Price/sqft
$2,196.00/sqft
Parking
Attached 3 garage, 12 parking
Neighbourhood
Bridle Path-Sunnybrook-York Mills
Property
Community
Bridle Path-Sunnybrook-York Mills
Building
Exterior
Stone, Stucco/Plaster
Living (Main)
Cathedral Ceiling, Marble Floor, O/Looks Ravine
6.7 x 5.6 ft
Dining (Main)
Formal Rm, hardwood floor, O/Looks Garden
5.7 x 5.7 ft
Kitchen (Main)
Centre Island, Limestone Flooring, W/O To Patio
7.03 x 6.01 ft
Family (Main)
Fireplace, hardwood floor, O/Looks Ravine
6.4 x 4.4 ft
Library (Main)
Panelled, hardwood floor, B/I Bookcase
4.55 x 3.96 ft
Primary (2nd)
7 Pc Ensuite, W/I Closet, O/Looks Ravine
6.1 x 6.01 ft
2nd Br (2nd)
3 Pc Ensuite, hardwood floor, Double Closet
4.6 x 4.1 ft
3rd Br (2nd)
3 Pc Ensuite, hardwood floor, Double Closet
4.6 x 4.1 ft
4th Br (2nd)
3 Pc Ensuite, hardwood floor, O/Looks Ravine
5.4 x 4.5 ft
5th Br (Lower)
3 Pc Bath, Closet, Window
4.88 x 3.43 ft
Br (Lower)
Combined W/Game, Intercom, Window
4.22 x 3.58 ft
Rec (Lower)
2 Pc Bath, O/Looks Ravine, Walk-Out
9.5 x 8.76 ft
About this home
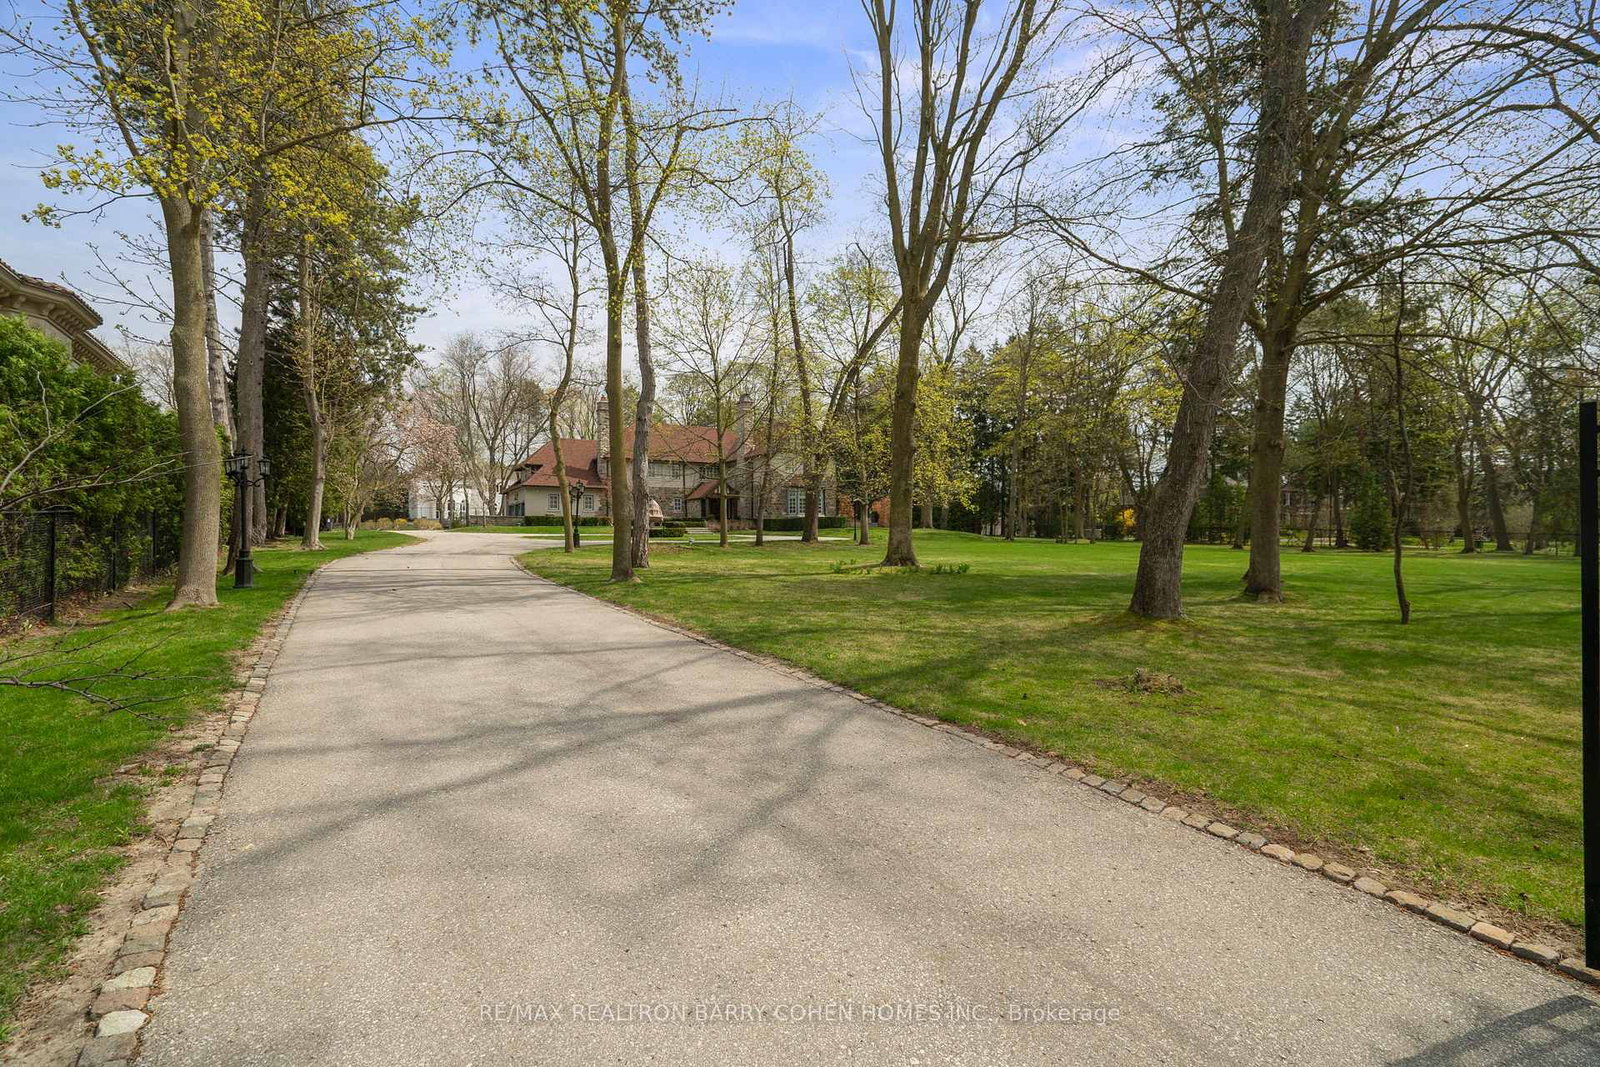
Prestigious Bridle Path Ravine Mansion on Exclusive Enclaves of Glenorchy. Modern French Chateauesque with Renaissance Design. Renowned Hovan-Homes Masterpiece. Soaring 25 FtCeiling Anchors Grandeur Foyer and Symmetrical Layout. Upscale Finishes Acclaims Both Contemporary Living & Timeless Elegance. Total Appx 7,366 Sf Luxurious Interior. Above 5,564 sf. Walkout Lower Level 1,802 Plus 3-Car Garage. Upper Four Ensuite Bedrooms, Downstair Guestroom & Nanny's Quarter. Lavish Walk-in & Walk-through Wardrobes. Culinary Maple Kitchen. Hand-painted Royal Library. Salon Style Gallery Hallways. Segmental Arches, Detailed Dormers, Curved Staircase, Cast Iron Accents, and Silk Fabric Walls Consistently Honouring the Homeowner's Fine Taste. Sitting atop of Acres of Lush Glendon Forest & Sunnybrook Park to Enjoy Panoramic Greenery & Private Oasis. Perfect Proximity to Granite Club, Golf Courses, Crescent, Harvergal, T.F.S., U.C.C., Crestwood & Wealth Choice of Top Ranking Public & Private Schools.**EXTRAS** Enhanced Outdoor Living Adored Professionally Crafted Front & Back Gardens, Grotto Patio & Natural Stone Paths, Circular Driveway Extending Long Inner Drive, and unparalleled ravine
Read More
More homes for sale under $11M in Toronto