Included utilities
Parking
Parking
Attached garage, 2 parking
Neighbourhood
Bayview Village
Property
Community
Bayview Village
Living (Main)
hardwood floor, Crown Moulding
6.25 x 4.25 ft
Dining (Main)
hardwood floor, B/I Shelves, Crown Moulding
3.83 x 3.22 ft
Family (Ground)
Wet Bar, W/O To Ravine
10.2 x 4.26 ft
Kitchen (Main)
Renovated, Eat-In Kitchen, Stainless Steel Appl
4.2 x 3.65 ft
Office (Ground)
hardwood floor, B/I Shelves, Closet
3.61 x 3.1 ft
Primary (Upper)
hardwood floor, 3 Pc Ensuite, O/Looks Ravine
4.6 x 4.01 ft
2nd Br (Upper)
hardwood floor, 5 Pc Bath, O/Looks Ravine
4.75 x 3.52 ft
3rd Br (Upper)
hardwood floor, Closet, Window
3.68 x 3.0 ft
Great Rm (Bsmt)
Laminate, B/I Shelves
7.8 x 4.16 ft
Laundry (Bsmt)
Vinyl Floor, Closet
4.06 x 3.7 ft
About this home
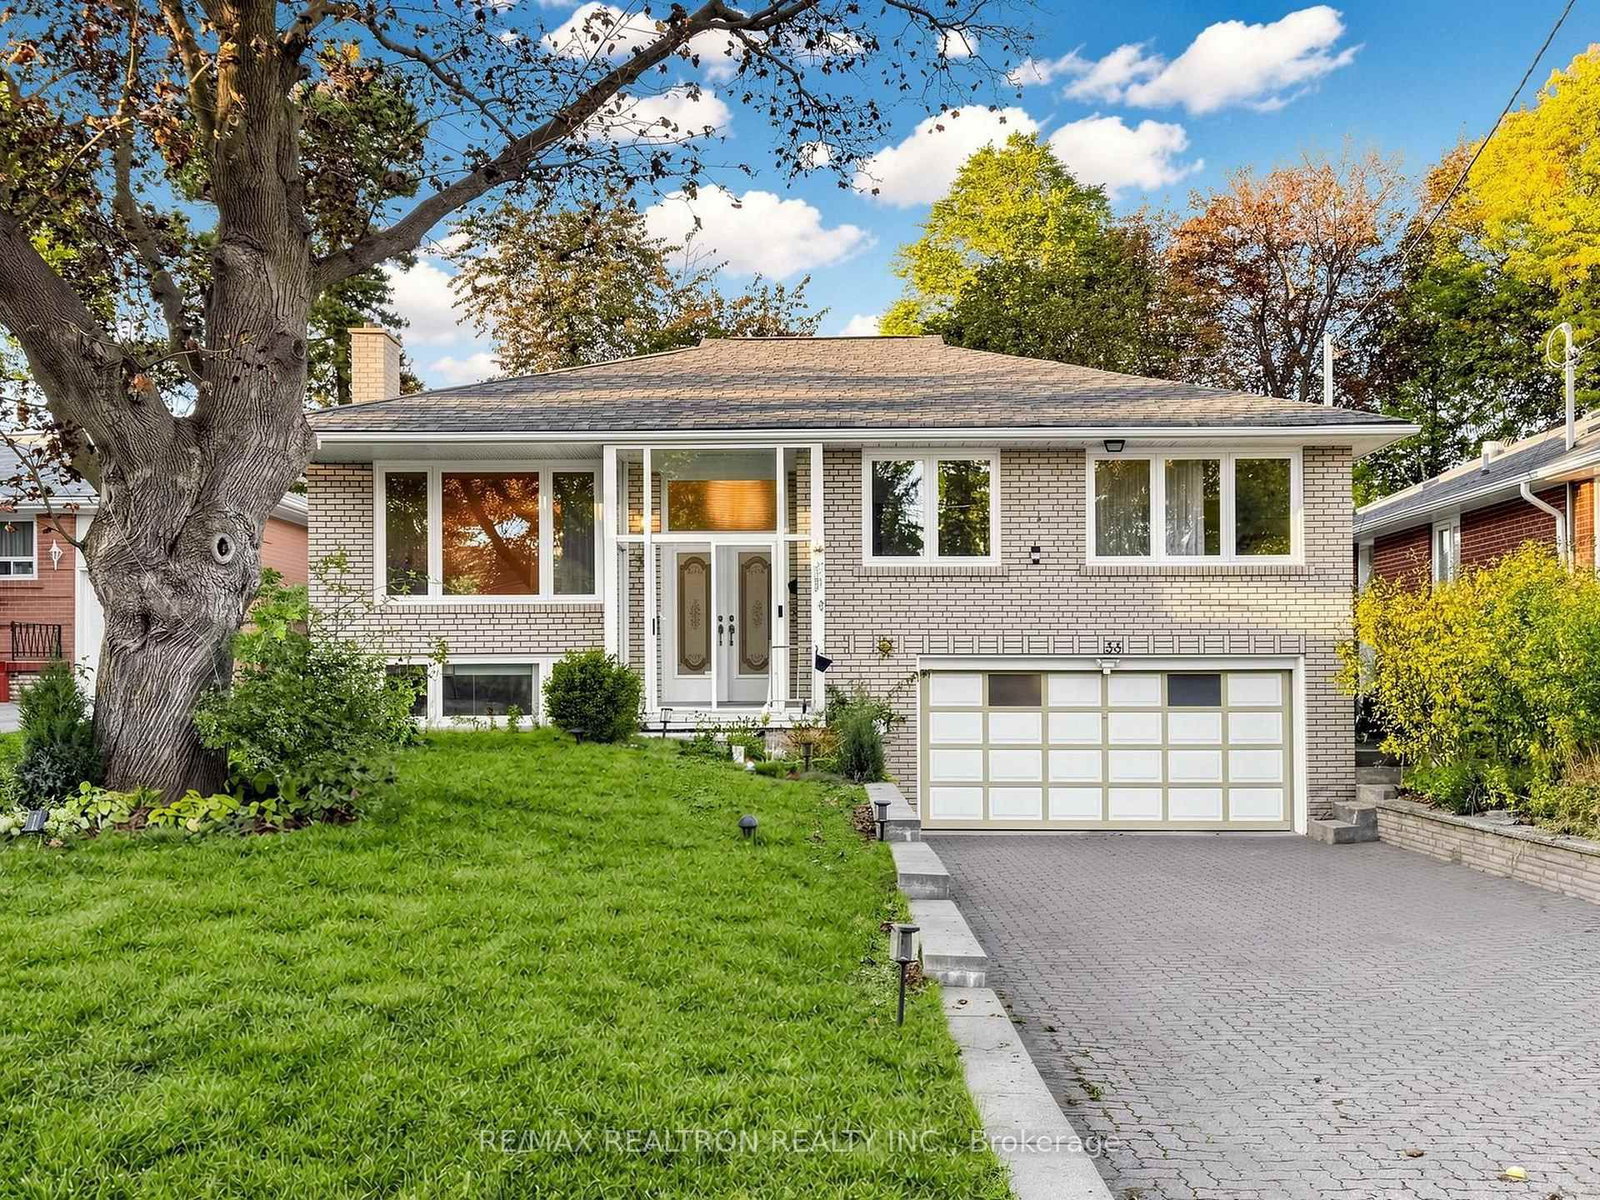
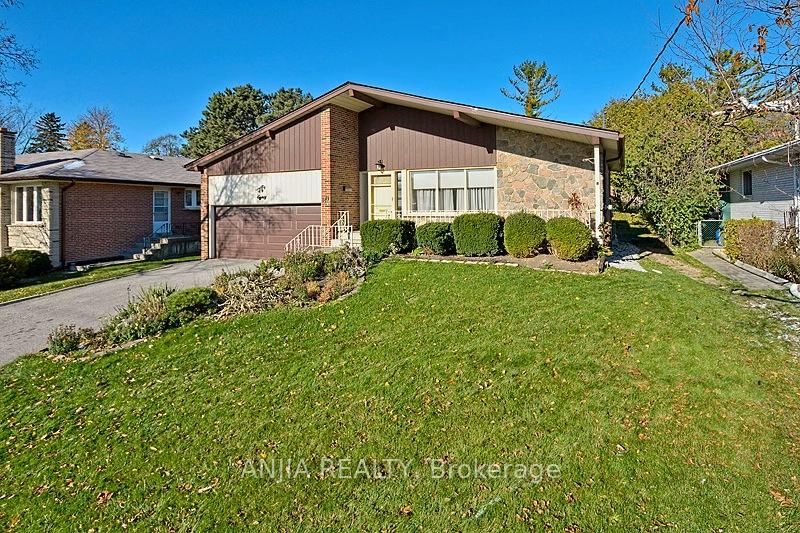
Rarely Offered 4-Level Backsplit Nestled On A Beautiful Ravine Lot In The Heart Of Bayview Village! This Spacious Family Home Features 4 Bedrooms, A Dedicated Office And 3 Bathrooms, With Hardwood Flooring Throughout The Main And Upper Levels. Professionally Renovated Kitchen And All Bathrooms in recent years. Enjoy Ravine, Plus A Double-Car Garage. Ideally Located Within Walking Distance To Bayview Subway Station, Bayview Village Shopping Centre, YMCA,canadian tire, Earl Haig Secondary School And Bayview Middle School. A Fantastic Opportunity To Live In One Of North York's Most Sought-After Communities! Only Main floor and upper level for rent
Read More
More homes for lease under $0k in Toronto