Parking
Attached 2 garage, 8 parking
Neighbourhood
Lawrence Park South
Property
Community
Lawrence Park South
Building
Exterior
Brick, Stucco/Plaster
Office (Main)
hardwood floor, French Doors, Fireplace
3.89 x 3.38 ft
Kitchen (Main)
Tile Floor, Centre Island, Stainless Steel Appl
5.69 x 4.39 ft
Kitchen (Lower)
Broadloom, Stainless Steel Appl, Marble Counter
4.85 x 3.3 ft
Rec (Lower)
Broadloom, B/I Shelves, Sauna
8.15 x 4.6 ft
Foyer (Main)
Tile Floor, Crown Moulding
8.99 x 1.75 ft
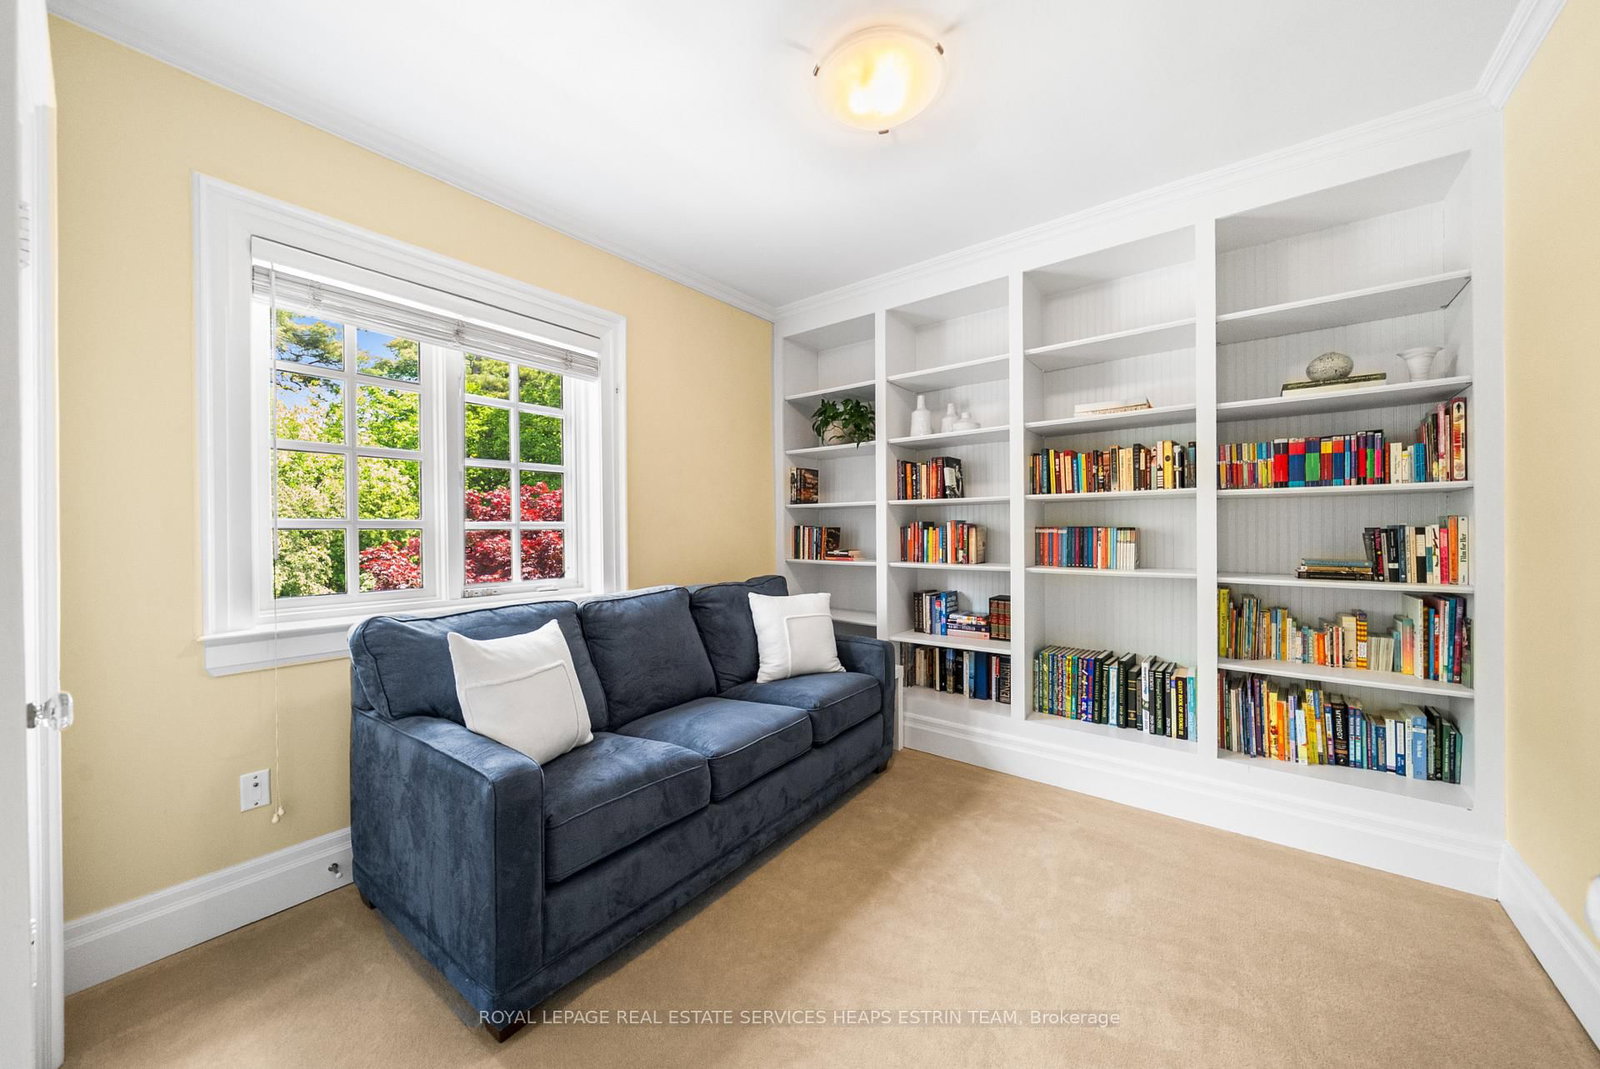
Br
Broadloom, Double Closet, B/I Shelves
5.18 x 2.95 ft
4th Br (2nd)
Broadloom, Double Closet, Picture Window
3.58 x 3.3 ft
5th Br (2nd)
Broadloom, Closet, O/Looks Backyard
3.3 x 3.02 ft
Breakfast (Main)
Tile Floor, Combined W/Kitchen, O/Looks Family
3.02 x 2.62 ft
2nd Br (2nd)
Broadloom, Double Closet, 3 Pc Ensuite
4.29 x 3.45 ft
3rd Br (2nd)
Broadloom, Double Closet, Picture Window
4.62 x 3.3 ft
Utility (Lower)
Tile Floor
5.31 x 4.14 ft
Primary (3rd)
Broadloom, W/I Closet, W/O To Balcony
5.87 x 4.39 ft
Family (Main)
hardwood floor, Fireplace, B/I Shelves
8.56 x 5.03 ft
Mudroom (Main)
Tile Floor, B/I Shelves, Side Door
2.54 x 1.32 ft
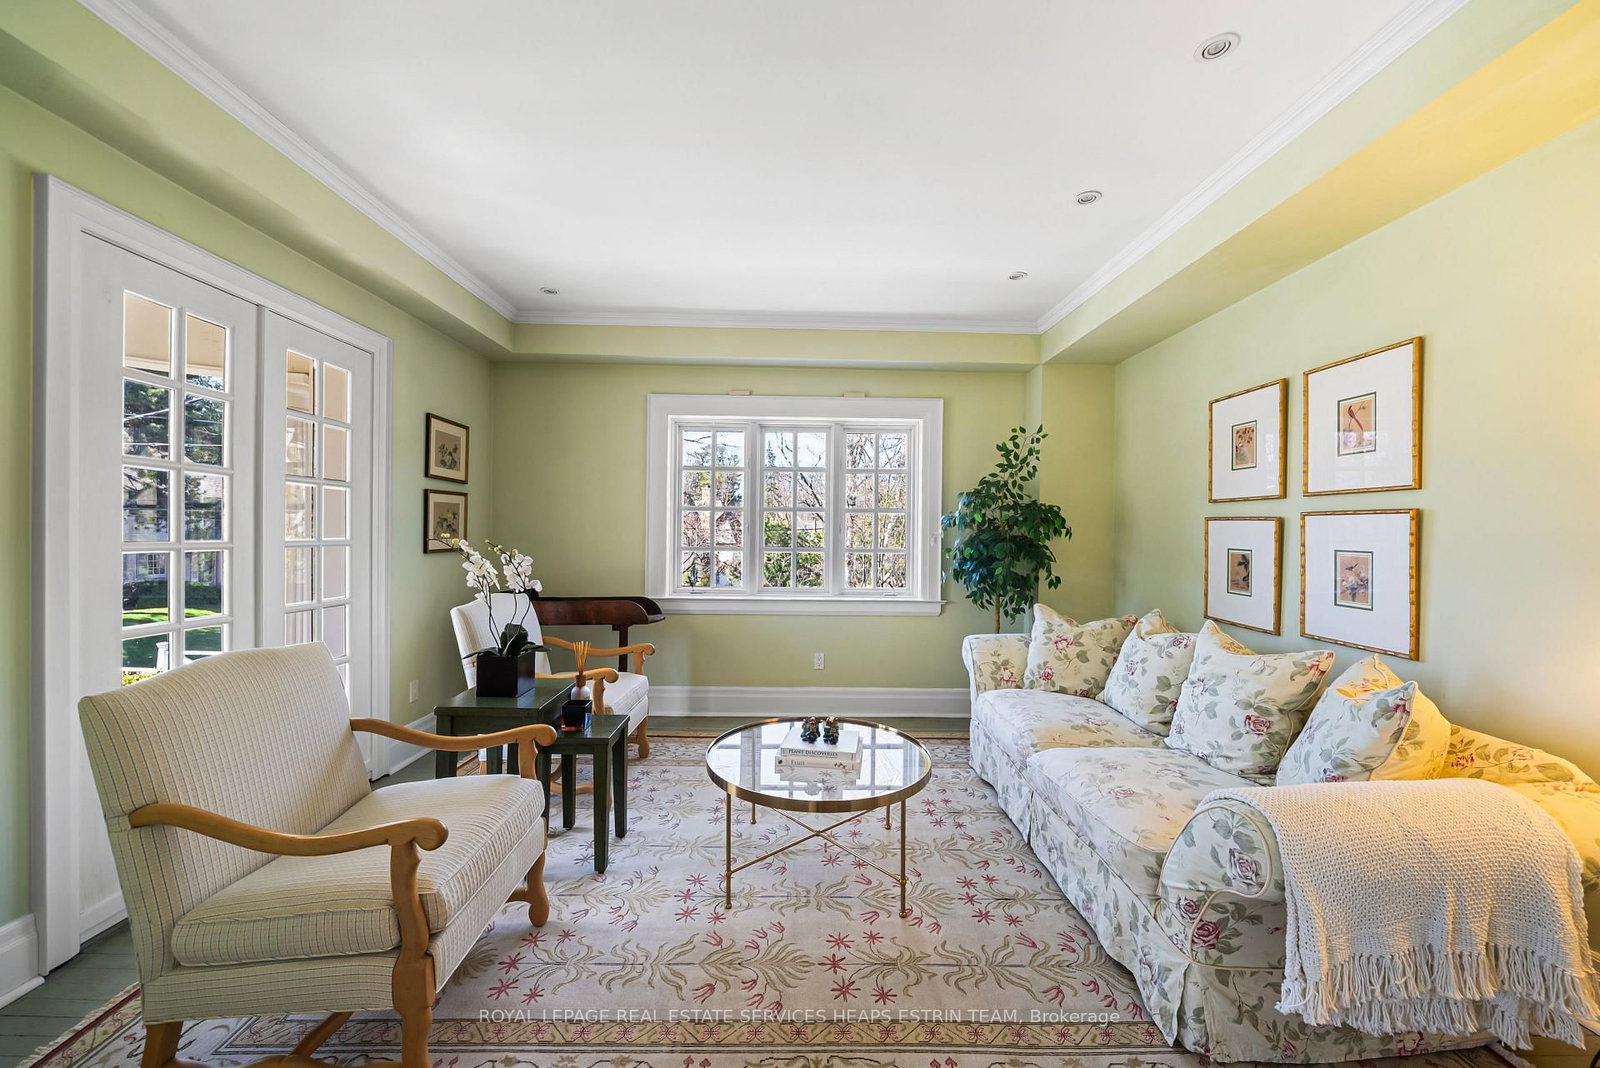
Living (Main)
hardwood floor, French Doors, W/O To Patio
4.34 x 3.58 ft
Dining (Main)
hardwood floor, French Doors, Moulded Ceiling
5.41 x 2.77 ft
About this home
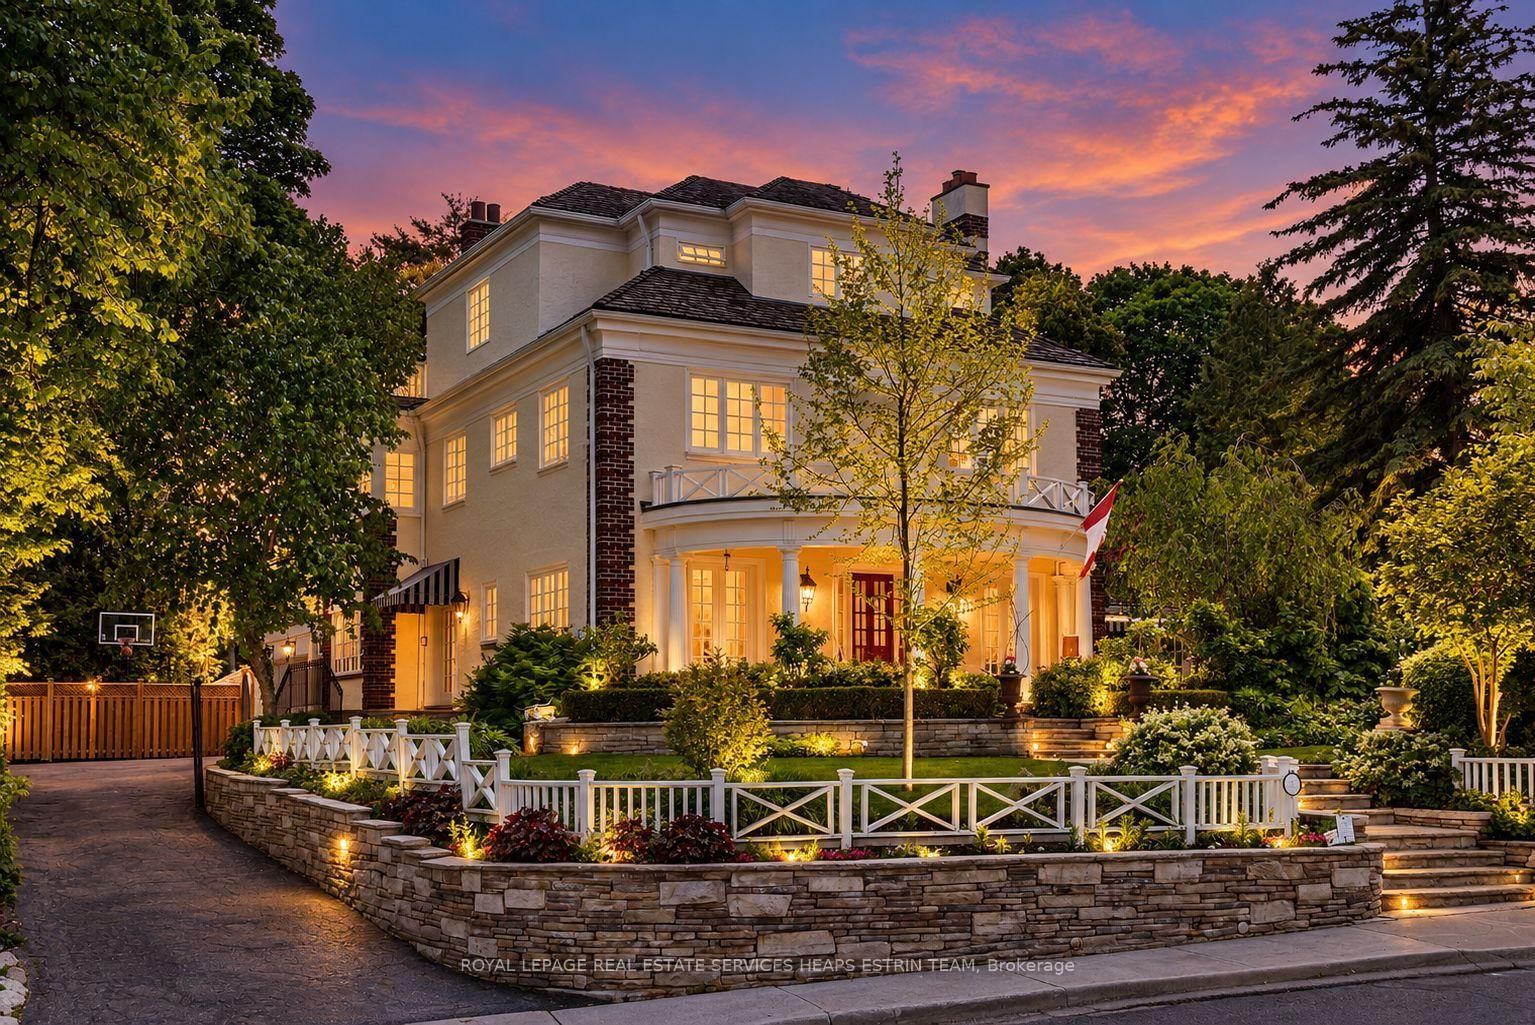
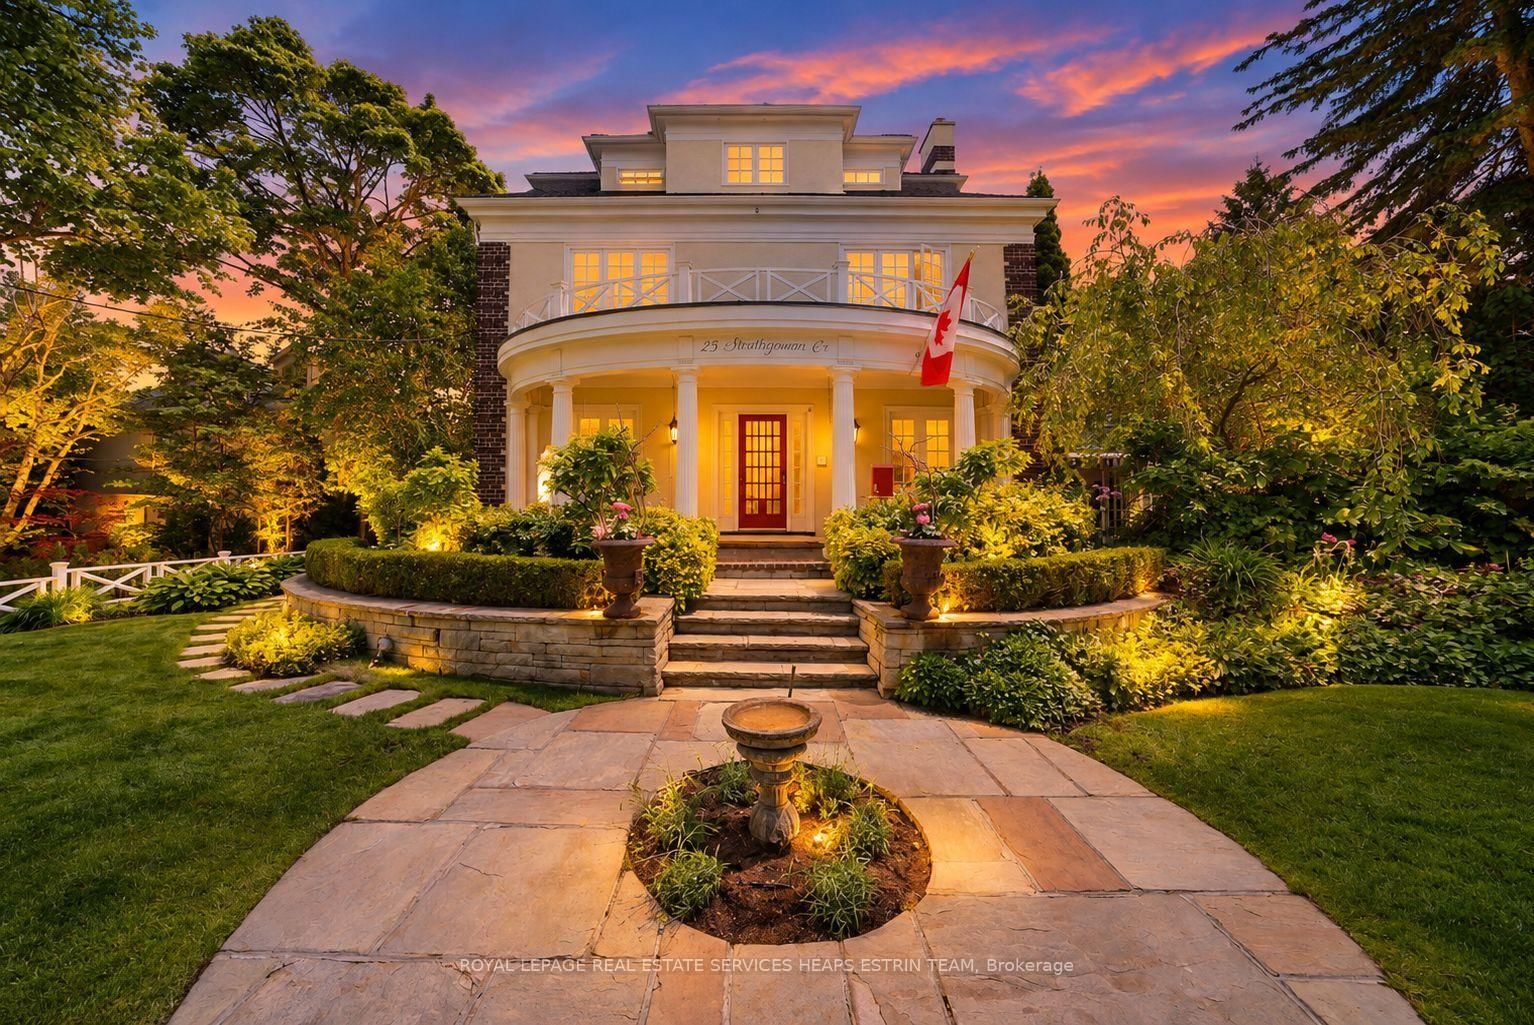
This Grande Dame of Lawrence Park is an absolute treasure. Sitting on a 96 x 144 foot wide double lot set back from the street on a hill, this majestic home greets you with arare combination of warmth and elegance. A centre hall plan seamlessly offers a formal living room to the left and sophisticated office to the right, before leading down the hall to the separate formal dining room with a stamped metal tile ceiling. The bright family kitchen overlooking the stunning yard is a delight with a large centre island and premium stainless steel appliances. The adjoining breakfast room with banquet seating overlooks an oversized family room, with built-in shelving, separate desk area and fireplace. French doors lead to a stunning outdoor haven with a covered outdoor deck, an inground pool and cabana under a canopy of trees. A chic powder room and side-door mudroom round out this traditional elegant main floor. Five generous-sized bedrooms, one with an ensuite, along with a three-piece bath and full-size laundry make up the substantial second floor, with room for everyone in the family. The third floor primary suite is a serene oasis with an oversized five-piece bath, two large walk-in closets, two balconies flanking each side of the room and floor, and an especially spacious living space, making it the perfect retreat. The lower level offers an oversized recreation/media room with a kitchen conveniently attached, a nearby sauna, a private wine cellar, utility room and plenty of storage. Built in 1913 and extensively redesigned in 1996, this distinguished home is a rare find in the city. Boasting a total of 6,000 square feet over four floors this classic Edwardian offers endless opportunities to convene as a family or entertain both indoors and out. Steps to ravine walks and situated in the catchment for top-rated Blythwood Public School, Lawrence Park CI, Blessed Sacrament and close to private schools such as Toronto French School, Crescent School and Havergal.
Read More
More homes for sale under $4.8M in Toronto