Price/sqft
$1,199.33/sqft
Parking
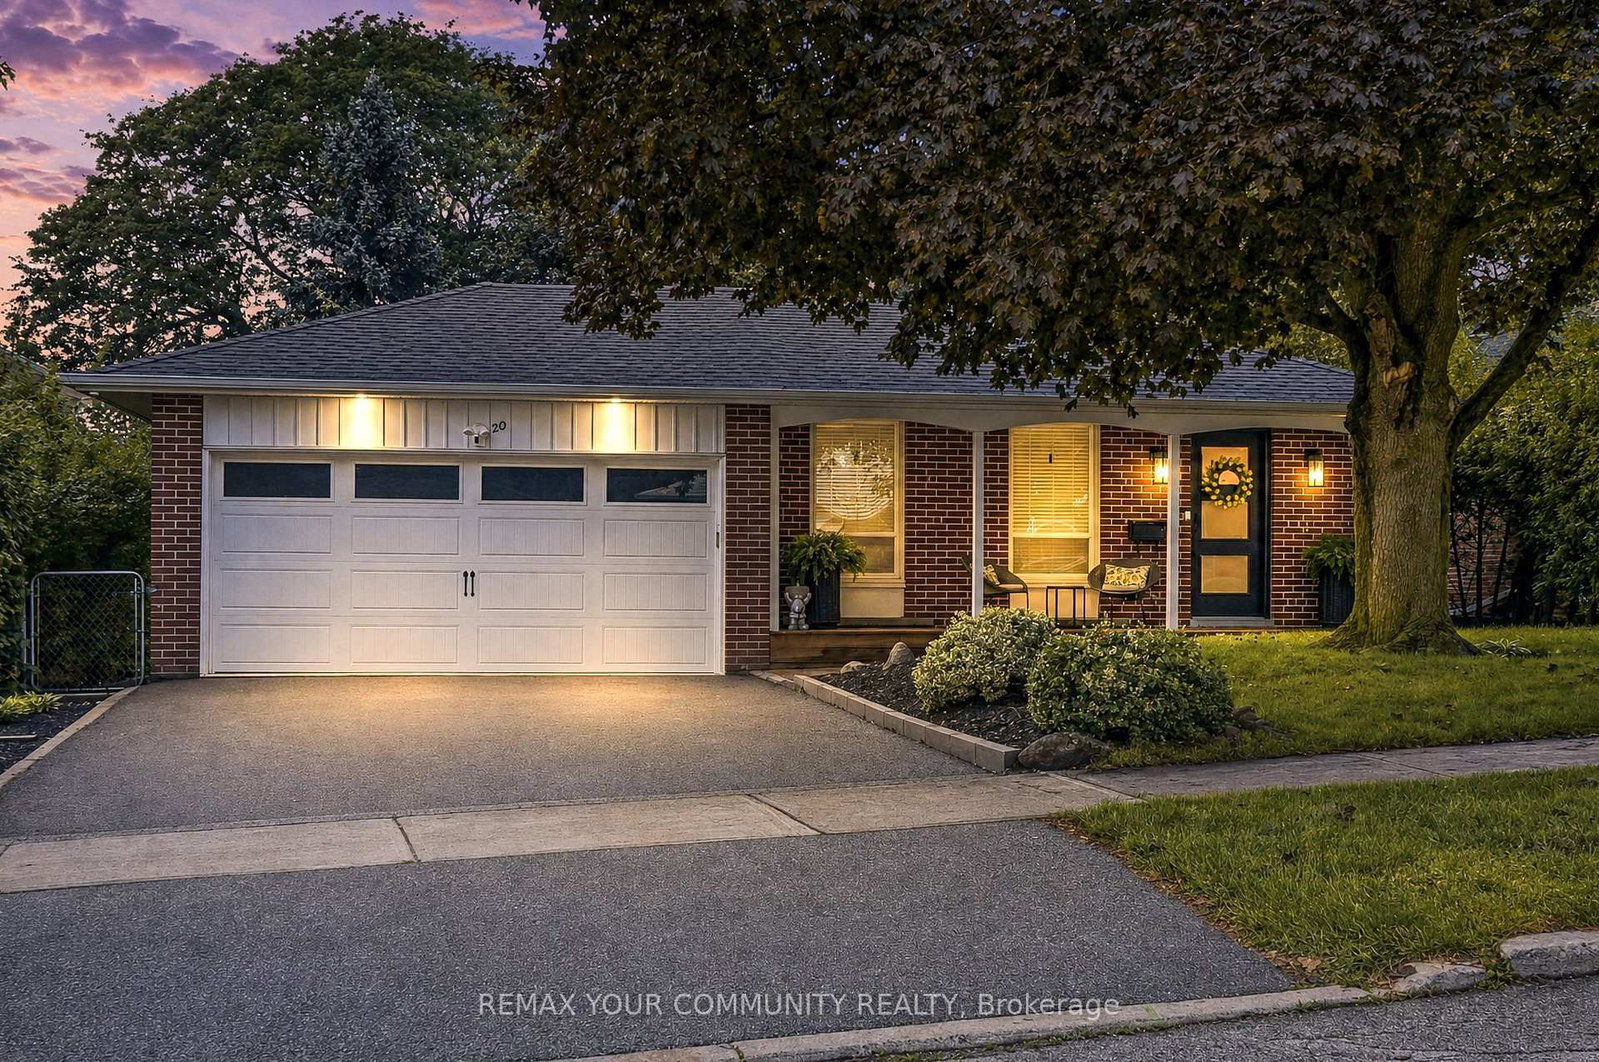
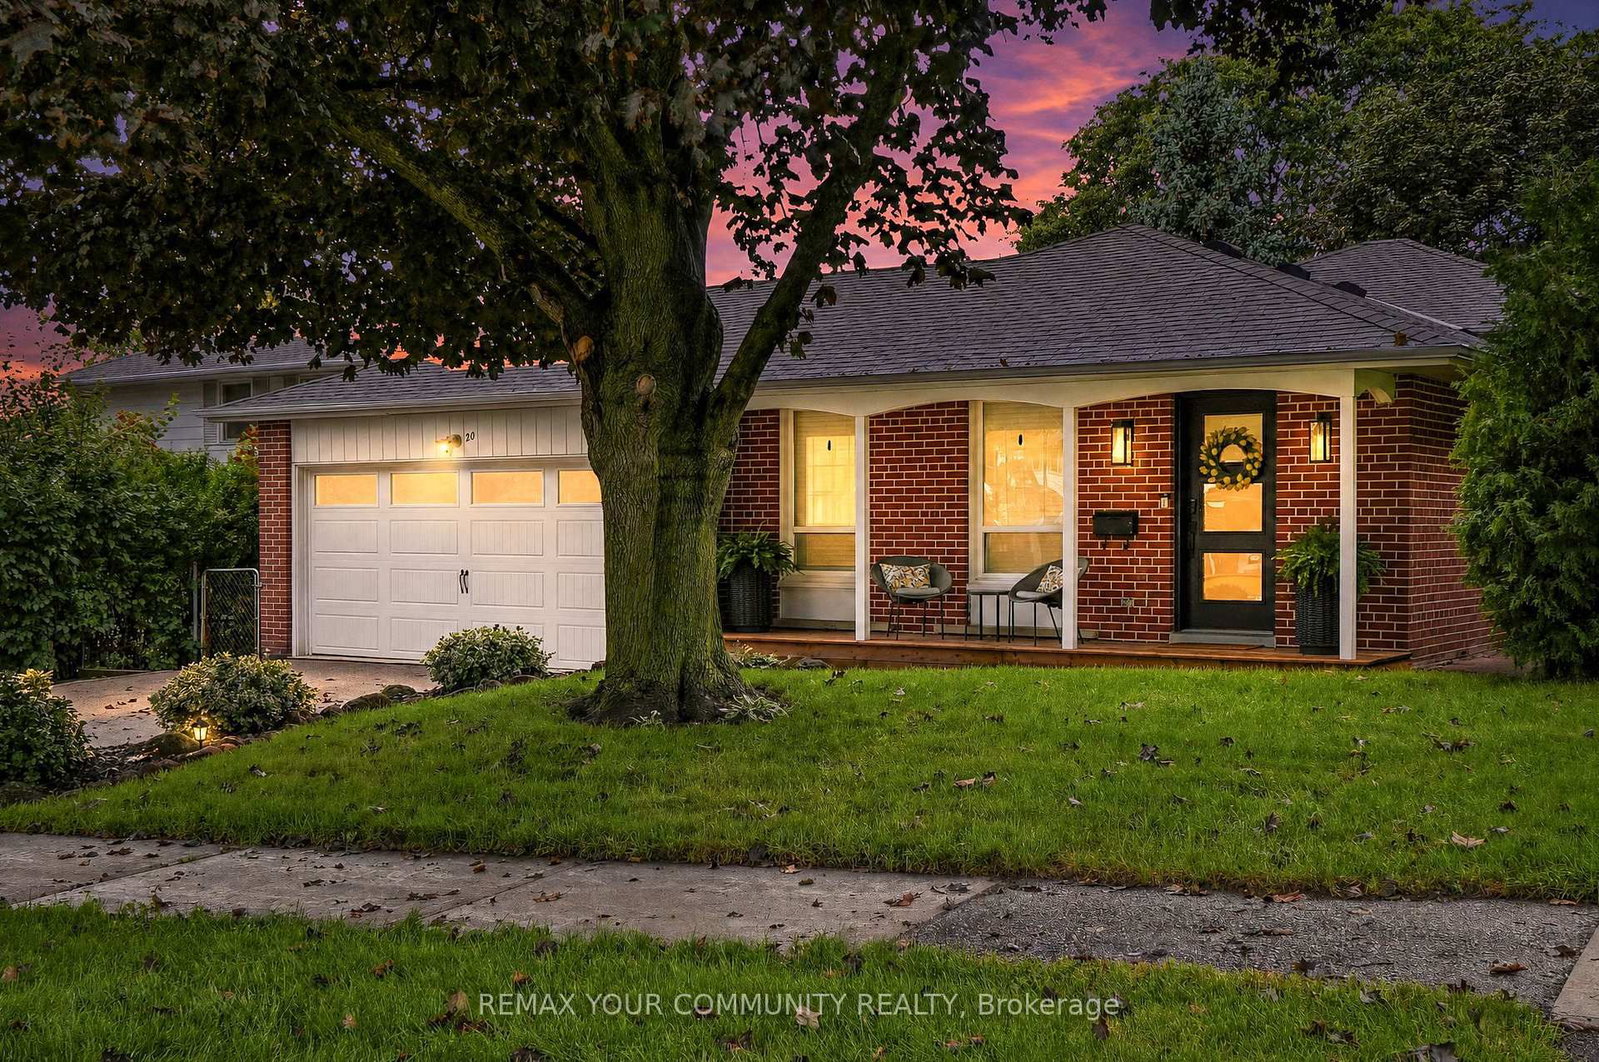
Built-In 2 garage, 4 parking
Building
Exterior
Brick, Metal/Side
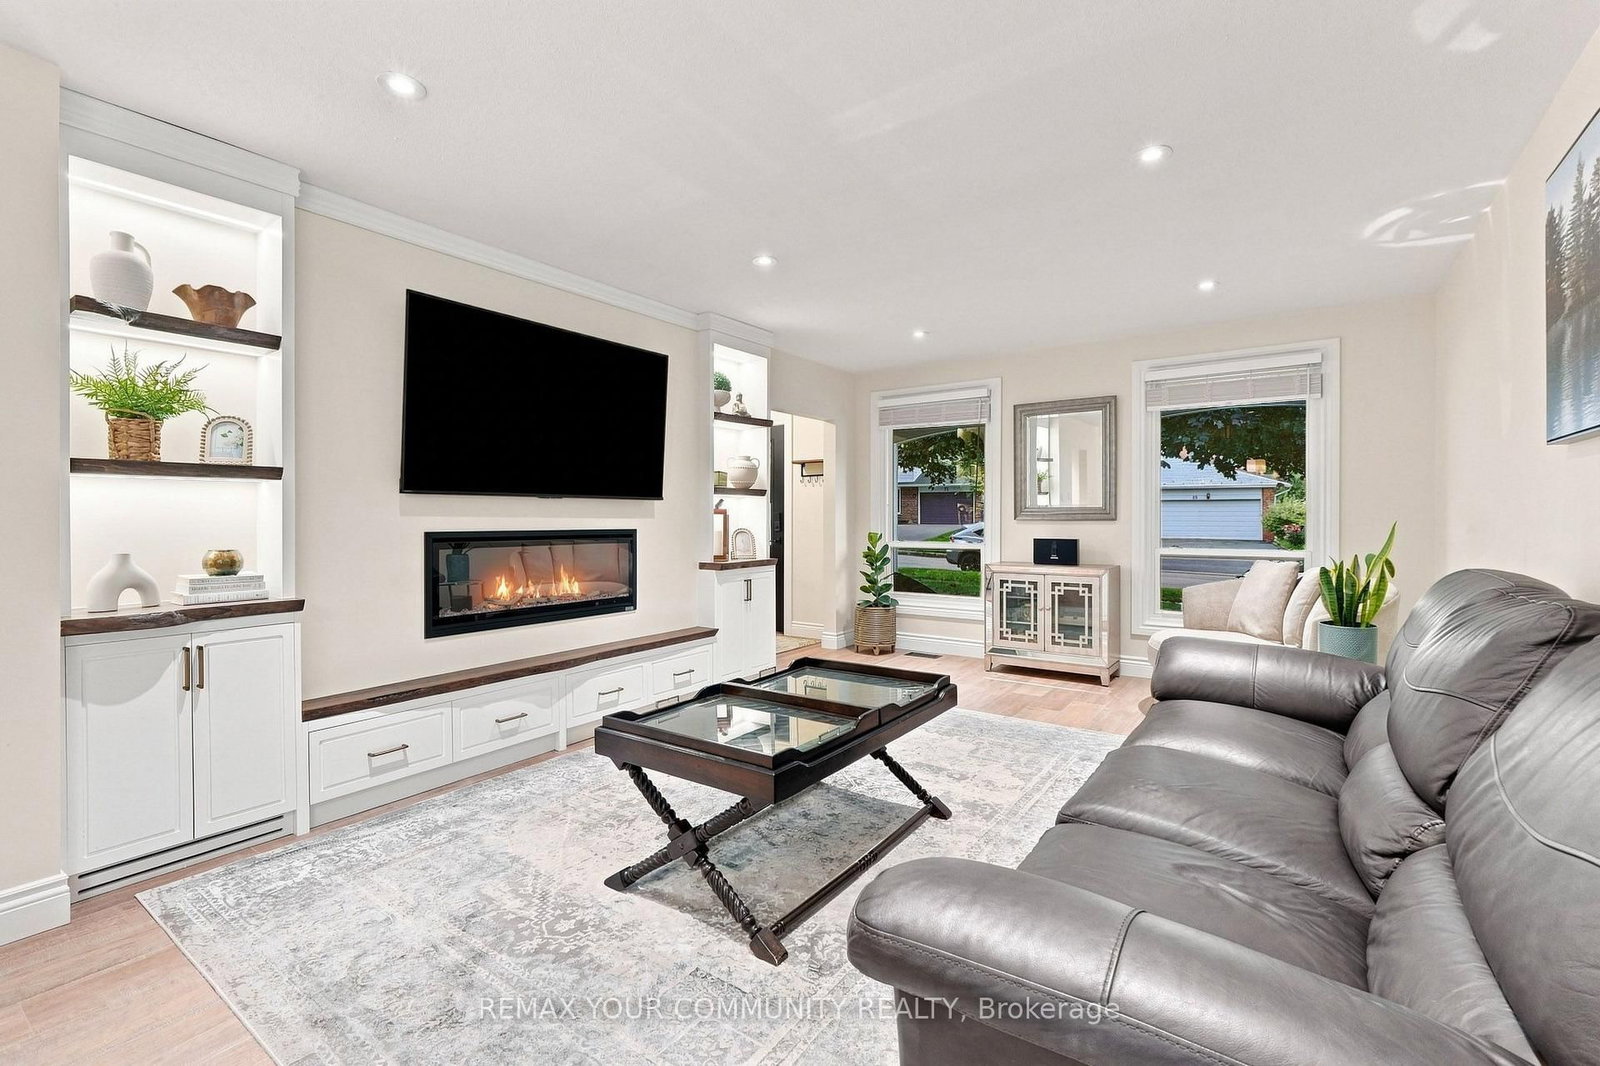
Living (Main)
Combined W/Dining, B/I Shelves, Fireplace Insert
5.21 x 3.99 ft
Dining (Main)
Combined W/Living, Window, Laminate
3.4 x 3.12 ft
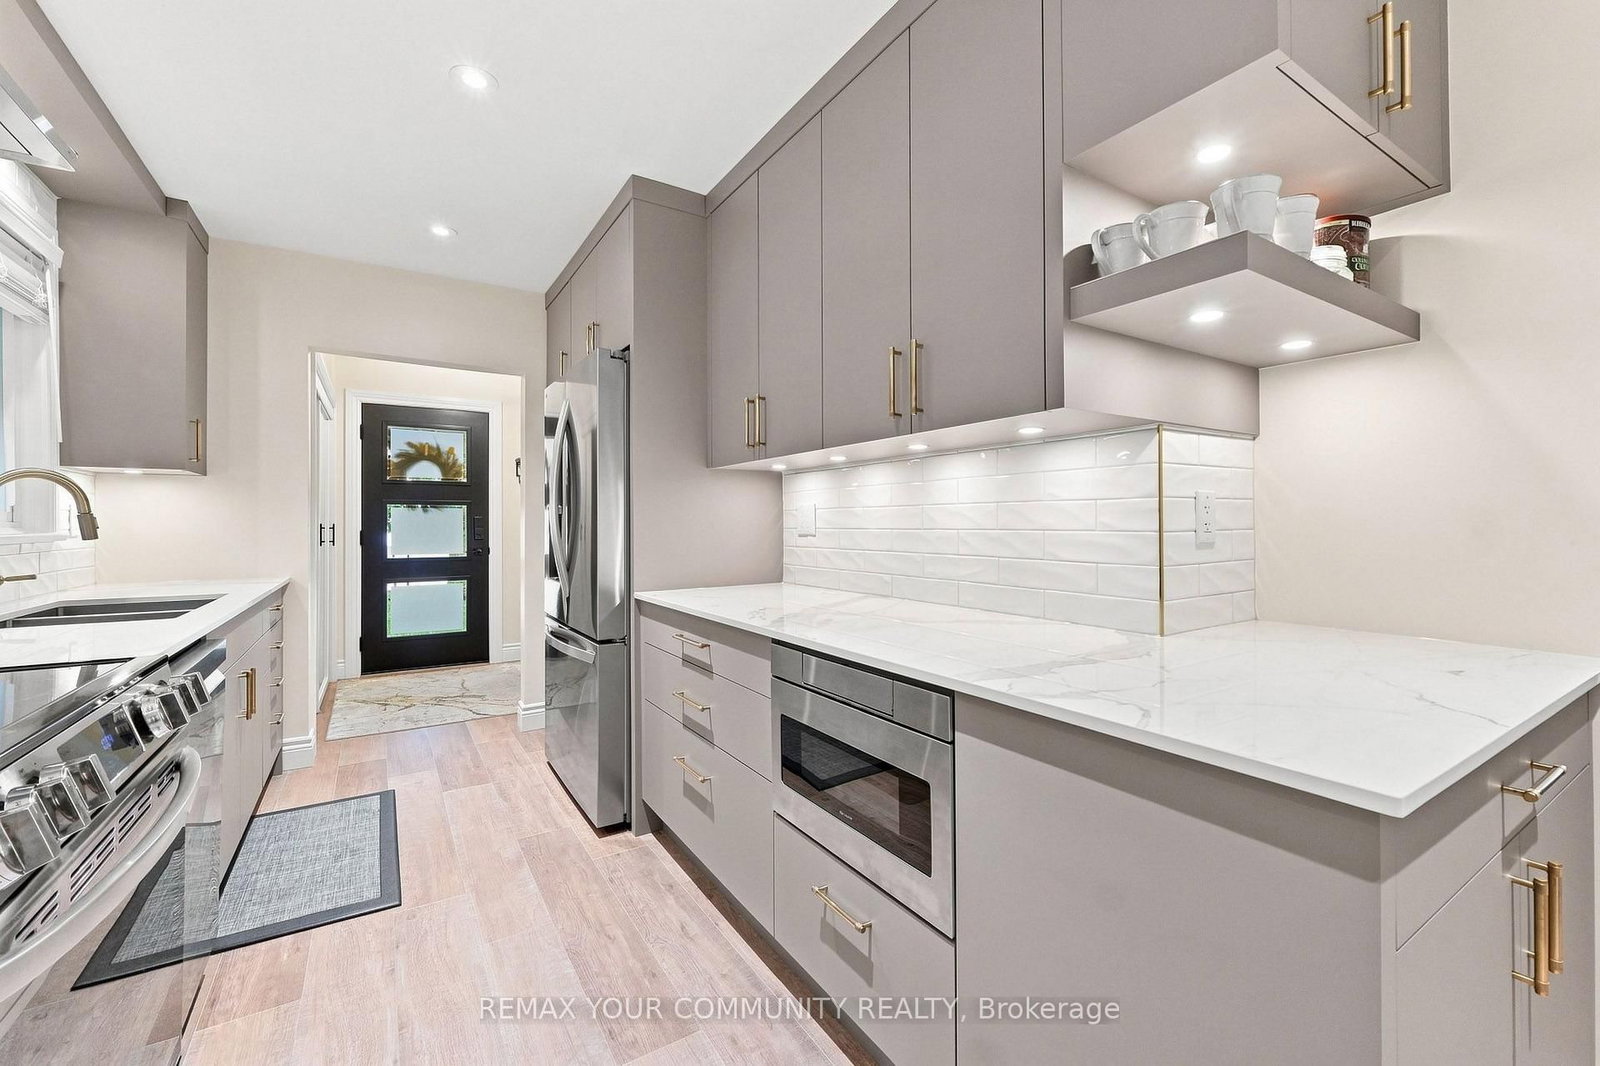
Kitchen (Main)
Eat-In Kitchen, Stainless Steel Sink, Laminate
6.01 x 2.62 ft
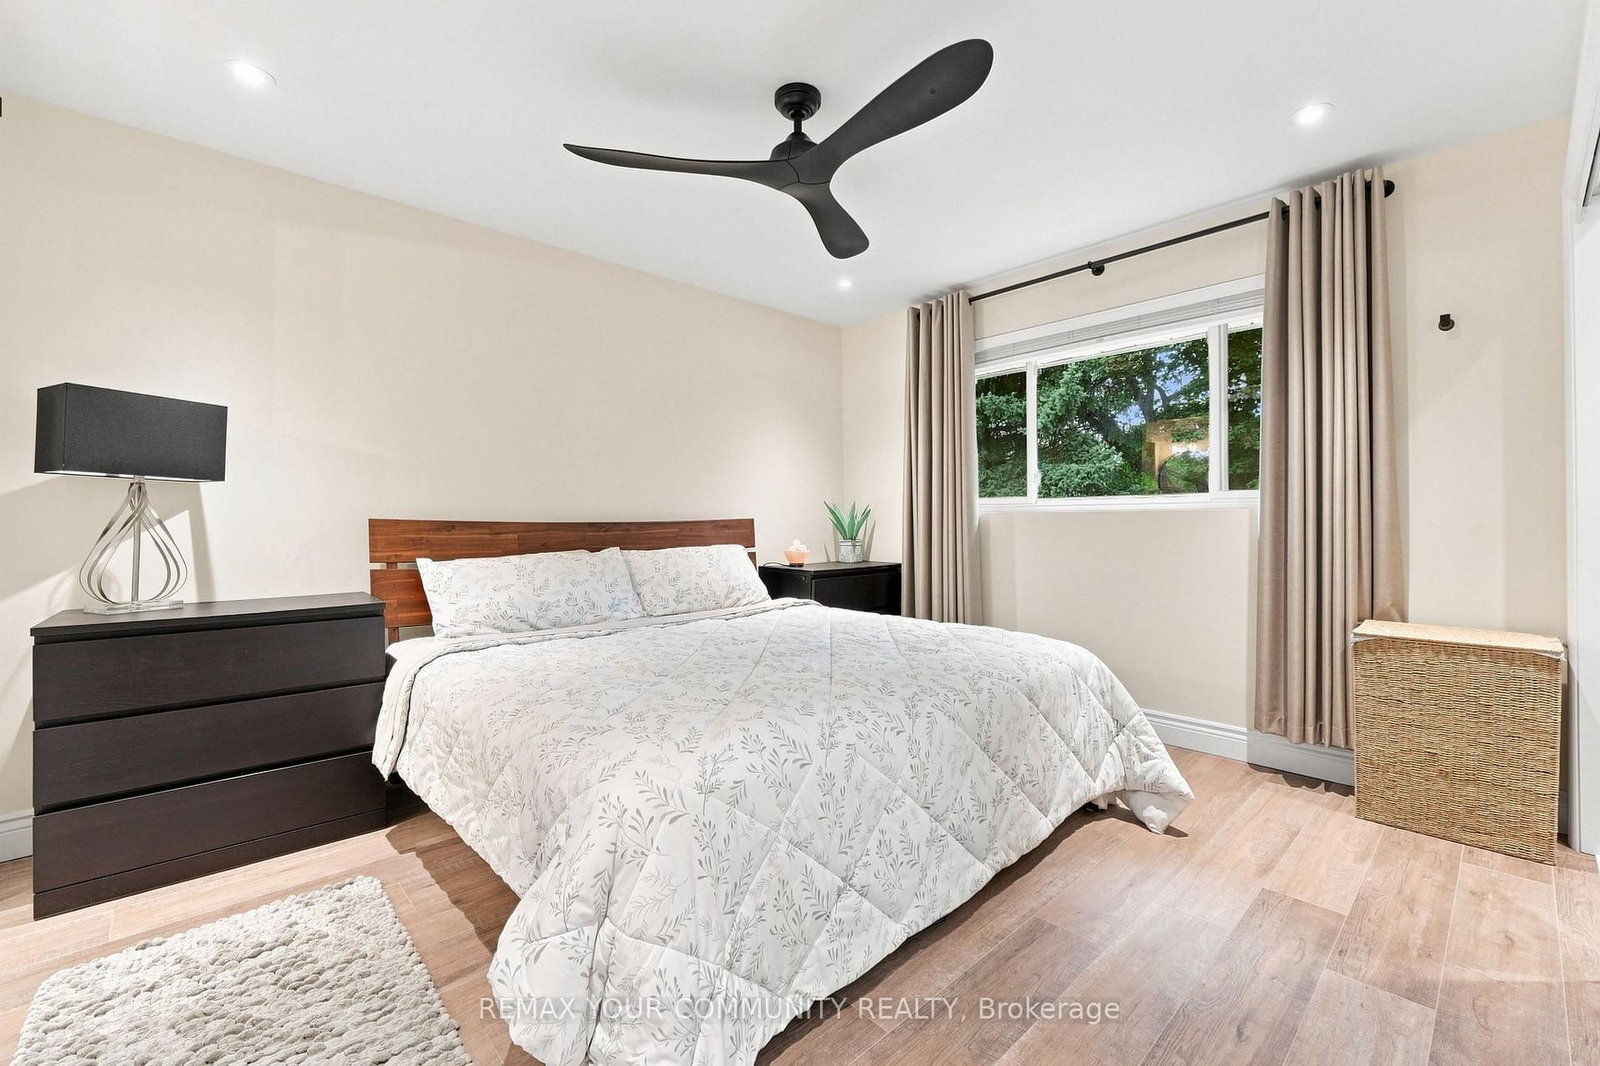
Primary (Upper)
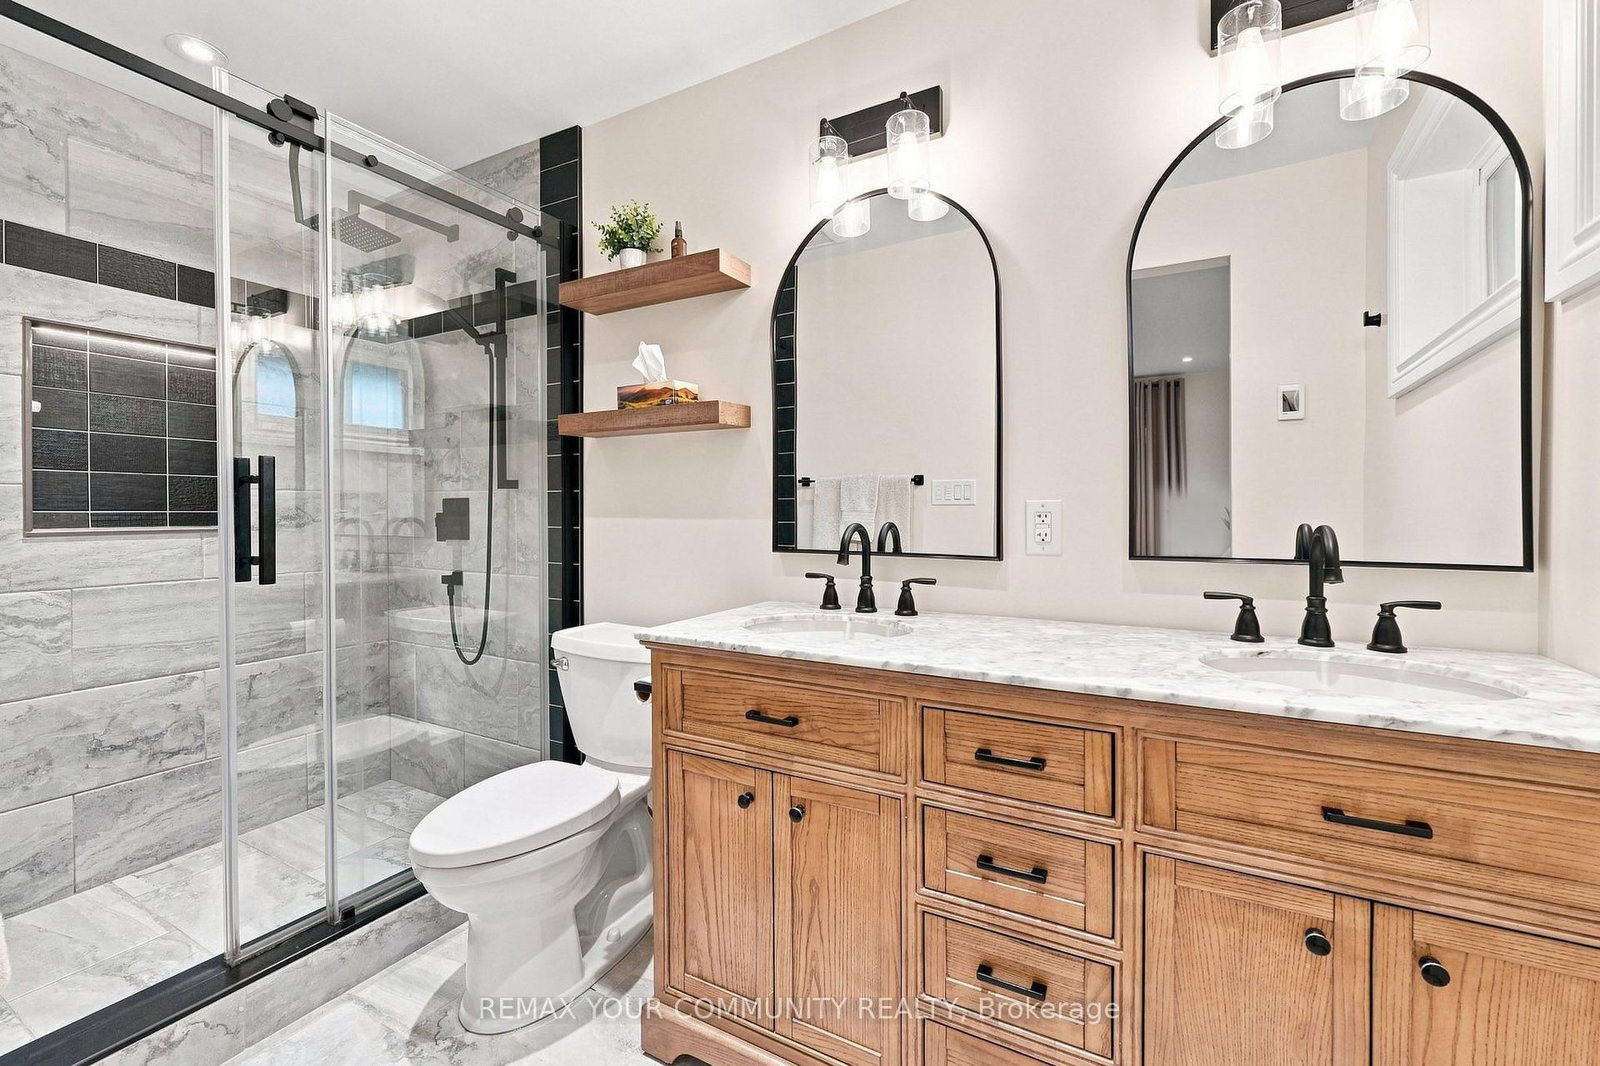
4 Pc Ensuite, Pot Lights, O/Looks Backyard
3.96 x 3.56 ft
2nd Br (Upper)
Laminate, O/Looks Backyard
3.15 x 2.9 ft
4th Br (Lower)
Laminate, 3 Pc Ensuite, Pot Lights
2.97 x 2.59 ft
Rec (Lower)
Laminate, Wet Bar, Walk-Out
6.96 x 3.56 ft
About this home
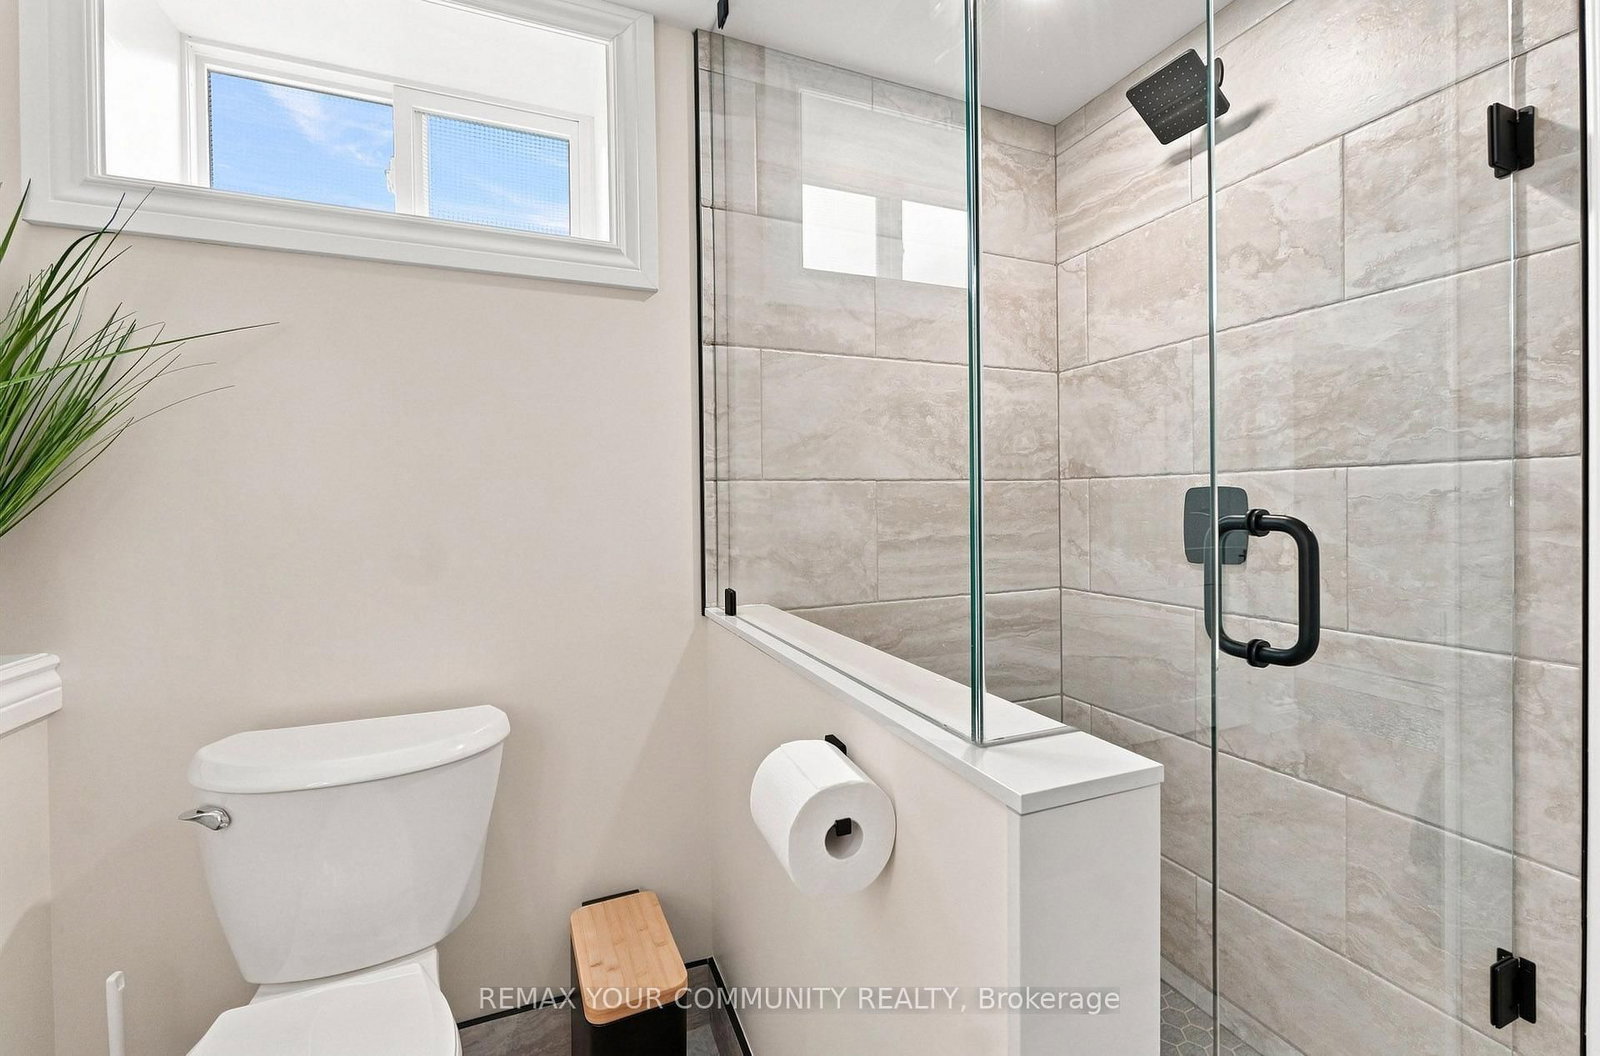
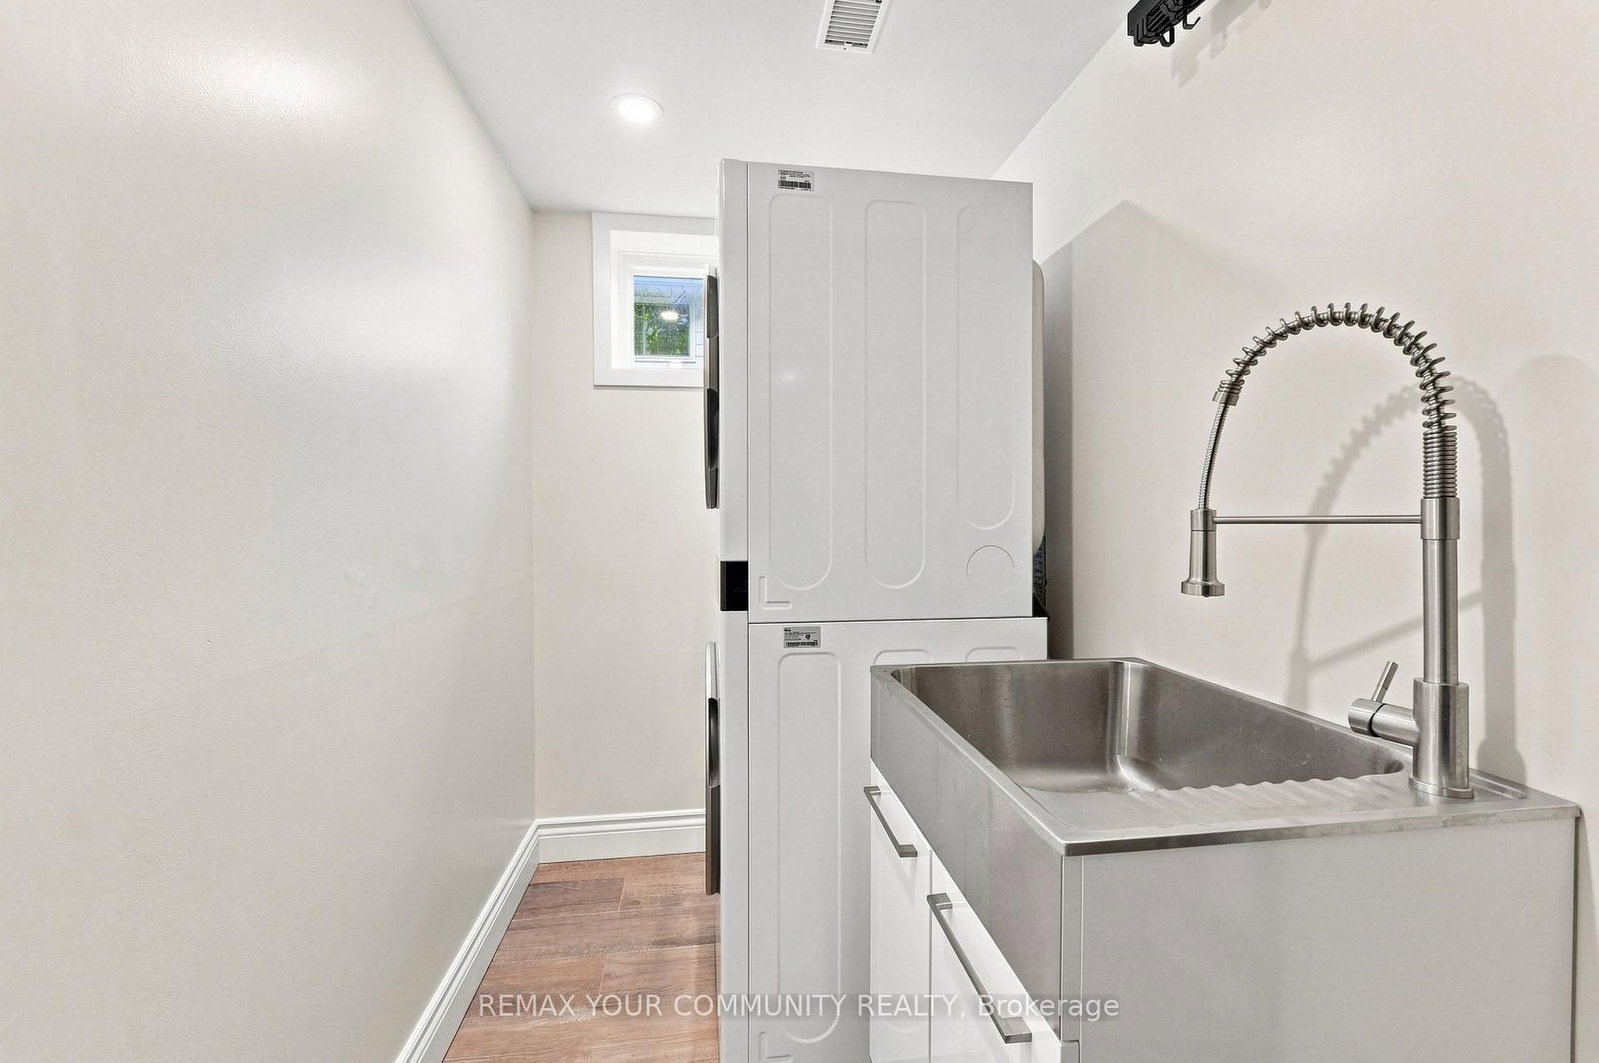
Nestled in the desirable Henry Farm neighbourhood, this spectacular detached home perfectly blends modern elegance with family-friendly comfort. Main Floor (705 Sq. Ft.) & Upper Floor (660 Sq. Ft.) = 1365 Square Feet and Lower Level 725 Square Feet = 2090 Square Feet (Per Floor Plans). The recently renovated interiors showcase rich engineered scratch/water resistance laminate, complementing the custom living room wall unit with tape light and storage. The brand-new custom Stutt Kitchen "Grigio Notte" Colour and Dekton stain/chip resistant countertops that inspire culinary creativity and gatherings. Three beautifully updated bathrooms offer stylish practicality and a touch of luxury. Luxury in the primary bathroom with heated floors and a lit niche. The versatile walkout basement expands your living space seamlessly, ideal for entertaining or a private retreat. Smart Home Lighting System installed. Enjoy the tranquility and connectivity of a great neighborhood, quiet crescent and just moments from the subway, malls and reputable schools. This home offers a rare combination of convenient quality and charm designed for those seeking exceptional in a vibrant community. Thank you for Showing!
Read More
More homes for sale under $1.8M in Toronto