Property type
Semi-Detached
Basement
Walk-Up, Sep Entrance
Parking
Detached 1.5 garage, 2 parking
Neighbourhood
Trinity-Bellwoods
Property
Property type
Semi-Detached
Community
Trinity-Bellwoods
Building
Basement
Walk-Up, Sep Entrance
Exterior
Alum Siding, Brick
Living (Main)
hardwood floor, Combined W/Dining, Large Window
3.9 x 3.3 ft
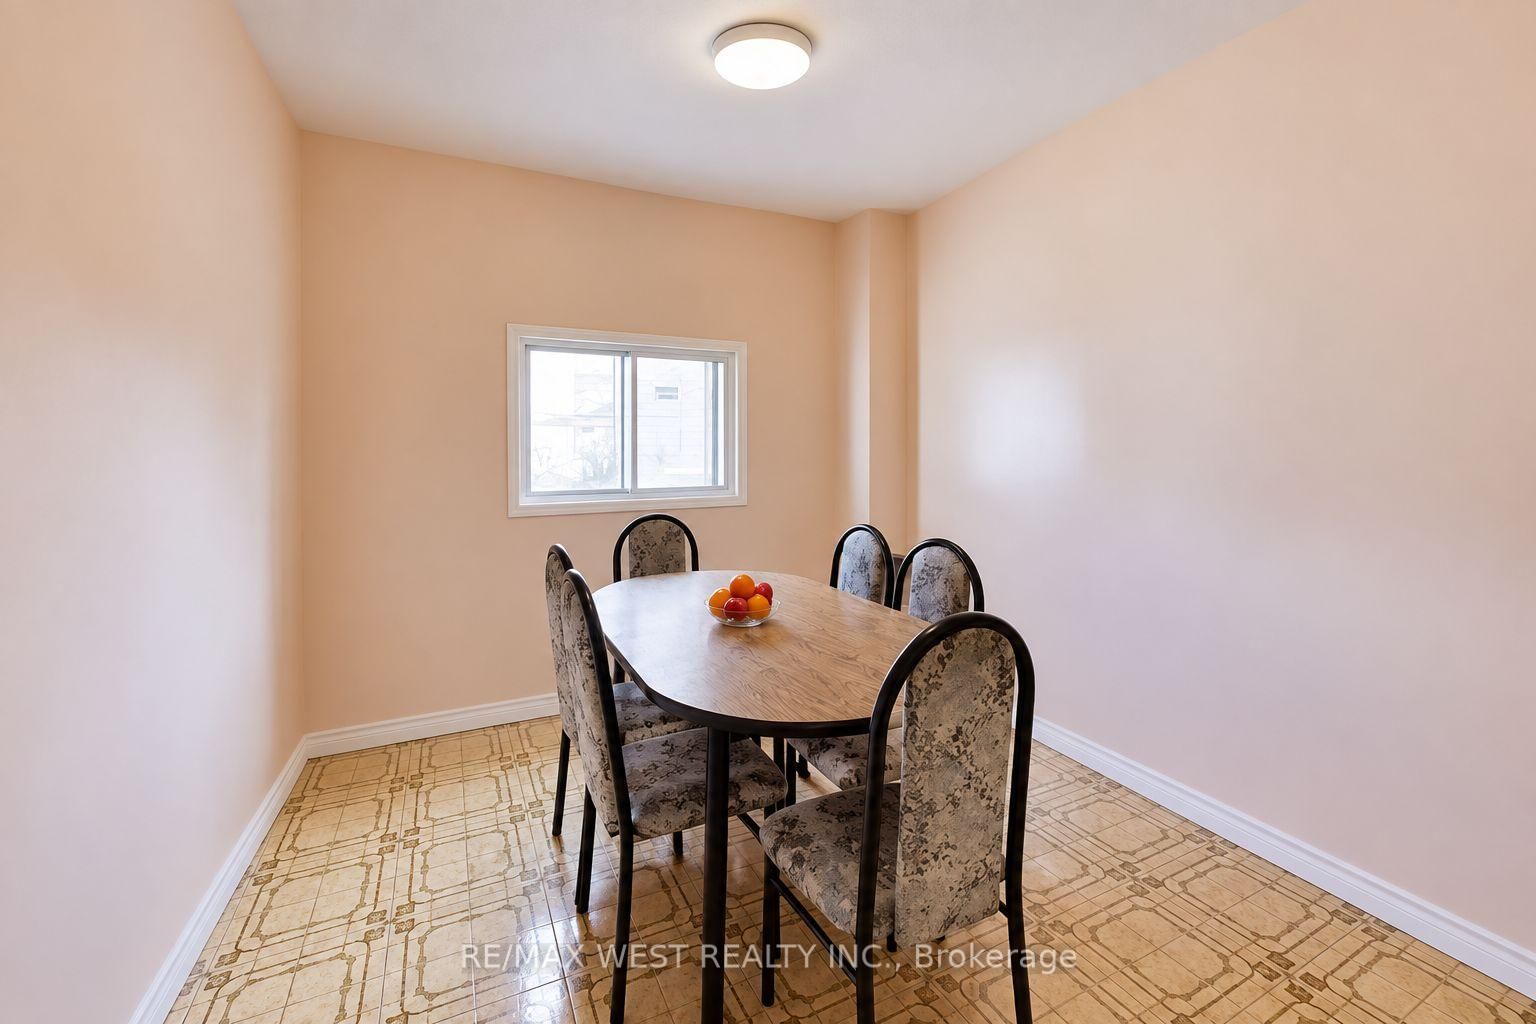
Dining (Main)
hardwood floor, Combined W/Living, Window
4.2 x 2.8 ft
Family (Main)
Ceramic Floor, Separate Rm, O/Looks Backyard
3.5 x 2.9 ft
Kitchen (Main)
Ceramic Floor, Eat-In Kitchen, W/O To Yard
3.9 x 3.3 ft
Primary (2nd)
hardwood floor, Large Window
4.5 x 3.8 ft
2nd Br (2nd)
hardwood floor, Window
4.3 x 2.9 ft
3rd Br (2nd)
Parquet Floor, Window, O/Looks Backyard
3.4 x 3.4 ft
Rec (Bsmt)
Ceramic Floor, W/O To Porch, Open Concept
6.3 x 4.4 ft
Utility (Bsmt)
Separate Rm
2.6 x 3.2 ft
About this home
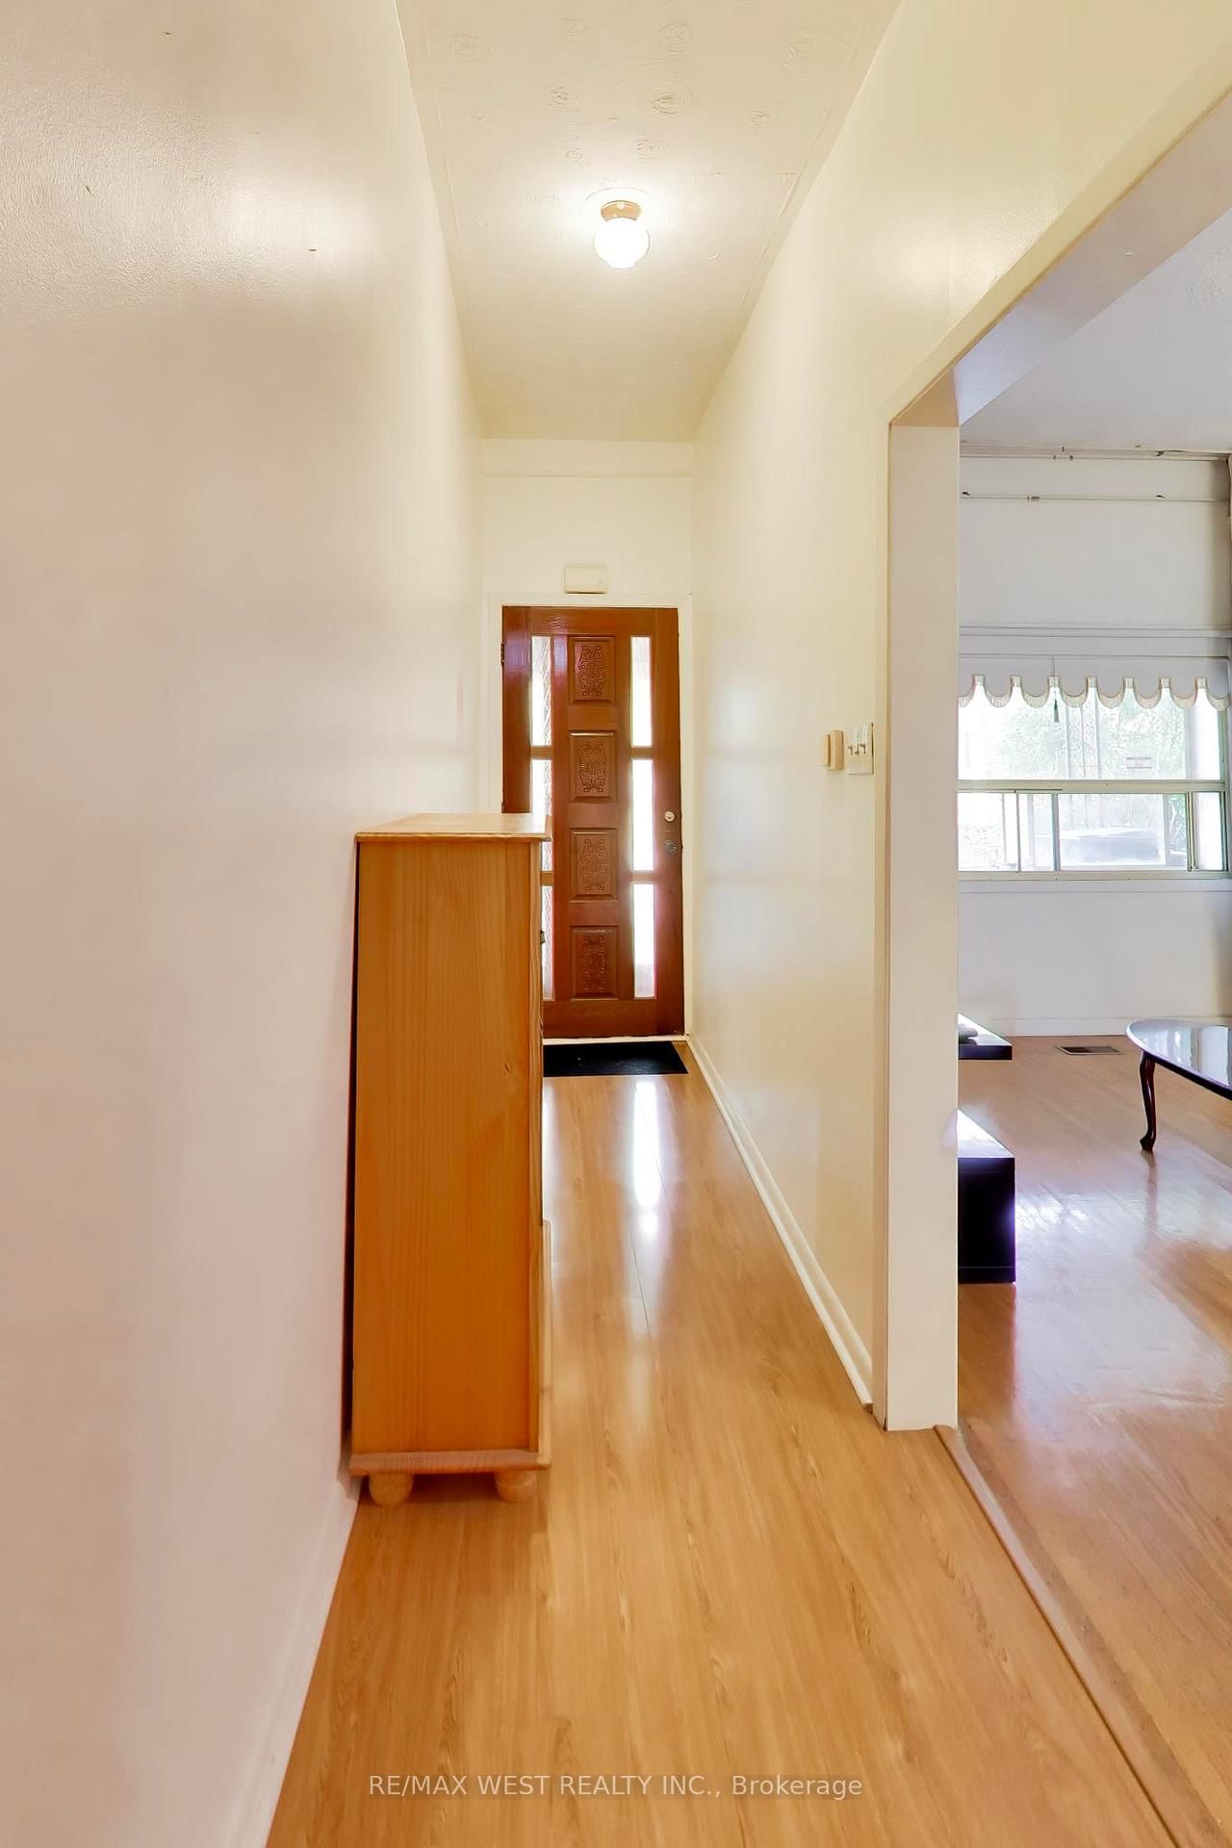
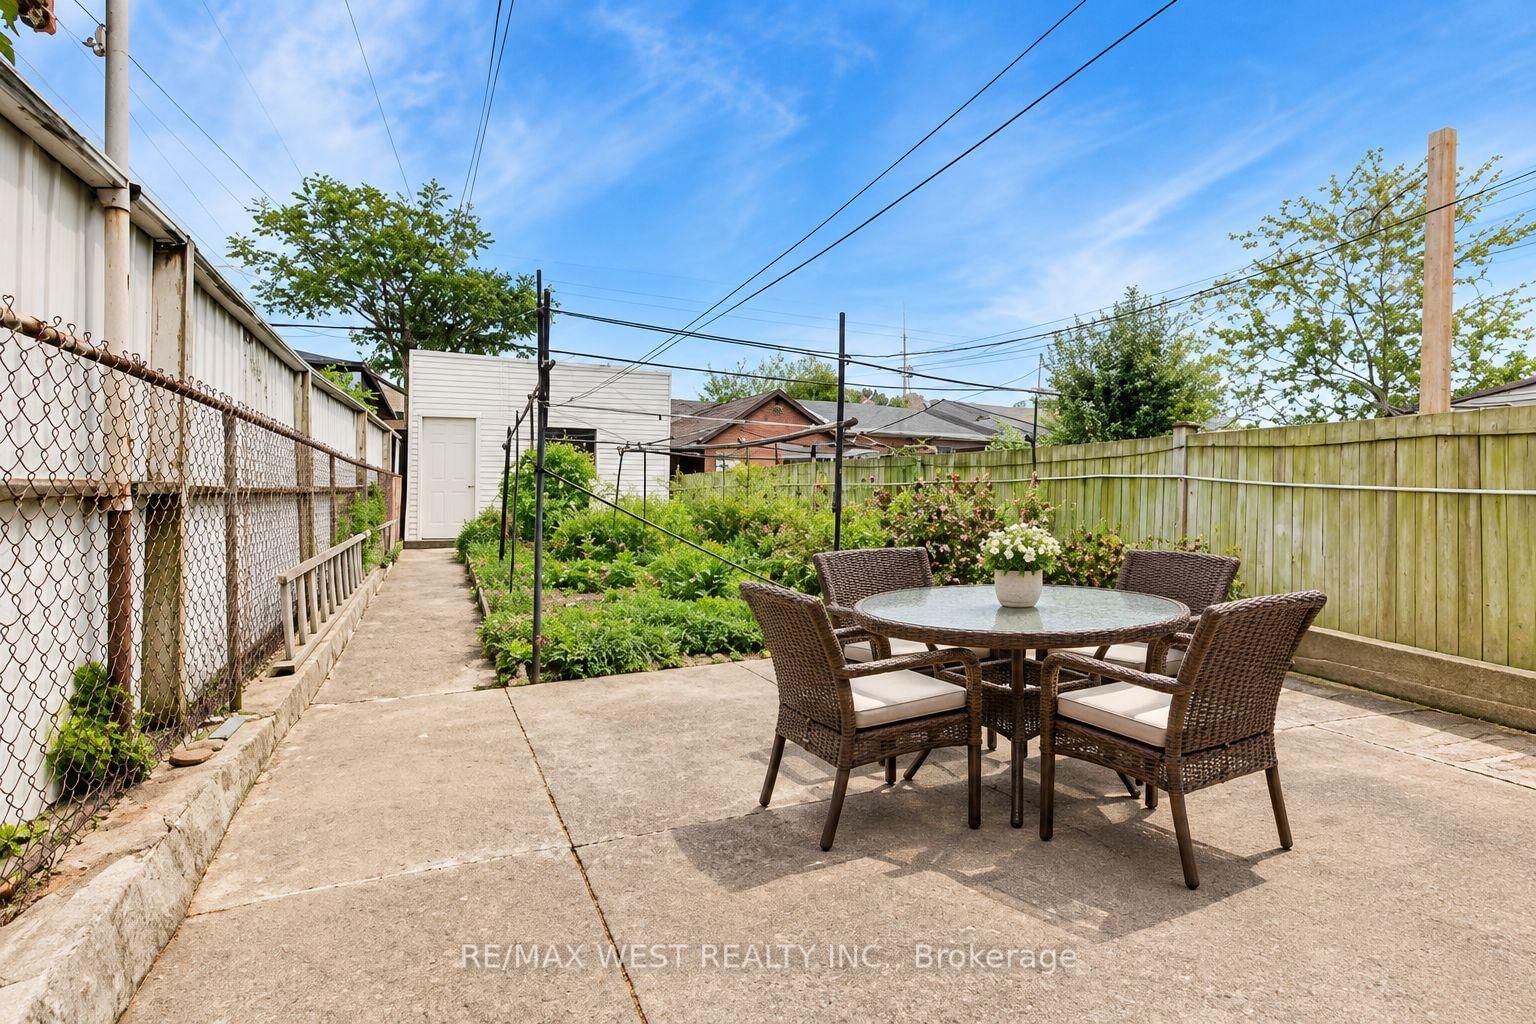
Located in the sought-after Trinity Bellwoods community, short walk to Queen St and Dundas St. This semi-detached home offers exceptional space and convenience. Featuring a welcoming front porch, over 9 ft ceilings on the main floor, open concept living and dining rooms, an eat-in Kitchen and a family room. The home includes 3 generous-sized bedrooms and 2 full bathrooms, along with a finished basement with walkout-ideal for a home office, in-law suite, or potential rental apartment. The large backyard provides ample outdoor space for entertaining and potential for a garden or laneway suite, complemented by 2 parking spaces via the laneway. With a 96 Walk Score and 97 Bike Score, Steps to schools, shopping, cafés, restaurants, and 24 hrs transit, this address delivers exceptional convenience.
Read More
More homes for sale under $1.4M in Toronto