Price/sqft
$1,195.20/sqft
Basement
Walk-Up, Finished
Parking
Built-In 2 garage, 6 parking
Neighbourhood
St. Andrew-Windfields
Property
Community
St. Andrew-Windfields
Building
Basement
Walk-Up, Finished
Living (Main)
Fireplace, Laminate, Picture Window
5.2 x 4.78 ft
Dining (Main)
Laminate, W/O To Patio
3.85 x 3.14 ft
Kitchen (Main)
Granite Counter, Stainless Steel Appl, O/Looks Backyard
4.32 x 3.61 ft
Family (Main)
Laminate, Picture Window, O/Looks Backyard
4.75 x 3.76 ft
Primary (Main)
W/I Closet, Laminate, 2 Pc Ensuite
5.15 x 4.26 ft
2nd Br (Main)
Laminate, Window, W/I Closet
3.7 x 3.34 ft
3rd Br (Main)
Laminate, Double Closet, Window
3.32 x 3.26 ft
Rec (Lower)
Fireplace, Window, Laminate
519.0 x 4.68 ft
Dining (Lower)
Semi Ensuite, Above Grade Window, Laminate
3.81 x 3.75 ft
About this home
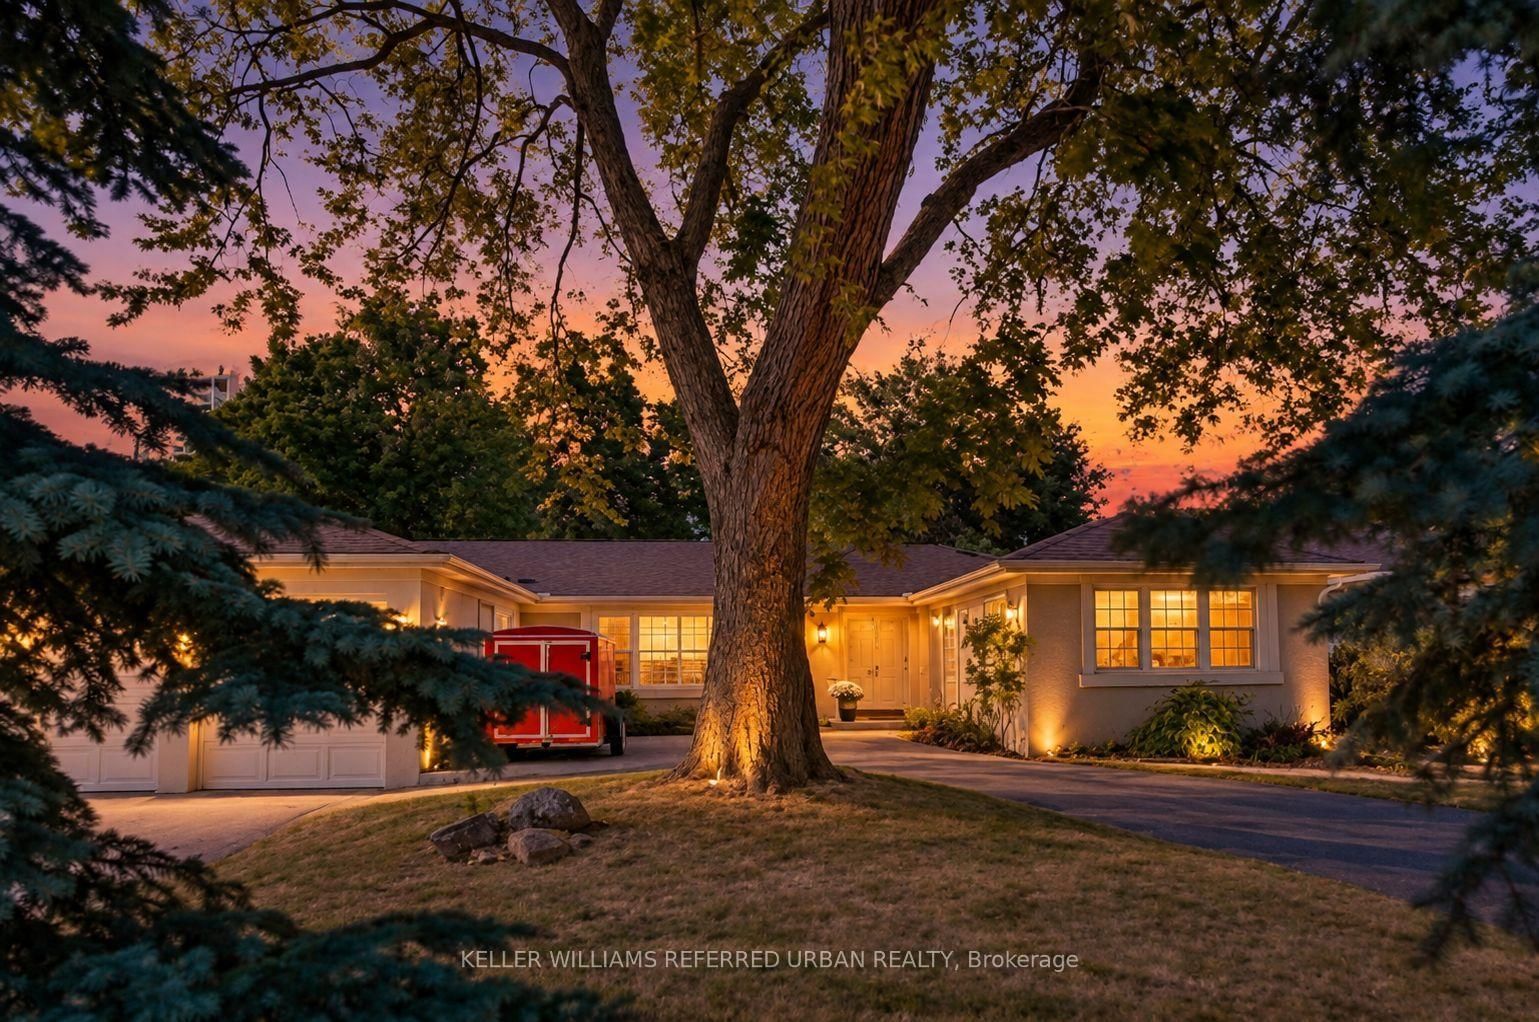
15 Farrington Drive Is Set On An Exceptional 75 X 150 Ft Lot Along One Of The Most Desirable, Mature-Treed Streets In Prestigious St. Andrew-Winfield's. Offering Comfortable Living Today With Outstanding Potential To Renovate, Expand Or Build A Custom Residence In The Future. Large Picture Windows Fill The Living Spaces With Natural Light, While The Kitchen Overlooks A Private, Treed Backyard With A Walkout To The Patio. The Bright, Finished Walk-Up Lower Level Features Above-Grade Windows, A Fireplace With Custom Built-Ins And Expansive Recreation Space. Built-In Double Garage And Parking For Six Vehicles. Minutes From Top Schools, Bayview Village, Parks, Transit And Highway 401. Future Development Subject To Applicable Municipal Approvals.
Read More
More homes for sale under $3M in Toronto