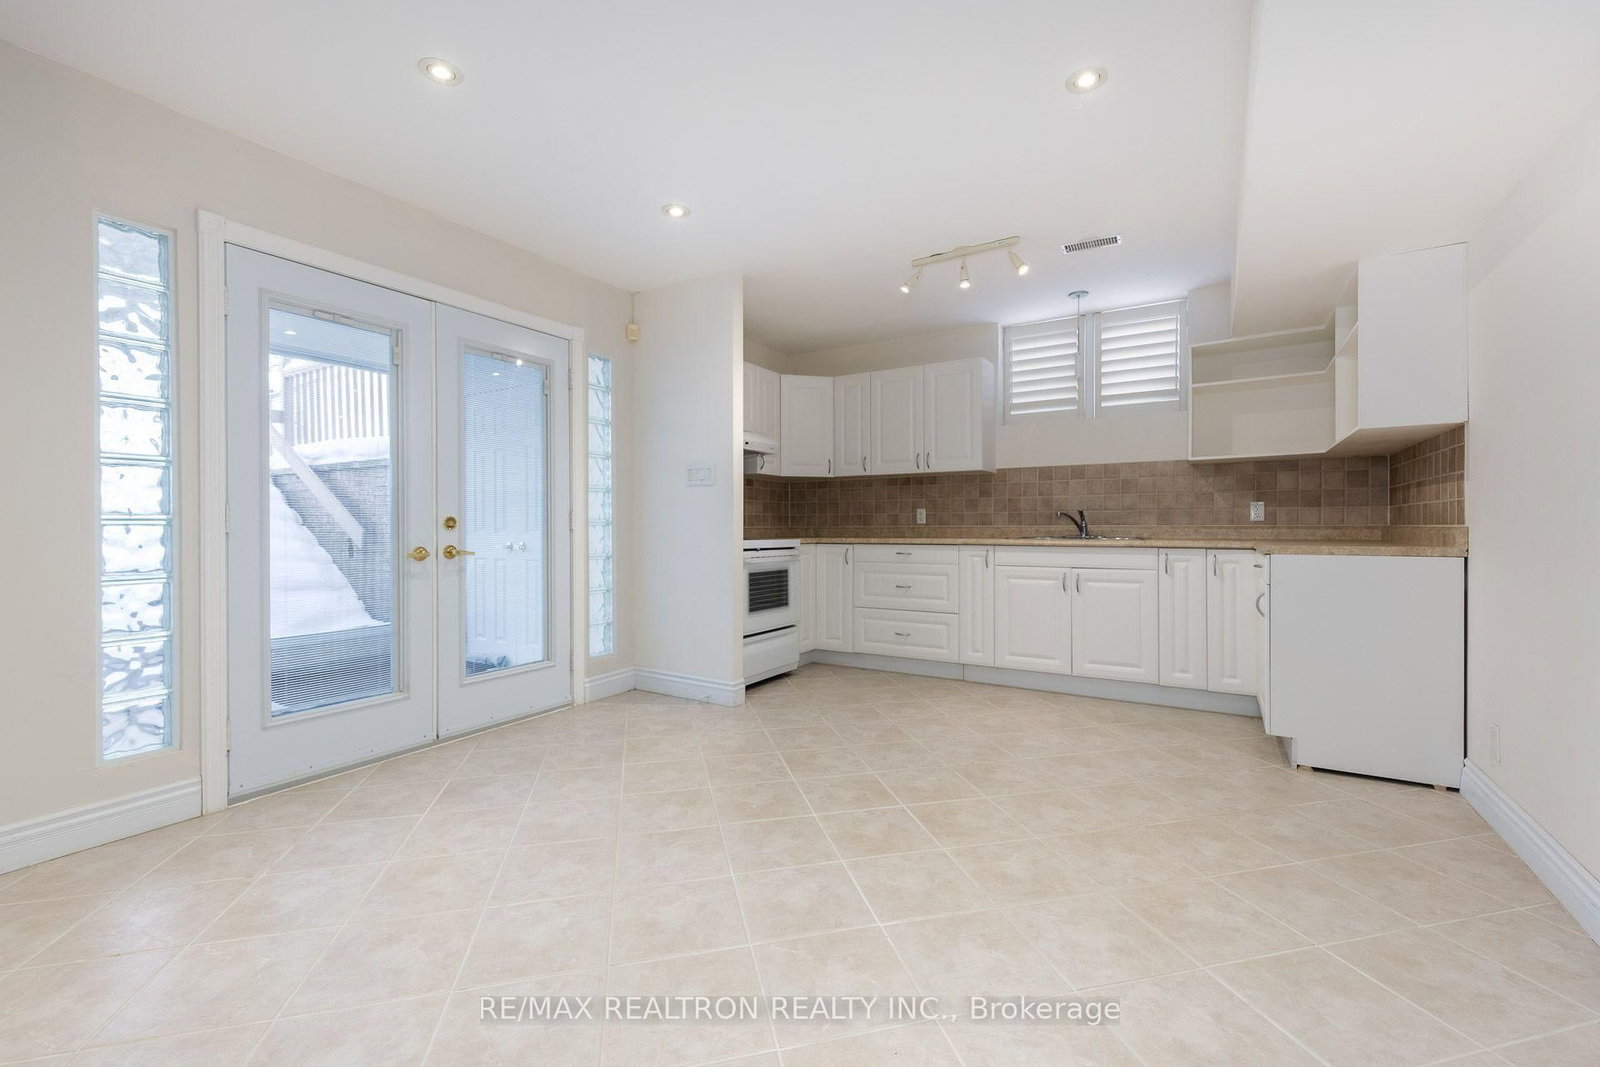
Basement
Sep Entrance, Walk-Up
Parking
Attached 2 garage, 6 parking
Neighbourhood
Newtonbrook West
Property
Community
Newtonbrook West
Building
Basement
Sep Entrance, Walk-Up
Living (Main)
hardwood floor, Marble Fireplace, Crown Moulding
5.83 x 40.0 ft
Dining
hardwood floor, French Doors, Crown Moulding
5.53 x 4.0 ft
Family
hardwood floor, W/O To Deck, Fireplace
6.8 x 3.94 ft
Library
hardwood floor, B/I Shelves, Wood Trim
3.54 x 3.09 ft
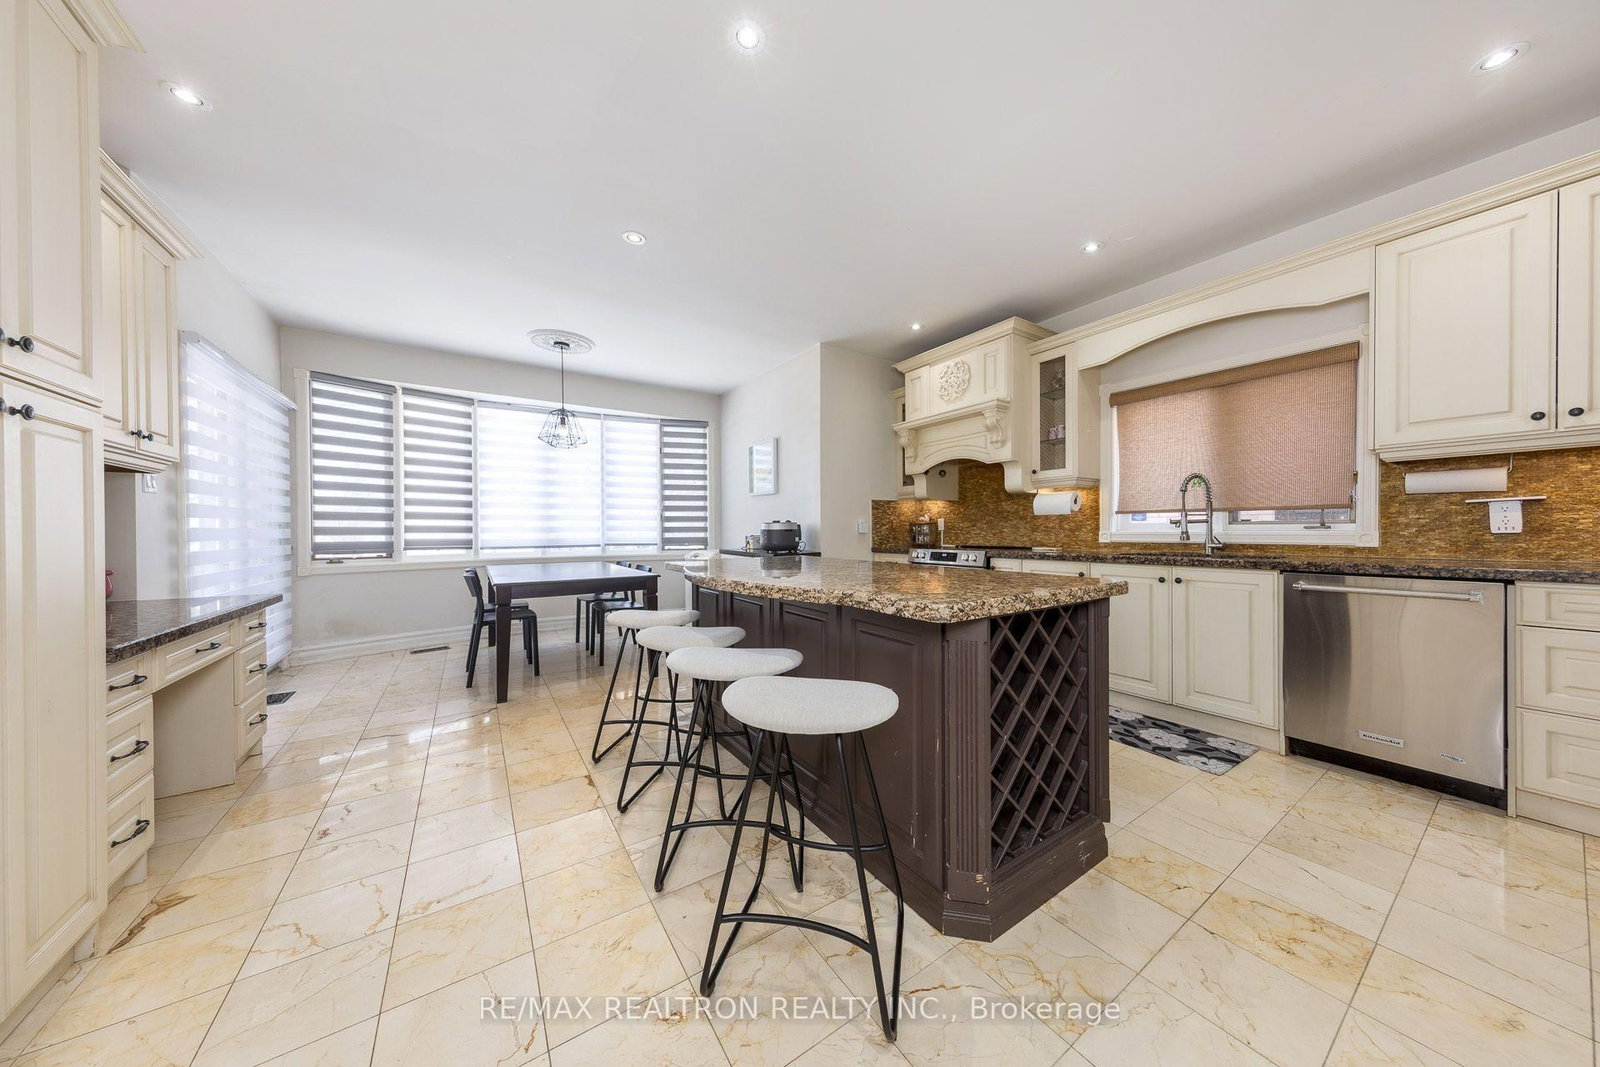
Kitchen
Centre Island, Stainless Steel Appl, Pantry
4.86 x 4.49 ft
Breakfast
W/O To Deck, Bow Window, Ceramic Floor
4.53 x 3.8 ft
Primary (2nd)
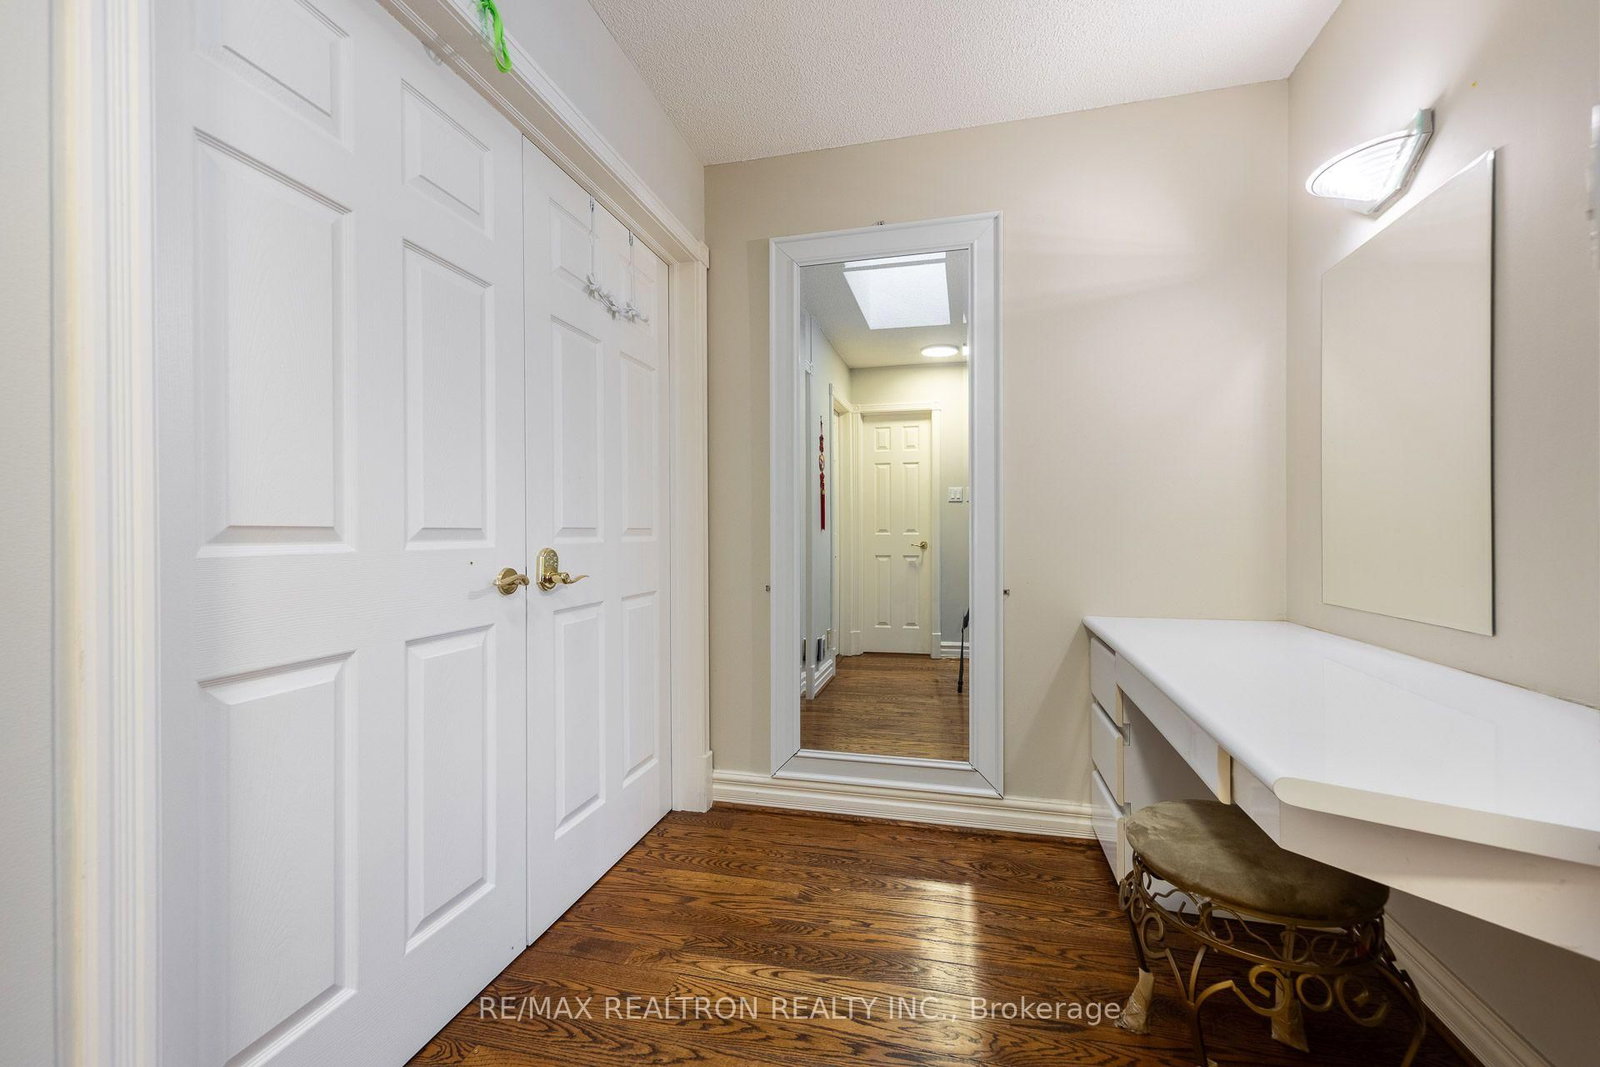
hardwood floor, 6 Pc Ensuite, His/Hers Closets
6.54 x 3.95 ft
2nd Br
hardwood floor, Semi Ensuite, Double Closet
4.16 x 3.8 ft
3rd Br
hardwood floor, Semi Ensuite, W/W Closet
4.19 x 3.54 ft
4th Br
hardwood floor, W/I Closet, Window
4.02 x 3.8 ft
5th Br
hardwood floor, W/I Closet, Window
4.02 x 3.74 ft
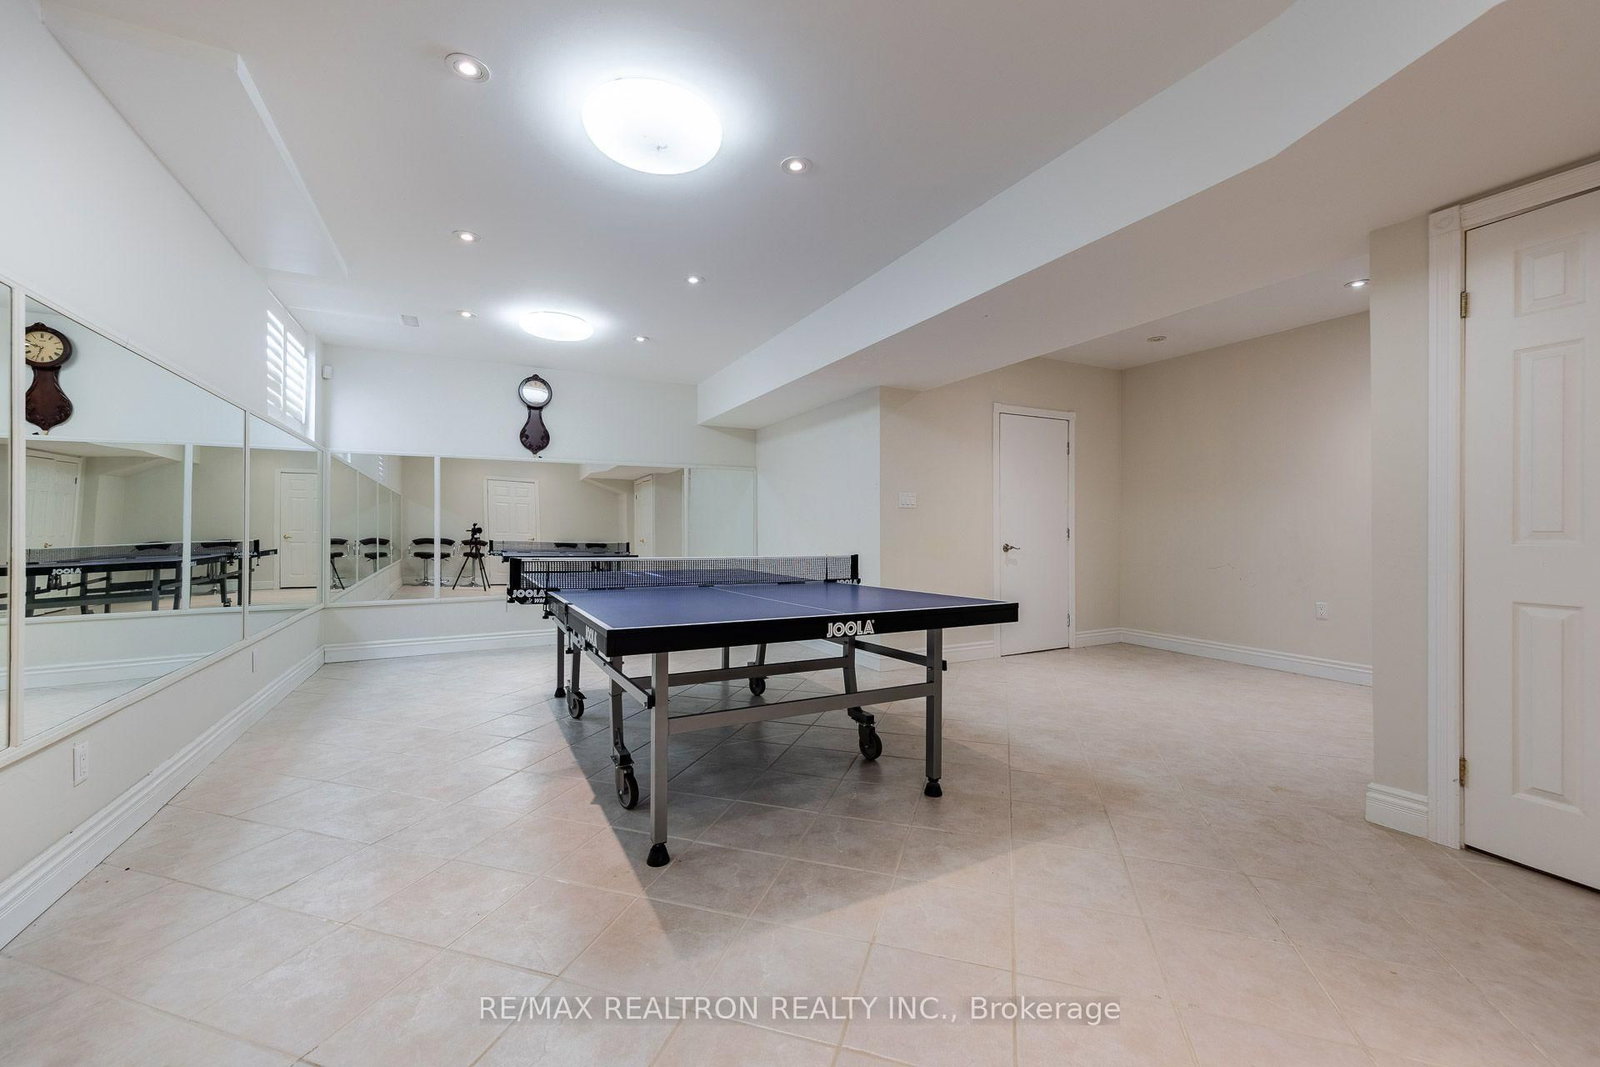
Rec (Bsmt)
Walk-Up, 3 Pc Bath, Sauna
10.49 x 4.75 ft
Br (Bsmt)
Ceramic Floor, Window
0.0 x 0.0 ft
About this home
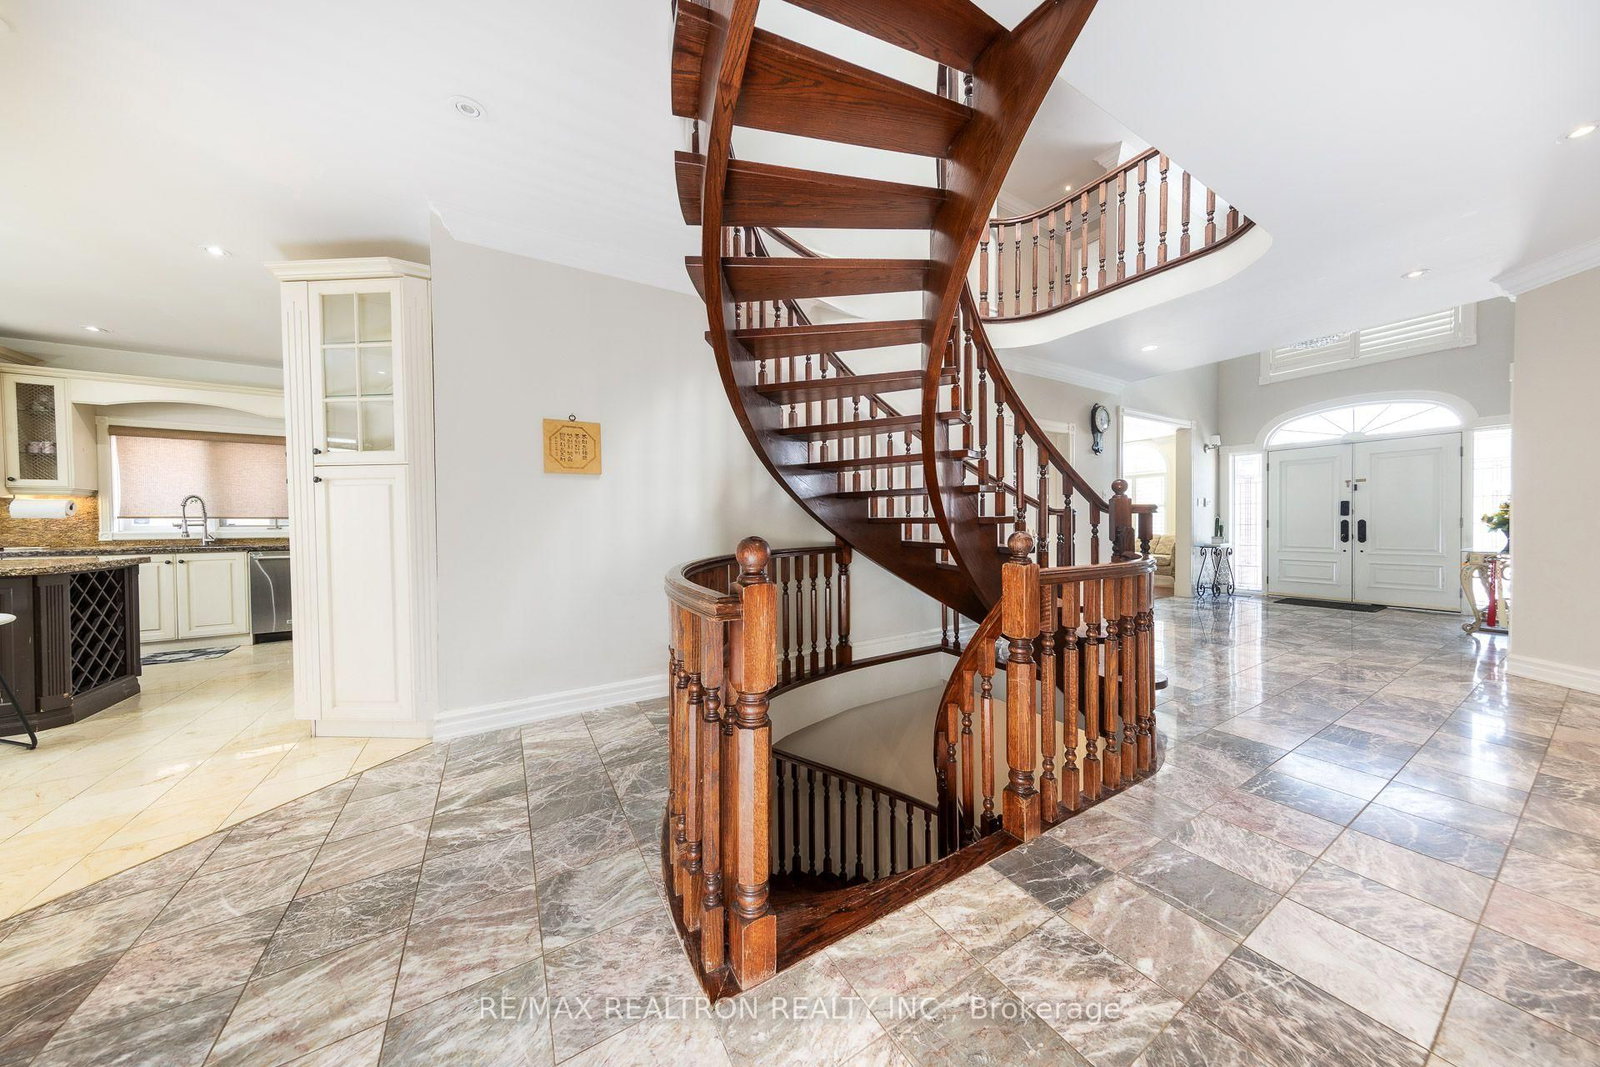
Stunning executive solid brick home offering approx. 4,200 sq ft above grade over two levels with 5 spacious bedrooms, plus a finished walk-up basement featuring a kitchen, 3-piece bathroom, and sauna - ideal for extended family or potential income. An exceptionally bright and warm home with 9' smooth ceilings on the main floor, an elegant oak-paneled library, huge skylights, and striking floating stairs. Well cared for and move-in ready, located on a quiet street in a prime Yonge/Finch/Bathurst area, minutes to the Yonge subway line, transit, shops, and amenities. Set on a generous 62.50 x 120 ft lot with excellent curb appeal. A must see - shows exceptionally well and priced to attract!
Read More
More homes for sale under $2.2M in Toronto