Parking
Carport 2 garage, 4 parking
Neighbourhood
Willowdale East
Property
Community
Willowdale East
Living (Main)
hardwood floor, Picture Window, O/Looks Frontyard
5.5372 x 3.40995 ft
Dining (Main)
hardwood floor, Window, O/Looks Backyard
4.4831 x 3.40995 ft
Kitchen (Main)
Granite Counter, Skylight, W/O To Deck
6.2612 x 3.3528 ft
Family (Main)
Laminate, Skylight, O/Looks Backyard
4.73 x 2.9464 ft
Office (Main)
hardwood floor, O/Looks Frontyard
3.1 x 2.9464 ft
Foyer (Main)
Ceramic Floor
3.3528 x 2.74 ft
Den (Main)
Ceramic Floor, Closet
1.524 x 1.524 ft
Primary (2nd)
hardwood floor, 5 Pc Ensuite, W/I Closet
5.26415 x 3.429 ft
2nd Br (2nd)
hardwood floor, Closet, East View
4.0688 x 2.6416 ft
3rd Br (2nd)
hardwood floor, Closet, West View
3.4687 x 3.18135 ft
4th Br (2nd)
hardwood floor, West View
3.18135 x 2.875 ft
Rec (Bsmt)
Laminate, Wet Bar, Gas Fireplace
6.81355 x 6.1849 ft
5th Br (Bsmt)
Laminate, Closet, Window
3.7227 x 2.2 ft
Br (Bsmt)
Laminate, Window
2.8194 x 2.3256875 ft
Kitchen (Bsmt)
Ceramic Floor
2.53365 x 2.35585 ft
Laundry (Bsmt)
Ceramic Floor
7.1628 x 2.54 ft
Cold/Cant (Bsmt)
Ceramic Floor
9.6266 x 1.114425 ft
About this home
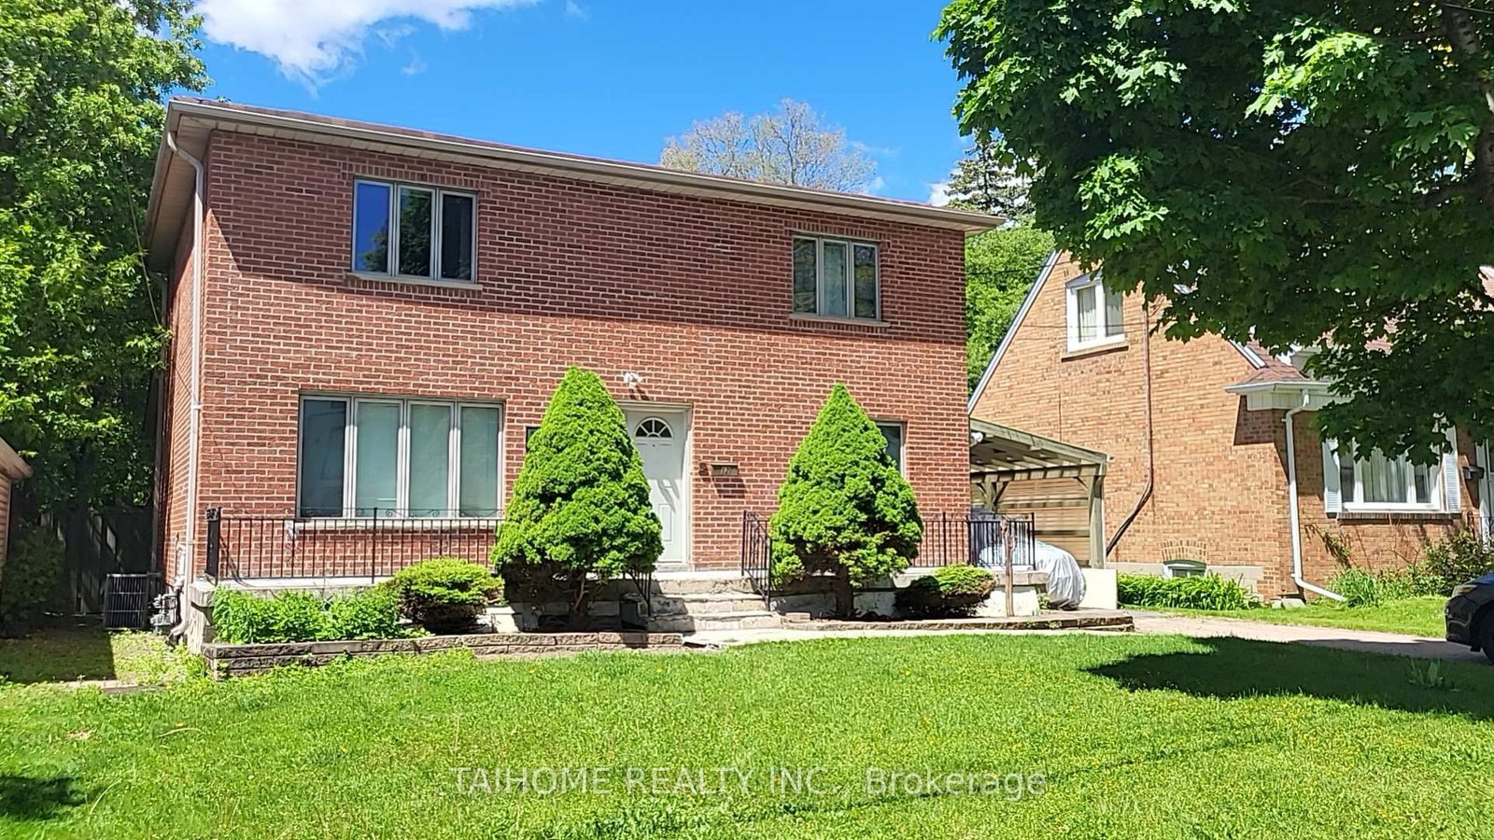
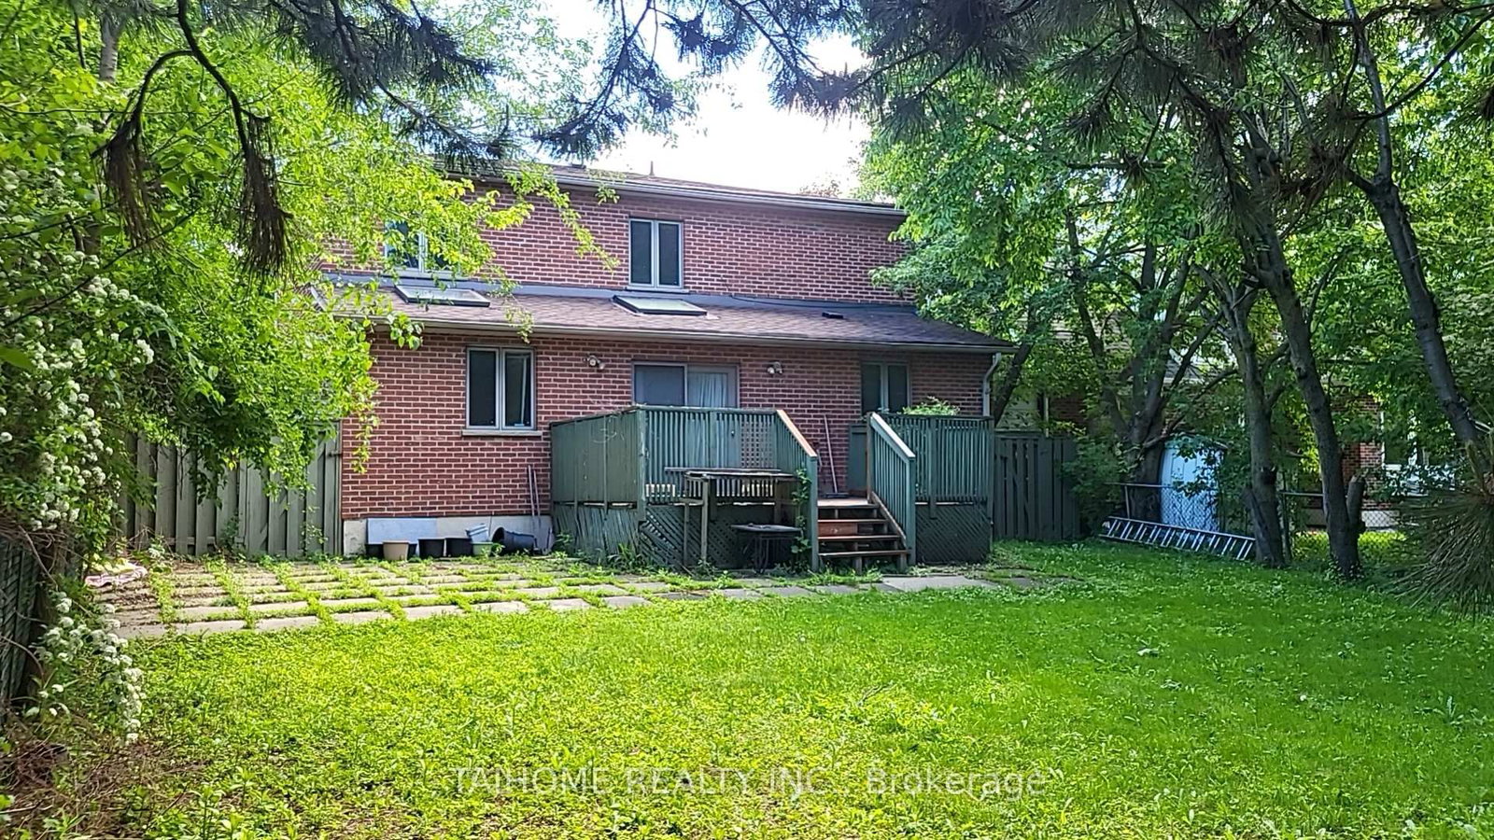
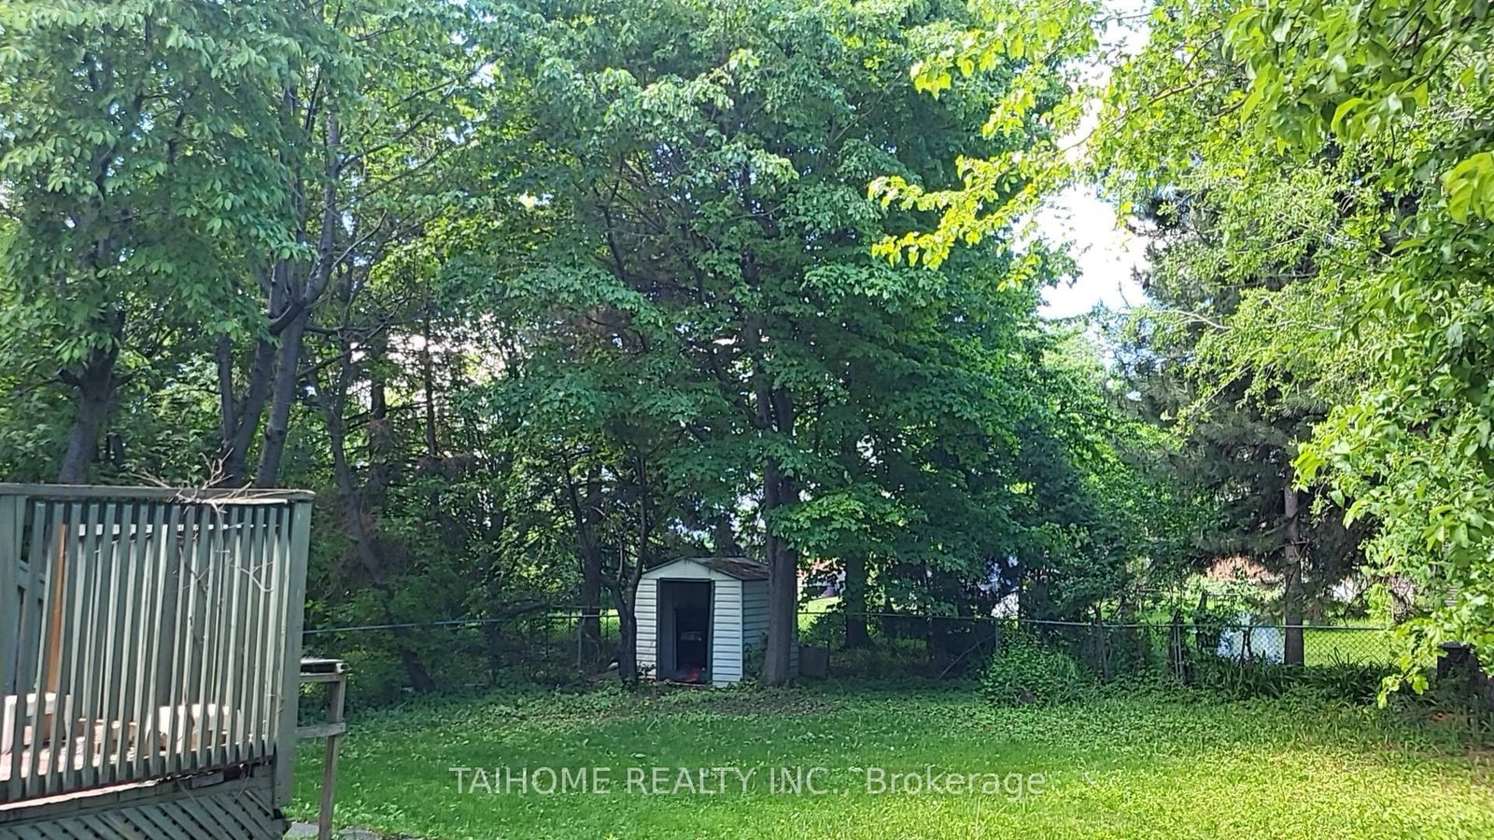
***Top-Ranked Hollywood Public School & Earl Haig Secondary School District!*** A Rare Bayview Village Opportunity. The only custom-built 2-storey detached residence on the street, rebuilt in 1997 and nestled in one of Willowdale East's most prestigious and sought-after neighbourhoods (C14).This spacious family home features an open-concept layout with a skylight-filled kitchen, granite countertops, and quality ceramic, hardwood, and laminate flooring throughout. Offering 4+2 bedrooms, 4 bathrooms, and 1+1 kitchens, and new roof (2026). The home provides exceptional flexibility for large families, multi-generational living, home offices, or future income potential. Enjoy generous living, dining, and family rooms, plus a dedicated office. The finished basement expands the living space with a gas fireplace, wet bar, and abundant storage. Step outside to a large entertaining deck overlooking a private, mature tree-lined backyard enclosed with metal fencing.Exceptional future value with the potential to expand to a double driveway accommodating up to 6 vehicles. The oversized backyard and existing carport may offer the opportunity for a future approximately 1,200 sqft, two-storey garden suite (buyer to verify). No sidewalk provides added parking convenience. Ideally located just steps to top-ranked schools, Bayview Subway Station, YMCA, Bayview Village Shopping Centre, parks, greenbelts, ravines, trails, churches, plazas, and everyday amenities. Minutes to Canadian Tire, IKEA, North York General Hospital, North York Centre, and Highway 401, providing outstanding convenience and connectivity.
Read More
More homes for sale under $1.5M in Toronto