Parking
Built-In 1.5 garage, 5 parking
Neighbourhood
Willowdale West
Property
Community
Willowdale West
Living (Main)
hardwood floor, Bay Window, Gas Fireplace
4.7 x 4.7 ft
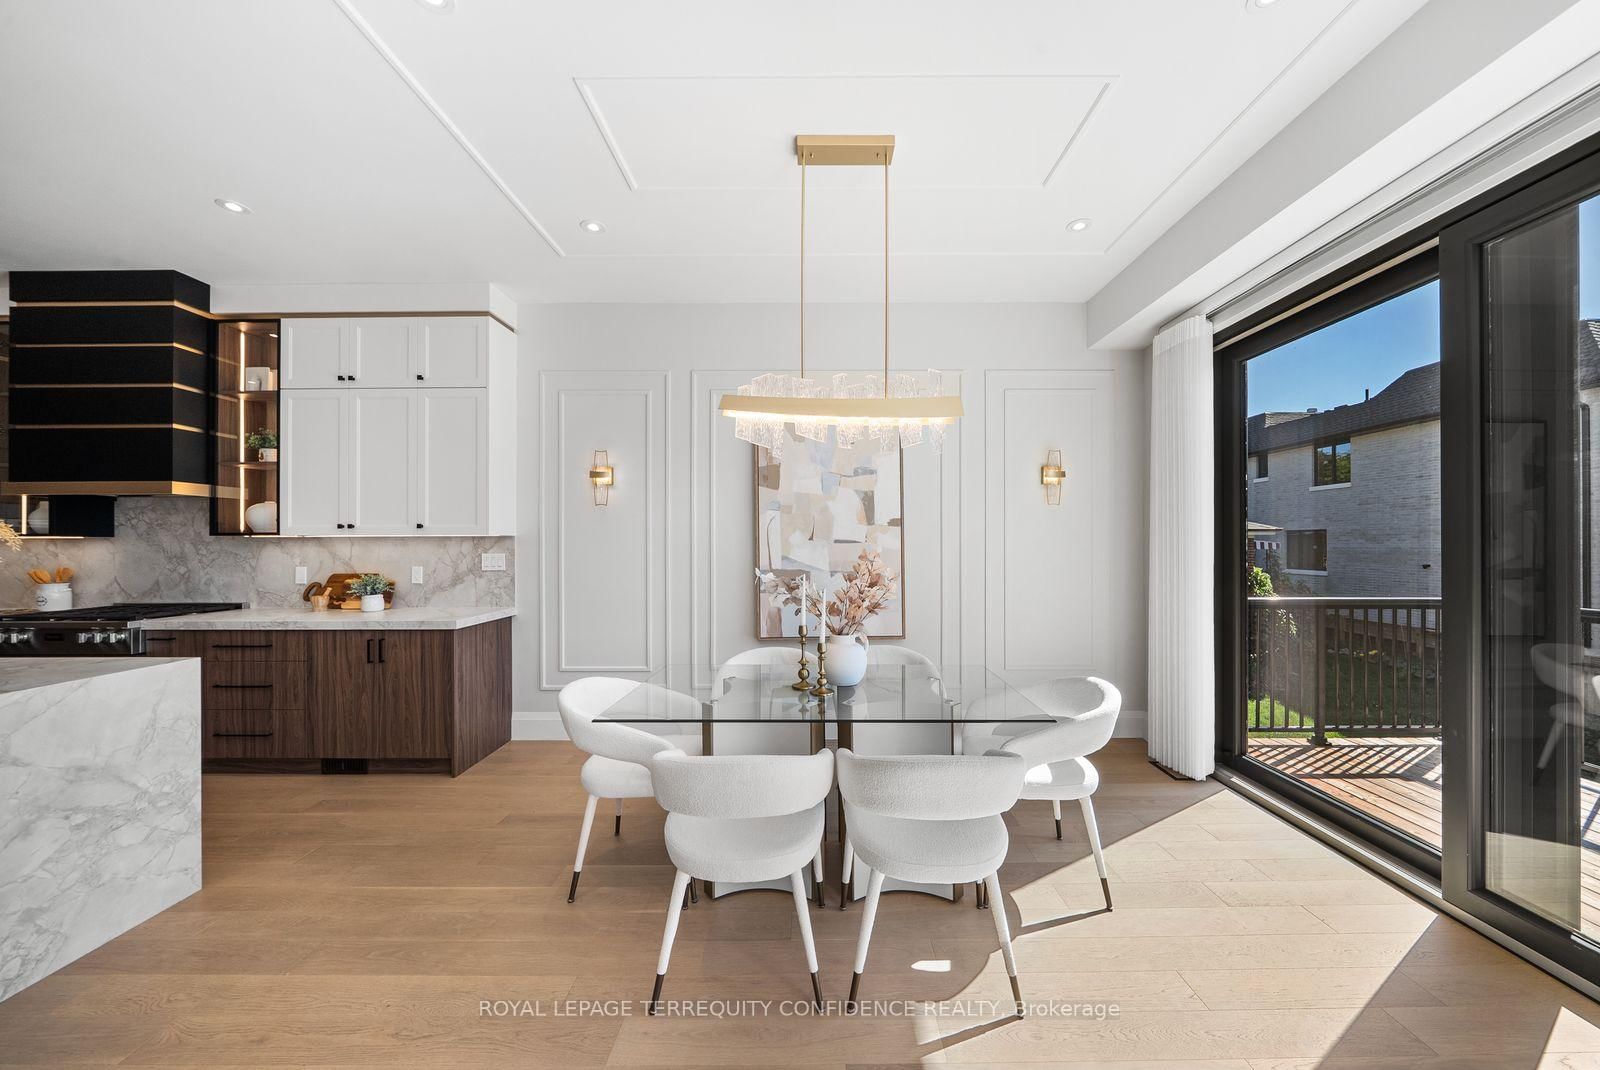
Dining (Main)
hardwood floor, Pot Lights, Moulded Ceiling
4.2 x 2.8 ft
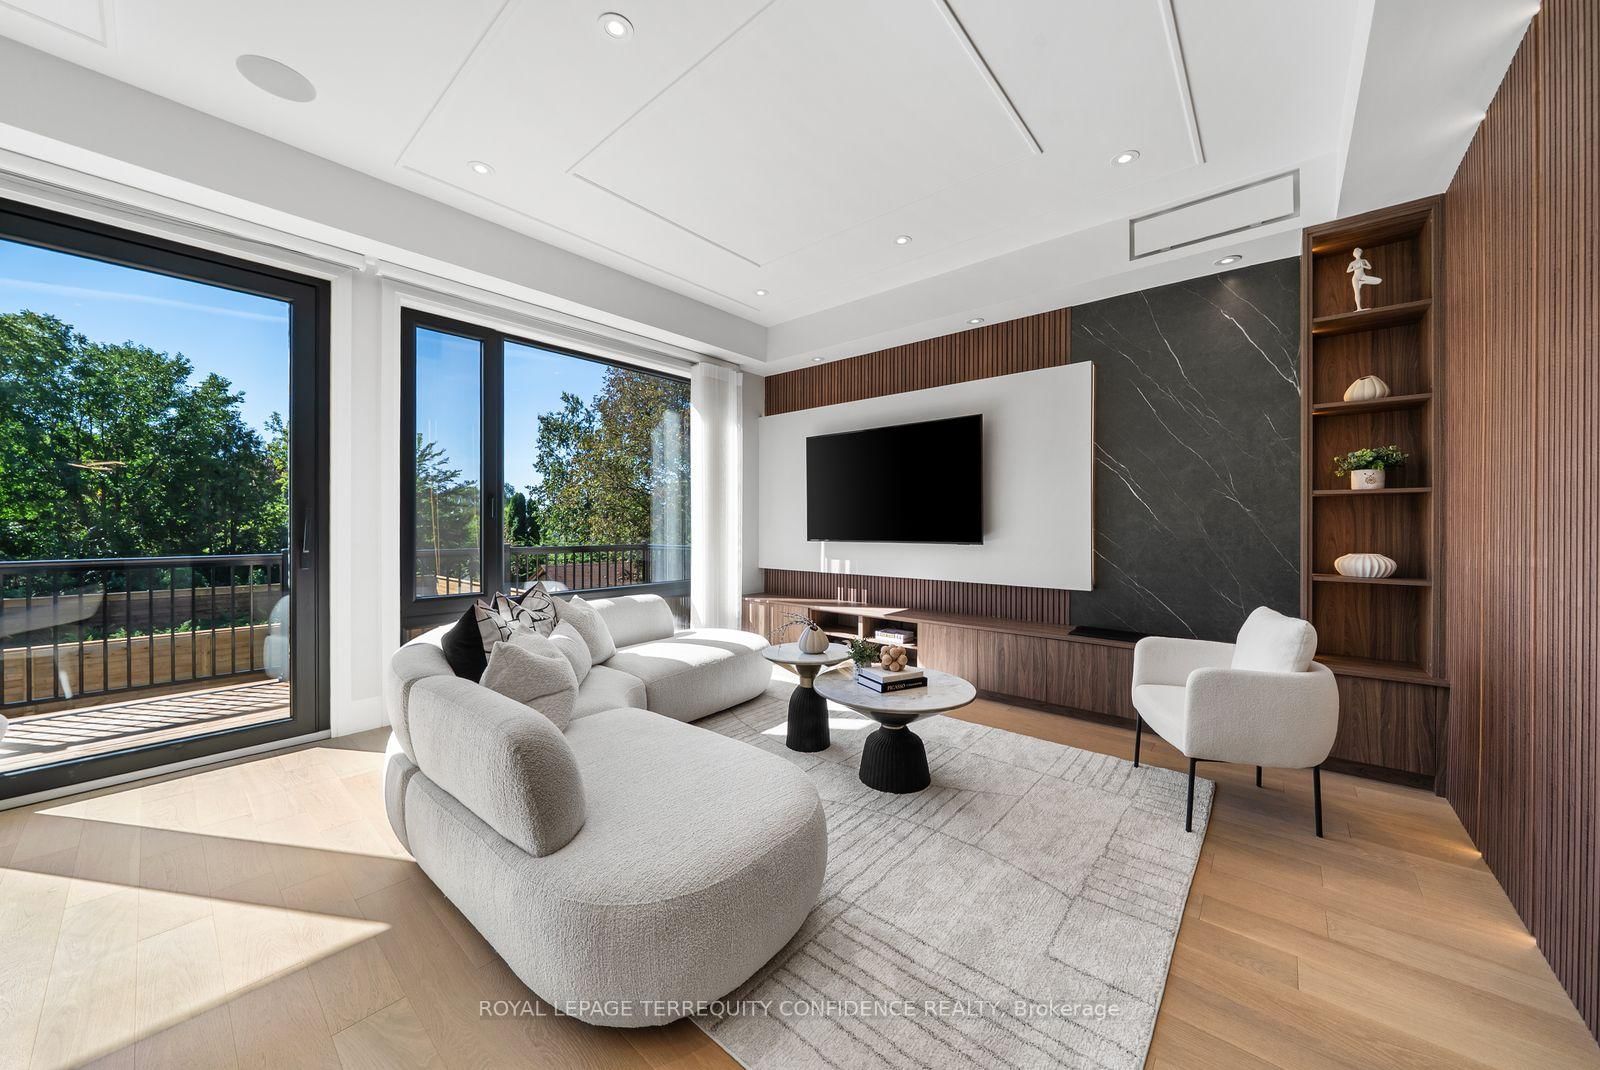
Family (Main)
hardwood floor, B/I Shelves, Window Flr to Ceil
4.7 x 4.4 ft
Kitchen (Main)
Modern Kitchen, Centre Island, B/I Appliances
4.4 x 4.2 ft
Breakfast (Main)
hardwood floor, Pot Lights, W/O To Deck
4.4 x 2.2 ft
Pantry (Main)
hardwood floor, Pot Lights, Separate Rm
2.5 x 1.5 ft
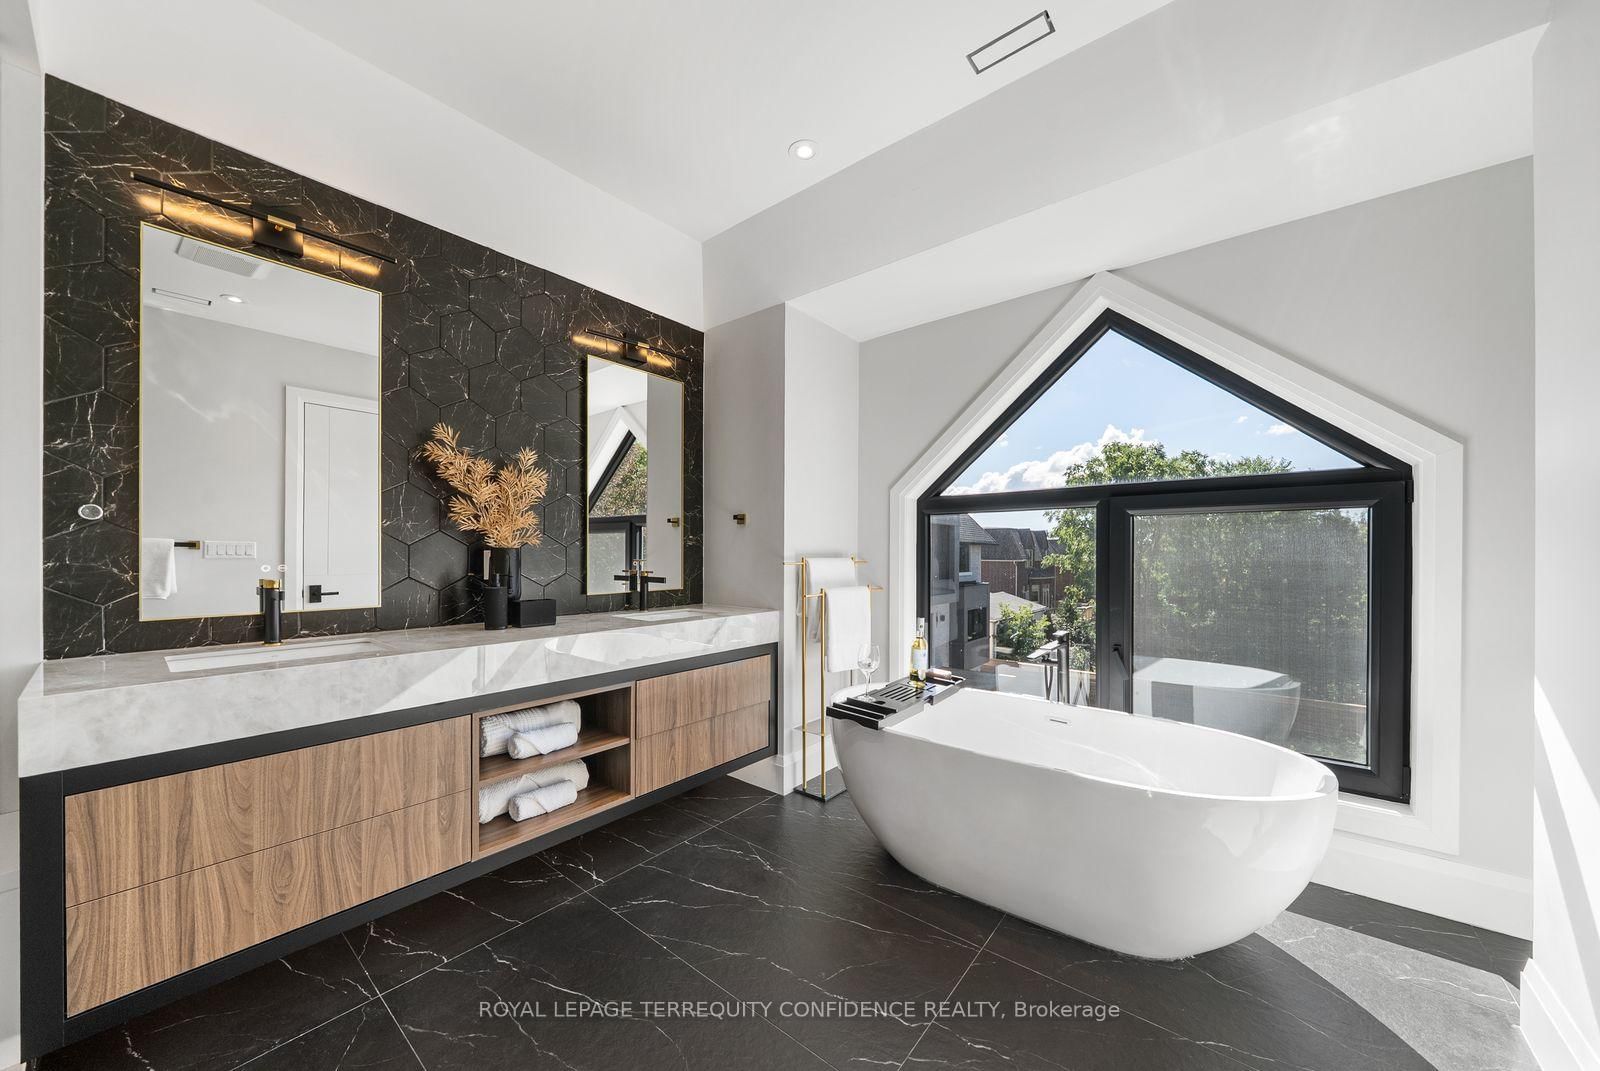
Primary (2nd)
hardwood floor, W/I Closet, 6 Pc Ensuite
5.0 x 3.6 ft
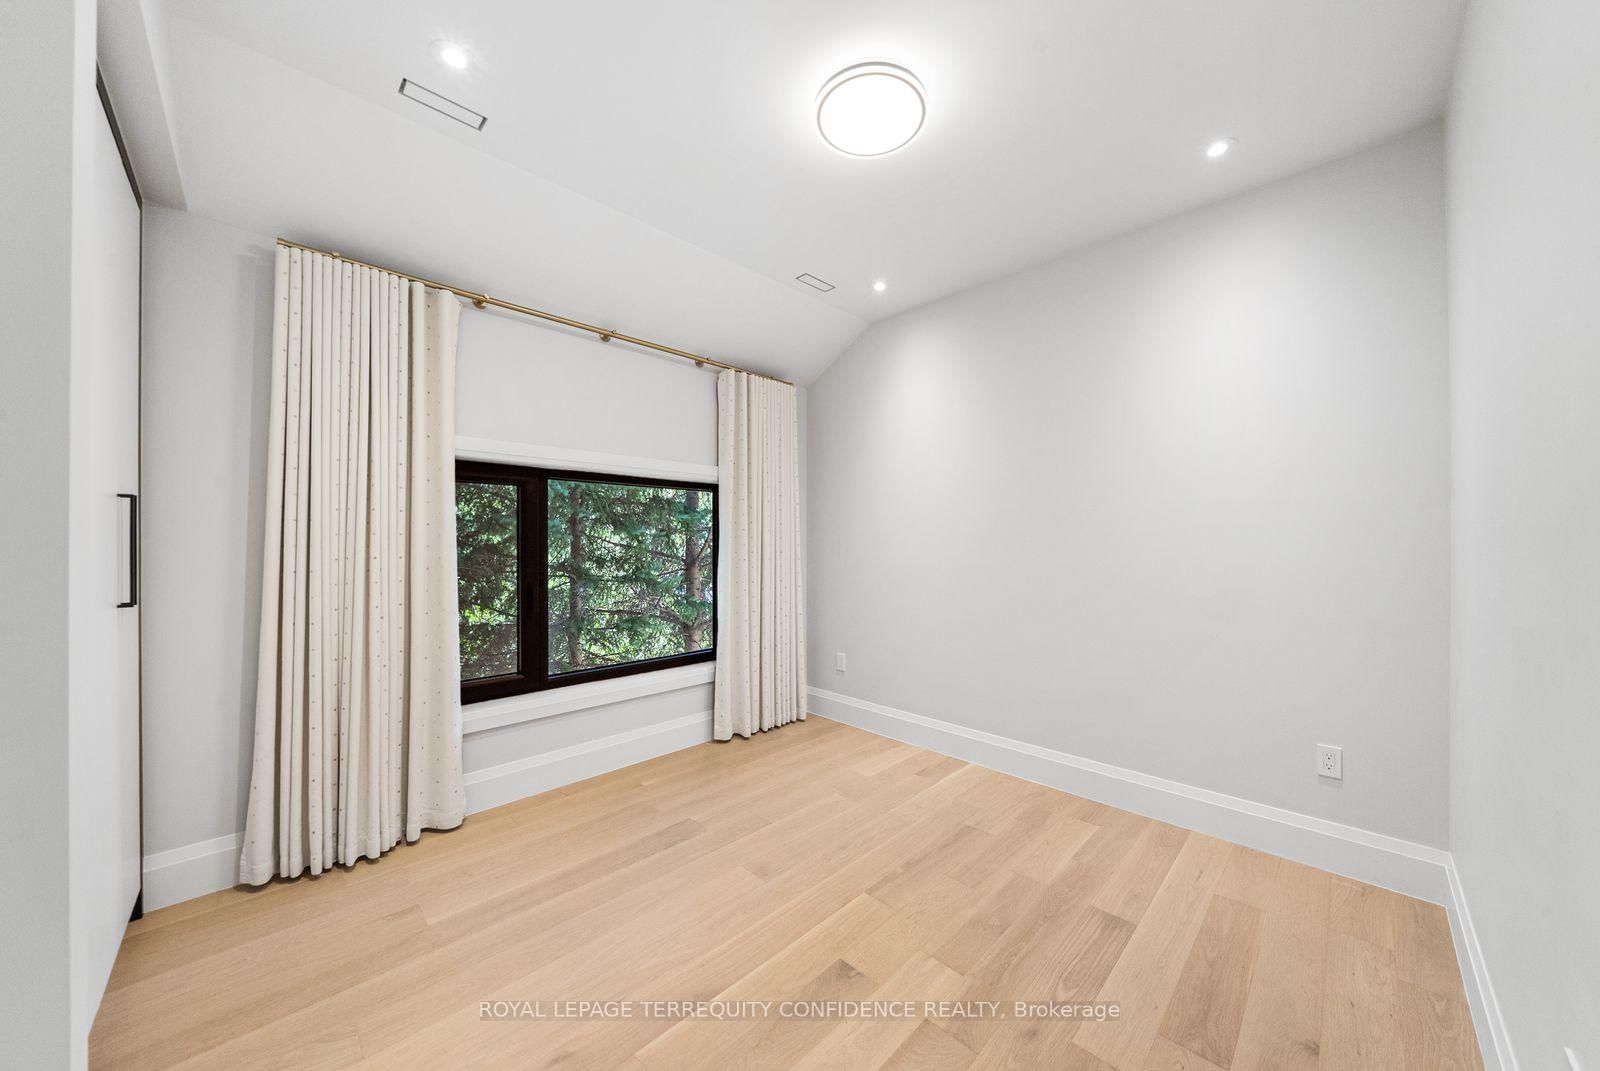
2nd Br (2nd)
hardwood floor, Double Closet, 4 Pc Ensuite
3.2 x 3.3 ft
3rd Br (2nd)
hardwood floor, Double Closet, Semi Ensuite
3.5 x 3.2 ft
4th Br (2nd)
hardwood floor, Double Closet, Semi Ensuite
3.4 x 3.2 ft
Rec (Bsmt)
Heated Floor, Wet Bar, Walk-Out
6.5 x 4.4 ft
Br (Bsmt)
hardwood floor, Above Grade Window, 3 Pc Bath
3.5 x 3.2 ft
About this home
Welcome to this Exquisite Home in the heart of Willowdale West, nestled on a Sun-Drenched, South-Exposed Lot, with Impeccable Quality home finishes and a Spacious Layout throughout! Wide foyer leading to front hall closet and gracious living room and dining room - featuring a vast open layout, high 10 ft ceilings, gas fireplace, stylish moulded ceilings, and abundant natural lighting. Continue to the beautiful eat-in kitchen with high-end Miele appliances, a large center island, walk-in pantry, and elegant breakfast area that walks out to the warp-around deck! The bright family room with floor-to-ceiling south-exposed windows flood the home with an abundance of natural light, while also featuring built-in speakers & shelves, an enchanting mist fireplace, paneling, and moulded ceiling. For extra storage, the thoughtfully-allocated pantry room (with a second fridge) is a highly useful space on the main floor. The well-appointed layout continues upstairs, where you will find the primary bedroom with a six-piece ensuite and walk-in closet, three additional bedrooms (one with ensuite, two with semi-ensuite) & laundry room on the second floor. Downstairs, the bright basement boasts a walk-out with only three steps to the backyard, large above grade windows, heated floors, wet bar, a 5th bedroom, and an additional 3 piece bath! This exquisite property features refined finishes throughout, with black European style tilt and turn windows, wide plank engineered hardwood floors, high-end kitchen appliances, slabs, and thoughtfully-selected finishes & designer light fixtures. Discover your dream home, at 333 Horsham Avenue.
Read More
More homes for sale under $2.5M in Toronto