Maintenance fee
$1069.07/month
Included utilities
Parking, Water
Parking
Underground 1 garage, 1 parking
Neighbourhood
Willowdale East
Property
Community
Willowdale East
Living (Main)
Combined W/Dining, hardwood floor, Open Concept
7.32 x 3.35 ft
Dining (Main)
Combined W/Living, hardwood floor, Open Concept
7.32 x 3.35 ft
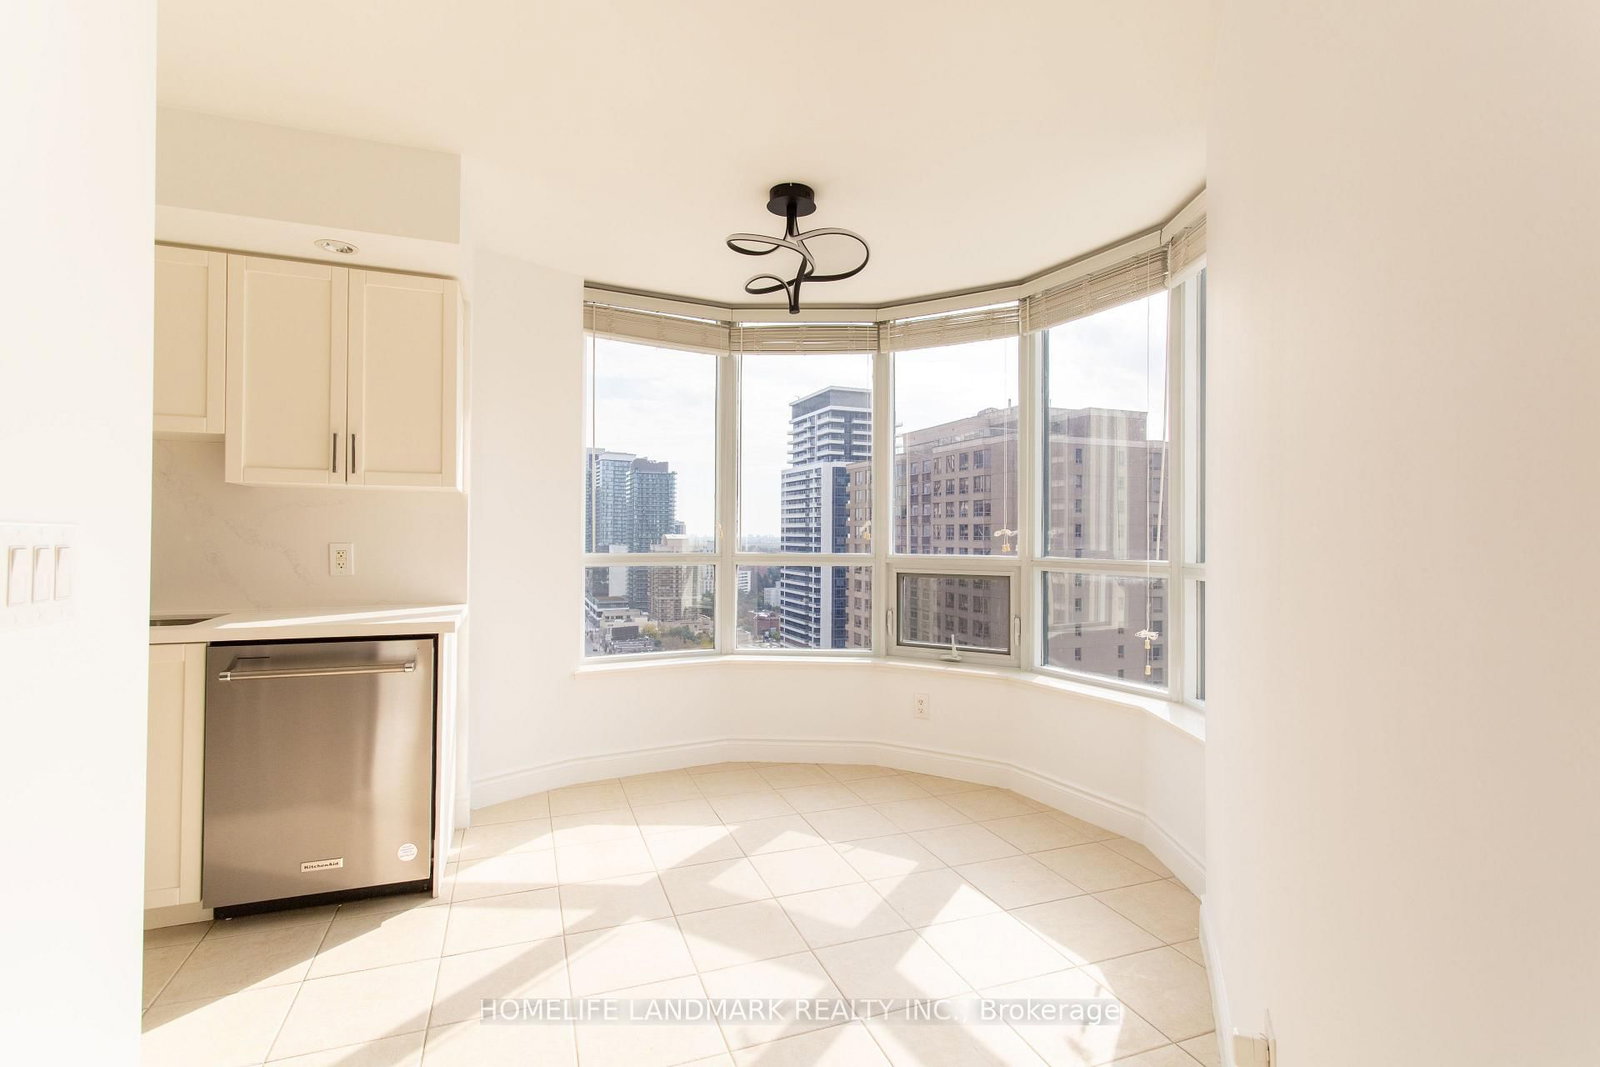
Kitchen (Main)
Ceramic Floor, Quartz Counter, Custom Backsplash
2.59 x 2.44 ft
Breakfast (Main)
Ceramic Floor, Combined W/Kitchen, Sw View
3.48 x 2.87 ft
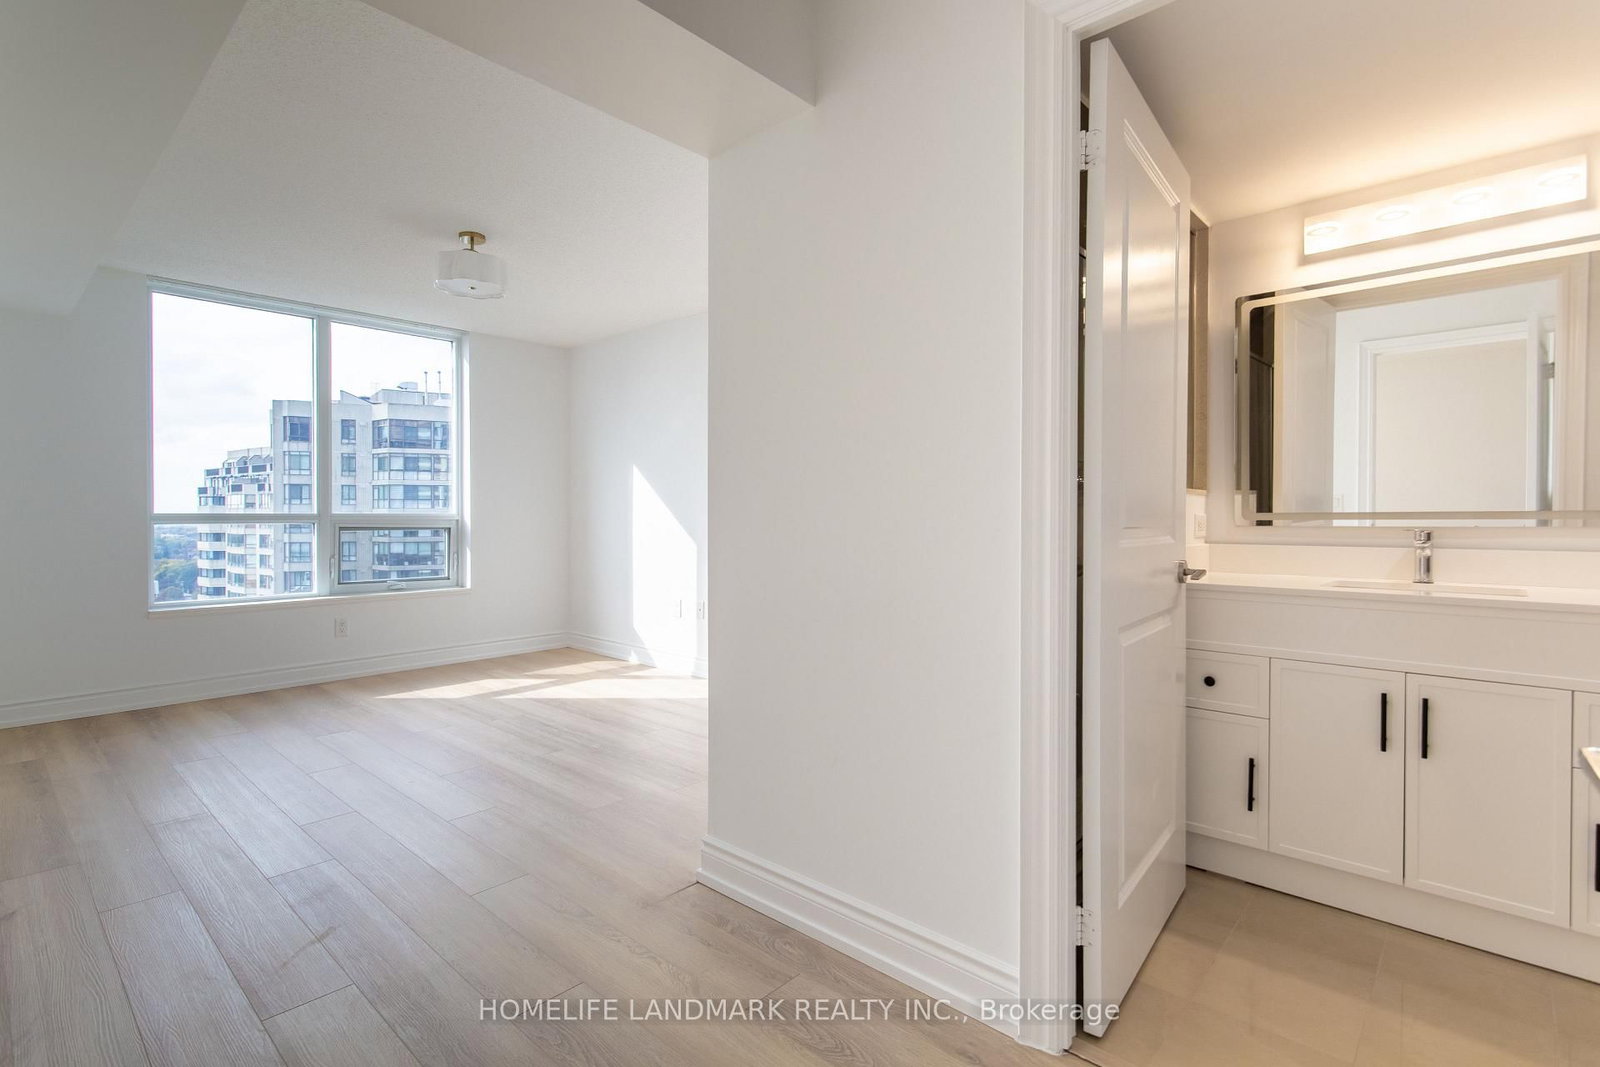
Primary (Main)
4 Pc Ensuite, W/I Closet, hardwood floor
3.96 x 3.35 ft
2nd Br (Main)
South View, B/I Closet, hardwood floor
3.66 x 3.41 ft
3rd Br (Main)
South View, B/I Closet, hardwood floor
3.35 x 2.9 ft
Den (Main)
Double Doors, hardwood floor, French Doors
2.44 x 2.44 ft
About this home
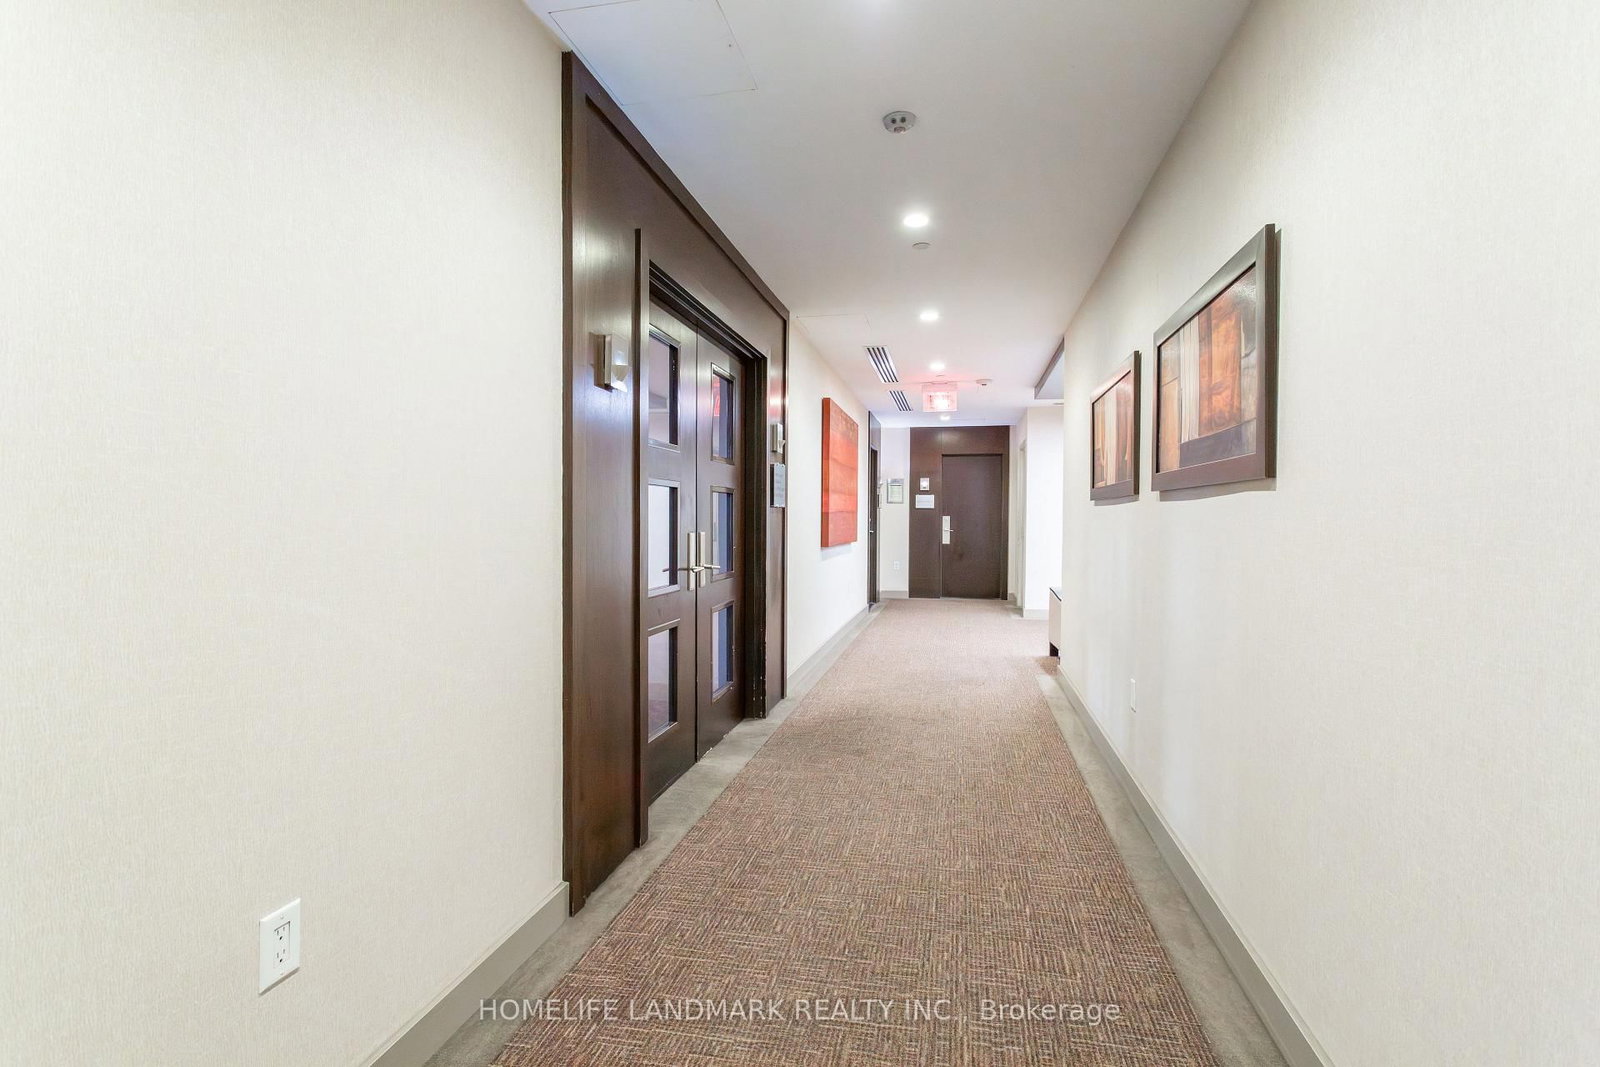
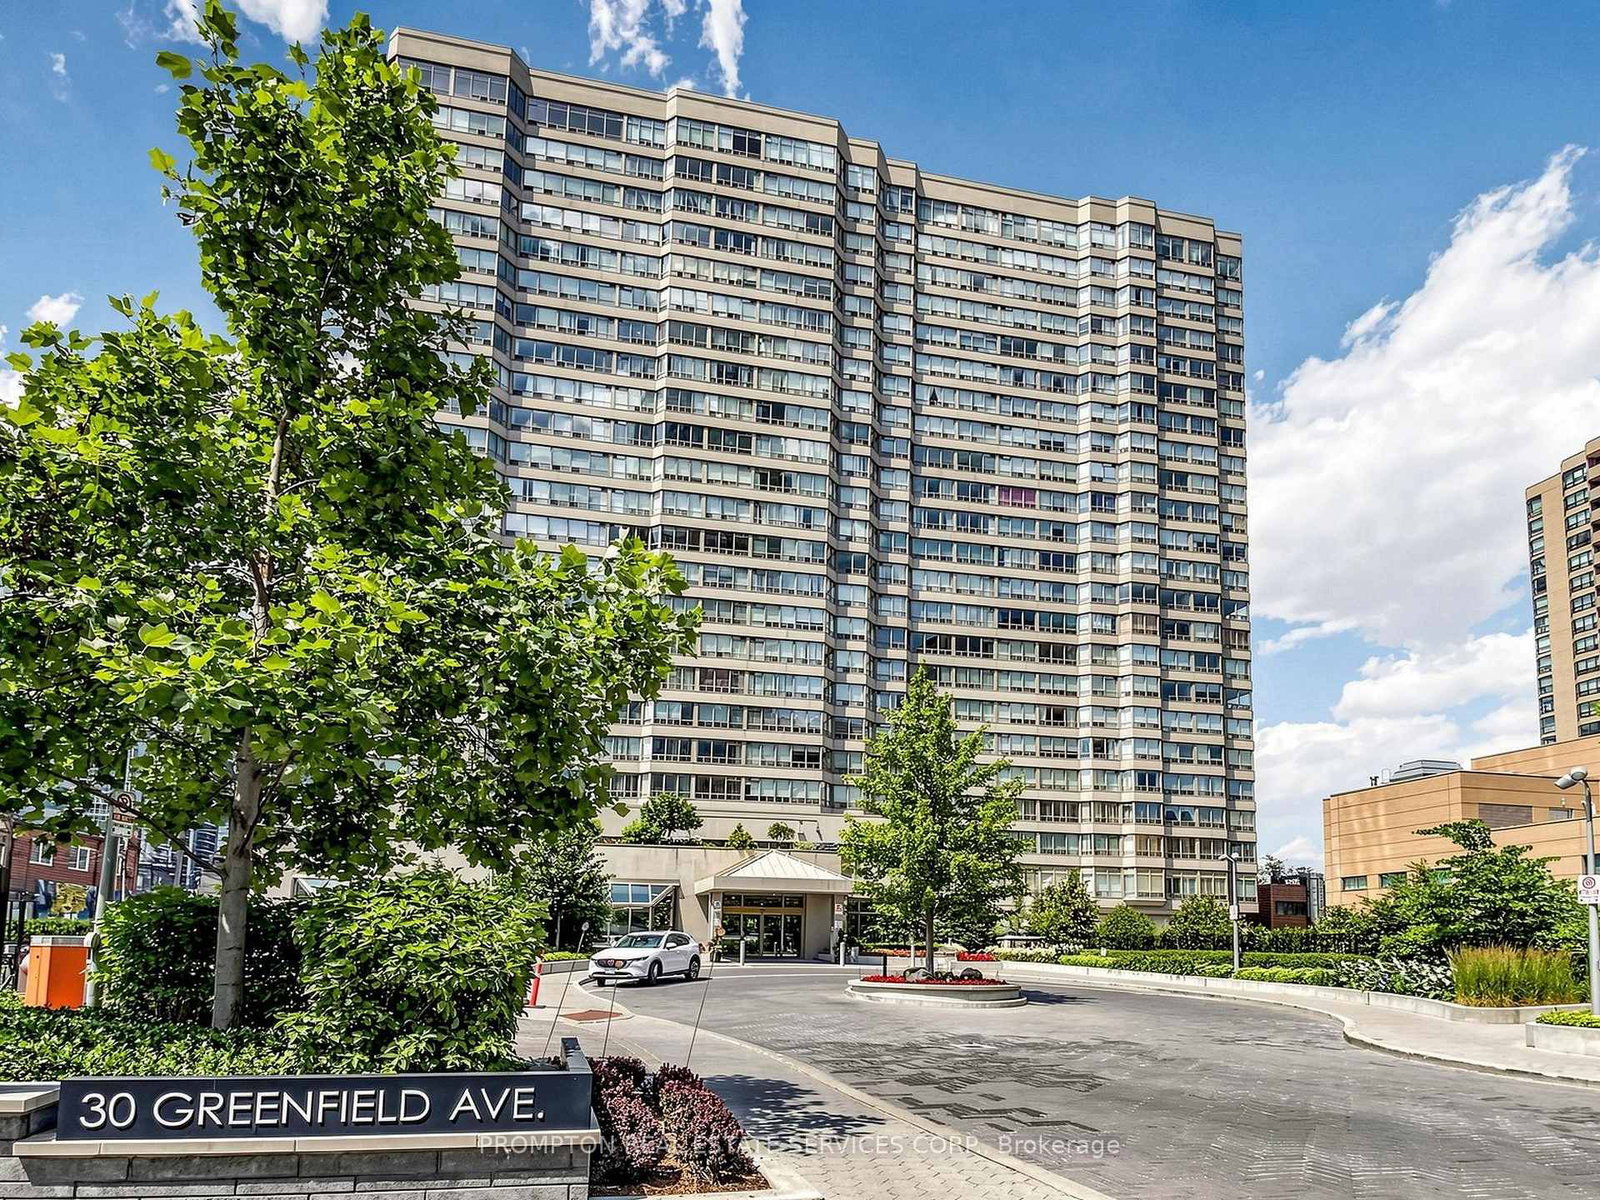
The bright and spacious 3-bedroom plus den condo offering approximately 1,350 sq. ft. + balcony in the heart of Willowdale East. Close to subway station, restaurants, cafés, TT&T and shopping, close to top-ranking schools including Earl Haig Secondary School and McKee Public School. New vinyl flooring, quartz kitchen countertops and backsplash, updated bathroom vanities and lighting give the home a fresh, modern feel. The generous living and dining area opens onto a private balcony, while the separate kitchen features a bright breakfast area. Three well-sized bedrooms include a primary with a walk-in closet and ensuite. A separate den with double doors makes an ideal home office.With room for the whole family, a dedicated workspace, and parking and a locker included, this home brings space and convenience together in a great North York location.
Read More
More homes for sale under $900k in Toronto