Included utilities
Heat, Water
Parking
Attached 2 garage, 6 parking
Neighbourhood
Newtonbrook East
Property
Community
Newtonbrook East
Living (Ground)
Fireplace, Pot Lights, hardwood floor
3.05 x 3.65 ft
Dining (Ground)
Window, hardwood floor, B/I Bar
3.9 x 3.65 ft
Library (Ground)
B/I Bookcase, Moulded Ceiling, Window
3.53 x 3.02 ft
Family (Ground)
Fireplace, Window, hardwood floor
4.78 x 4.85 ft
Kitchen (Ground)
Centre Island, Breakfast Area, Porcelain Floor
6.96 x 4.85 ft
Kitchen (Ground)
Pantry, Double Sink, Porcelain Floor
2.34 x 1.73 ft
Powder Rm (Ground)
Mirrored Walls, Led Lighting, Porcelain Floor
1.88 x 1.73 ft
5th Br (In Betwn)
B/I Shelves, Coffered Ceiling, W/I Closet
4.06 x 5.54 ft
Primary (2nd)
B/I Shelves, Coffered Ceiling, W/I Closet
4.76 x 4.85 ft
2nd Br (2nd)
3 Pc Ensuite, W/I Closet, B/I Desk
3.79 x 6.18 ft
3rd Br (Upper)
3 Pc Ensuite, Coffered Ceiling, B/I Desk
4.06 x 5.54 ft
4th Br (2nd)
3 Pc Ensuite, Coffered Ceiling, B/I Desk
4.85 x 3.38 ft
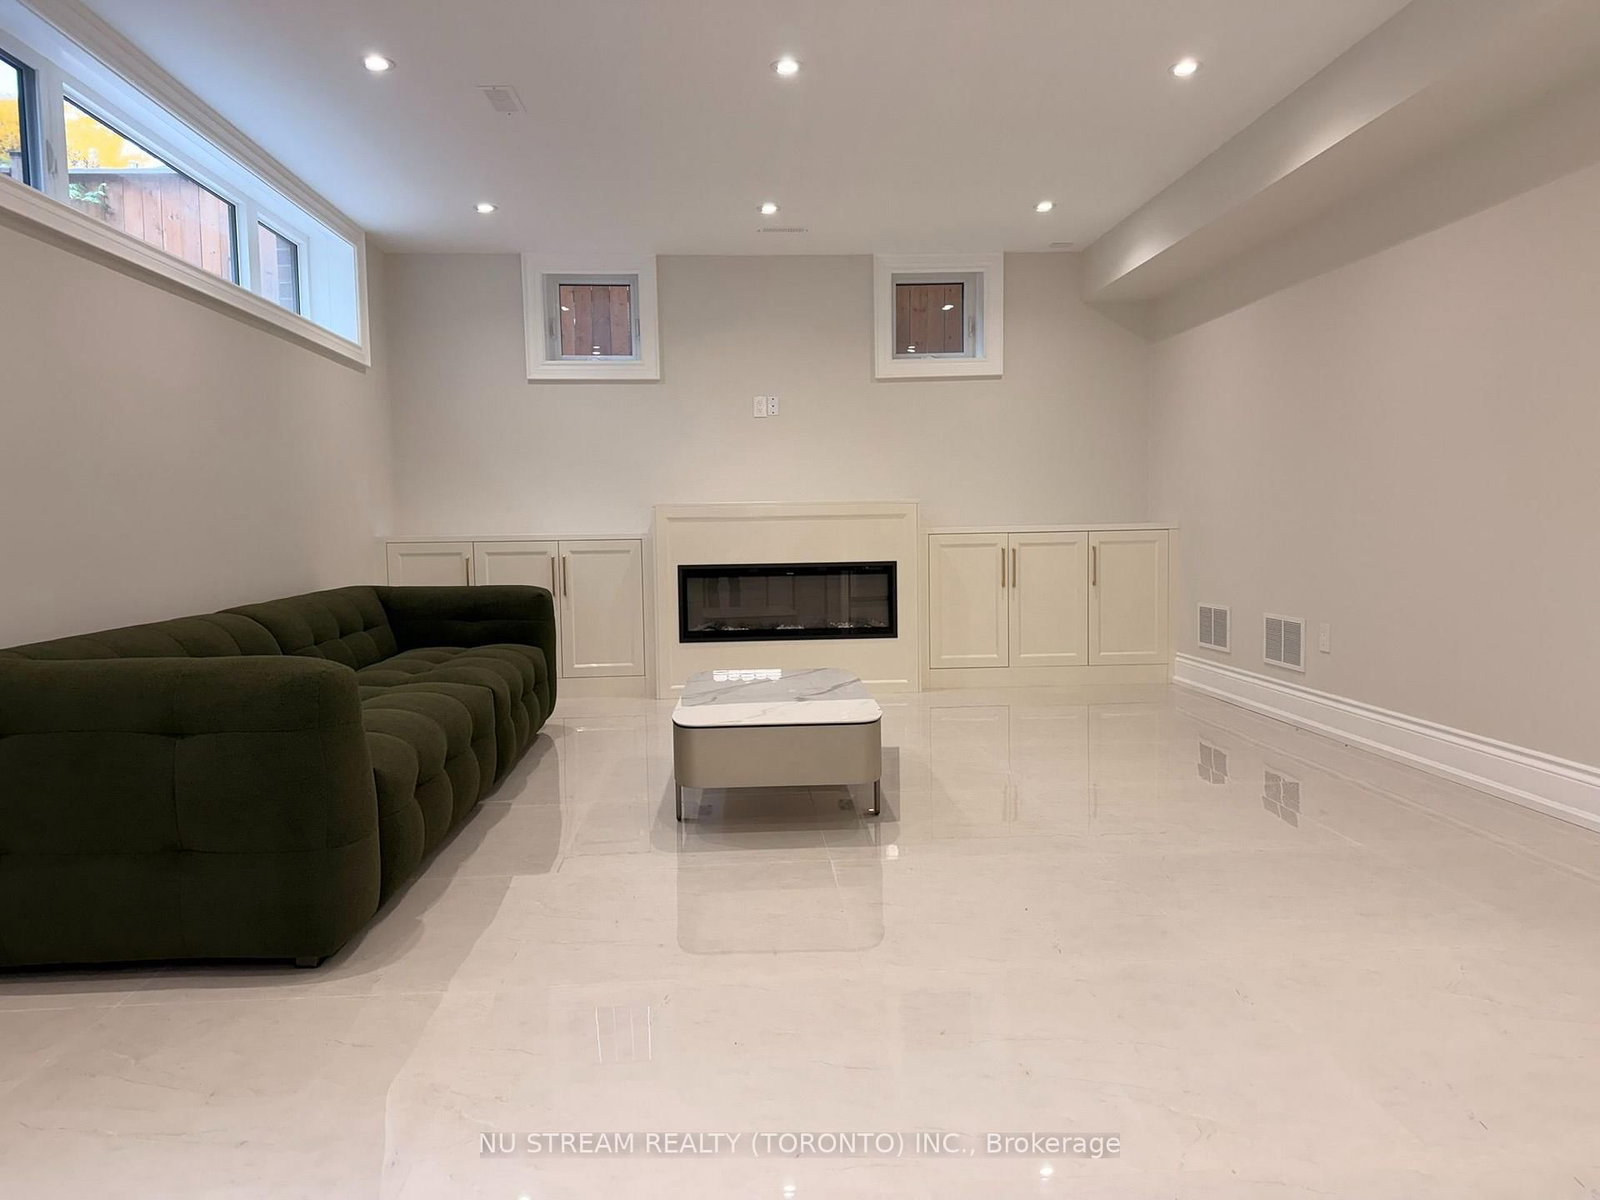
Rec (Bsmt)
Fireplace, Heated Floor, Walk-Out
8.32 x 4.85 ft
Kitchen (Bsmt)
Centre Island, Heated Floor, Porcelain Floor
4.71 x 3.14 ft
Br (Bsmt)
3 Pc Ensuite, Heated Floor, Porcelain Floor
4.13 x 3.38 ft
Br (Bsmt)
Window, Heated Floor, Porcelain Floor
3.05 x 3.52 ft
About this home
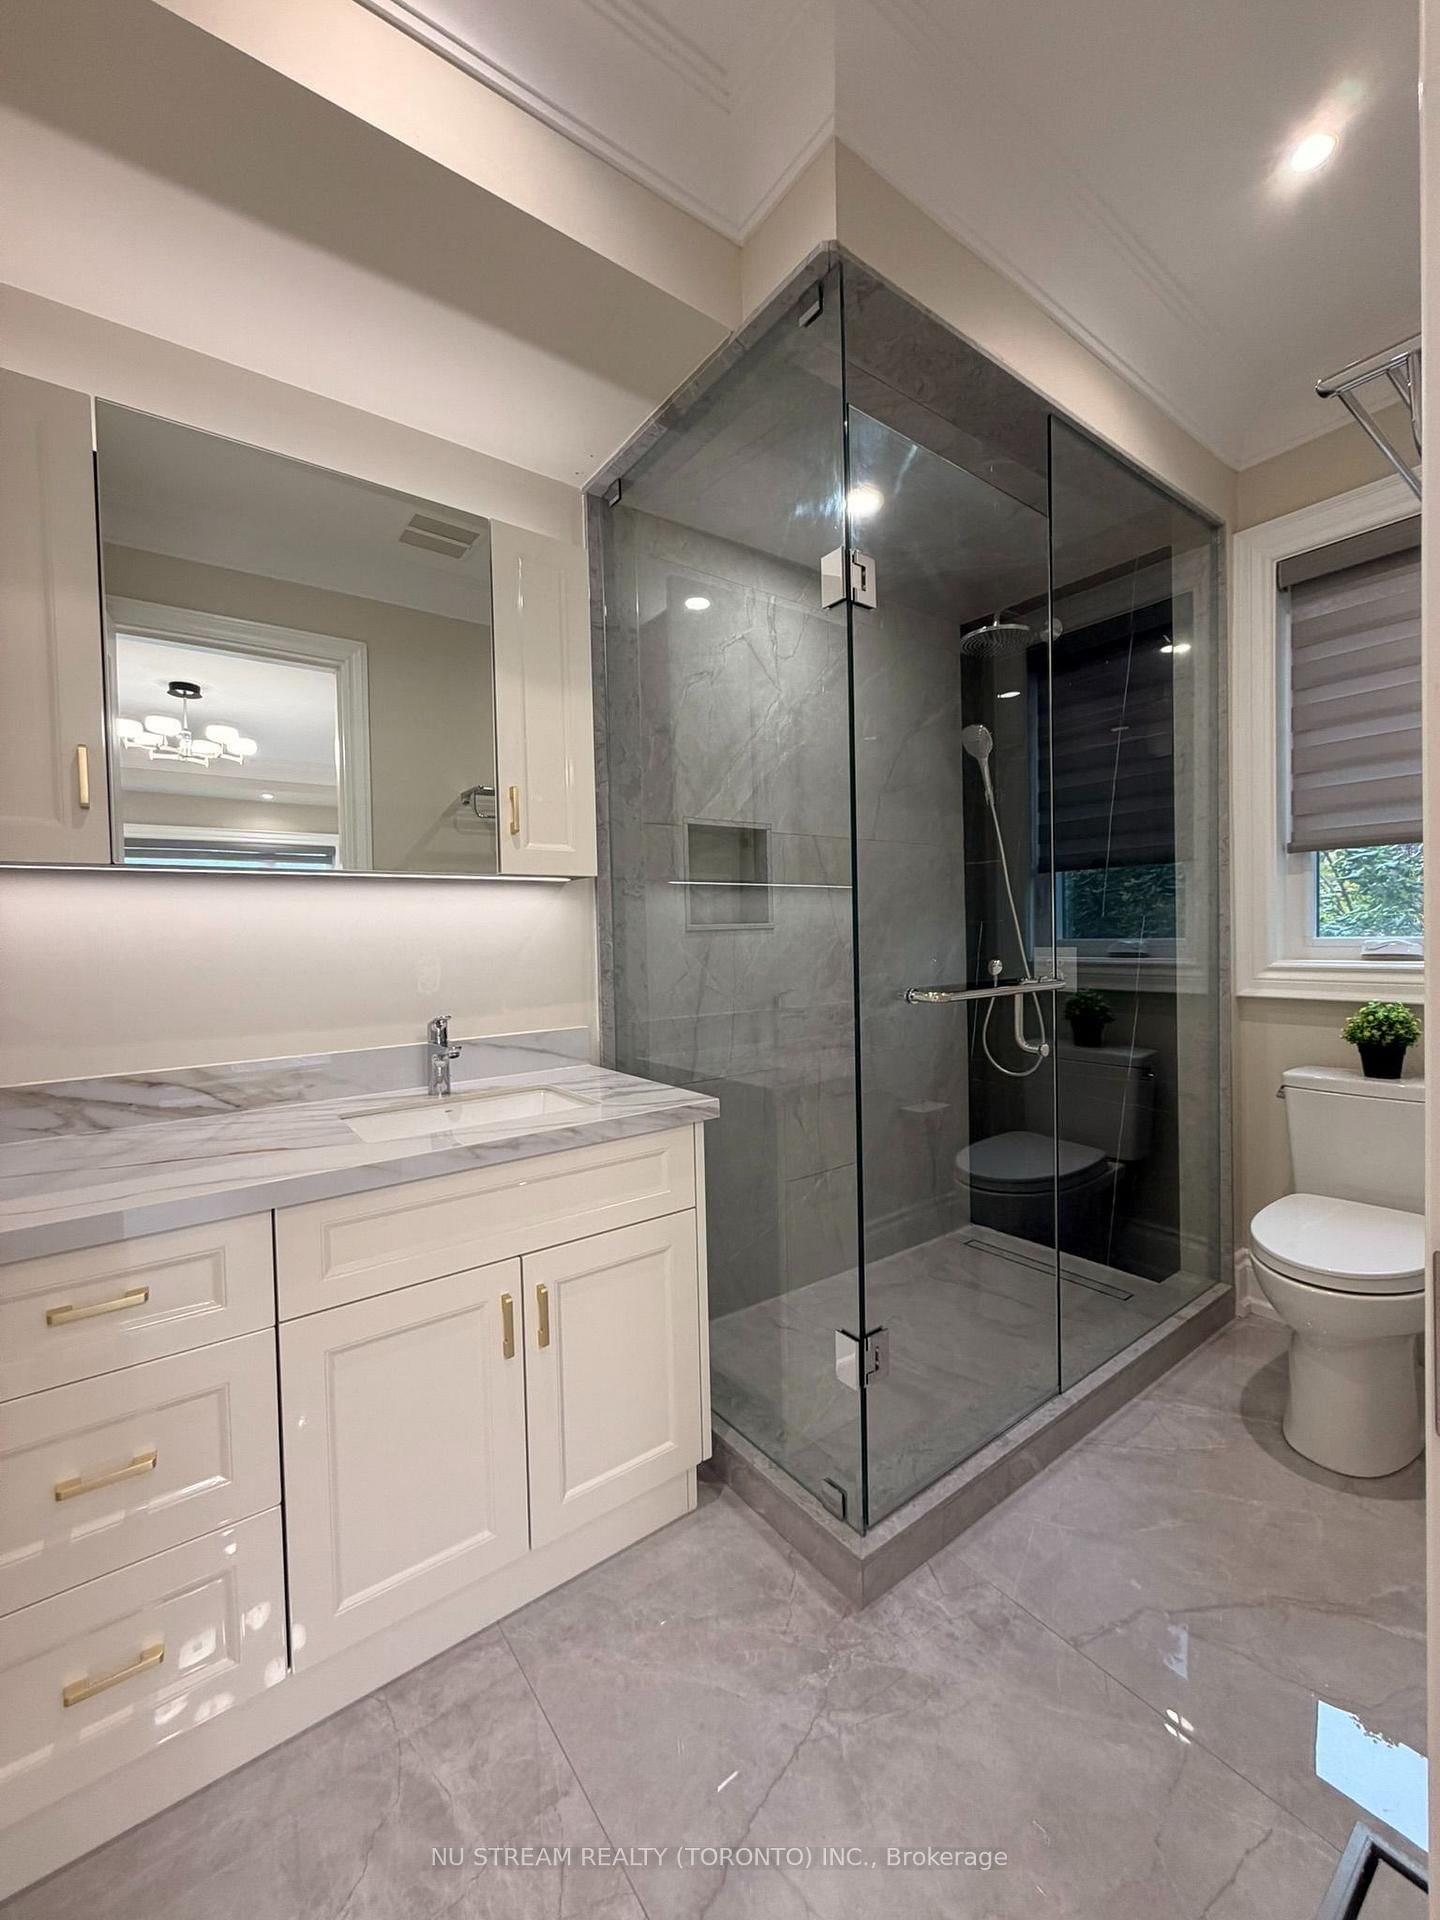
Welcome to a Masterpiece of Modern Luxury Home. Nestled in the heart of the prestigious Newtonbrook East, professionally designed custom estate offers over 6,000 sq. ft. of total living space, 5+2 Bedrooms, and 7 1/2 Washrooms. Captivated soaring 12-foot ceilings and a dramatic open-concept layout defined by clean lines and floor-to-ceiling windows. Elegance, featuring bespoke waffle ceilings in the family room, designer pot lights throughout, and a stunning luxury glass wine closet in the formal living area. The gourmet main kitchen is a Chef's Dream, equipped with elite high-end appliances, complemented by a secondary prep kitchen and a third kitchen in the lower level. Bathed in natural light from dual oversized skylights, the home offers five massive bedrooms above grade with all Ensuite Bathrooms. The walk-up lower level is an entertainer's paradise or a perfect multi-generational retreat, boasting radiant floor heating, soaring ceilings, and two additional bedrooms ideal for a nanny or in-law suite. Step outside to a quiet, serene neighborhood just moments from the vibrant Yonge & Steeles corridor, top-tier schools, and luxury amenities.
Read More
More homes for lease under $0k in Toronto