Property type
Att/Row/Twnhouse
Price/sqft
$1,183.33/sqft
Basement
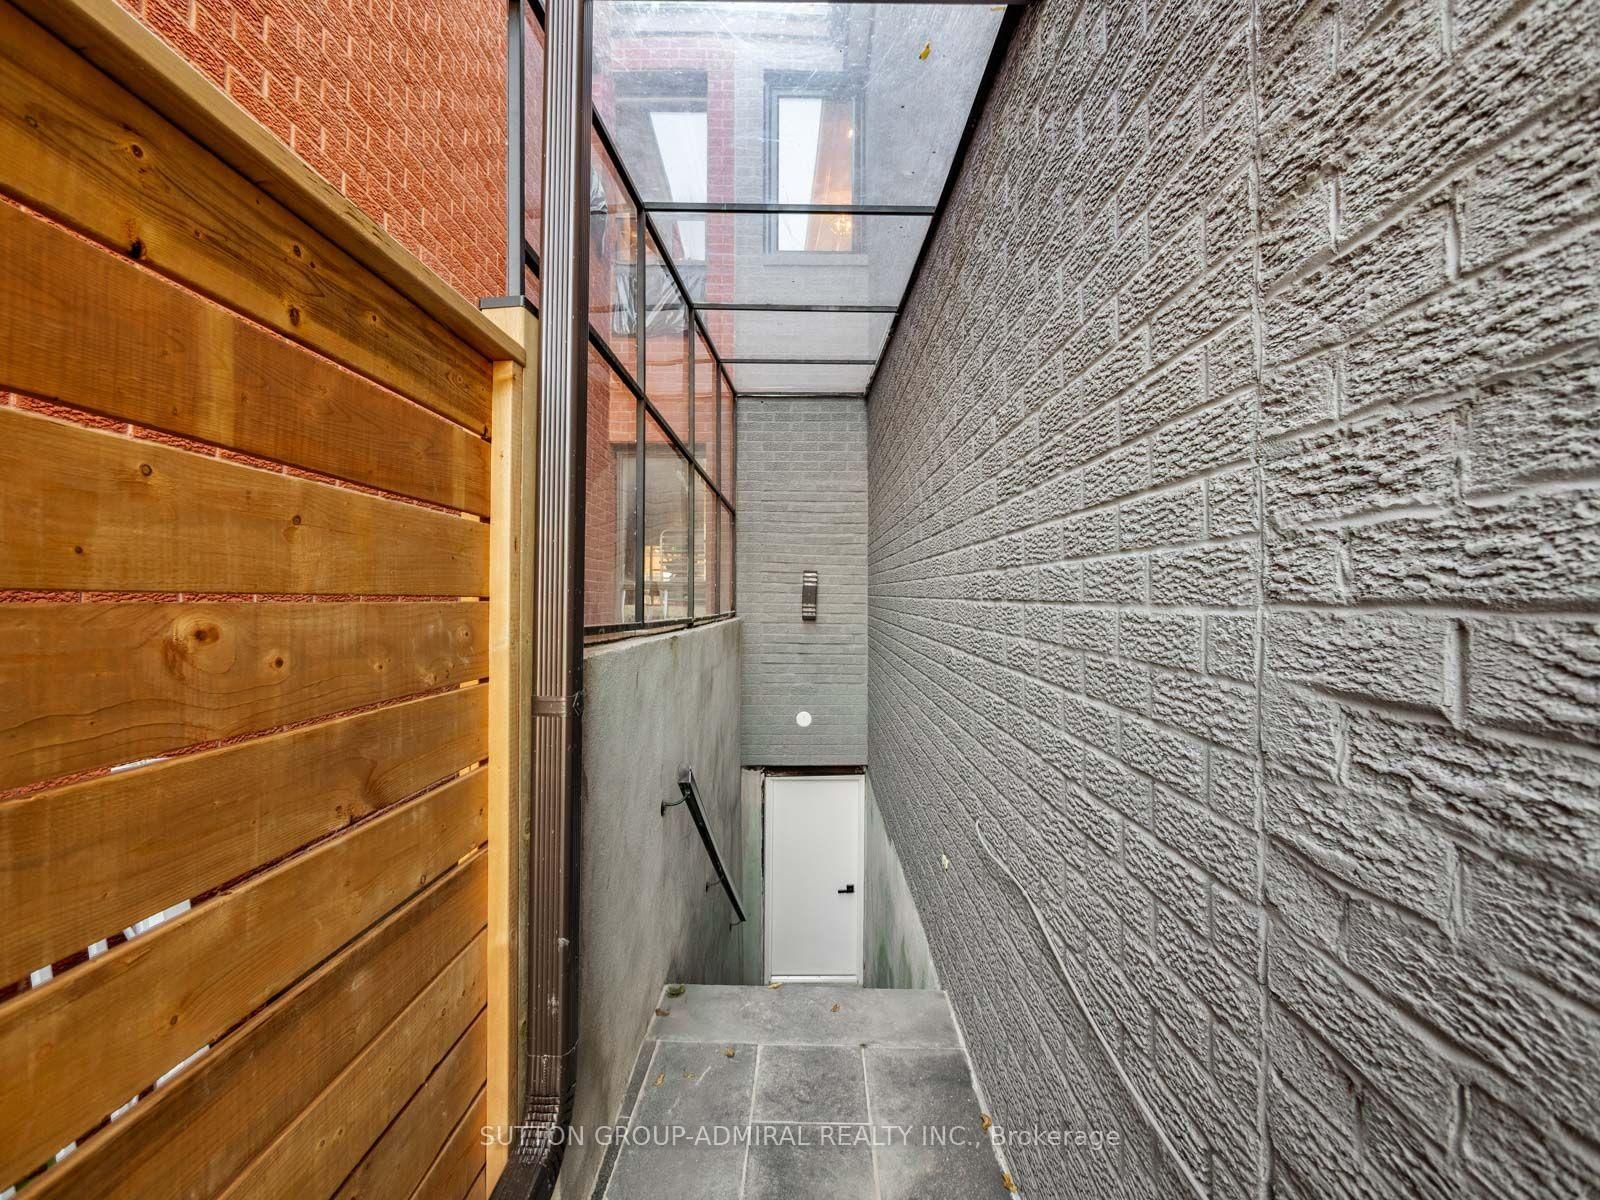
Finished, Sep Entrance
Parking
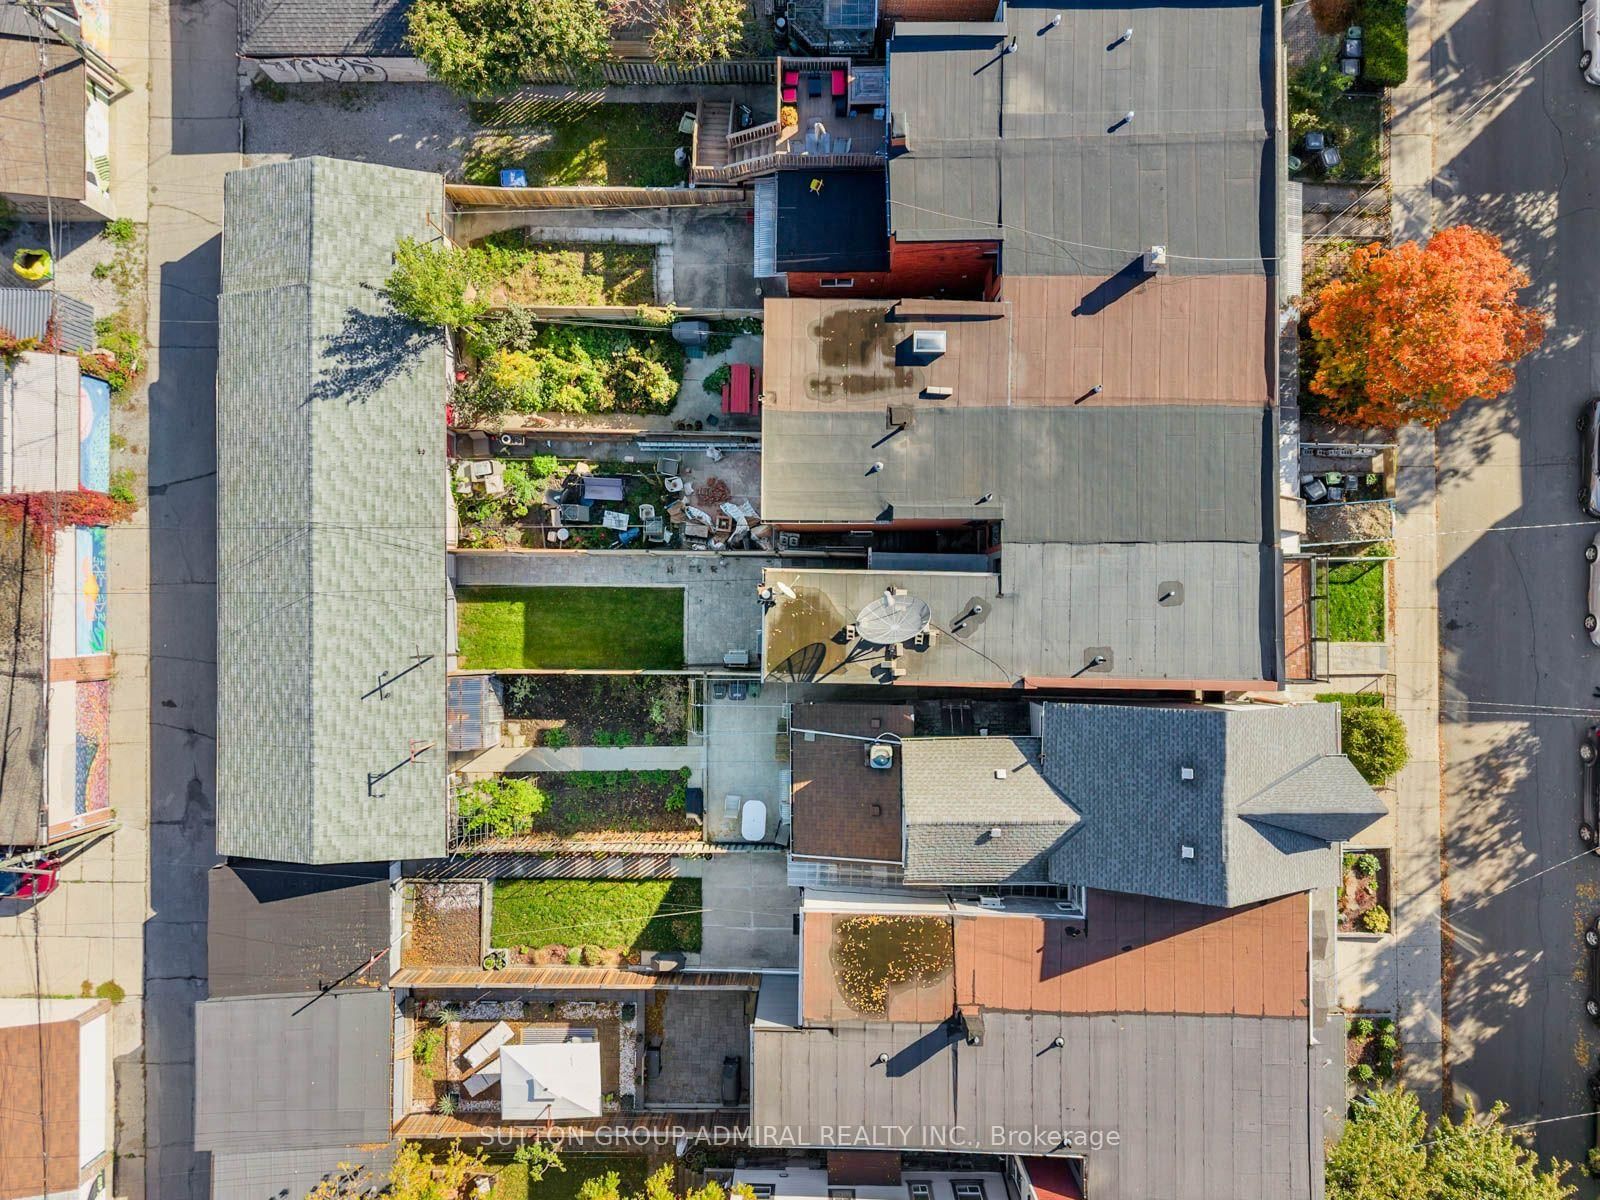
Detached 1 garage, 2 parking
Neighbourhood
Trinity-Bellwoods
Property
Property type
Att/Row/Twnhouse
Community
Trinity-Bellwoods
Building
Basement
Finished, Sep Entrance
Exterior
Stucco/Plaster, Brick
Living (Main)
Pot Lights, hardwood floor, Large Window
3.05 x 3.63 ft
Kitchen (Main)
Centre Island, Stainless Steel Appl, Quartz Counter
3.05 x 4.44 ft
Dining (Main)
Pot Lights, hardwood floor, O/Looks Family
2.67 x 3.81 ft
Family (Main)
Gas Fireplace, Pot Lights, W/O To Patio
2.77 x 4.17 ft
Powder Rm (Main)
2 Pc Bath, Porcelain Floor, B/I Vanity
0.89 x 1.63 ft
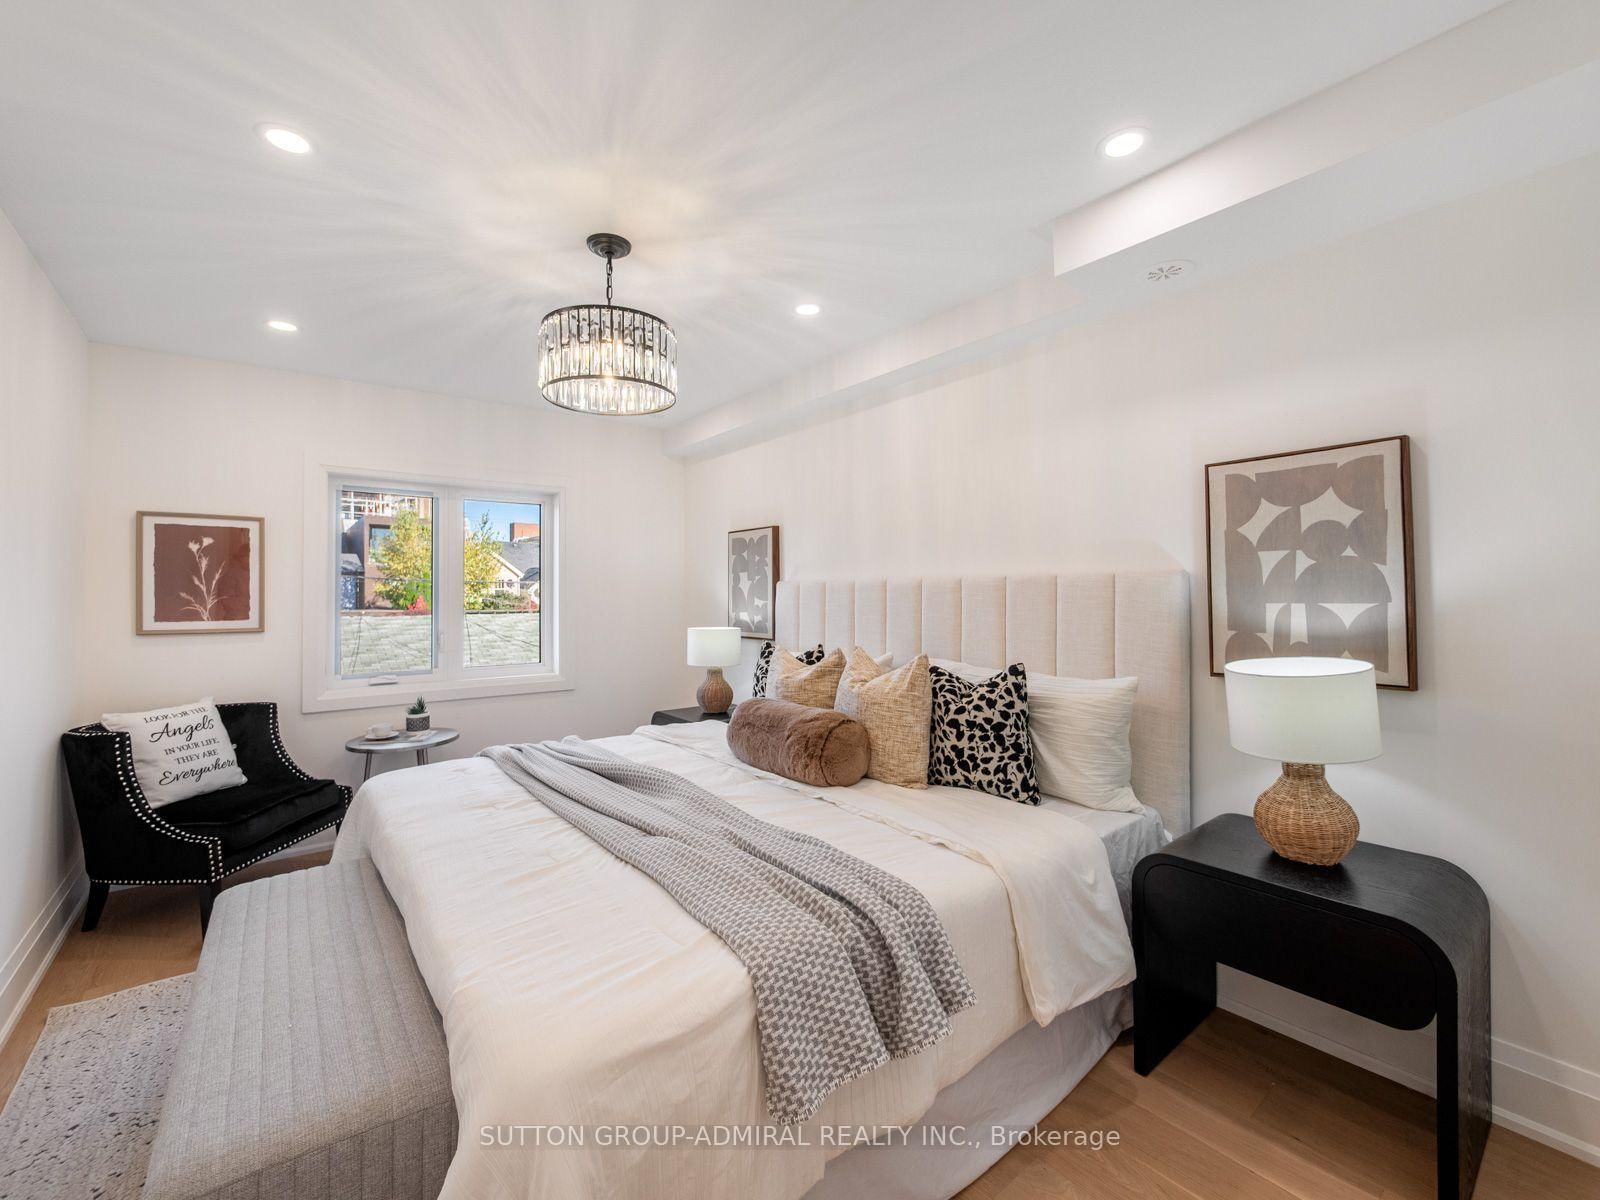
Primary (2nd)
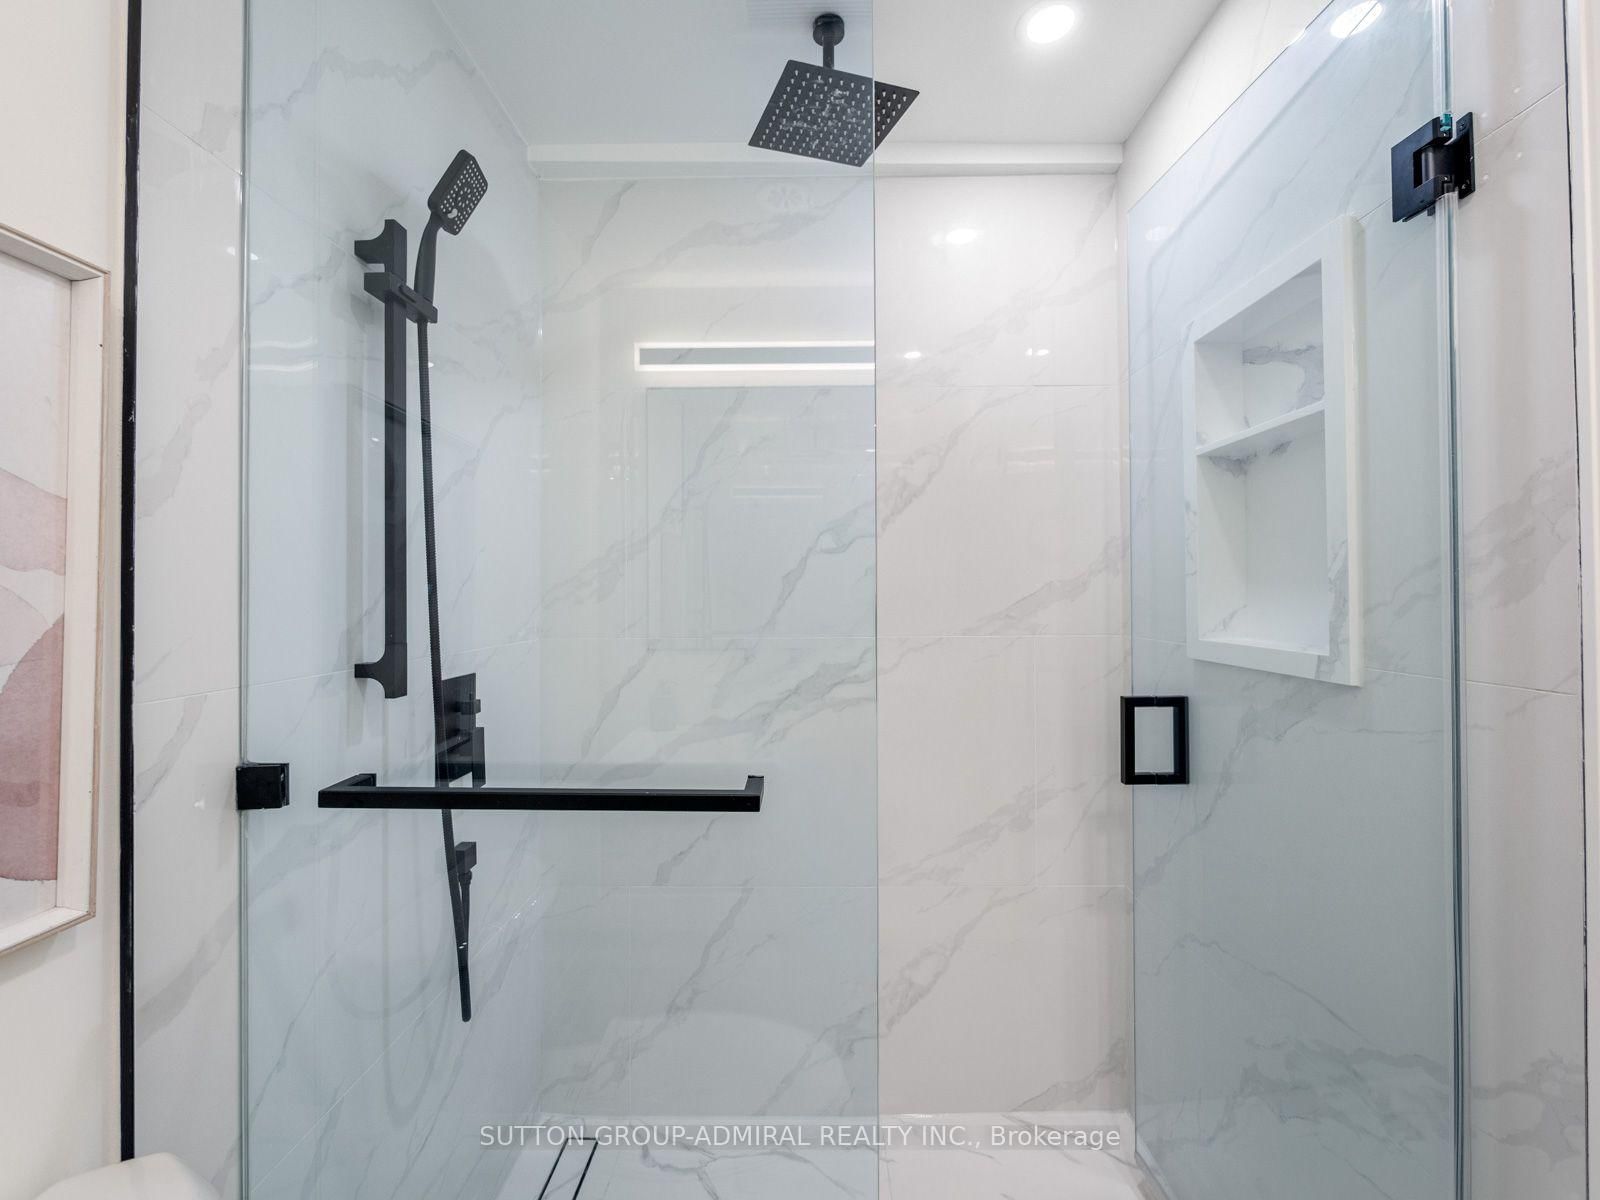
4 Pc Ensuite, Pot Lights, W/I Closet
2.82 x 4.11 ft
Bathroom (2nd)
Double Sink, Separate Shower, B/I Vanity
1.4 x 2.46 ft
2nd Br (2nd)
Pot Lights, W/O To Balcony, His/Hers Closets
3.25 x 2.69 ft
3rd Br (2nd)
Casement Windows, hardwood floor, Pot Lights
2.08 x 3.71 ft
Bathroom (2nd)
4 Pc Bath, Porcelain Floor, B/I Vanity
2.06 x 1.47 ft
Kitchen (Bsmt)
Stainless Steel Appl, Pot Lights, Undermount Sink
2.18 x 3.17 ft
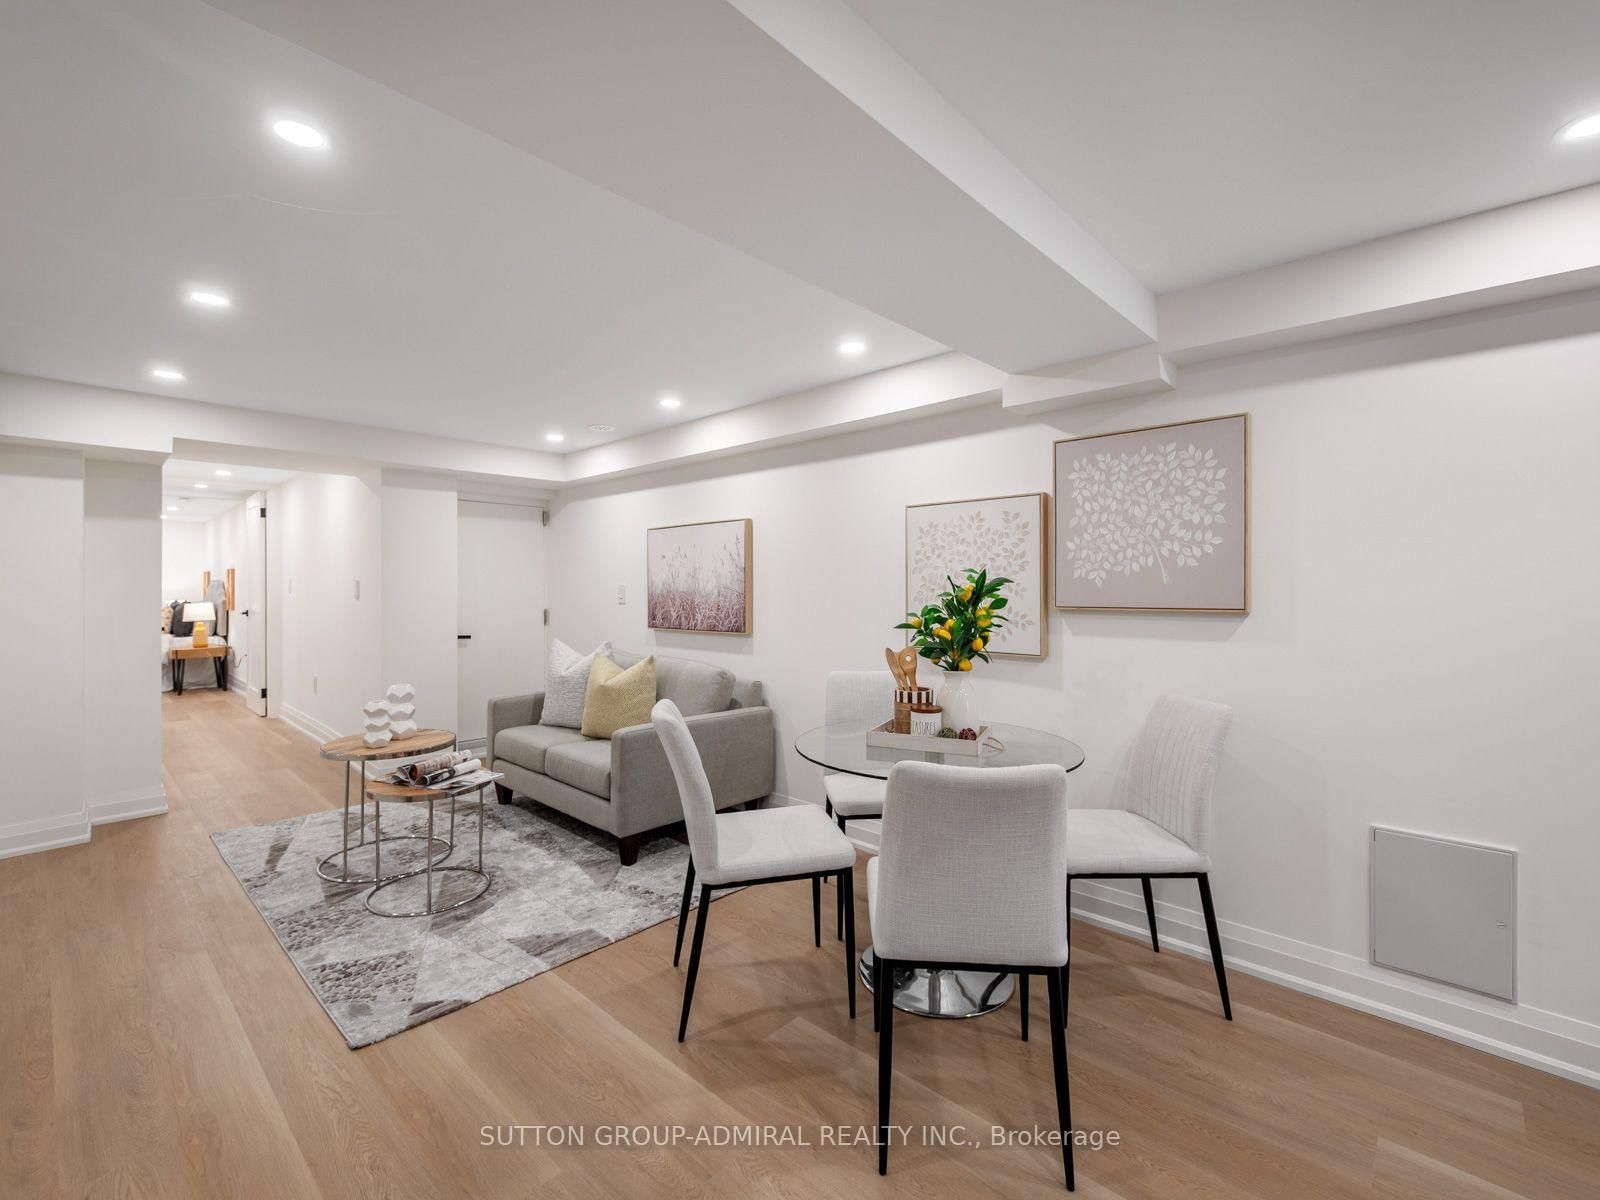
Dining (Bsmt)
Pot Lights, hardwood floor, Combined W/Living
1.63 x 3.17 ft
Living (Bsmt)
Pot Lights, hardwood floor, Walk-Up
2.9 x 2.95 ft
Br (Bsmt)
Pot Lights, Double Closet, Above Grade Window
2.57 x 5.08 ft
Bathroom (Bsmt)
4 Pc Bath, Porcelain Floor, B/I Vanity
2.59 x 1.47 ft
About this home
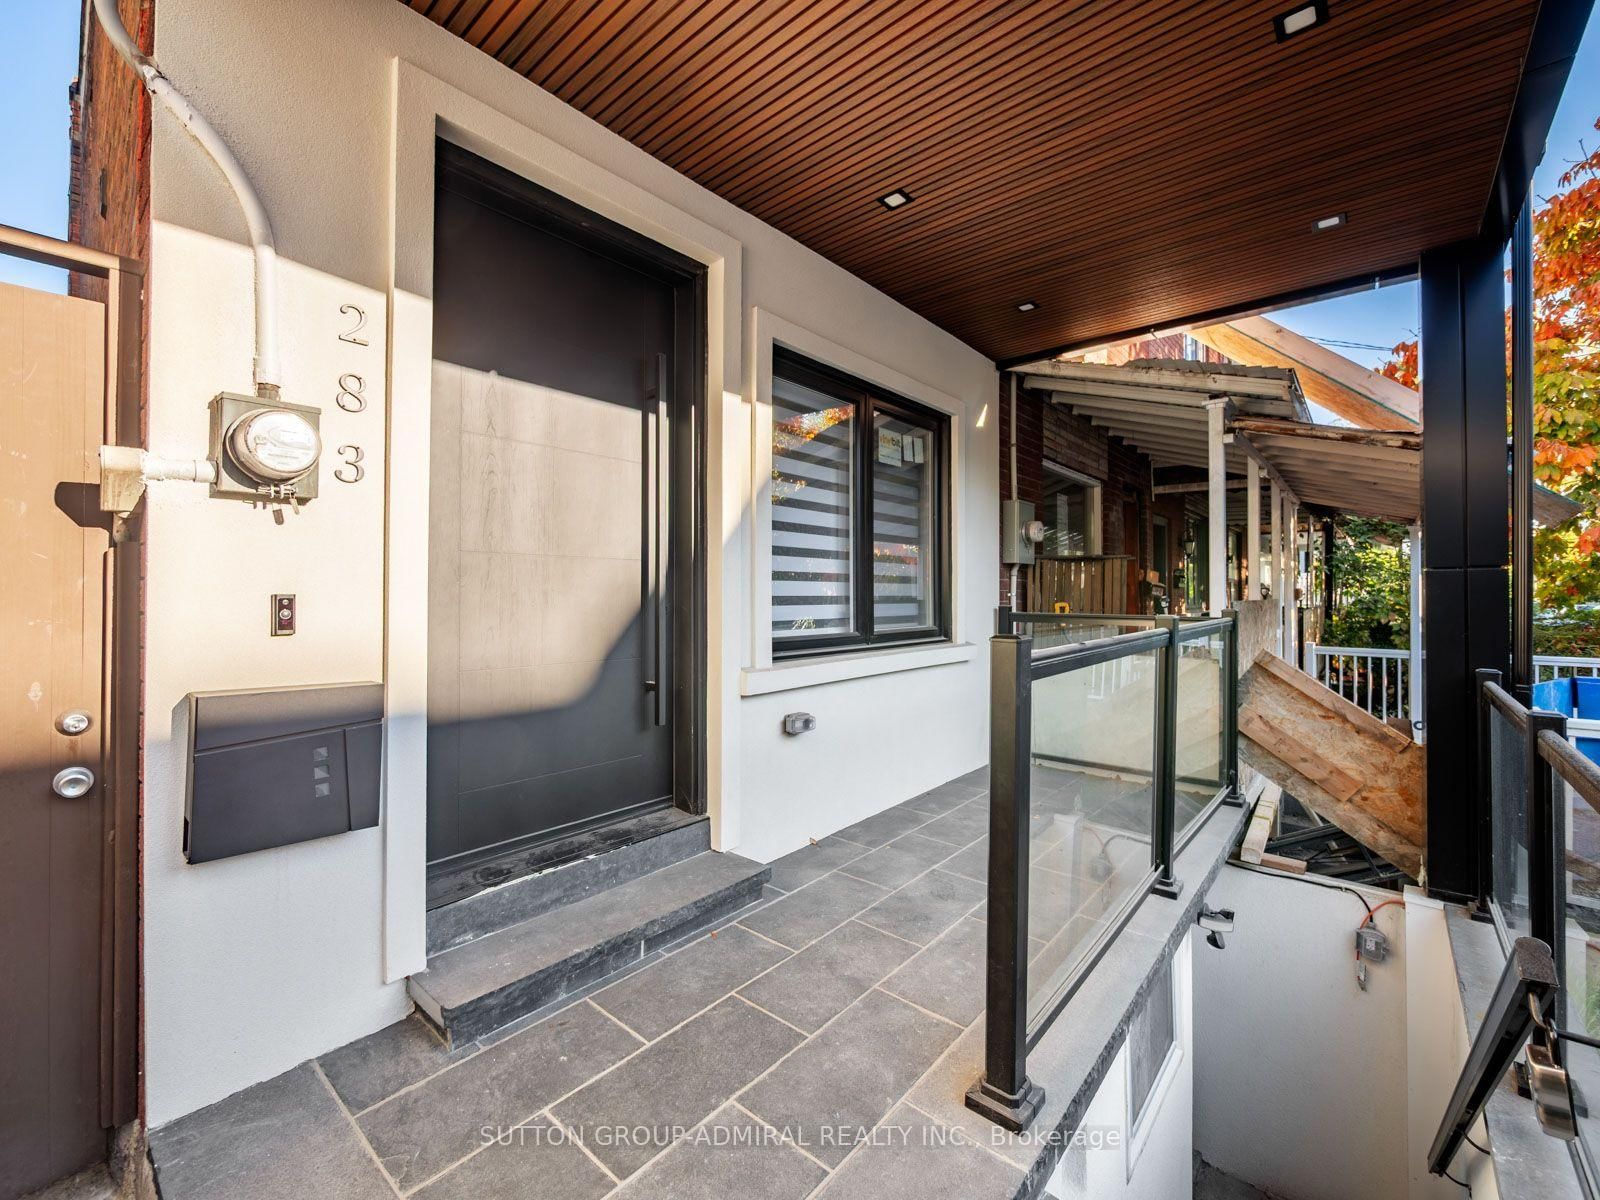
Discover newly and masterfully renovated, move-in-ready living at 283 Euclid Avenue, a freehold townhome offering 1,360 sqft. above grade, 3+1 bedrooms, 4 bathrooms & parkingfor 1.5 in Toronto's vibrant Trinity-Bellwoods neighbourhood. Brand-new finishes, wide-plank engineered hardwood, pot lights & glass stair balustrades elevate all three levels. A spacious front patio welcomes you inside, where large casement windows fill the living room with natural light. The chef's kitchen showcases quartz counters & a matching backsplash, stainless steel appliances, built-in wall ovens, a gas cooktop & a centre island with an undermount sink. Open-concept dining & family areas feature a striking gas fireplace wall & a walkout to a private, fully fenced backyard patio, perfect for entertaining, with rear access to the detached laneway garage. A powder room completes the main level. Upstairs, the primary bedroom offers an organized walk-in closet & a luxurious 4-piece ensuite with a double-sink vanity, porcelain flooring & a frameless glass shower. The front bedroom features his-&-hers double closets & a generous balcony terrace with city & CN Tower views, while a third bedroom, another 4-piece bathroom & a laundry closet complete this floor. The finished basement has two separate entrances, a stainless steel kitchen, open-concept living & dining areas, a spacious bedroom with a double closet & above-grade window, a 4-piece bathroom & its own laundry room, providing income generating potential or for extended family. Enjoy nearby Trinity Bellwoods Park, Alexandra Park & Fort York Garrison Common, along with schools including Pierre-Elliott-Trudeau, St. Francis of Assisi & Clinton Street Junior Public School. Shops, restaurants, the University of Toronto, ROM, AGO, Toronto Western Hospital & Mount Sinai Hospital add to the downtown appeal, with TTC streetcars & buses, connections to Christie & Bathurst stations, & access to the Gardiner Expressway.
Read More
More homes for sale under $1.8M in Toronto