Parking
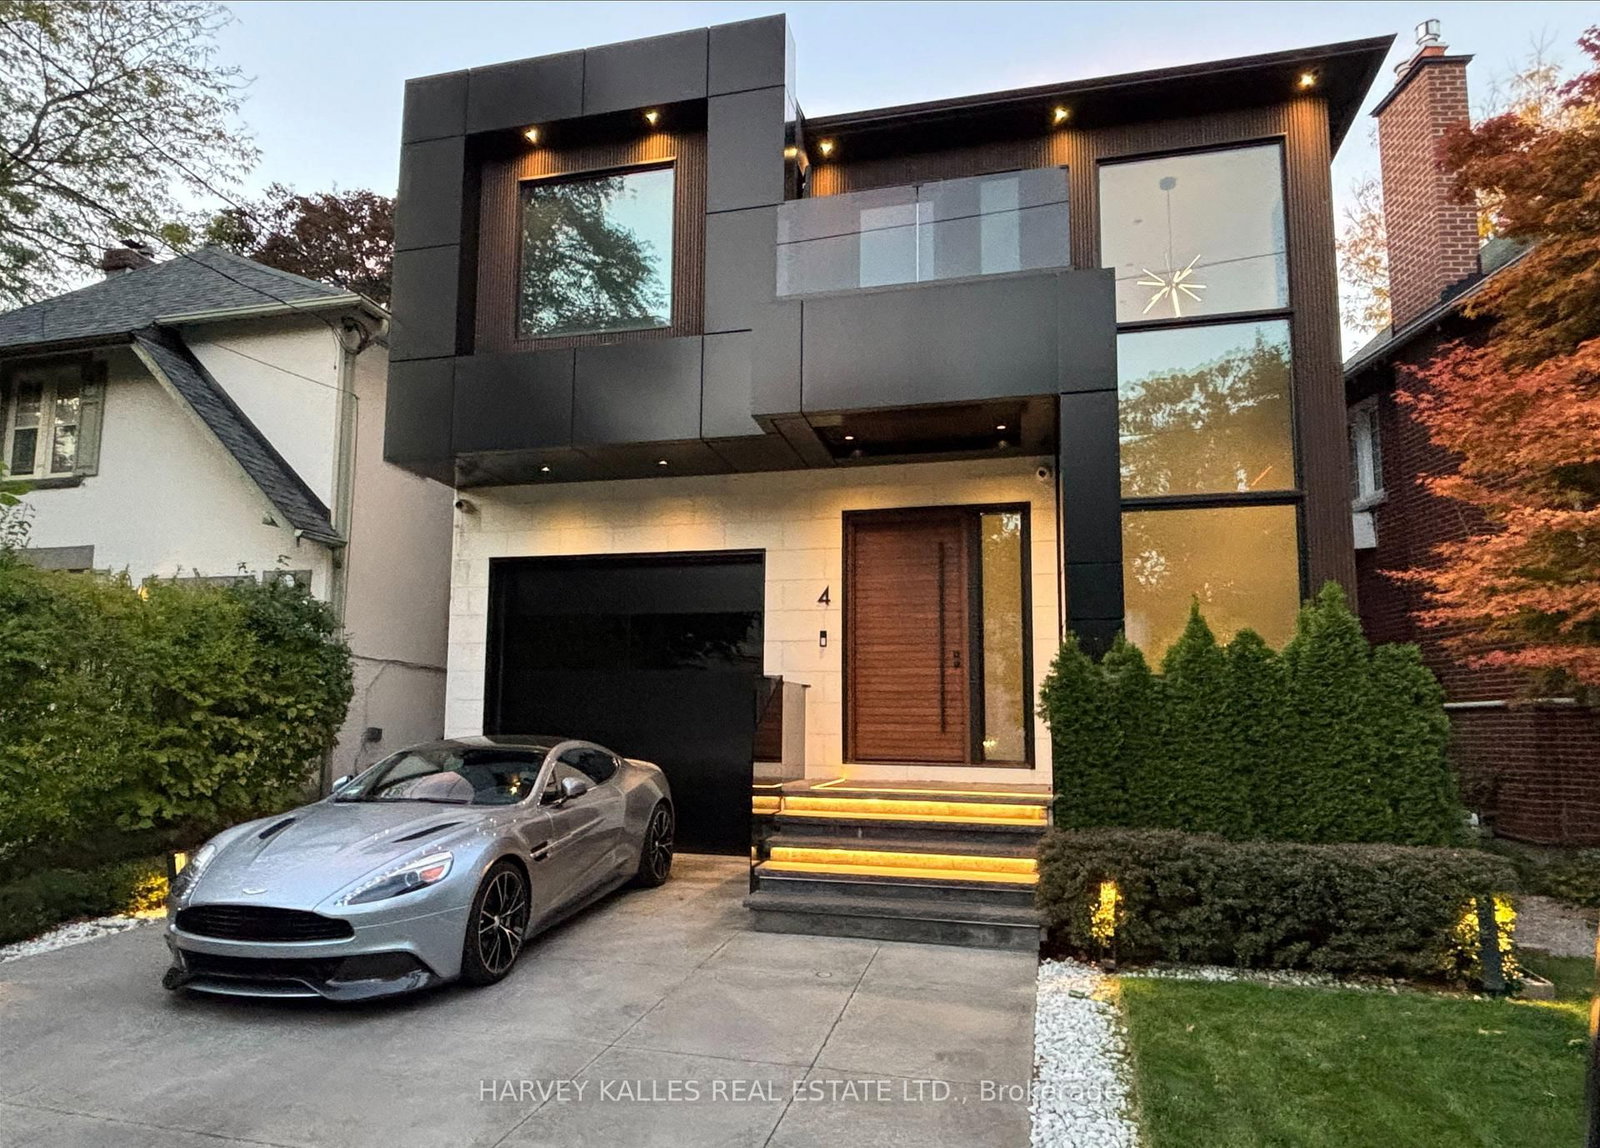
None garage, 3 parking
Foyer (Main)
Tile Floor, Pot Lights, W/I Closet
6.65 x 2.06 ft
Living (Main)
hardwood floor, Formal Rm, Pot Lights
3.99 x 3.3 ft
Dining (Main)
hardwood floor, Formal Rm, Pantry
5.49 x 3.4 ft
Kitchen (Main)
Renovated, Centre Island, Pantry
7.49 x 3.76 ft
Breakfast (Main)
Tile Floor, Cathedral Ceiling, W/O To Deck
4.95 x 3.66 ft
Family (Main)
hardwood floor, Fireplace, O/Looks Pool
6.65 x 6.53 ft
Mudroom (Main)
Side Door, Tile Floor, 2 Pc Bath
3.18 x 2.59 ft
Primary (2nd)
hardwood floor, Fireplace, 6 Pc Ensuite
5.39 x 5.05 ft
2nd Br (2nd)
hardwood floor, B/I Closet, 3 Pc Ensuite
6.5 x 3.4 ft
3rd Br (2nd)
hardwood floor, Closet, Picture Window
4.01 x 3.51 ft
4th Br (2nd)
hardwood floor, Closet, Picture Window
3.53 x 3.4 ft
Laundry (2nd)
Tile Floor, Separate Rm, Laundry Sink
2.21 x 2.03 ft
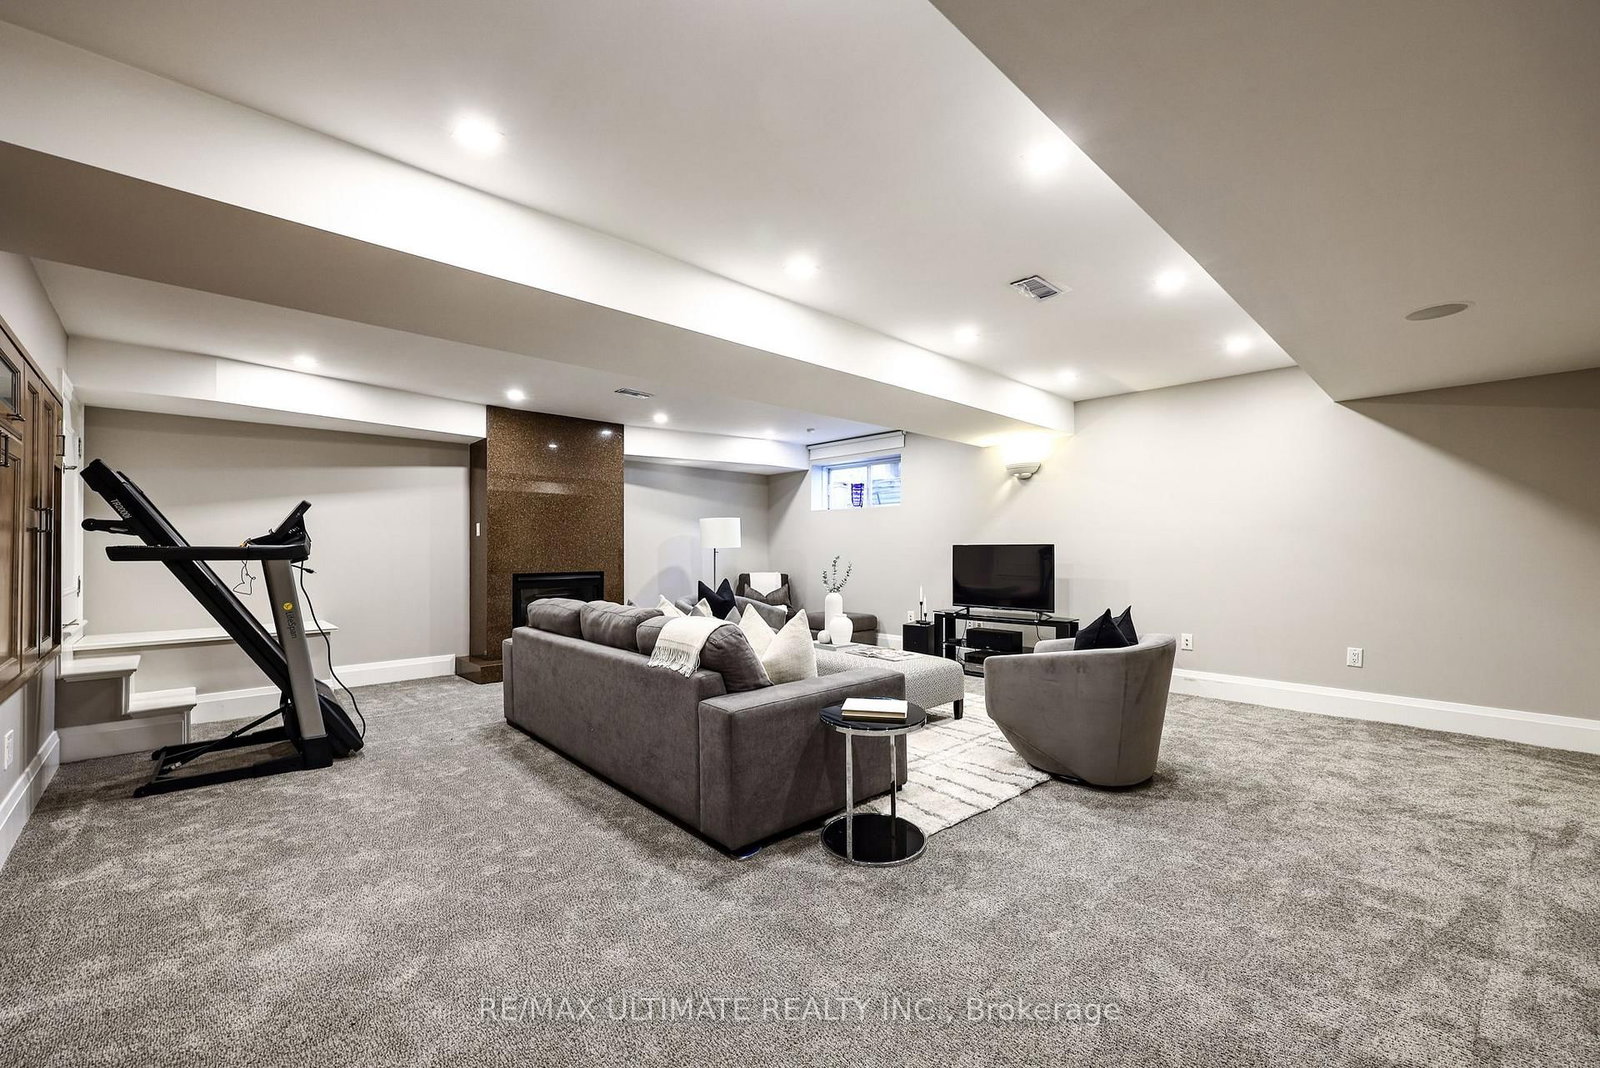
Rec (Bsmt)
Broadloom, Fireplace, W/W Closet
7.11 x 6.1 ft
5th Br (Bsmt)
Broadloom, Pot Lights, 3 Pc Bath
6.88 x 3.07 ft
Utility (Bsmt)
Concrete Floor, Above Grade Window, B/I Shelves
6.22 x 3.33 ft
Workshop (Bsmt)
Concrete Floor, Partly Finished, Glass Block Window
5.94 x 3.4 ft
Other (Bsmt)
Tile Floor, Sump Pump, Separate Rm
2.13 x 2.01 ft
Other (Bsmt)
Concrete Floor, Partly Finished
3.56 x 1.17 ft
About this home
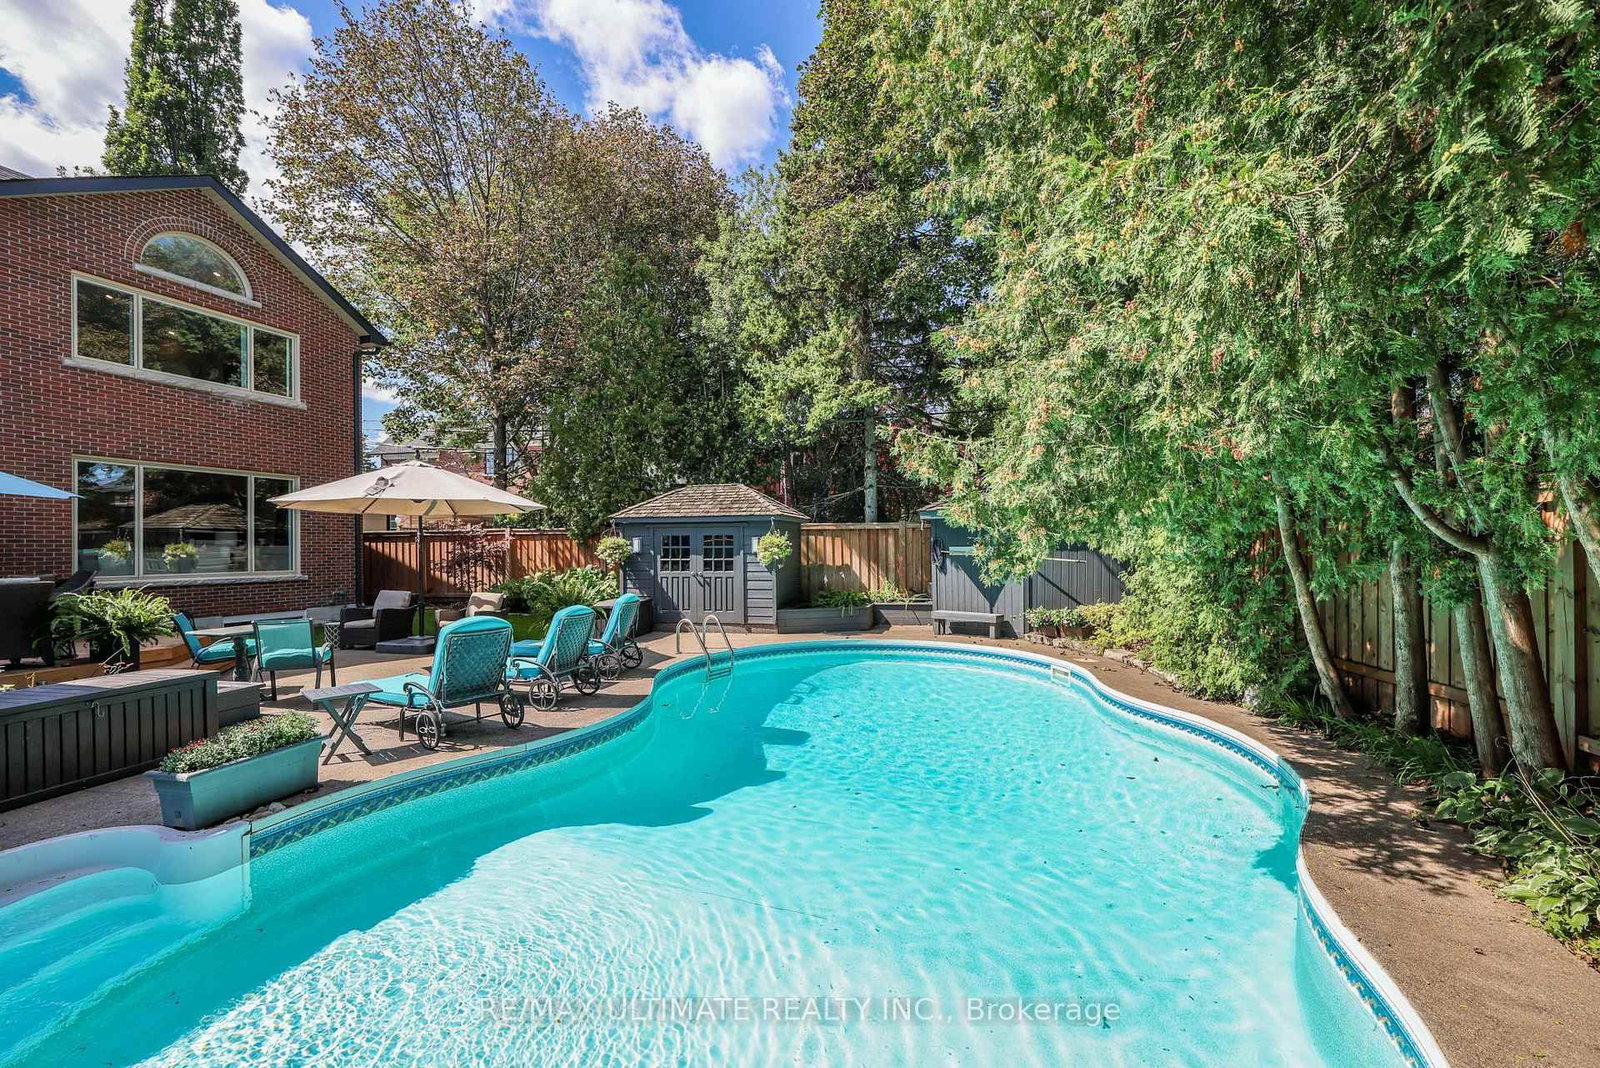
Welcome to 10 Field Ave. Primely located in the heart of South Leaside this rare offering is steps to Bessborough P.S & St. Anselm's. Completely renovated this unique property is a perfect forever family home. Offering over 5000 sf of living space! The main floor family room is a perfect place to host large gatherings, being over 400 sf of open-concept living with a walk-out to a secluded garden, pool & hot tub. The kitchen was renovated in 2020 and is truly a Chef's kitchen featuring: Subzero 36" fridge & 36" freezer, Wolf 48" 6-burner gas stove with a double oven and BBQ + a Professional line Wolf 48" exhaust, Miele coffee machine, steam oven, wine fridge & additional beverage fridge. Wall-to-wall pantry and tons of storage. A classic center hall layout with a formal Dining & Living room. (could be main floor office). The Primary suite is very spacious with a gas fireplace, "his and hers" ensuites (new 2026) & 2 walk-in closets. The bedrooms are generously sized. 2nd floor laundry room. Kids can kick off their shoes in the mudroom & head downstairs to the rec. room. The 5th bedroom is ideal for a live-in Nanny or could be a great gym. This home has TONS of storage & great parking! A sunny turnkey home on a premium double lot that pies to 53 ft.!
Read More
More homes for sale under $4.5M in Toronto