Maintenance fee
$699.16/month
Included utilities
Heat, Parking, Water
Parking
Underground 1 garage, 1 parking
Neighbourhood
Bayview Village
Amenities
Gym,Party/Meeting Room,Rooftop Deck/Garden,Visitor Parking
Property
Community
Bayview Village
Living (Flat)
W/O To Balcony, Combined W/Dining, hardwood floor
5.92 x 1.35 ft
Dining (Flat)
hardwood floor, Open Concept
5.92 x 1.35 ft
Kitchen (Flat)
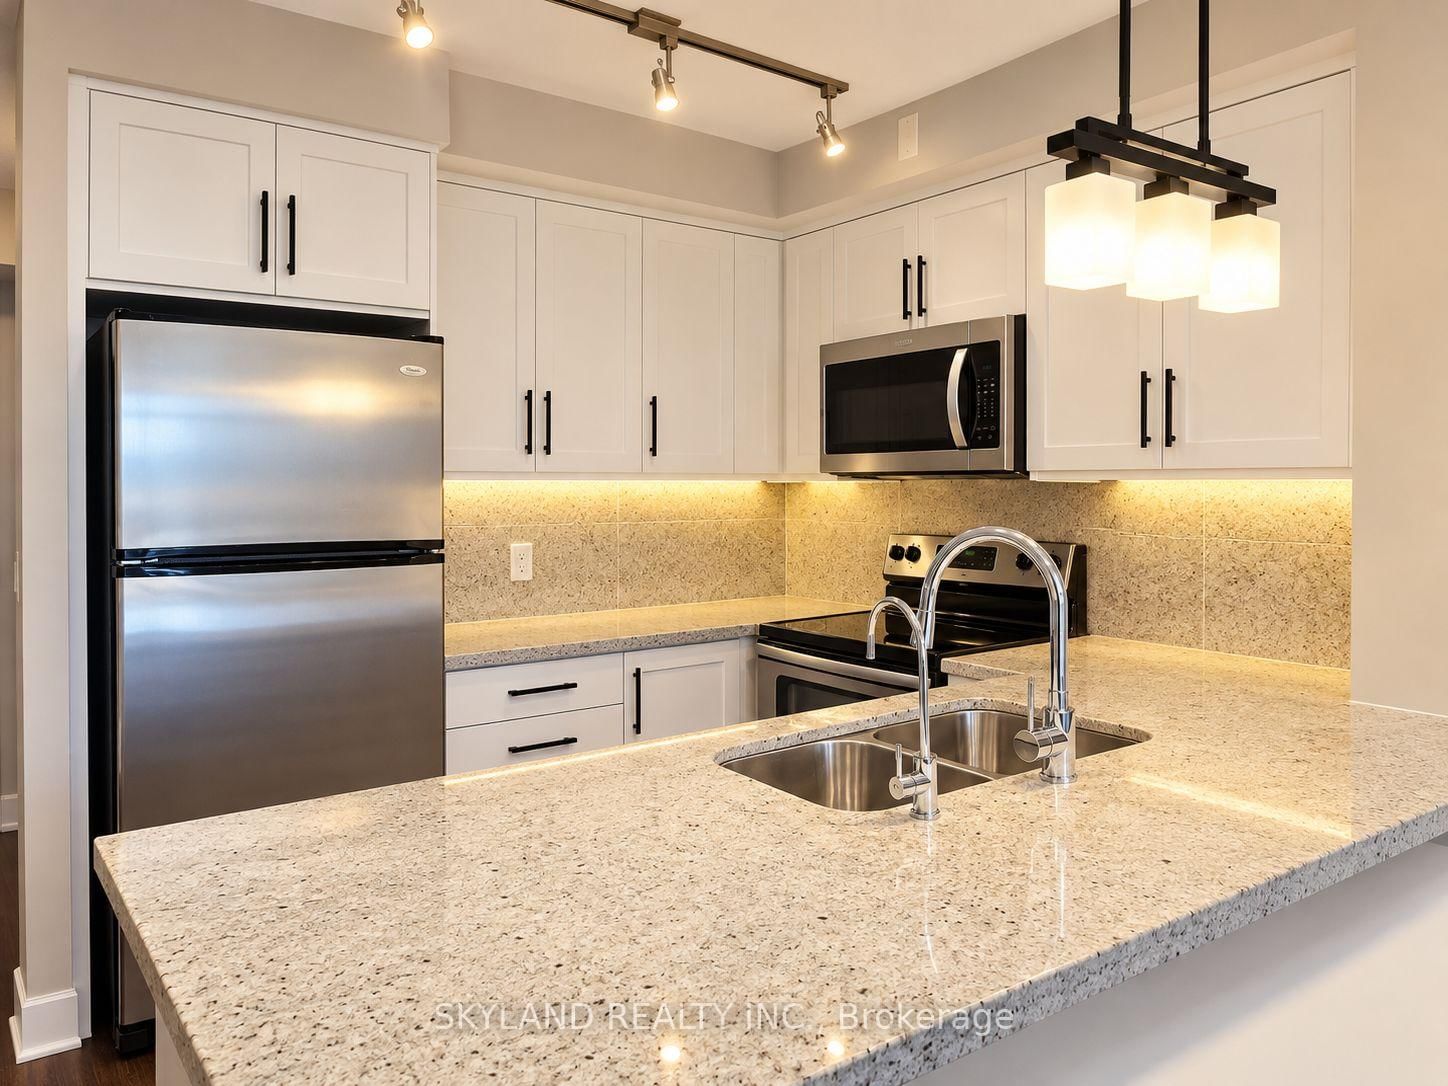
Granite Counter, Stainless Steel Appl, hardwood floor
2.29 x 2.44 ft
Primary (Flat)
B/I Closet, 4 Pc Ensuite, hardwood floor
3.96 x 3.05 ft
Den (Flat)
B/I Closet, Closet Organizers, Glass Doors
2.74 x 2.44 ft
About this home
Discover this beautifully designed 1+Den, 1.5 Bath suite in the Heart of Prestigious Bayview Village! Featuring an efficient, functional layout with newer engineered hardwood floors throughout. The separate den with a French door and built-in closet offers the perfect space for a second bedroom, nursery, or private home office. The open-concept kitchen features a breakfast bar and ample storage, overlooking the bright living and dining area. Spacious primary bedroom with a wall of built-in closets and a private 4-piece ensuite. Enjoy unobstructed East-facing views from your balcony, offering a peaceful retreat away from Sheppard Ave. Unbeatable location just steps to Leslie & Bessarion subway stations, Bayview Village Shopping Centre, Loblaws, restaurants, cafes, with quick access to Hwy 401. Boutique-style 8-storey building with only 96 units. Includes 1 parking and 1 locker!
Read More
More homes for sale under $600k in Toronto