Maintenance fee
$1783.71/month
Included utilities
CableInlc, Heat, Hydro, Parking, Water
Parking
Underground 2 garage, 2 parking
Neighbourhood
Westminster-Branson
Property
Community
Westminster-Branson
Foyer (Main)
Double Closet, B/I Shelves, Tile Floor
3.18 x 1.91 ft
Living (Main)
hardwood floor, Open Concept, North View
3.35564 x 6.63 ft
Dining (Main)
hardwood floor, W/O To Balcony, East View
3.28 x 3.66 ft
Kitchen (Flat)
Breakfast Area, Laminate, East View
3.05 x 2.74 ft
Den (Main)
hardwood floor, Open Concept, Ne View
3.28 x 2.79 ft
Primary (Main)
6 Pc Ensuite, W/I Closet, W/O To Balcony
5.64 x 5.79 ft
2nd Br (Main)
Broadloom, Double Closet, East View
4.01 x 3.35 ft
3rd Br (Main)
Broadloom, W/O To Balcony, Ne View
4.67 x 4.06 ft
Laundry (Main)
Tile Floor, B/I Shelves
4.17 x 1.73 ft
About this home
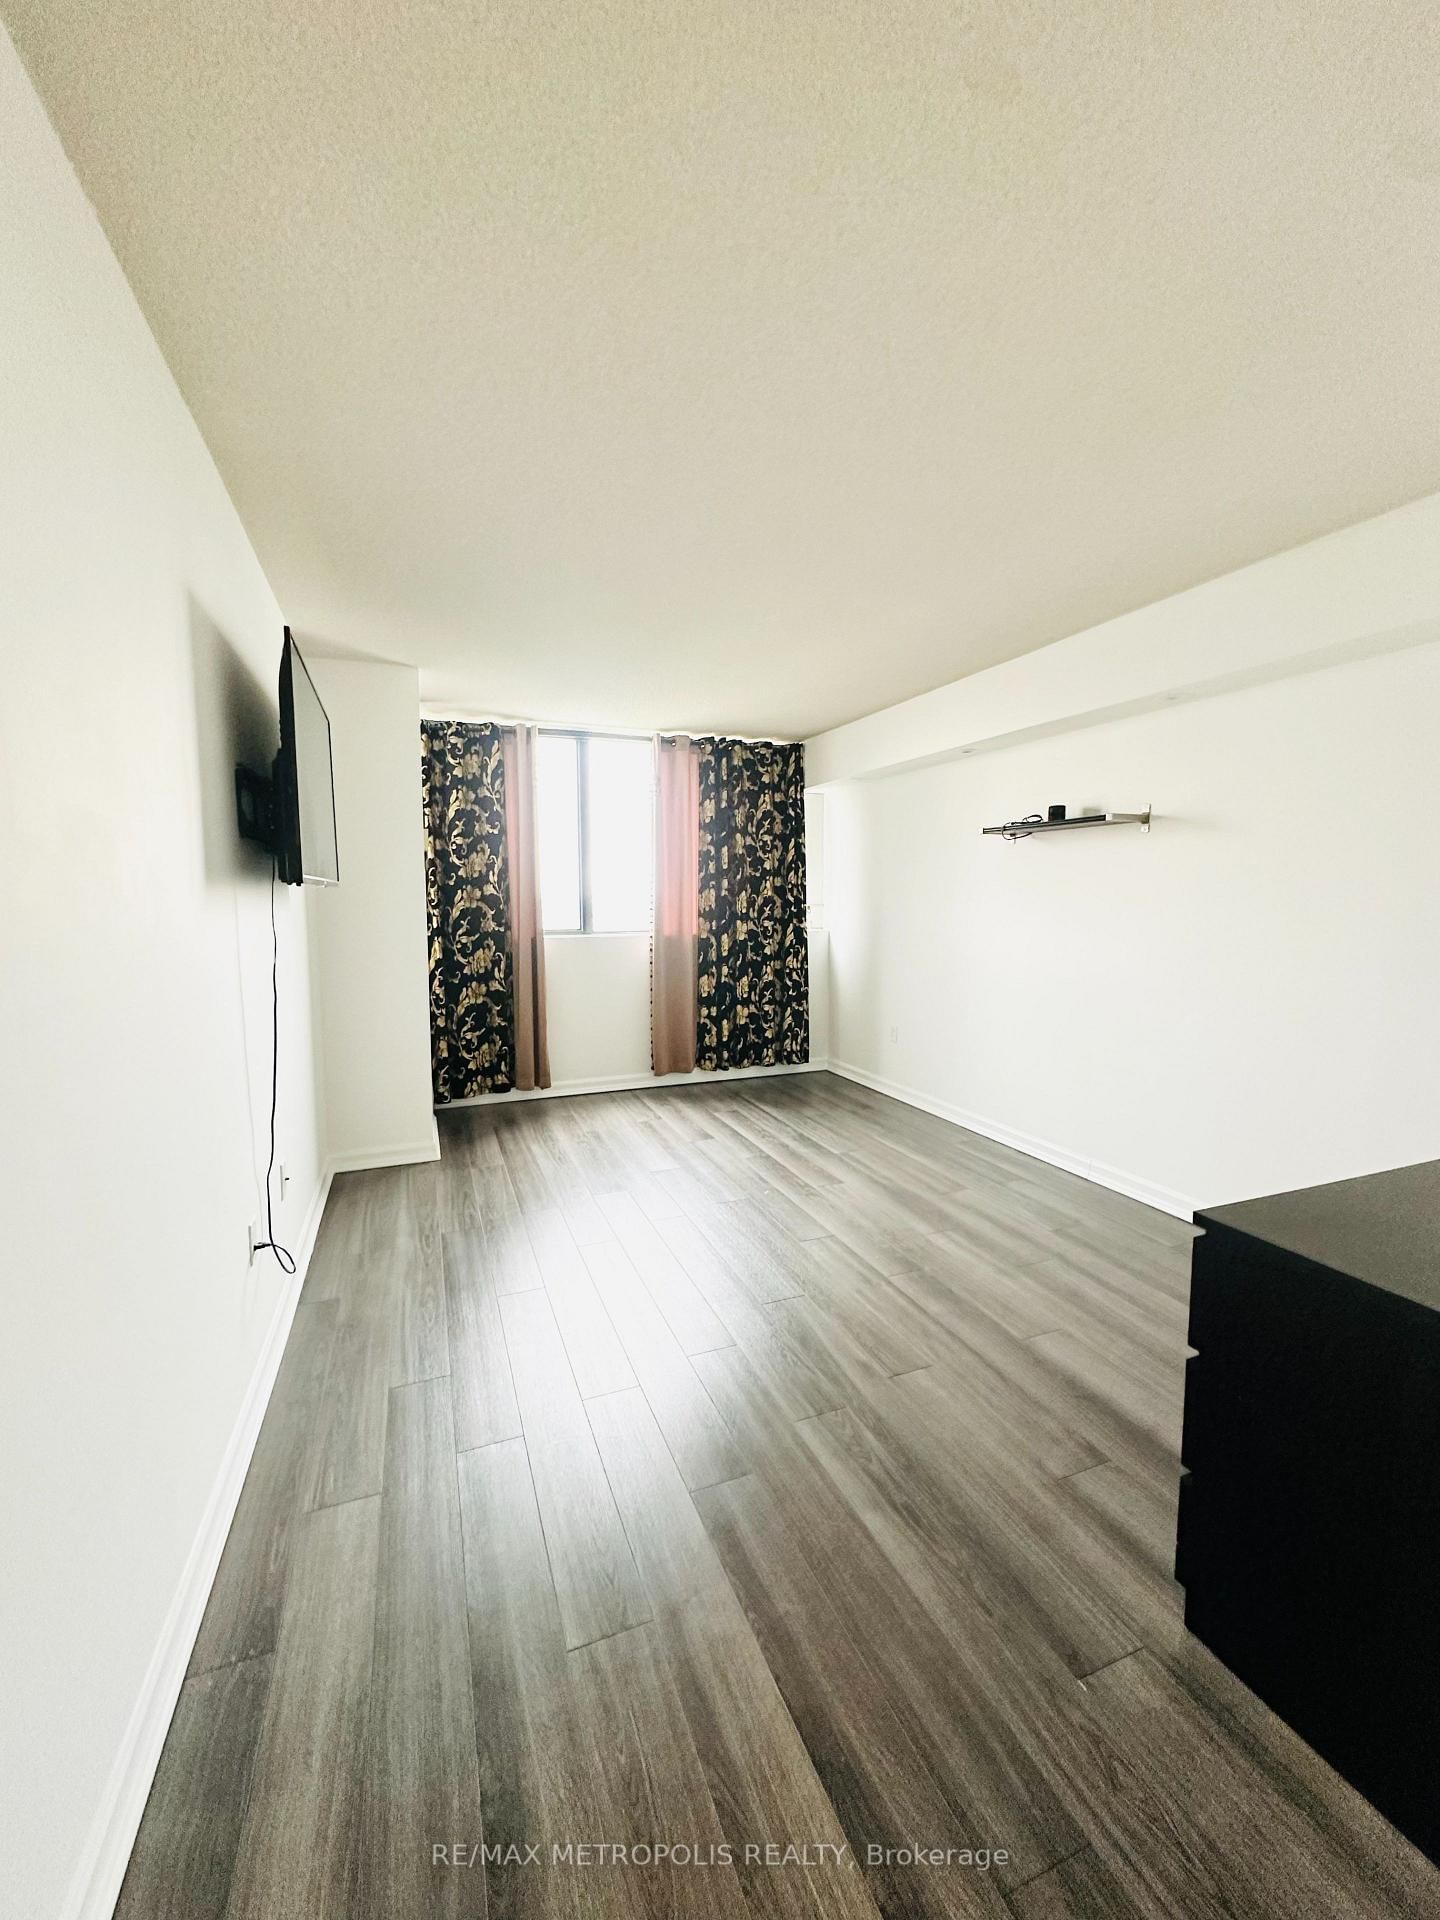
A Truly Unique & Rarely Available, Bright & Spacious 3 Bedroom Corner Unit in "The Savoy" Boasting over 2200 Sq.Ft. of Living Space. Oversized Primary Bedroom with 6-Piece Ensuite, 2 Walk-In Closets, Sitting Area and Walk-Out to Balcony. Huge, Open Concept Living Room/Dining Room/Den with W/O to a 2nd Balcony. Stunning Unobstructed Panoramic Views from Every Window. Galley Kitchen with Breakfast Area, Separate Laundry Room, Large Principal Rooms, and Loads of Storage Space. Enjoy Top-Notch Amenities including 24Hr Concierge, Visitor Parking, Indoor Pool, Guest Suites, Gym, Sauna, Hot Tub, Party Room and Tennis/Squash Courts. Steps to TTC, Robert Hicks Park and Bathurst/Finch Shops & Restaurants.
Read More
More homes for sale under $1000k in Toronto