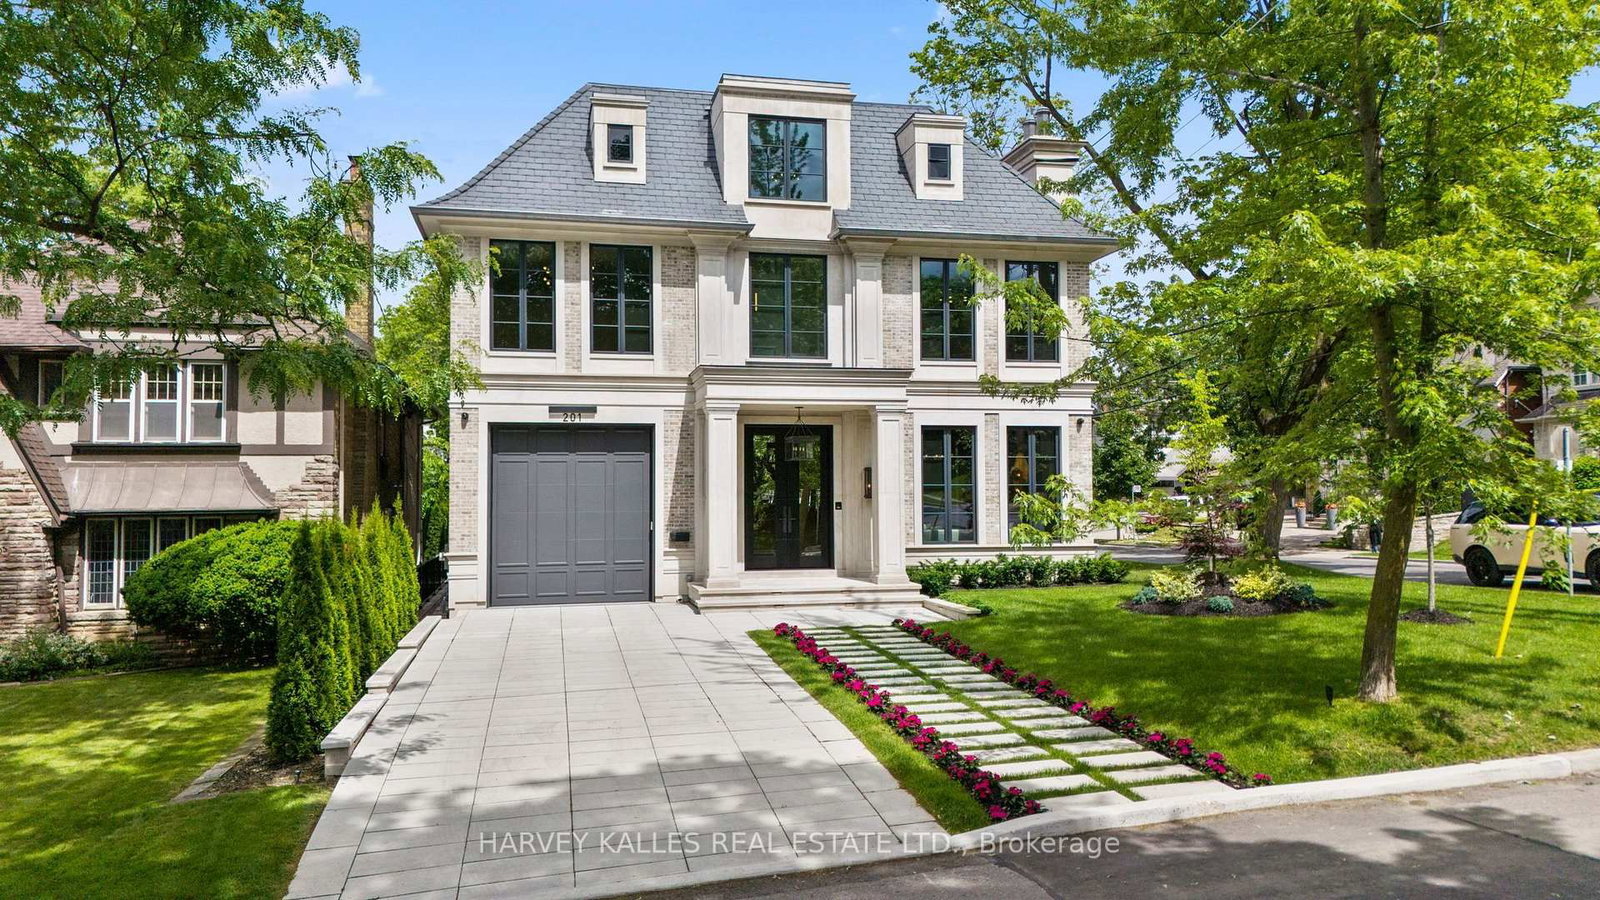
Parking
None garage, 4 parking
Neighbourhood
Forest Hill South
Property
Community
Forest Hill South
Building
Exterior
Stone, Stucco/Plaster
Living (Ground)
Fireplace, hardwood floor, Halogen Lighting
7.62 x 4.06 ft
Dining (Ground)
Double Doors, hardwood floor, Leaded Glass
4.57 x 3.73 ft
Kitchen (Ground)
hardwood floor, Centre Island, Eat-In Kitchen
5.08 x 3.73 ft
Family (Ground)
hardwood floor, Fireplace, W/O To Pool
4.88 x 4.01 ft
Primary (2nd)
hardwood floor, 4 Pc Bath, B/I Closet
4.37 x 4.06 ft
2nd Br (2nd)
hardwood floor, B/I Desk, Semi Ensuite
4.09 x 3.73 ft
3rd Br (2nd)
hardwood floor, Closet
3.96 x 3.73 ft
Library (2nd)
hardwood floor, Fireplace, B/I Shelves
4.88 x 4.9 ft
4th Br (3rd)
hardwood floor, Skylight, Closet
4.05 x 3.4 ft
5th Br (3rd)
hardwood floor, Closet
3.76 x 3.43 ft
Laundry (Bsmt)
Window, Pot Lights
6.05 x 2.9 ft
Rec (Bsmt)
3 Pc Bath, Window
5.66 x 3.56 ft
About this home
A charming, distinguished English Tudor in the heart of Forest Hill South, set on a 51 x 110 ft lot with a private south-facing garden. Over 4,000 sq ft above grade with 5 bedrooms and 5 baths. A gracious centre-hall plan offers a fireplaced living room, a formal dining room with leaded glass and an eat-in kitchen with centre island. The family room, with its own fireplace, opens to a professionally landscaped garden with a Betz concrete pool and spa. Upstairs, a library with a fireplace and built-in shelving, a primary suite with a renovated ensuite and two further bedrooms; two more bedrooms and a bath complete the third floor. The partially updated lower level adds a recreation room, 3-pc bath and laundry. Steps to Forest Hill Village and minutes to UCC, BSS, Havergal and The York School.
Read More
More homes for sale under $3.7M in Toronto