Maintenance fee
$940/month
Included utilities
Parking, Water
Parking
Underground 1 garage, 1 parking
Neighbourhood
Mount Pleasant West
Amenities
Rooftop Deck/Garden,Visitor Parking,Concierge,Gym,Games Room,Party/Meeting Room
Property
Community
Mount Pleasant West
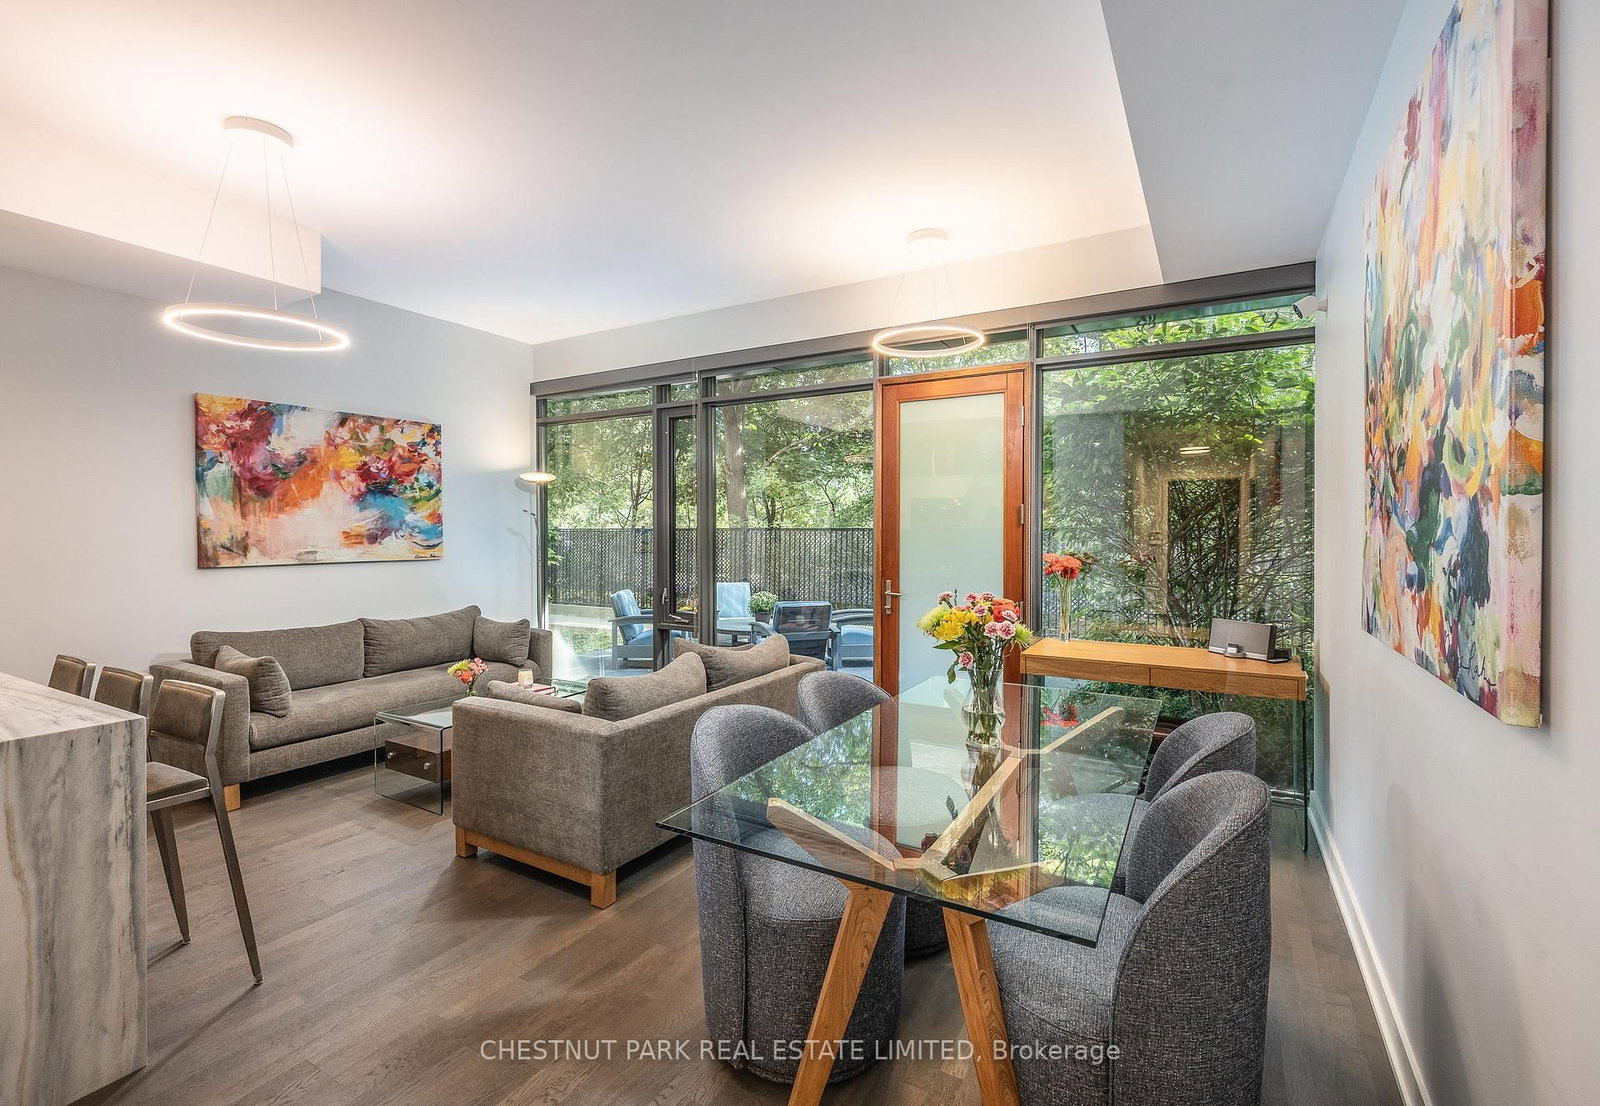
Living (Main)
hardwood floor, W/O To Balcony, Window Flr to Ceil
5.09 x 2.4 ft
Dining (Main)
hardwood floor, W/O To Balcony, Combined W/Kitchen
5.09 x 2.4 ft
Kitchen (Main)
Stainless Steel Appl, Backsplash, B/I Appliances
5.09 x 1.96 ft
Primary (Main)
3 Pc Ensuite, Tile Floor, Double Closet
3.9 x 3.77 ft
2nd Br (Main)
hardwood floor, Overlook Patio
4.72 x 2.9 ft
Bathroom (Main)
3 Pc Ensuite, B/I Shelves
2.37 x 1.49 ft
Bathroom (Main)
4 Pc Bath, B/I Shelves
2.37 x 1.43 ft
Foyer (Main)
hardwood floor, Double Closet
5.28 x 2.0 ft
About this home
Corner Suite w/ split-bedroom layout, soaring 9 ft ceilings and floor-to-ceiling windows throughout. Enjoy your own private 270 sq ft wraparound balcony complete with a gas line! The kitchen features stainless steel appliances, a custom backsplash, and under mount lighting. The primary bedroom has en-suite bathroom and double closet, while both bathrooms have vanities with ample storage. Located in a well-managed, low-density boutique building of just 160 units, with amenities including a rooftop deck with BBQs and dining area, gym, yoga studio, and games room. Steps to Eglinton Station (6 min walk), transit, and shopping. Includes 1 parking and 1 locker. See property video! https://bit.ly/4cQsMP5 - Extras: Miele S/S Fridge, Stove, Dishwasher and Microwave, Whirlpool Washer and Dryer and Custom Roller Blinds. Sellers welcome offers from self represented buyers. See virtual tour!
Read More
More homes for sale under $800k in Toronto