Included utilities
Parking
Parking
Attached 1 garage, 3 parking
Neighbourhood
Banbury-Don Mills
Property
Community
Banbury-Don Mills
Living (Main)
Gas Fireplace, Vaulted Ceiling, W/O To Pool
6.0 x 6.28 ft
Kitchen (Main)
Stainless Steel Appl, Backsplash, Country Kitchen
2.75 x 3.16 ft
Dining (Main)
Combined W/Living, hardwood floor, Window Flr to Ceil
2.81 x 2.6 ft
Sunroom (Main)
3 Pc Bath, Skylight, Separate Rm
3.14 x 5.25 ft
Primary (2nd)
W/I Closet, 3 Pc Ensuite, Large Window
4.22 x 3.48 ft
2nd Br (2nd)
Murphy Bed, Large Window, Closet
3.1 x 3.38 ft
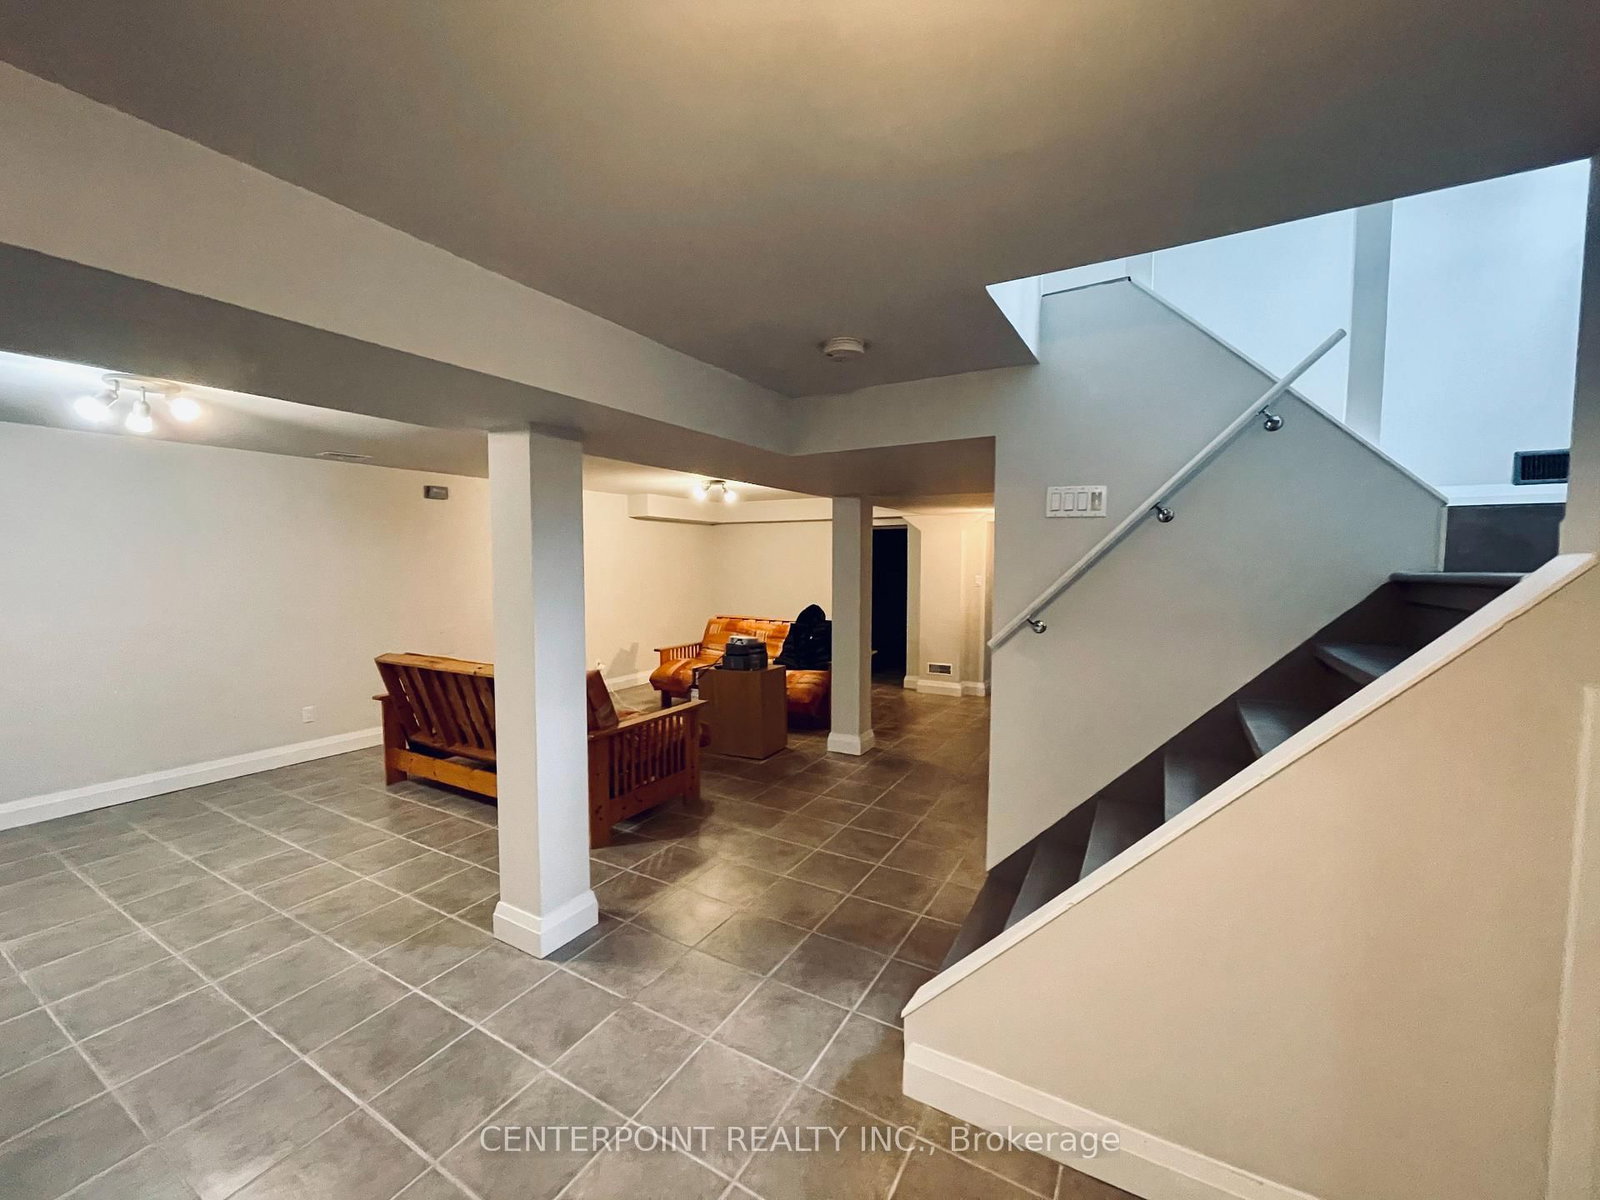
Family (Bsmt)
2 Pc Bath, Large Window, Pot Lights
4.13 x 6.58 ft
Laundry (Bsmt)
Custom Counter, B/I Shelves, Pantry
3.12 x 3.11 ft
About this home
Nestled on a quiet cul-de-sac in the coveted Don Mills neighbourhood, this beautifully renovated detached home seamlessly blends mid-century modern design with contemporary comfort. Close to the serene Don River and the lush fairways of Donald Golf Club, the property offers a welcome retreat from the pace of city life. The private backyard is its own slice of paradise, complete with a swimming pool, while a bright and airy sunroom provides an inviting space for morning coffee or evening relaxation. At the heart of the home, a modern kitchen is thoughtfully appointed with high-end appliances. Expansive windows bring the outdoors in, while a cozy fireplace creates a warm and inviting atmosphere. The primary bedroom features a spa-like three-piece ensuite with double sinks and a custom walk-in closet. A generously sized second bedroom is complemented by an additional three-piece bathroom. The open-concept lower level offers exceptional versatility, easily accommodating a home office, fitness area, entertainment space or additional sleeping quarters. An attached garage and private drive way provide convenient parking. Available Furnished or Unfurnished and/or Short-term (6 month min).
Read More
More homes for lease under $0k in Toronto