Parking
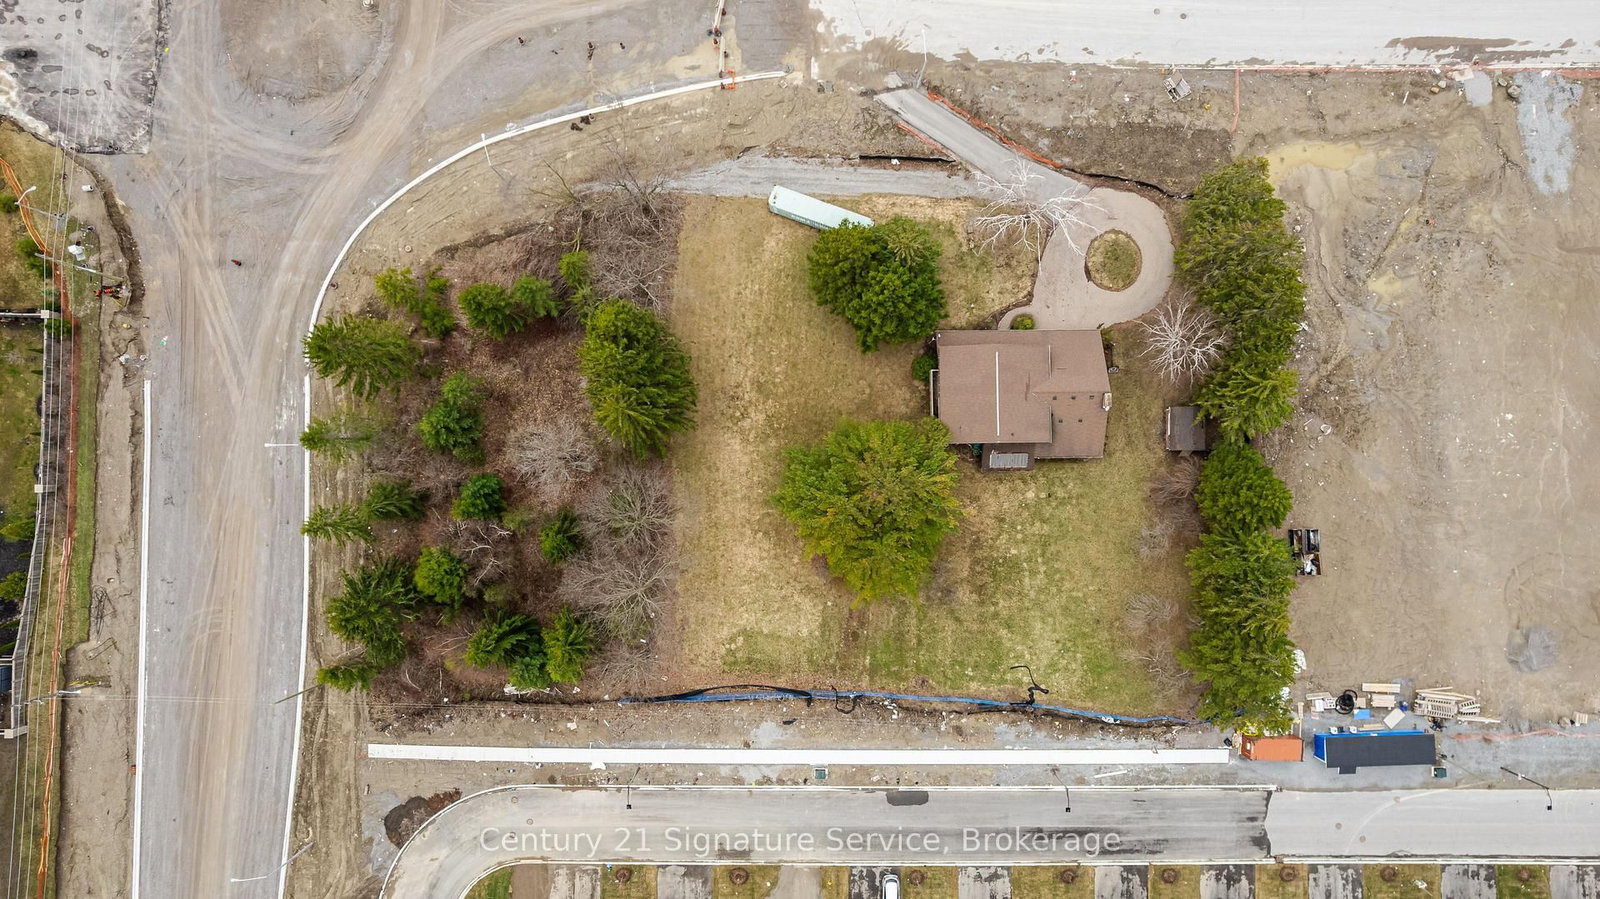
Attached 4 garage, 16 parking
Neighbourhood
Rural Oshawa
Building
Exterior
Board & Batten , Brick
Primary (Main)
Gas Fireplace, W/I Closet, 5 Pc Ensuite
0.0 x 0.0 ft
Family (Main)
hardwood floor, Open Concept, Large Window
4.5 x 4.5 ft
4th Br (2nd)
hardwood floor, Large Closet, 4 Pc Ensuite
4.5 x 4.2 ft
Laundry (Main)
B/I Shelves, Granite Counter
4.2 x 3.6 ft
Family (Lower)
B/I Bar, Large Window, 3 Pc Ensuite
3.6 x 3.6 ft
2nd Br (2nd)
hardwood floor, W/I Closet, 3 Pc Ensuite
5.4 x 3.6 ft
Office (Main)
hardwood floor, W/O To Deck
3.6 x 3.6 ft
3rd Br (2nd)
hardwood floor, W/I Closet, 4 Pc Ensuite
4.2 x 3.6 ft
Dining (Main)
hardwood floor, Coffered Ceiling, Large Window
4.2 x 4.2 ft
Living (Main)
Picture Window, Wall Sconce Lighting, Open Concept
4.2 x 4.2 ft
Media/Ent (Main)
Gas Fireplace, Large Window
6.9 x 4.8 ft
Kitchen (Main)
Granite Floor, Granite Counter, Stainless Steel Appl
7.8 x 5.7 ft
About this home
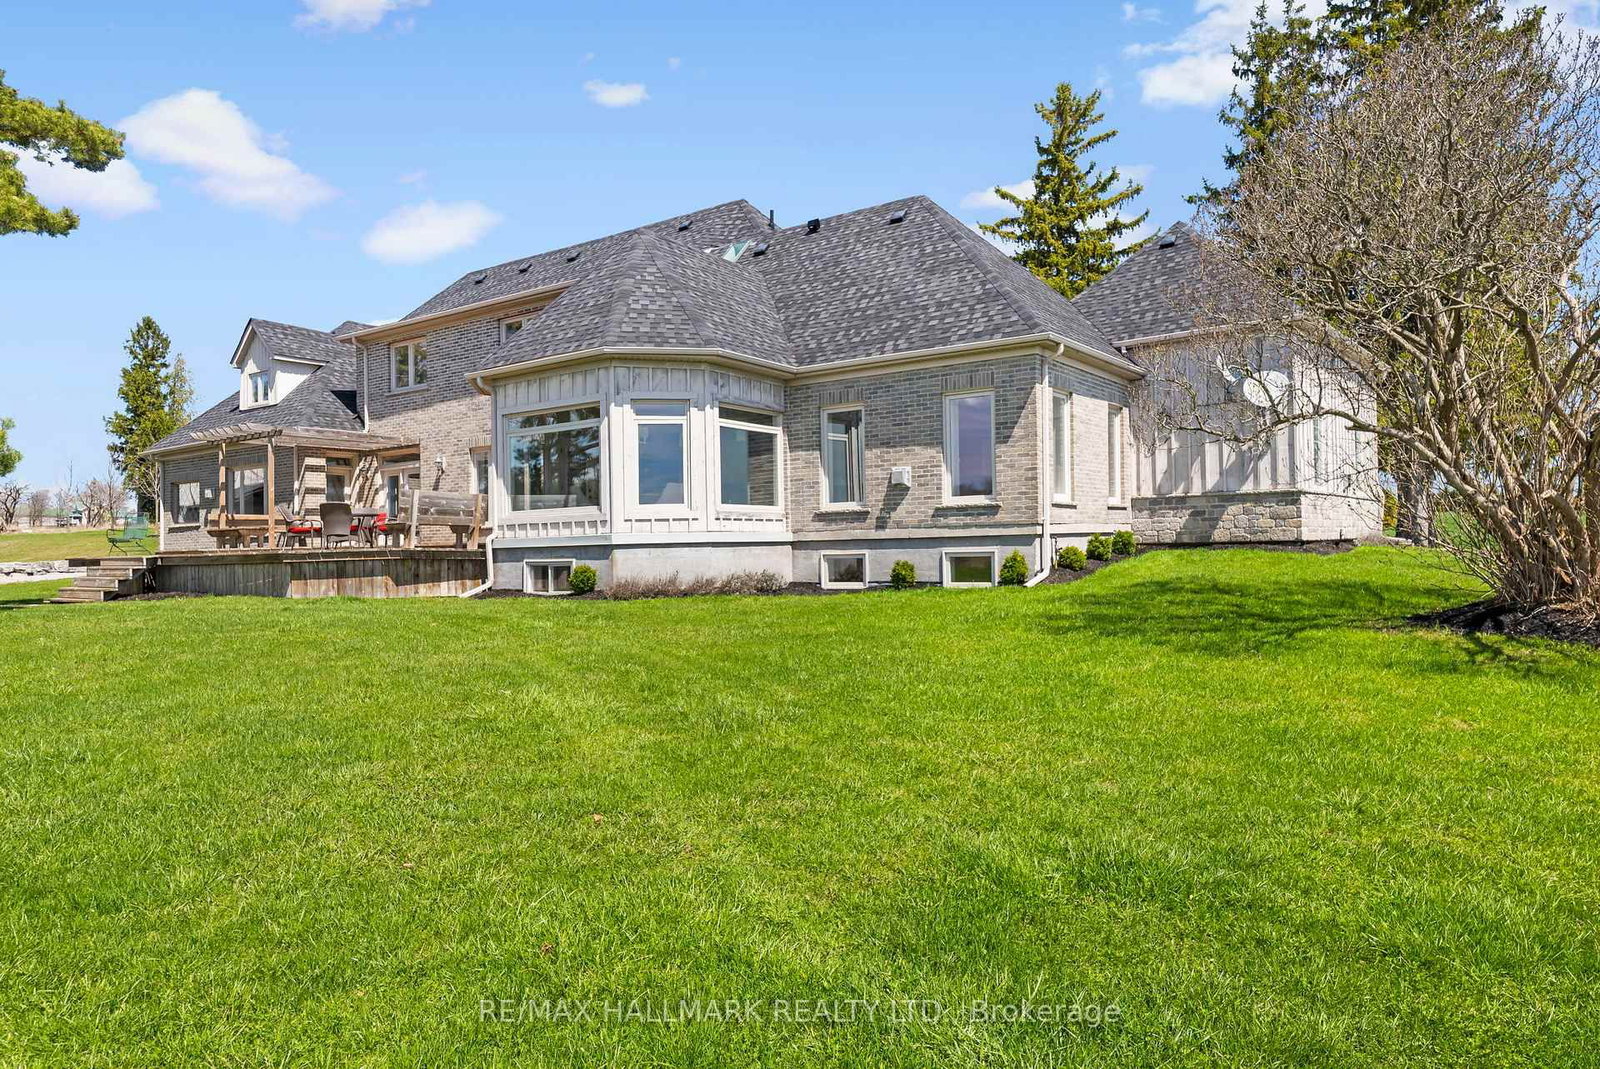
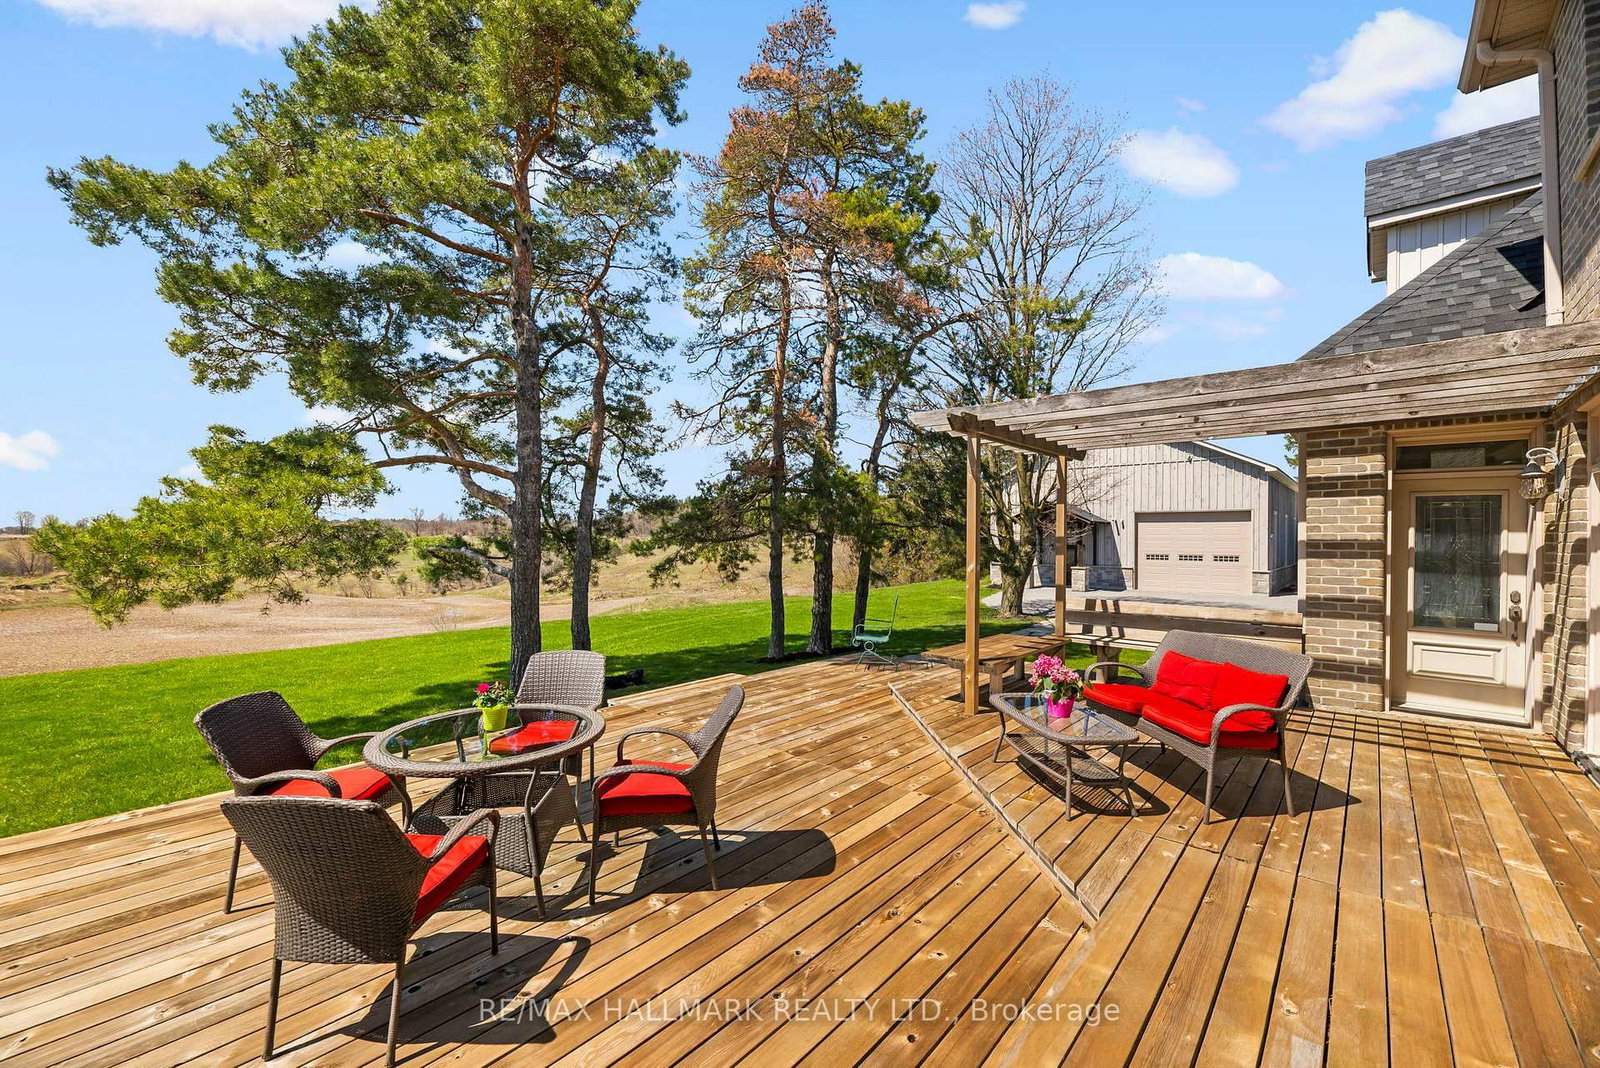
Welcome home to this "One-of-a-kind luxury estate" in Raglan, set on 51 picturesque rolling acres, including 30 acres of farmland. This stunning property offers over 7,000 sfof living space, meticulously designed with unparalleled craftsmanship & high-end finishes. This 6 bedroom, 6 bath home has exquisite interior features, a grand entrance w/custom granite flooring, hardwood floors & soaring high ceilings throughout. Modern, updated kitchen featuring granite countertops, a custom marble backsplash, B/I stainless steel appliances, gas stove, high end side by side fridge & freezer-perfect for entertaining. Panoramic views from every rm, filling the home w/natural light, open concept family room w/a cozy fireplace, an additional media rm with 16ft ceilings & gas fireplace. Coffered 10ft ceilings in both living & dining rms, all the bedrms feature their own ensuite baths offering ultimate privacy. Prof. finished expansive bsmnt - ideal for a potential in-law suite/guest space-with a bar, 3 pc bath & a luxurious sauna for relaxation, designer finishes throughout, incl custom vanities, upgraded light fixtures, skylights, custom crown molding & trim. Premium upgrades & outdoor features incl; new roof ('23), furnace ('21), UV syst, & water softener, 90% of windows replaced in past 3 years, expansive deck w/cstm landscaping offers breathtaking sunsets w/a south/west view outdoor retreat. Exceptional Outbuilding or potential Barndominium w/heated flrs & private office space, a massive 2,400 sf shop with 18.6' ceilings and oversized 15X12 bay dr provides space for business, hobbies, or storage of large equipment/toys. For extended family, guests, or investment income, enjoy a newly built 1,600 sf. 2 bed, 2 bath apartment, stylish, spacious & full of potential. This dream property delivers unparalleled combination of work, storage, & additional living space, perfect for entrepreneurs, hobbyists, or families.
Read More
More homes for sale under $3.5M in Oshawa