Basement
Finished, Sep Entrance
Parking
Attached 3 garage, 12 parking
Neighbourhood
Rural Clarington
Property
Community
Rural Clarington
Building
Basement
Finished, Sep Entrance
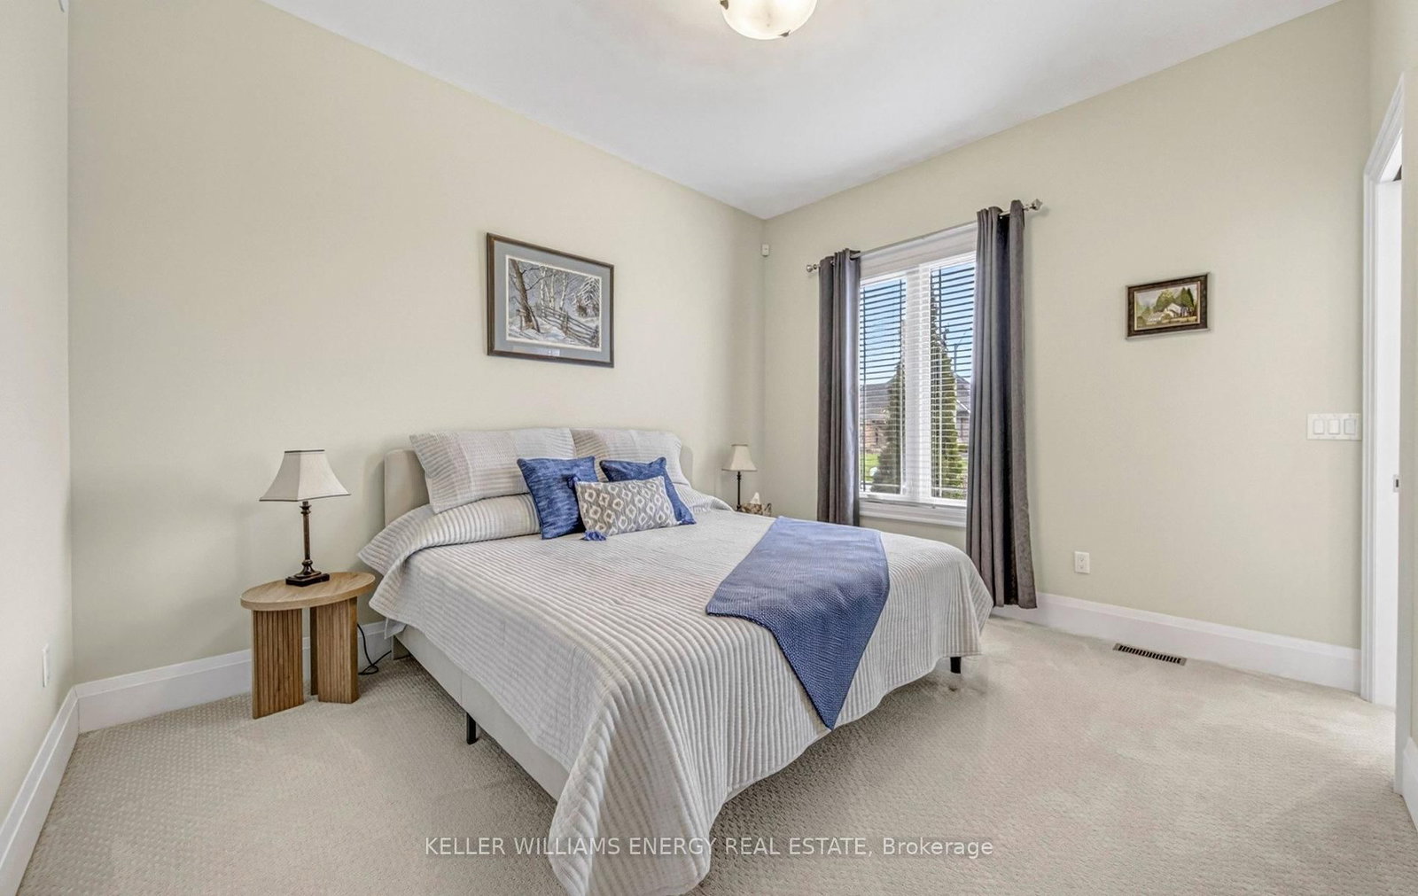
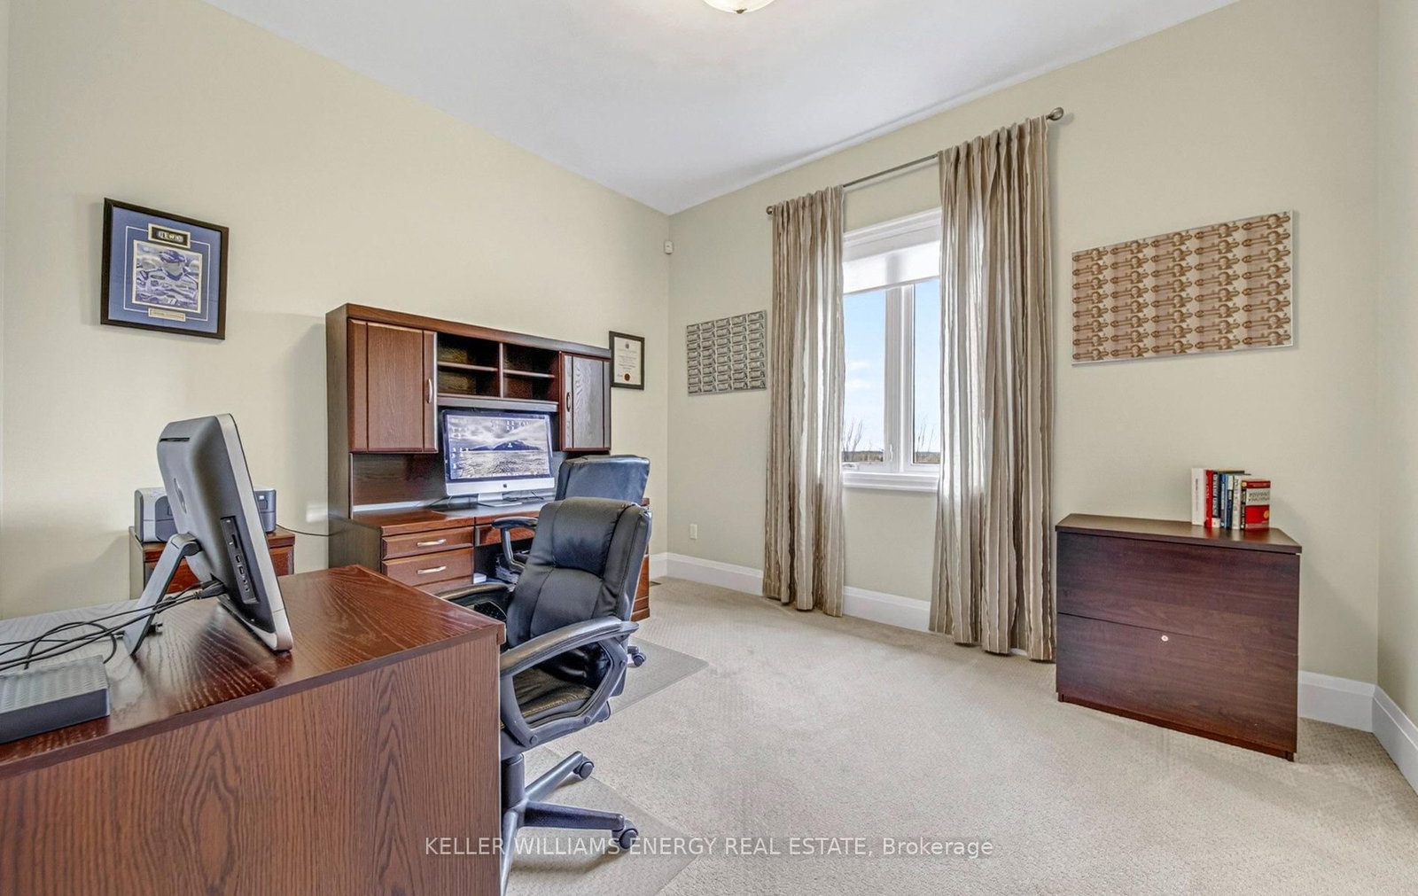
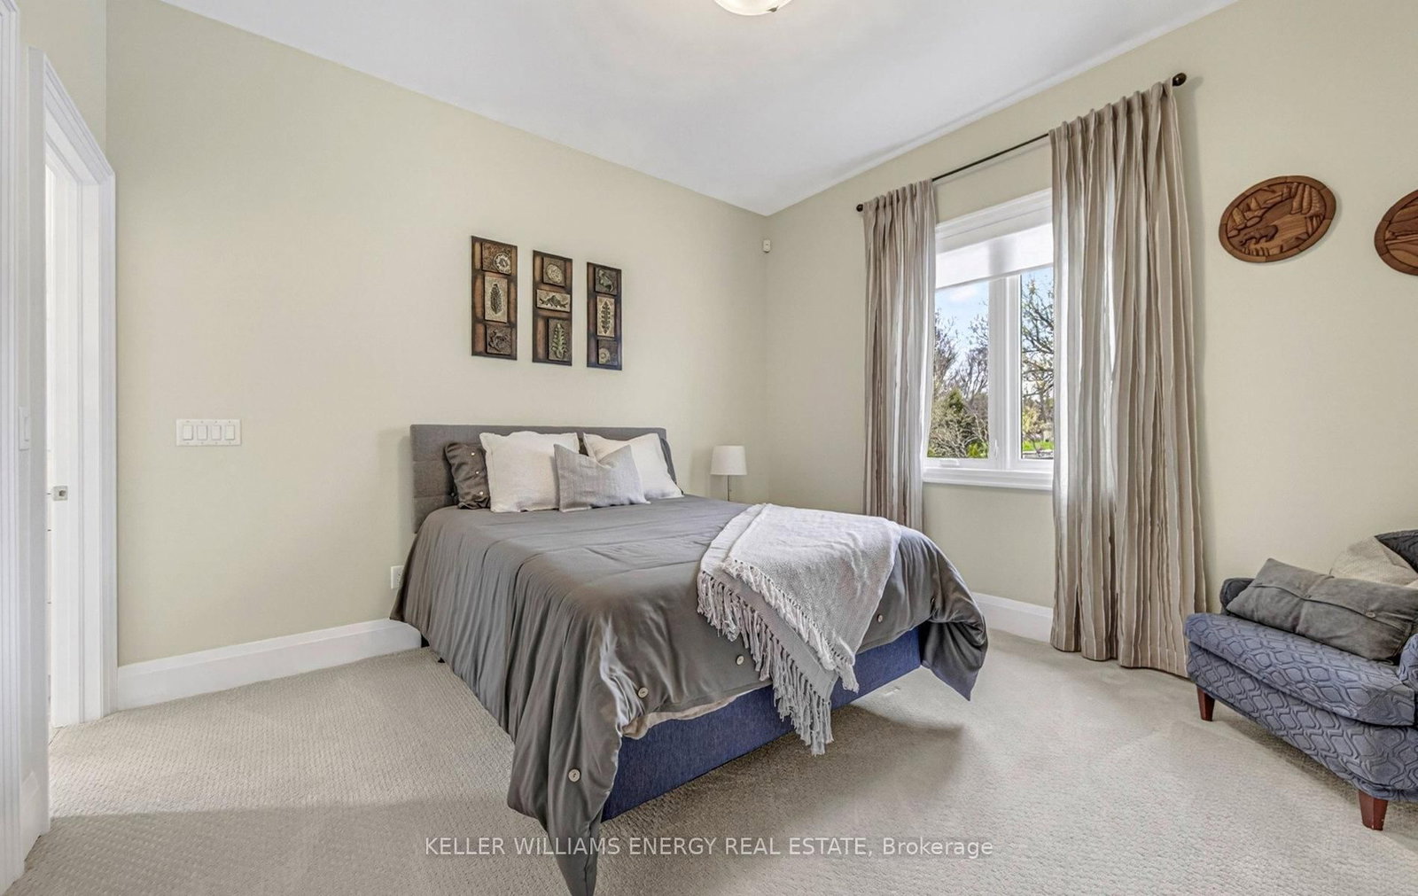
2nd Br (Main)
Large Closet, Semi Ensuite, Broadloom
4.68 x 3.89 ft
Breakfast (Main)
Pot Lights, Large Window, W/O To Deck
8.92 x 4.45 ft
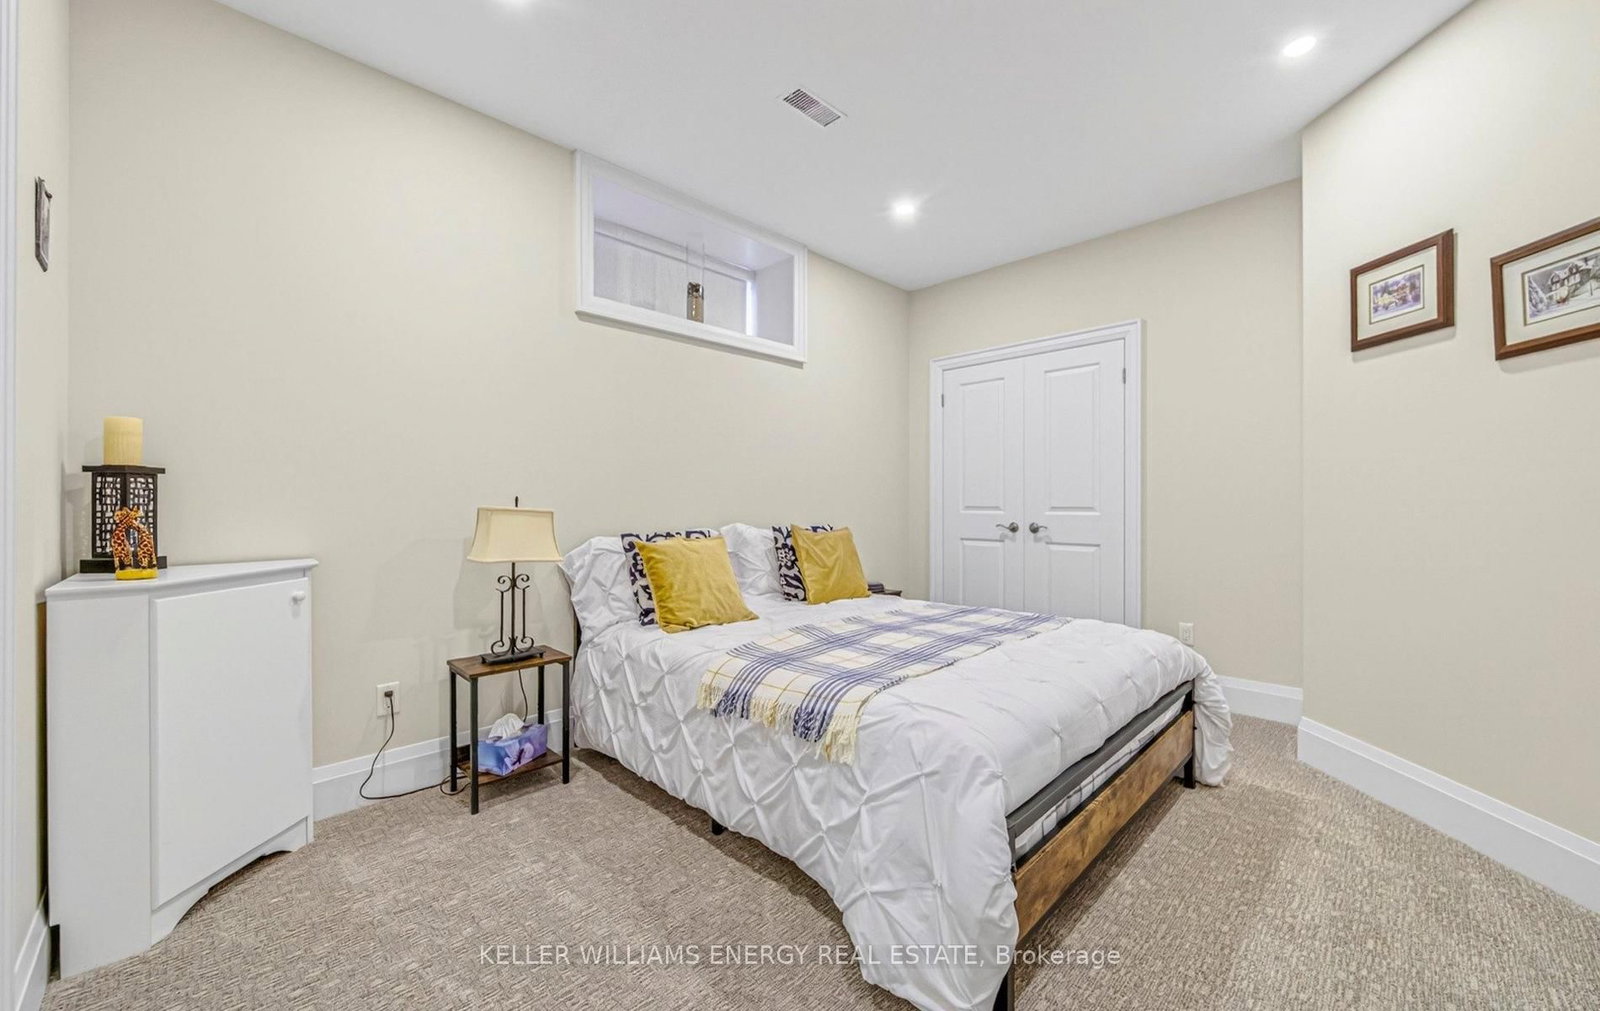
5th Br (Bsmt)
Broadloom, Above Grade Window, Pot Lights
3.41 x 4.24 ft
Exercise (Bsmt)
Above Grade Window, Laminate
5.82 x 3.82 ft
Kitchen (Bsmt)
Backsplash, Pot Lights, Centre Island
11.76 x 9.59 ft
Primary (Main)
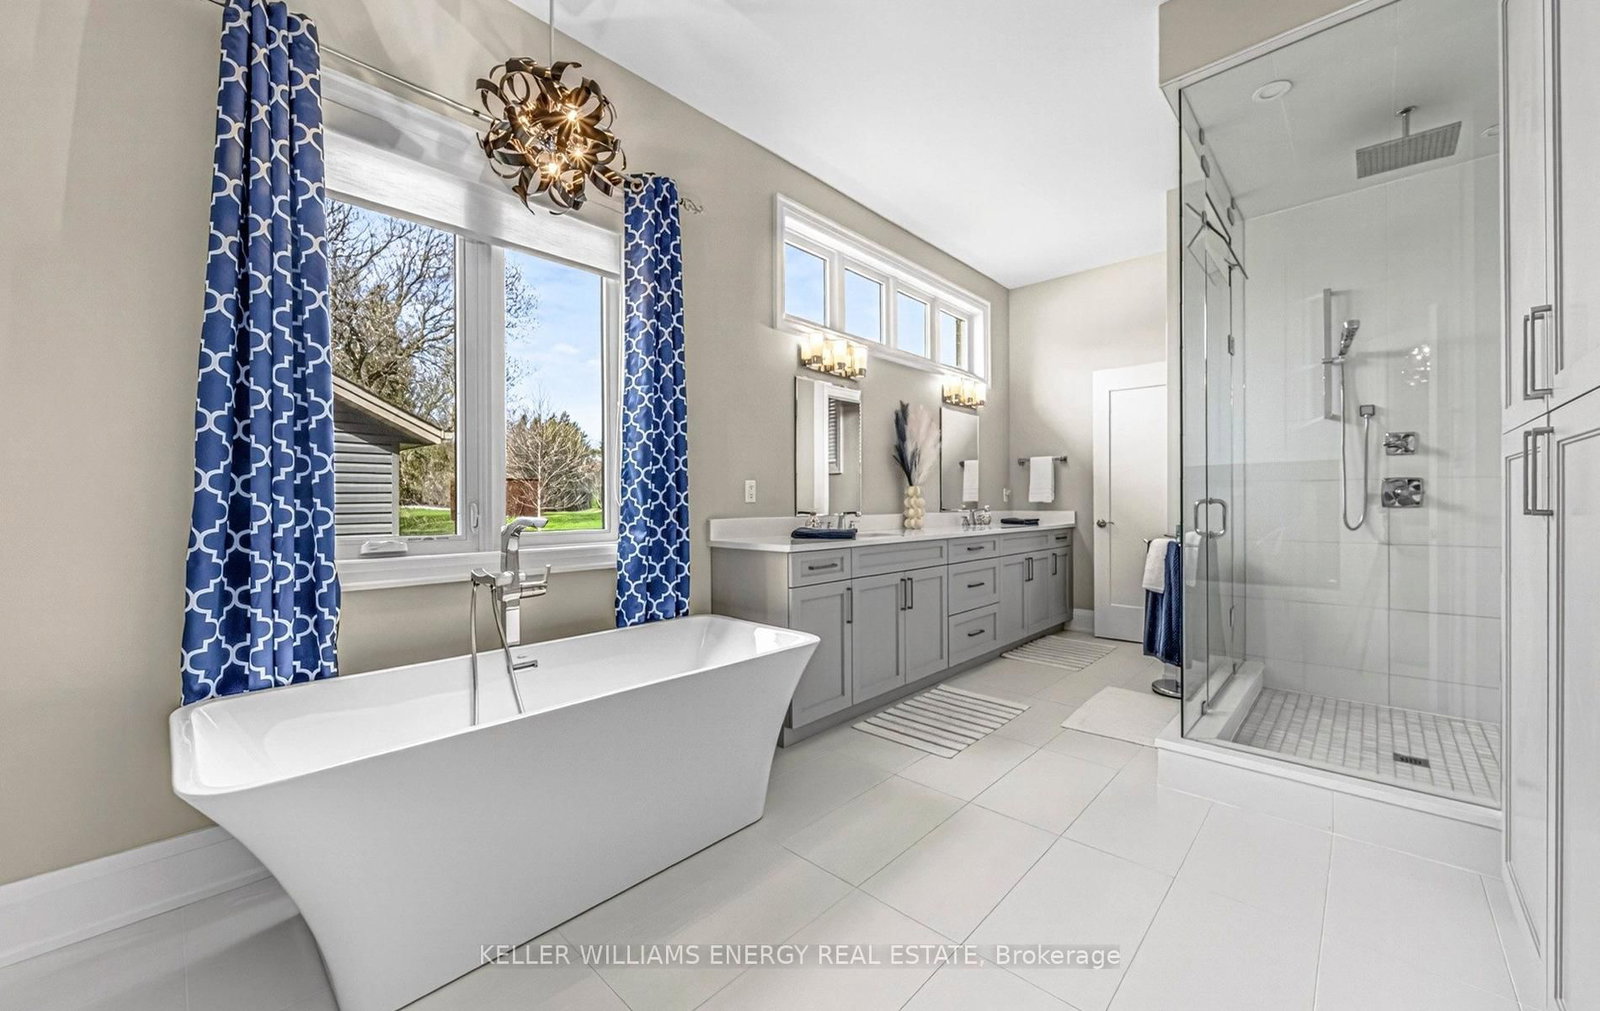
Fireplace, W/I Closet, 5 Pc Ensuite
6.32 x 5.77 ft
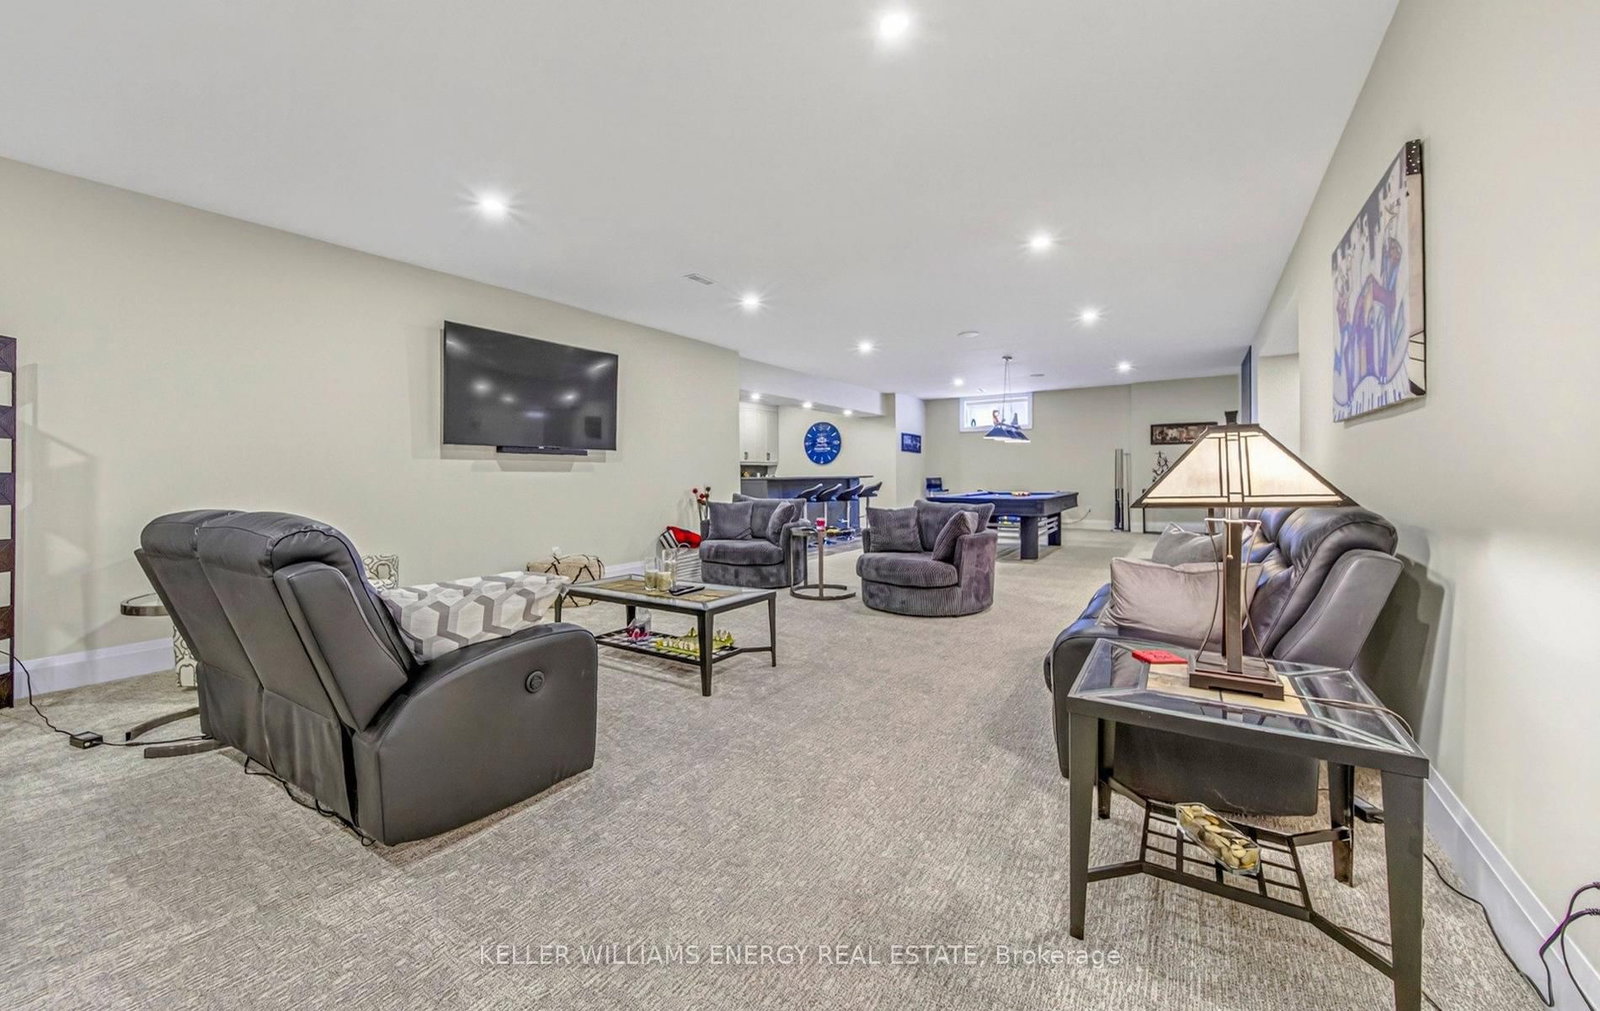
Family (Bsmt)
Broadloom, Pot Lights, Fireplace
12.89 x 7.99 ft
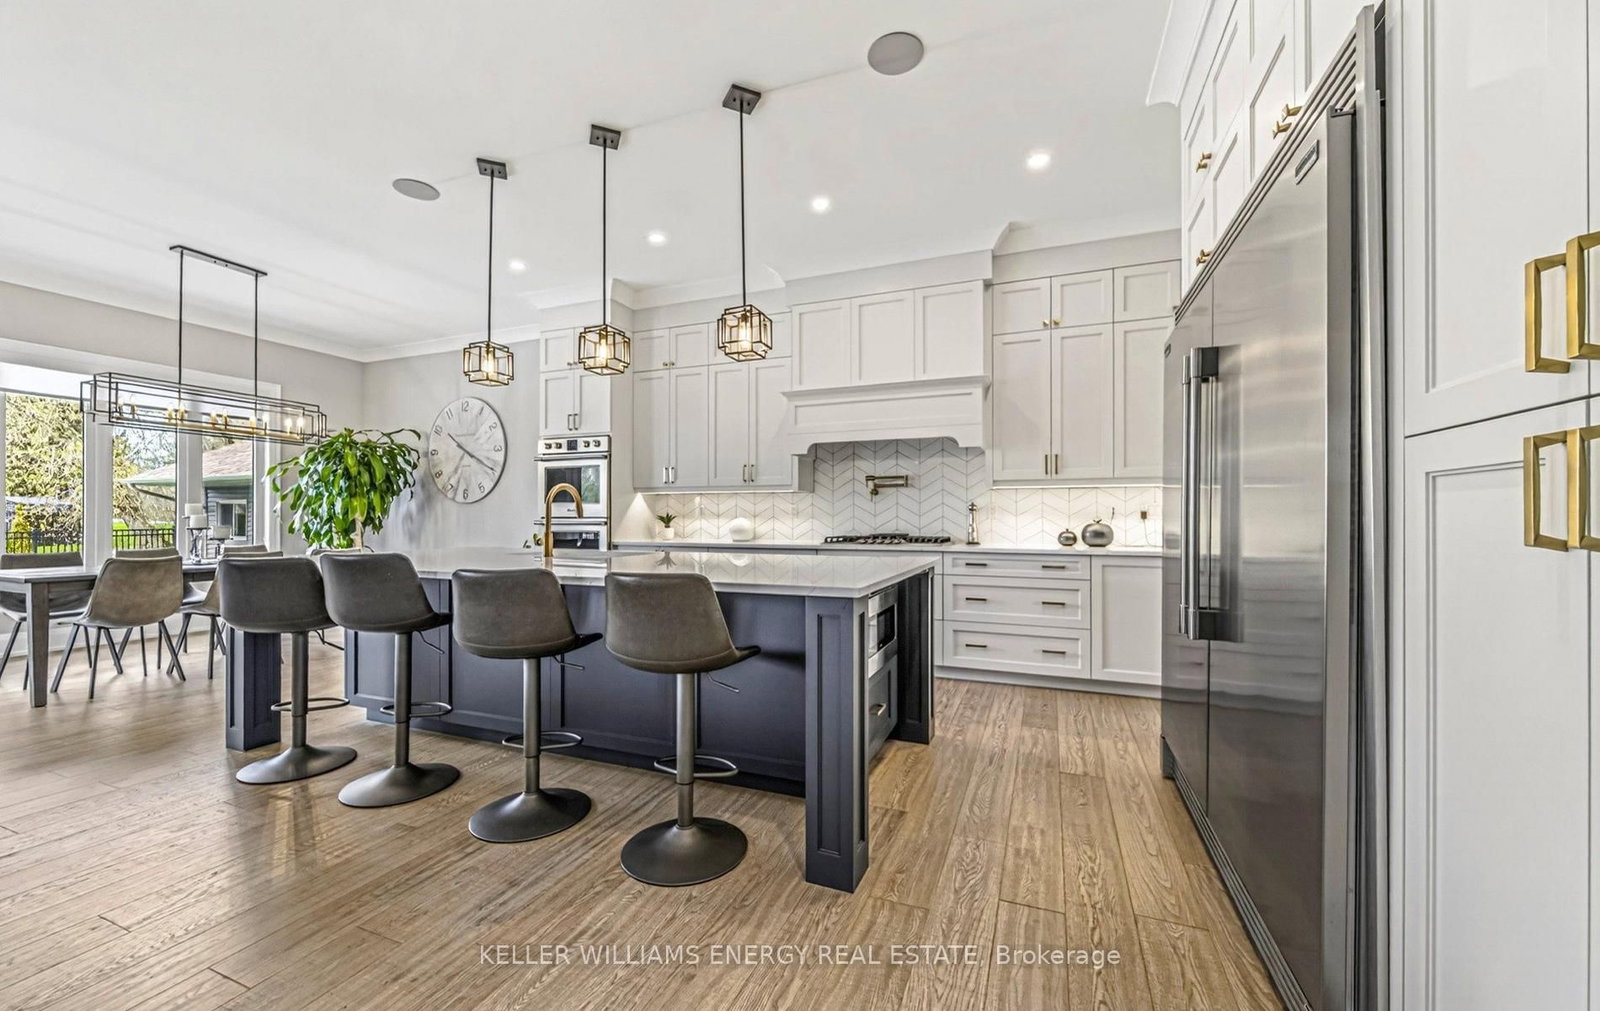
Kitchen (Main)
Centre Island, Quartz Counter, Backsplash
8.92 x 4.45 ft
3rd Br (Main)
Large Closet, Semi Ensuite, Broadloom
3.99 x 3.52 ft
4th Br (Main)
W/I Closet, 3 Pc Ensuite, Large Window
4.88 x 3.81 ft
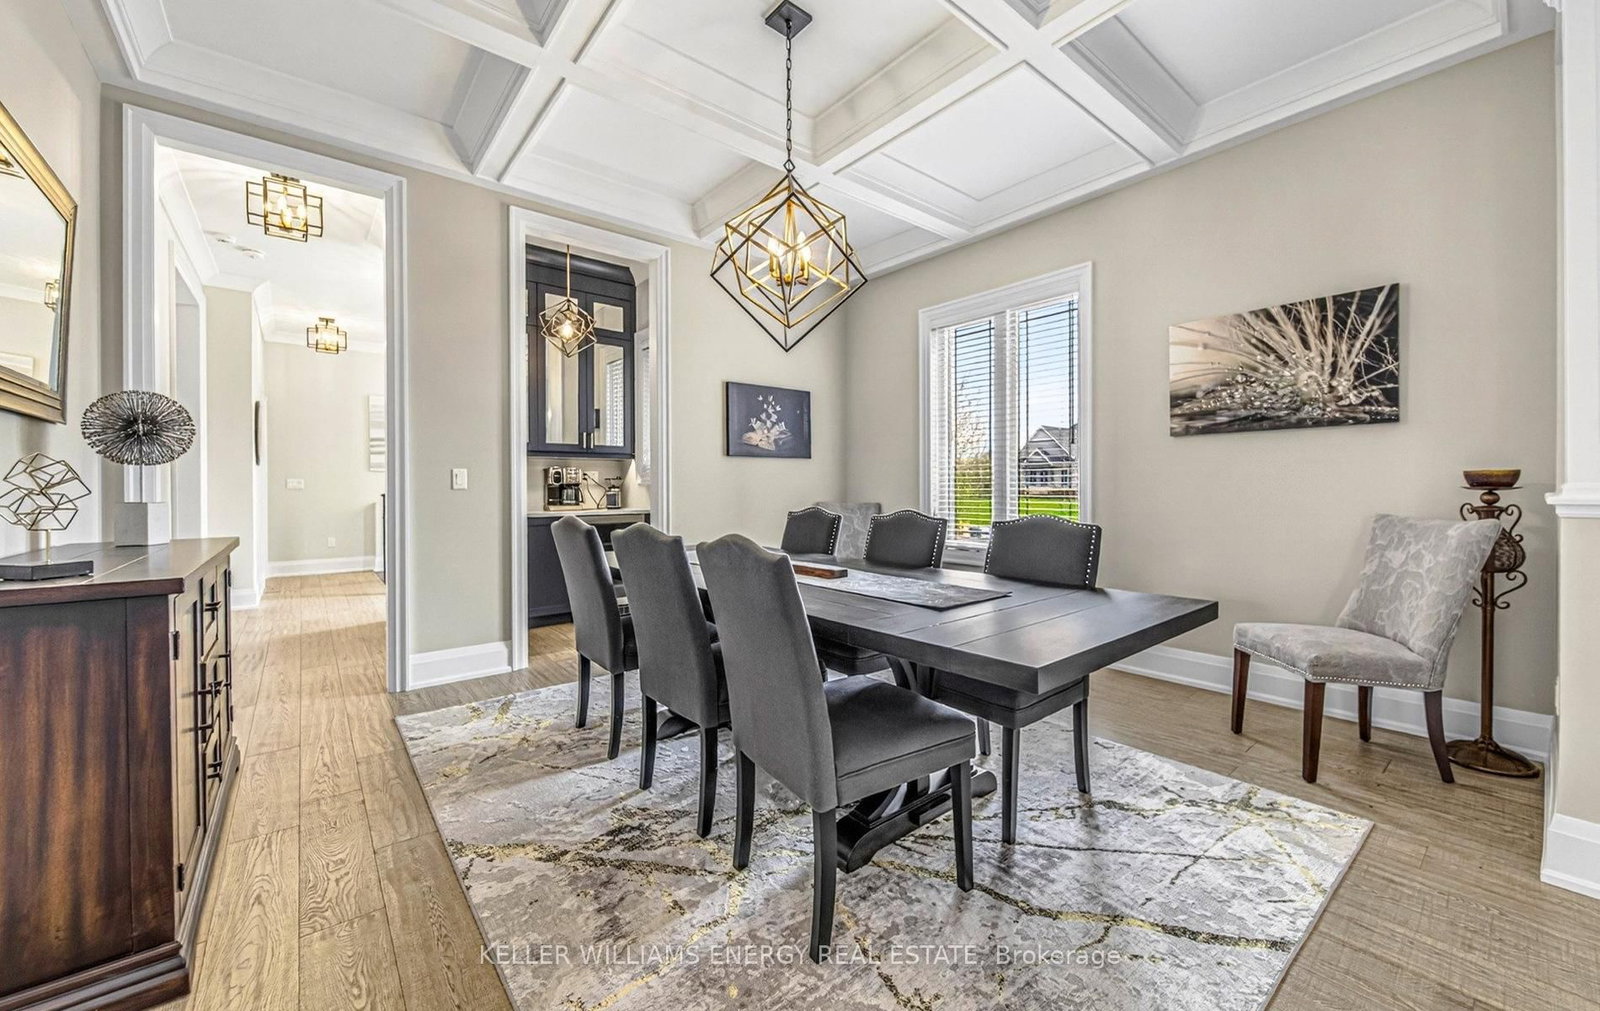
Dining (Main)
Coffered Ceiling, Pantry, Large Window
5.79 x 6.69 ft
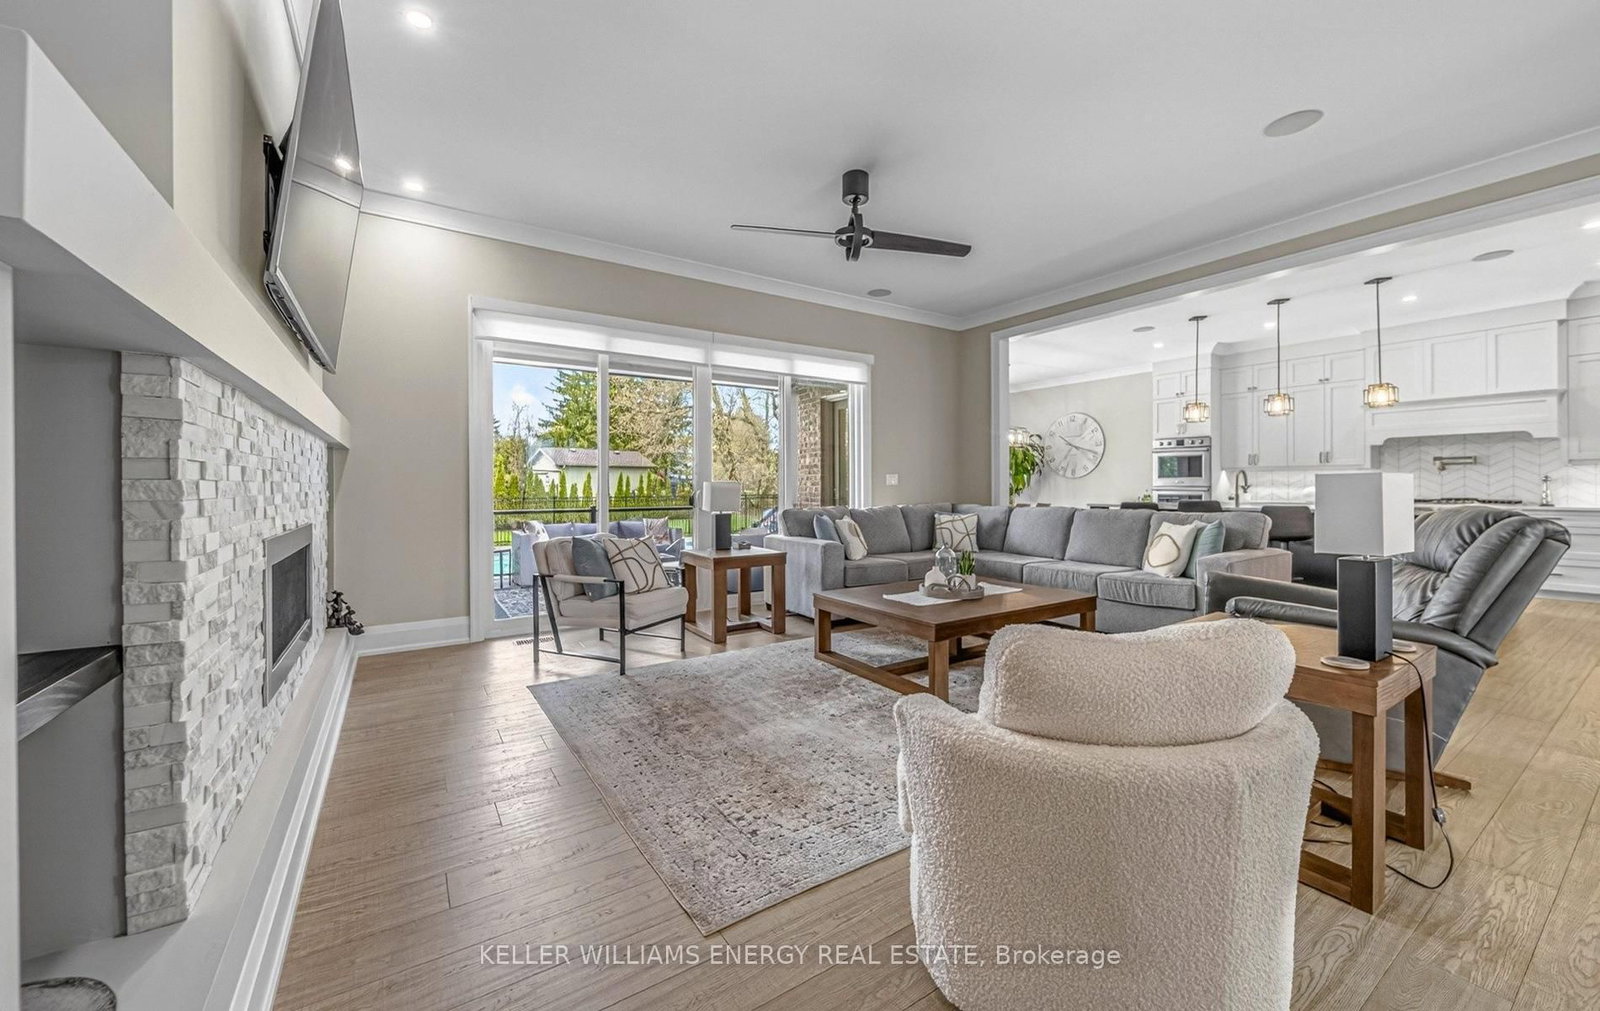
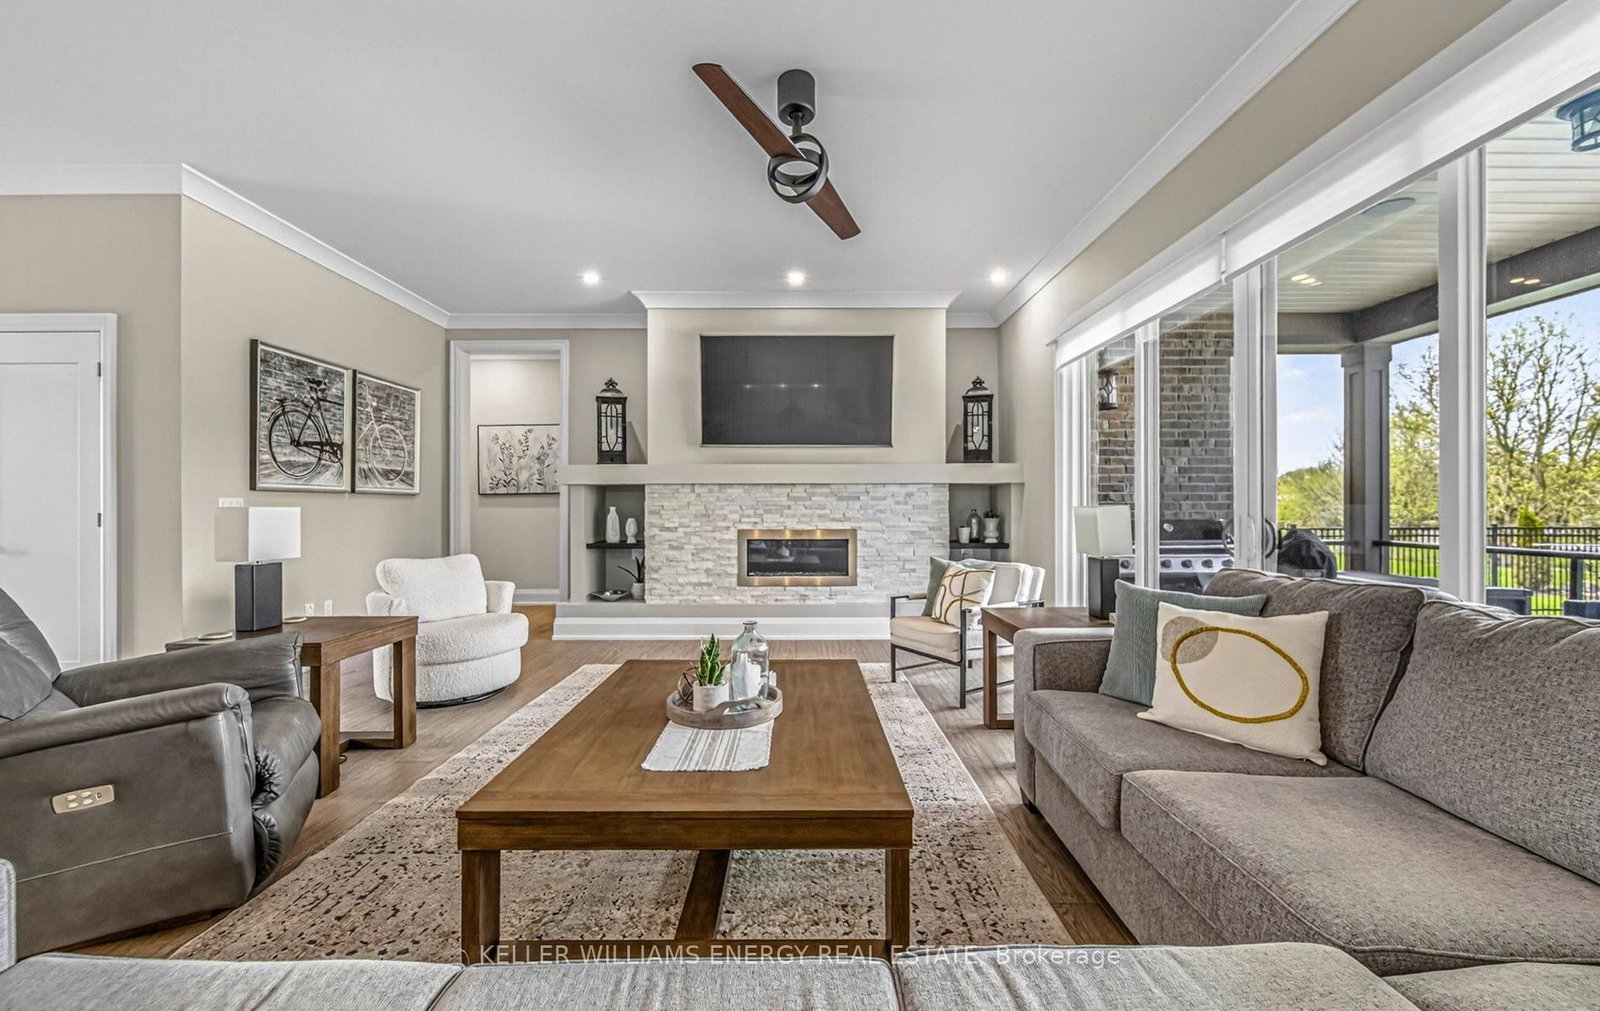
Living (Main)
hardwood floor, W/O To Deck, Fireplace
5.79 x 6.69 ft
About this home
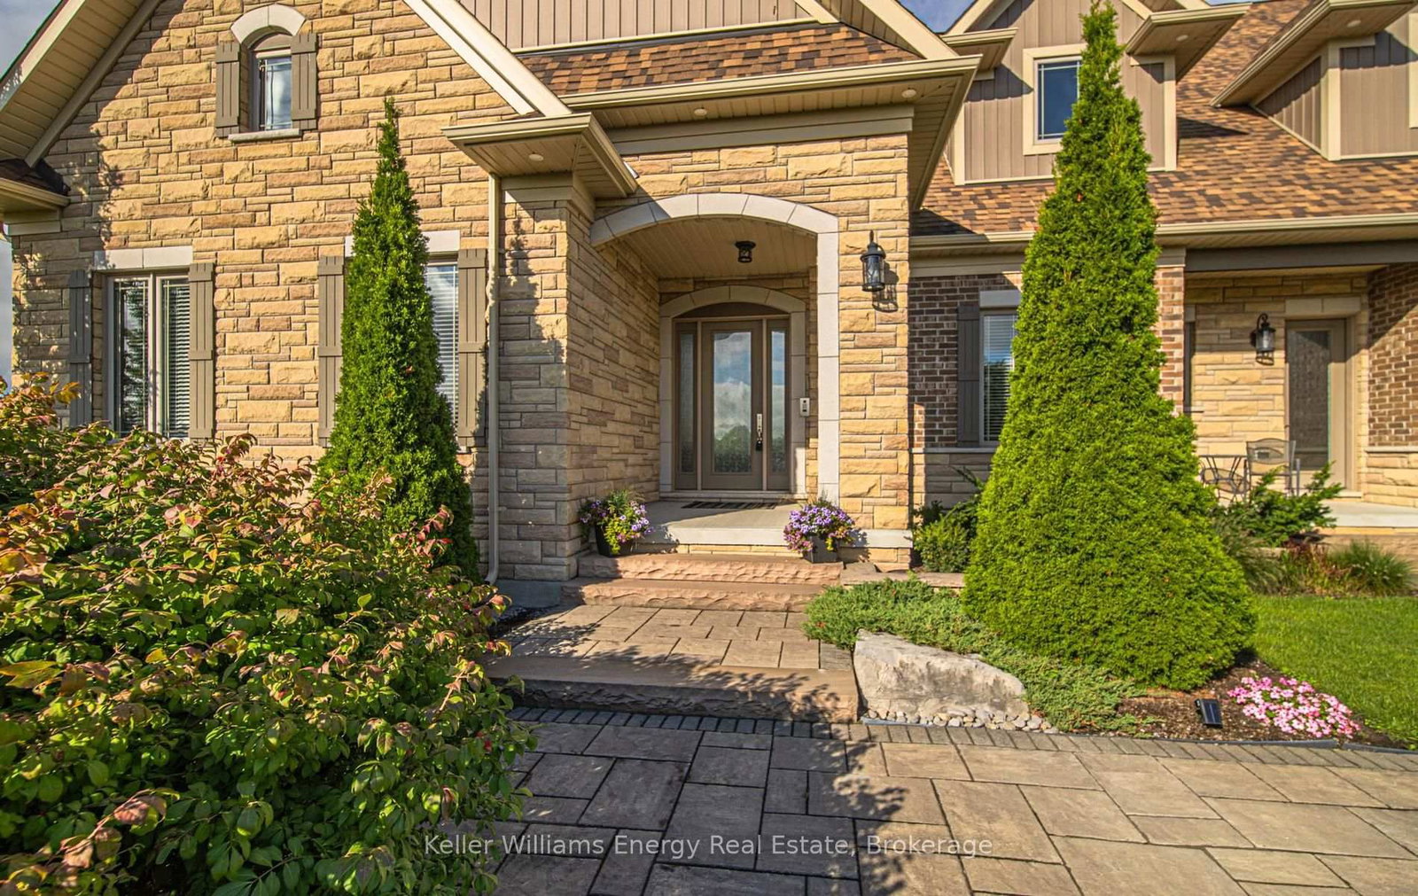
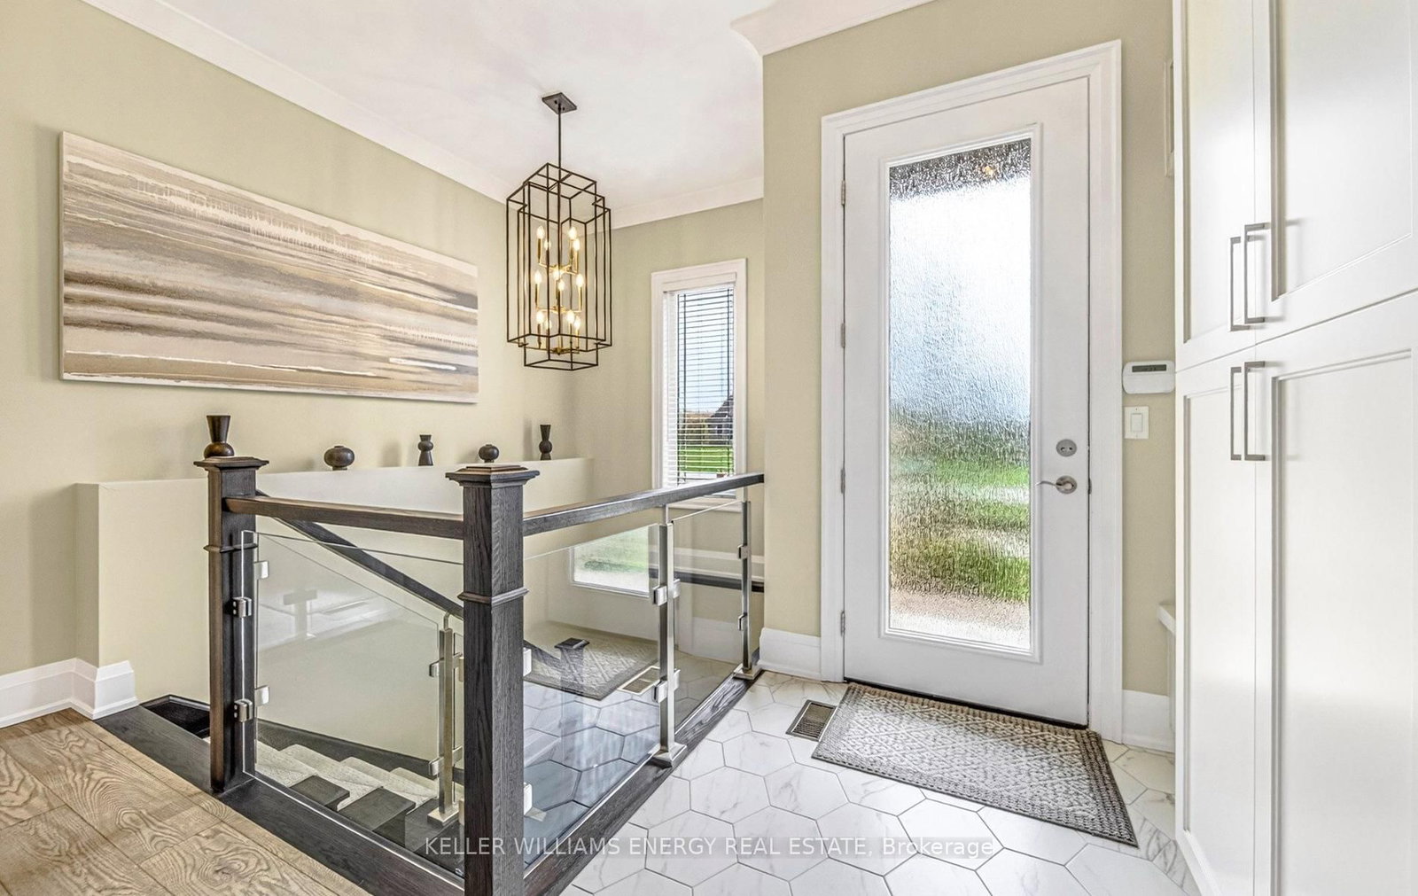
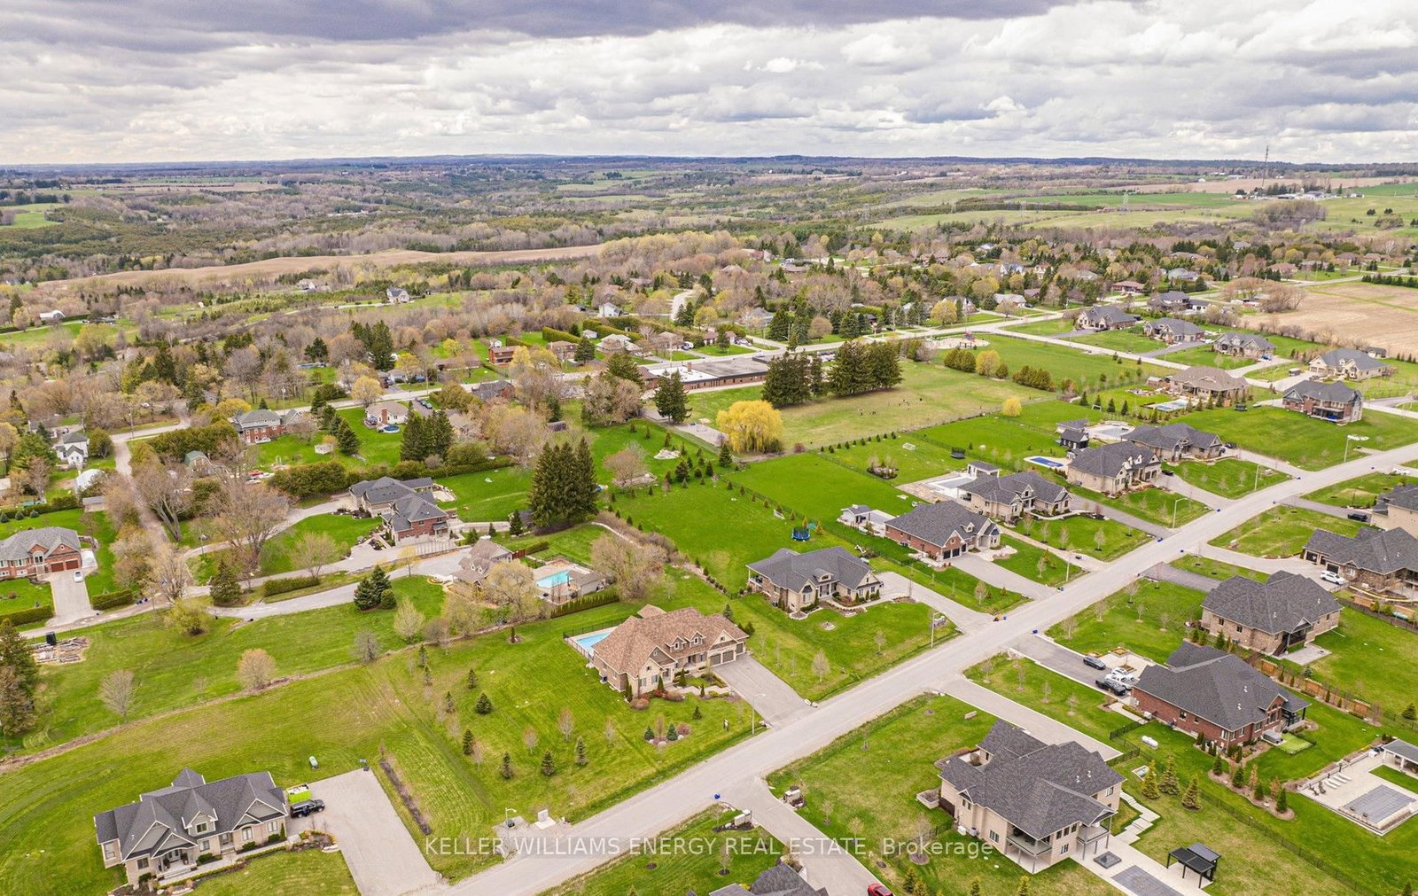
Stunning custom built bungalow set on a private 1.237 acre estate lot in one of Enniskillen's most sought after enclaves. 53 Lionel Byam Dr is a refined 4+1 bedroom, five bathroom residence that blends elevated design with effortless single level living, all surrounded by serene countryside views.Inside, soaring ten foot ceilings, rich hardwood floors, and detailed crown moulding create a warm yet sophisticated atmosphere. The open concept kitchen and great room is designed to impress, featuring a sleek linear fireplace, quartz countertops, centre island, double wall ovens, wine fridge, and a fully equipped butler's pantry. The formal dining room makes a statement with its coffered waffle ceiling, while the breakfast area walks out to a covered deck, perfect for seamless indoor outdoor living.The primary suite is a true retreat, complete with its own fireplace and a luxurious five piece ensuite offering a standalone tub, glass walk in shower, and dual vanities. AThe fully finished basement extends the living space with a second kitchen with centre island, a spacious recreation room with fireplace, exercise area, and a dedicated games space, all enhanced with pot lights and plush broadloom.Outside, the striking stone and brick exterior, triple car garage, and manicured grounds set the tone for upscale living. The backyard is a private resort like oasis, featuring a sparkling in ground pool, relaxing hot tub, and a beautifully designed cabana ideal for lounging or entertaining. Fully fenced and surrounded by lush green scenery, this outdoor space offers exceptional privacy along with expansive covered deck and open views. Parking for twelve.Perfectly positioned on the Oak Ridges Moraine, just minutes to the Ganaraska Forest and within easy reach of Orono, Newcastle, Bowmanville, and Highways 115/35, 407, and 401. A rare offering that delivers luxury, space, and lifestyle without compromise.
Read More
More homes for sale under $2.3M in Clarington