


For Lease
Semi-Detached #E13750068$2,700
Estimated value: $3,000
11%Upper - 1424 Rennie St
Oshawa - Taunton
Home facts
Details
Rooms
About this home
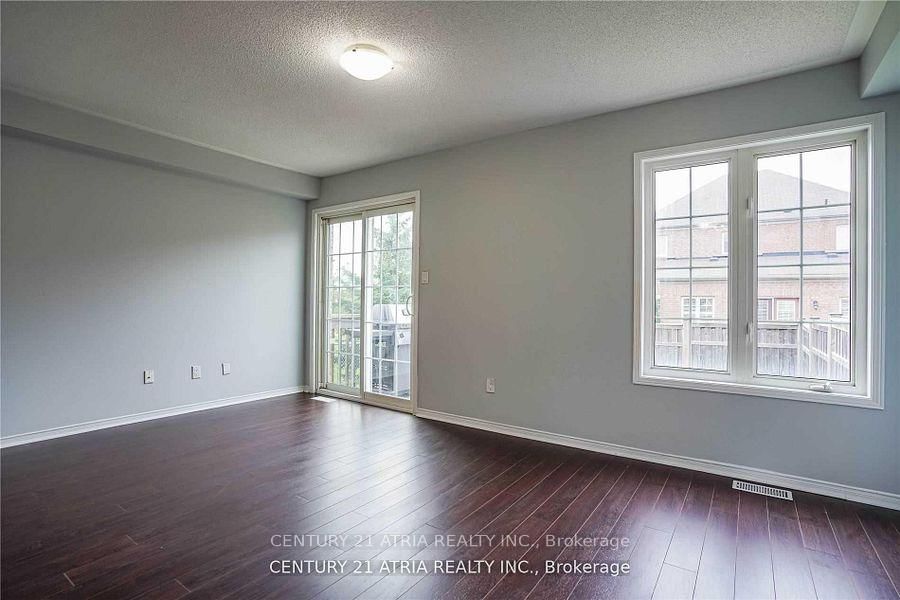
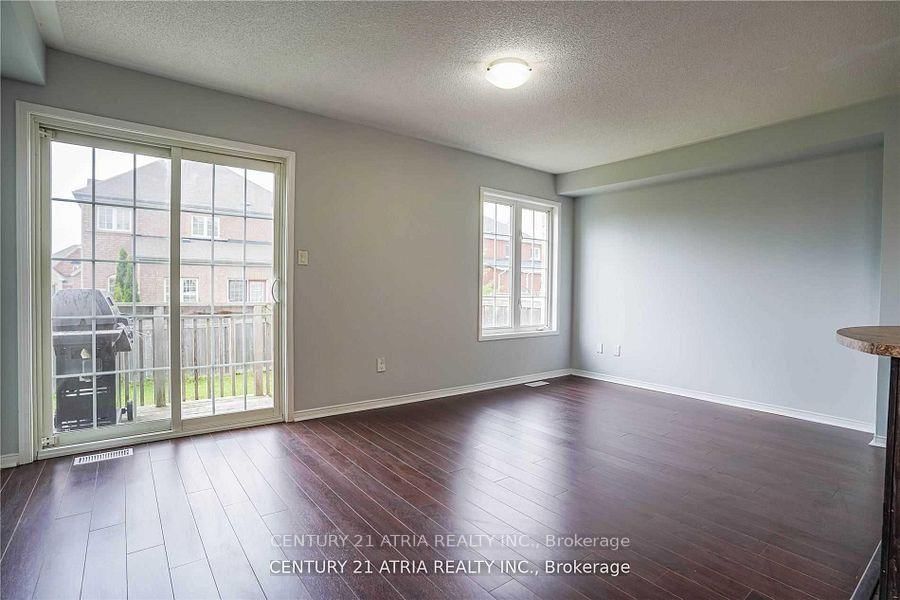
*Main & Second Floor Only * Beautiful Home in North Oshawa. Boasting over 1,800 sqft laminate floors, with an open-concept layout. Large Eat-in kitchen, spacious main floor rooms. The primary bedroom features his-and-hers walk-in closets and a 4-piece ensuite. Main-level laundry and direct garage access.. Located next to a park with no neighbours on one side and minutes from Public, French & Catholic schools, parks, and shopping. A Must See Read More
More homes for lease under $0k in Oshawa
Sold comparables
Estimated payment
Ask Jesse About This Property
Jesse Dhaliwal, Broker | Royal LePage Premium One Realty, Brokerage
We will use your details to respond to your property inquiry through your selected contact method. See our Privacy Policy.

Street view
Request a tour
Jesse Dhaliwal, Broker | Royal LePage Premium One Realty, Brokerage
We will use your details to respond to your property inquiry through your selected contact method. See our Privacy Policy.
Submitting this request does not require promotional marketing consent.
Property is listed by CENTURY 21 ATRIA REALTY INC.
We are hiring | Join ReApp teamProperty is listed by CENTURY 21 ATRIA REALTY INC.
We are hiring | Join ReApp teamSimilar listings for sale in Taunton, Oshawa
Homes for sale similar to Upper - 1424 Rennie St Oshawa, Taunton

Oshawa neighbourhoods
Windfields Central O'Neill Samac Lakeview Donevan Taunton Centennial Mclaughlin Vanier Eastdale Kedron Pinecrest Northglen Farewell Northwood Stevenson Rural Oshawa Columbus Raglan

