Basement
Finished, Sep Entrance
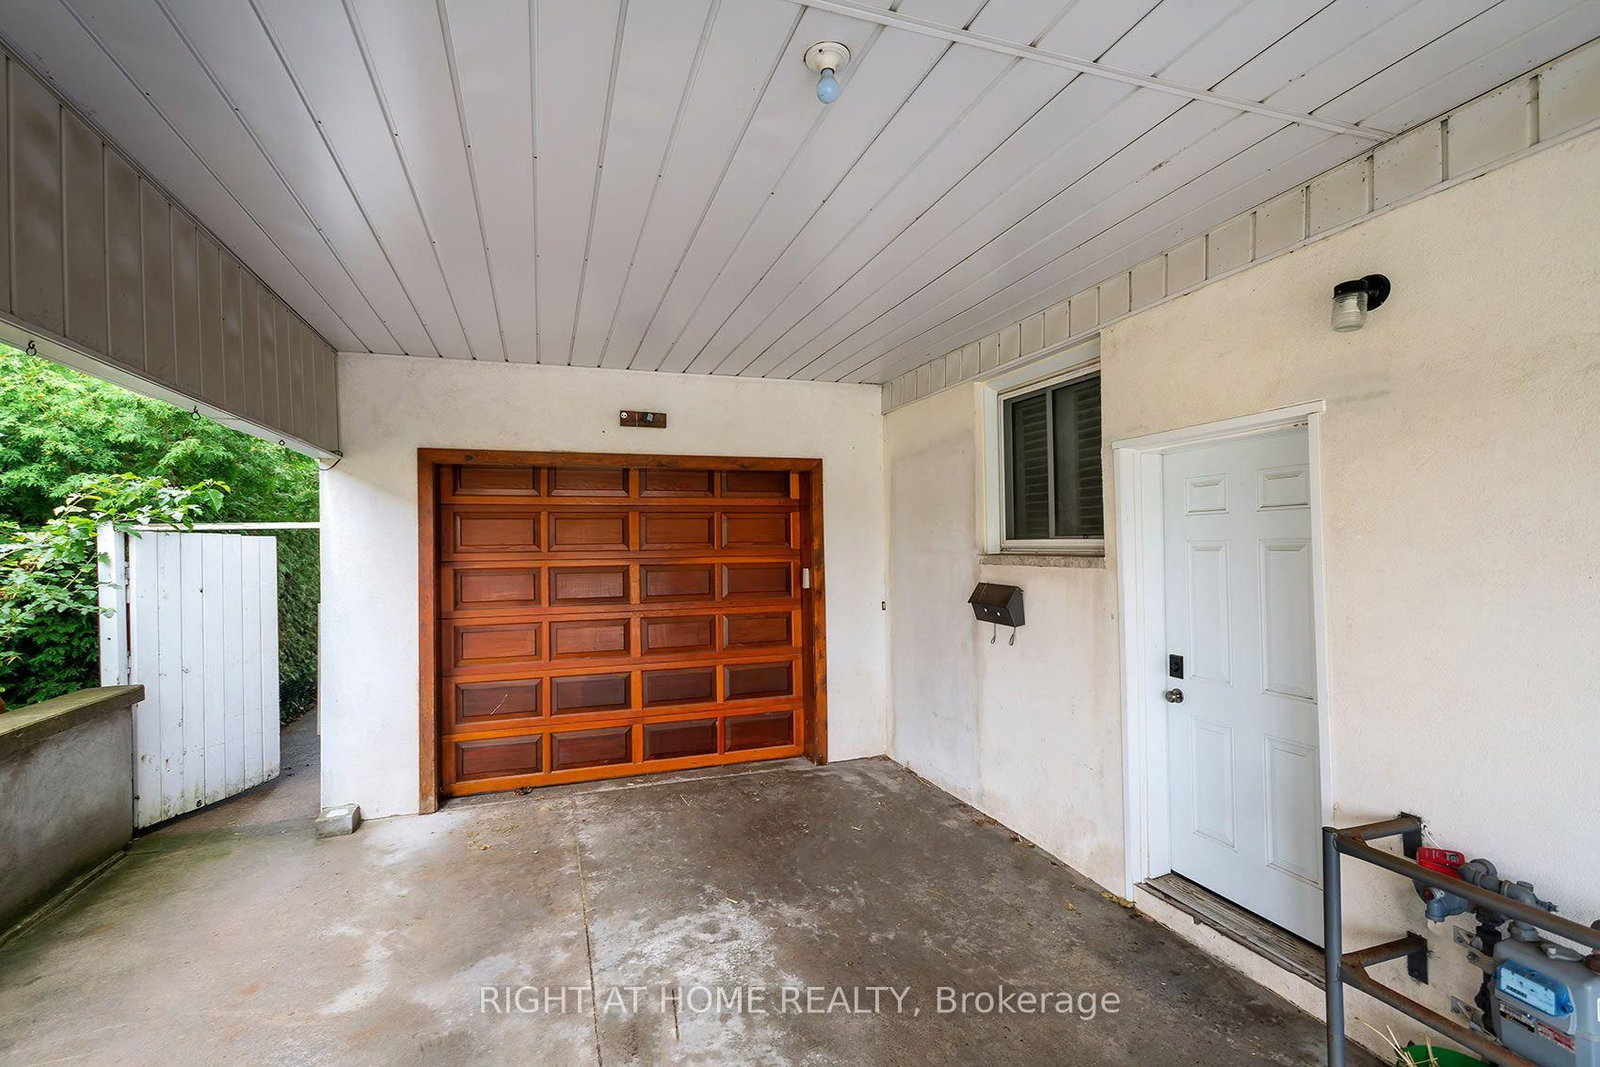
Parking
Detached 1 garage, 4 parking
Building
Basement
Finished, Sep Entrance
Exterior
Brick, Stucco/Plaster
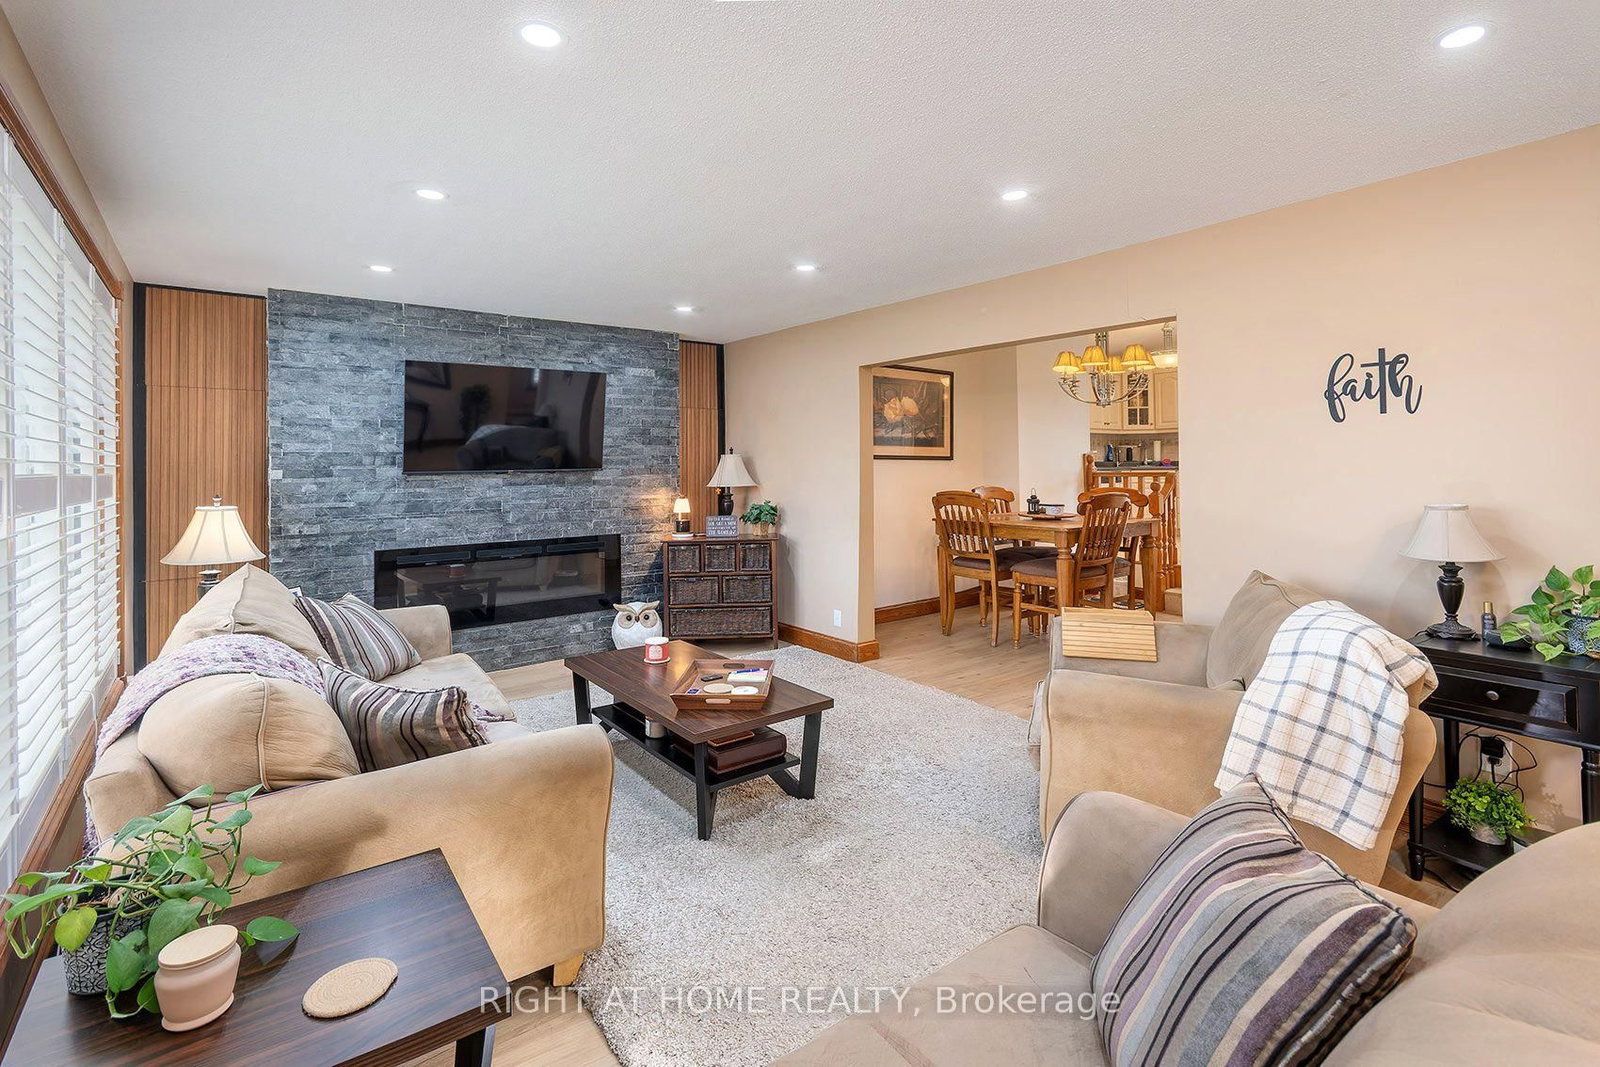
Living (Main)
Electric Fireplace, California Shutters, O/Looks Garden
5.47 x 3.61 ft
Dining (Main)
Vaulted Ceiling
4.05 x 3.25 ft
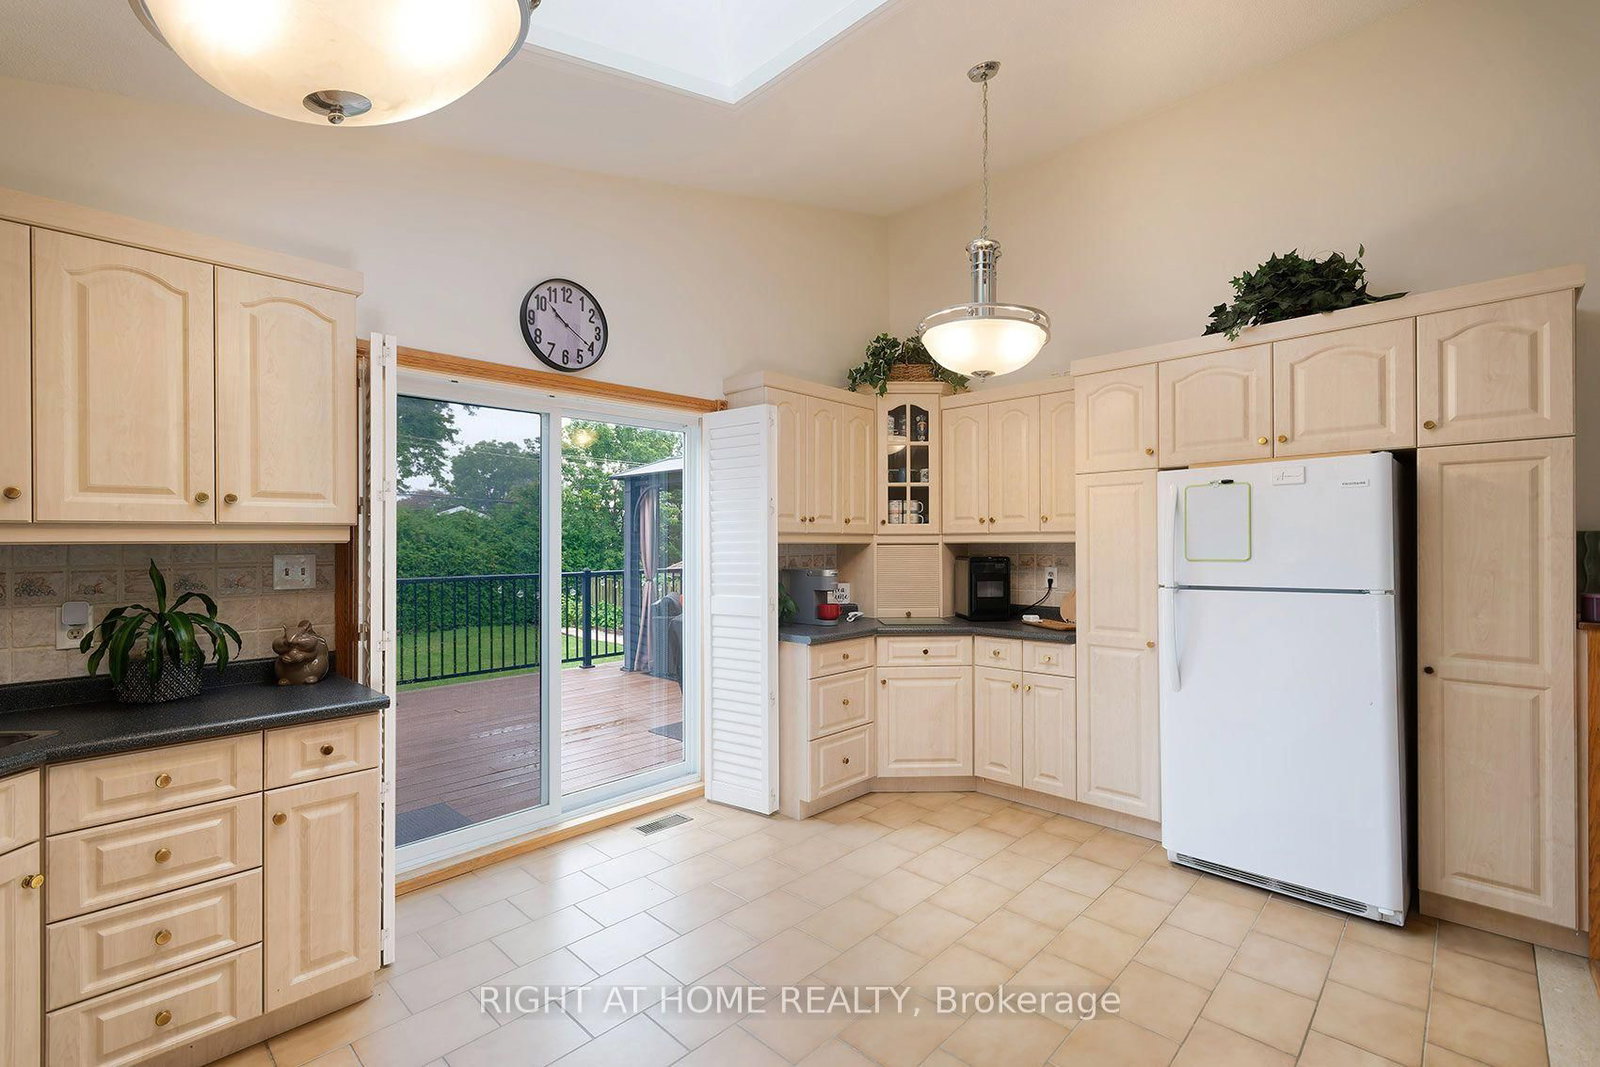
Kitchen (Upper)
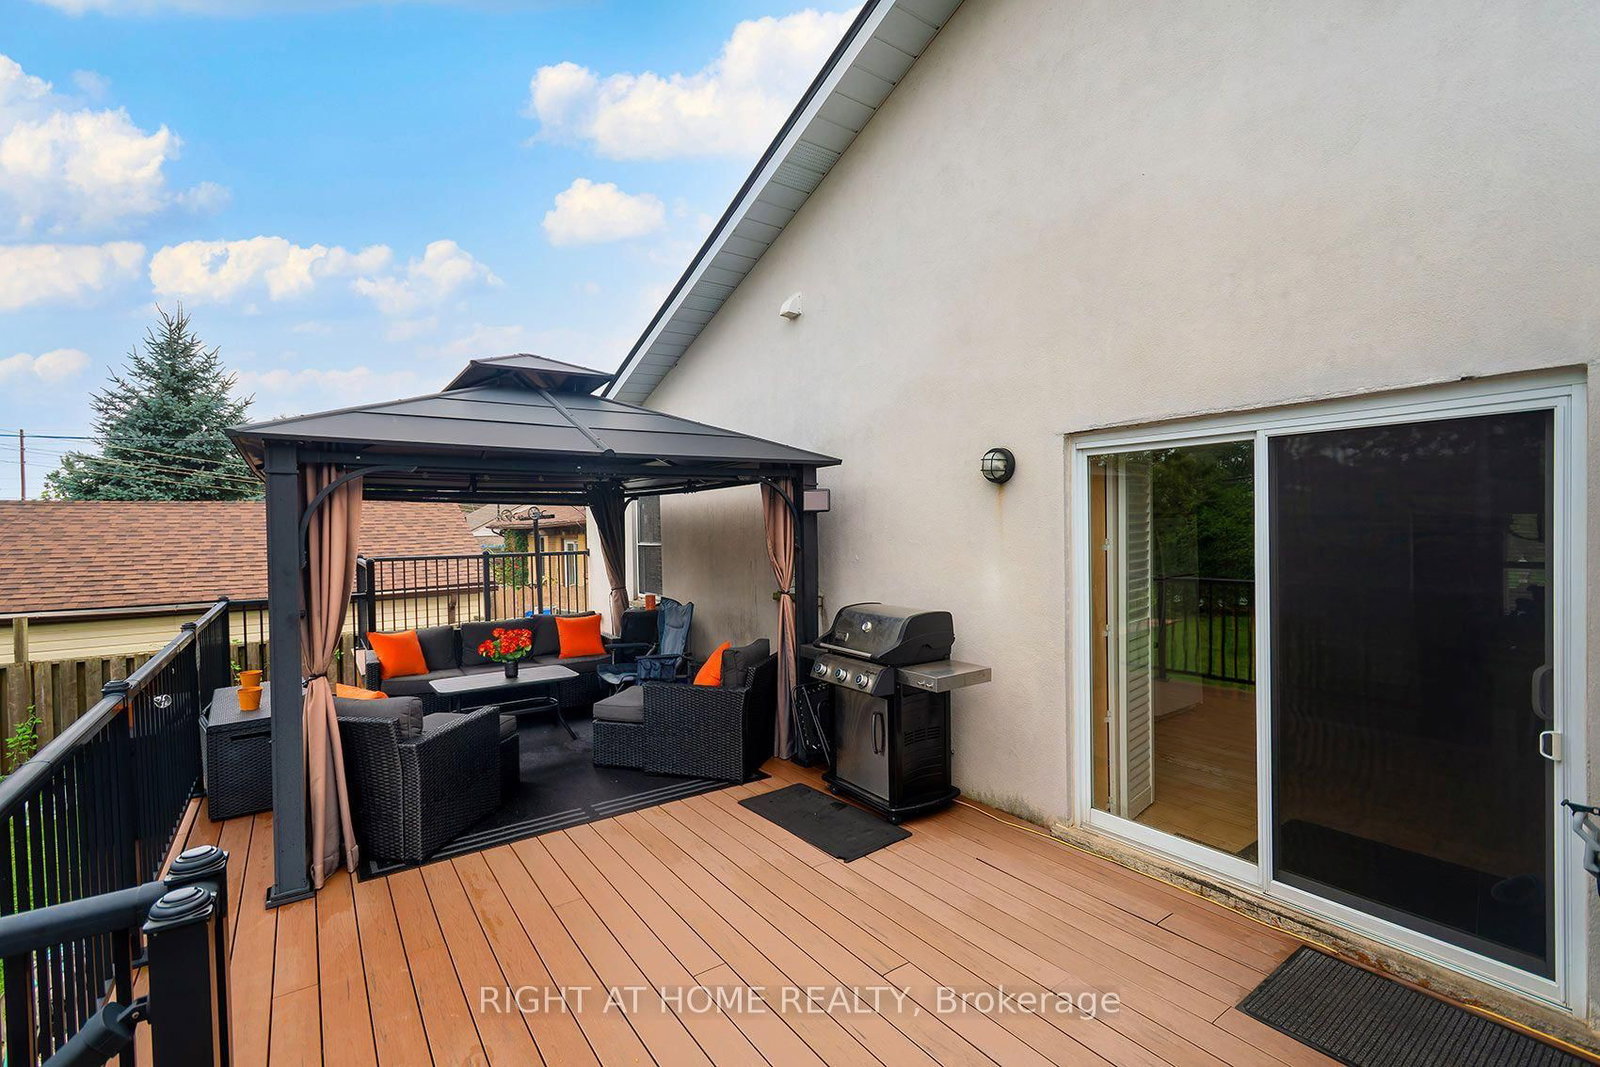
Vaulted Ceiling, Skylight, W/O To Deck
3.45 x 3.24 ft
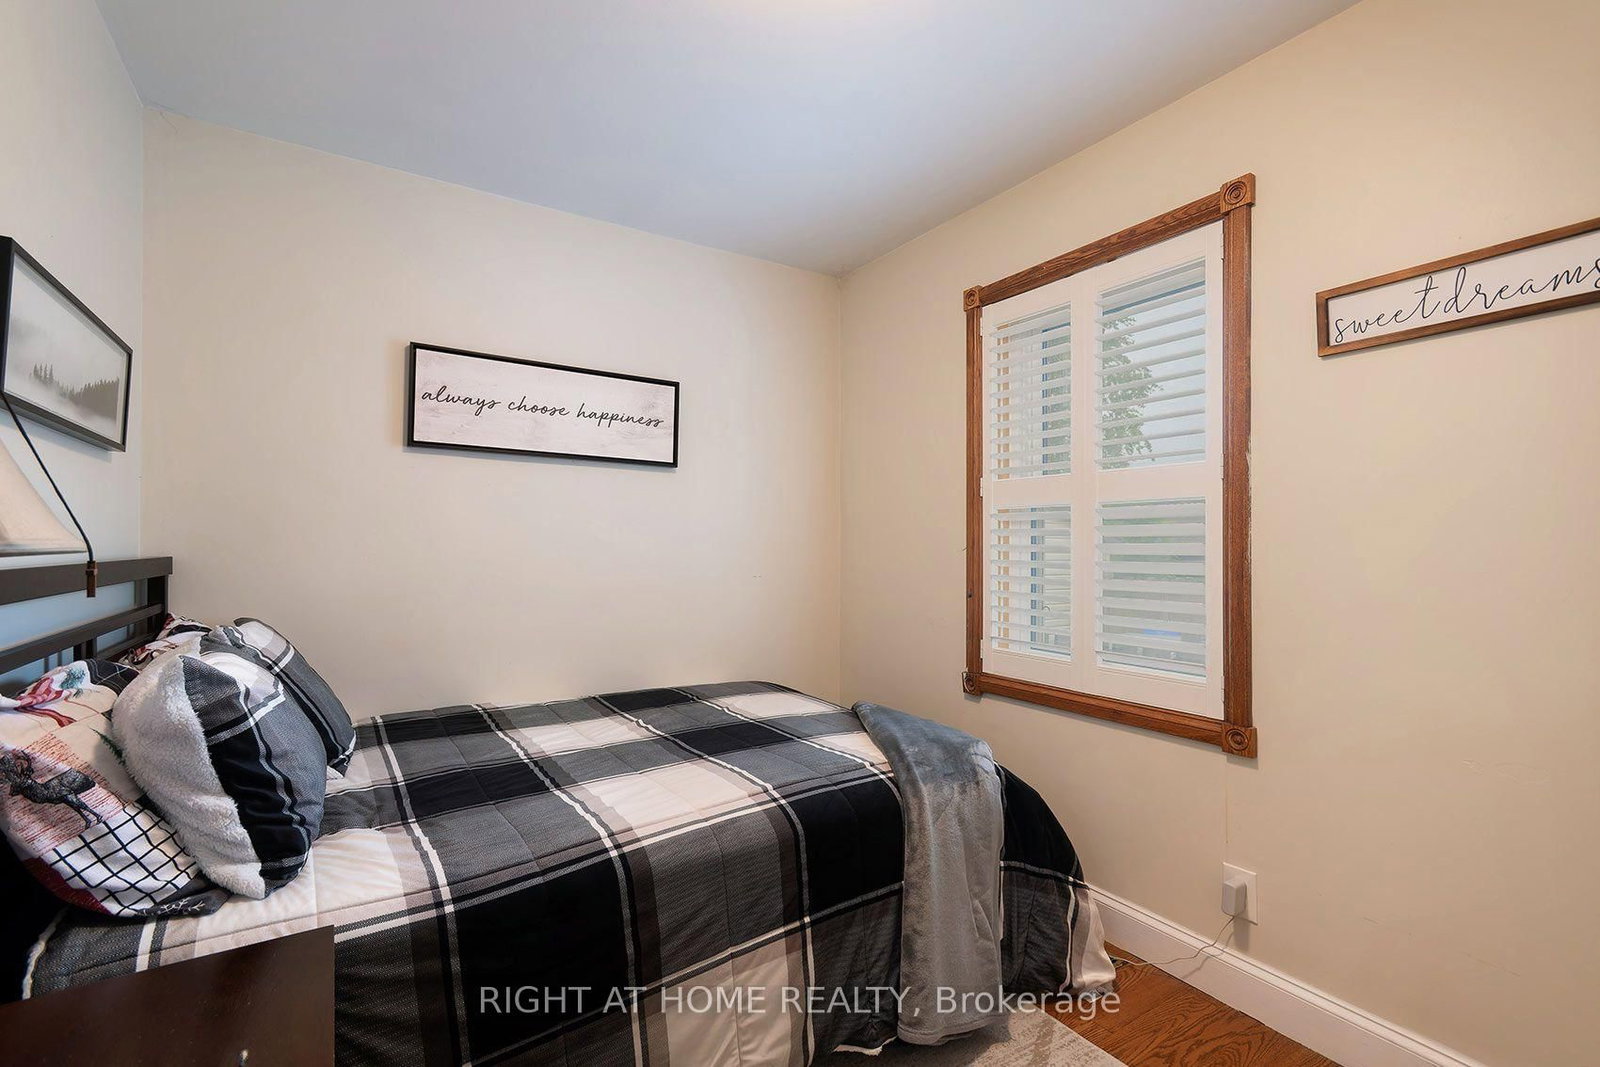
Primary (Main)
hardwood floor, California Shutters, Double Closet
3.47 x 2.87 ft
2nd Br (Main)
hardwood floor, California Shutters, Double Closet
2.49 x 3.23 ft
3rd Br (Upper)
hardwood floor, California Shutters
3.19 x 2.43 ft
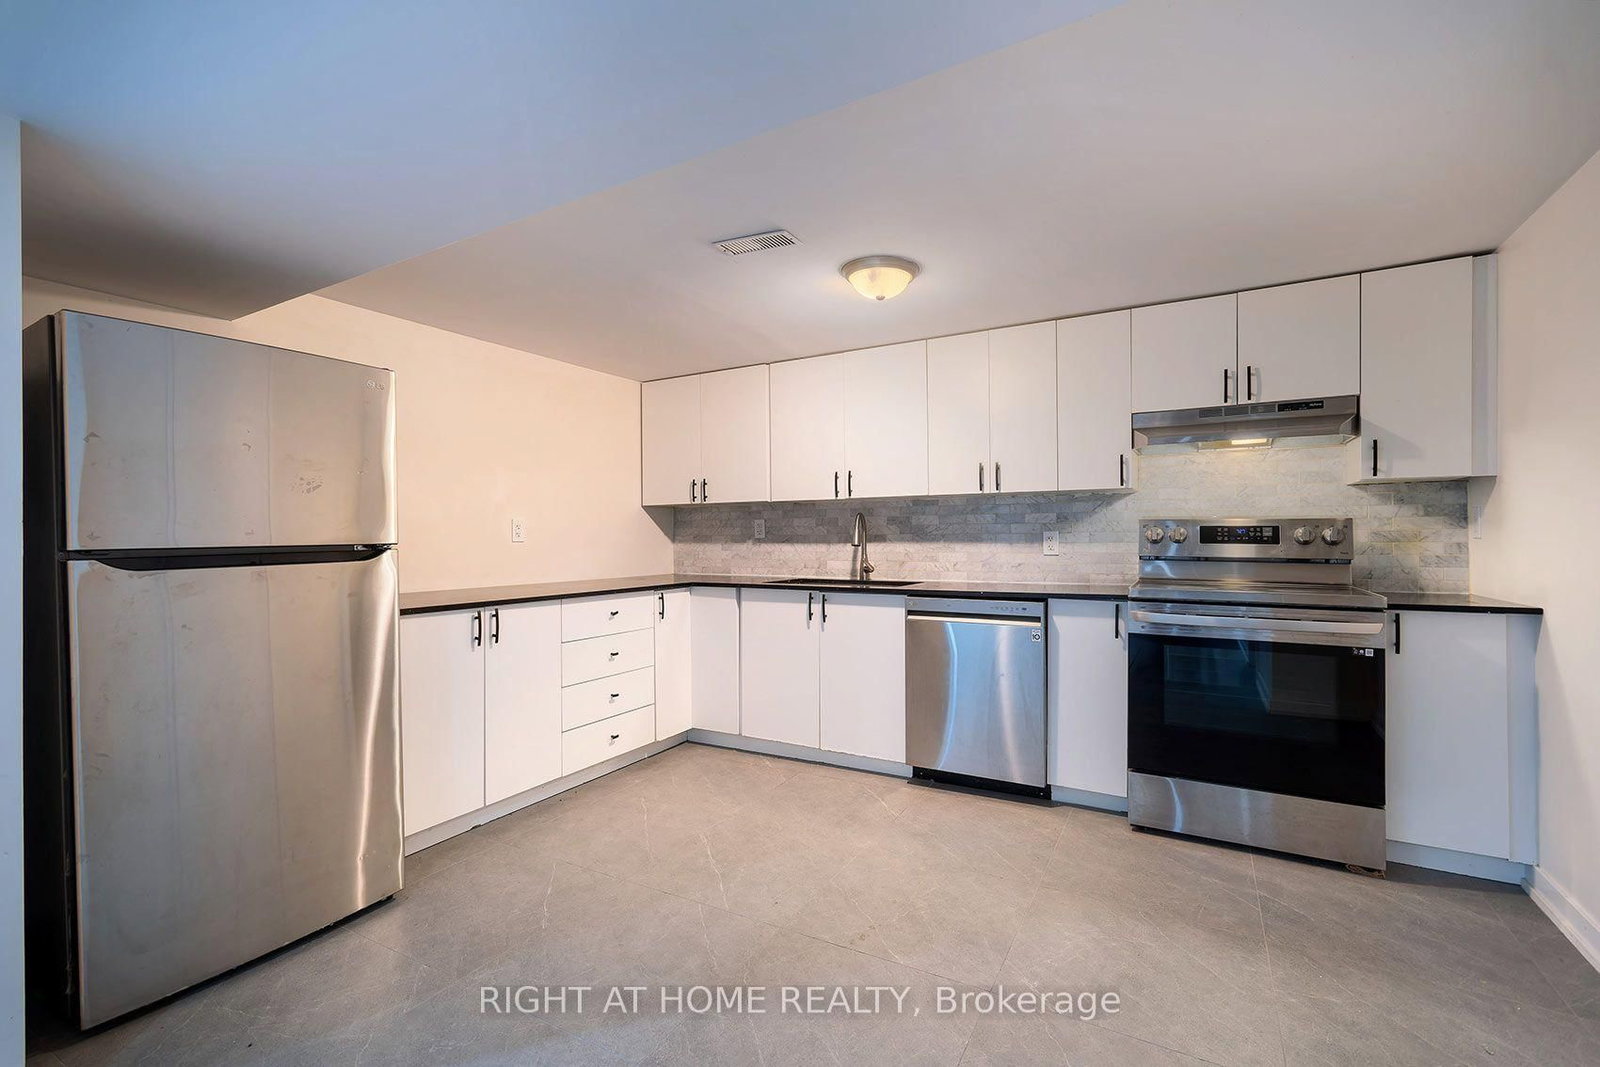
Kitchen (Bsmt)
Ceramic Floor, Backsplash, B/I Dishwasher
3.93 x 2.86 ft
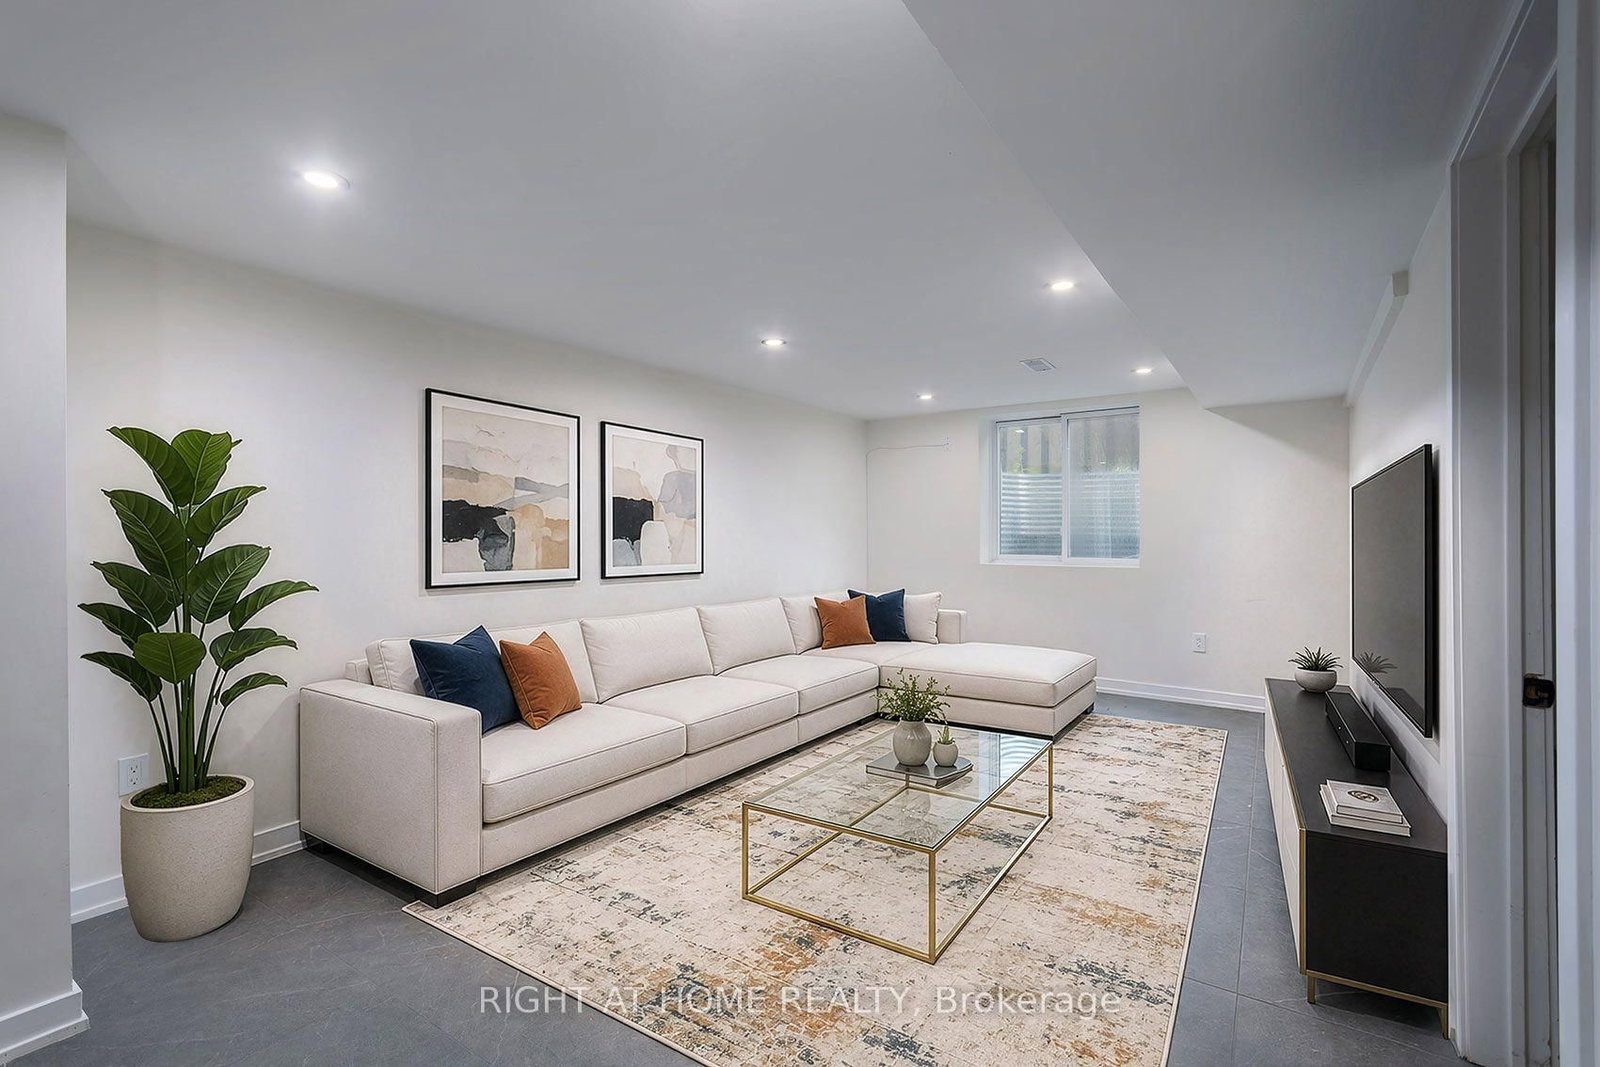
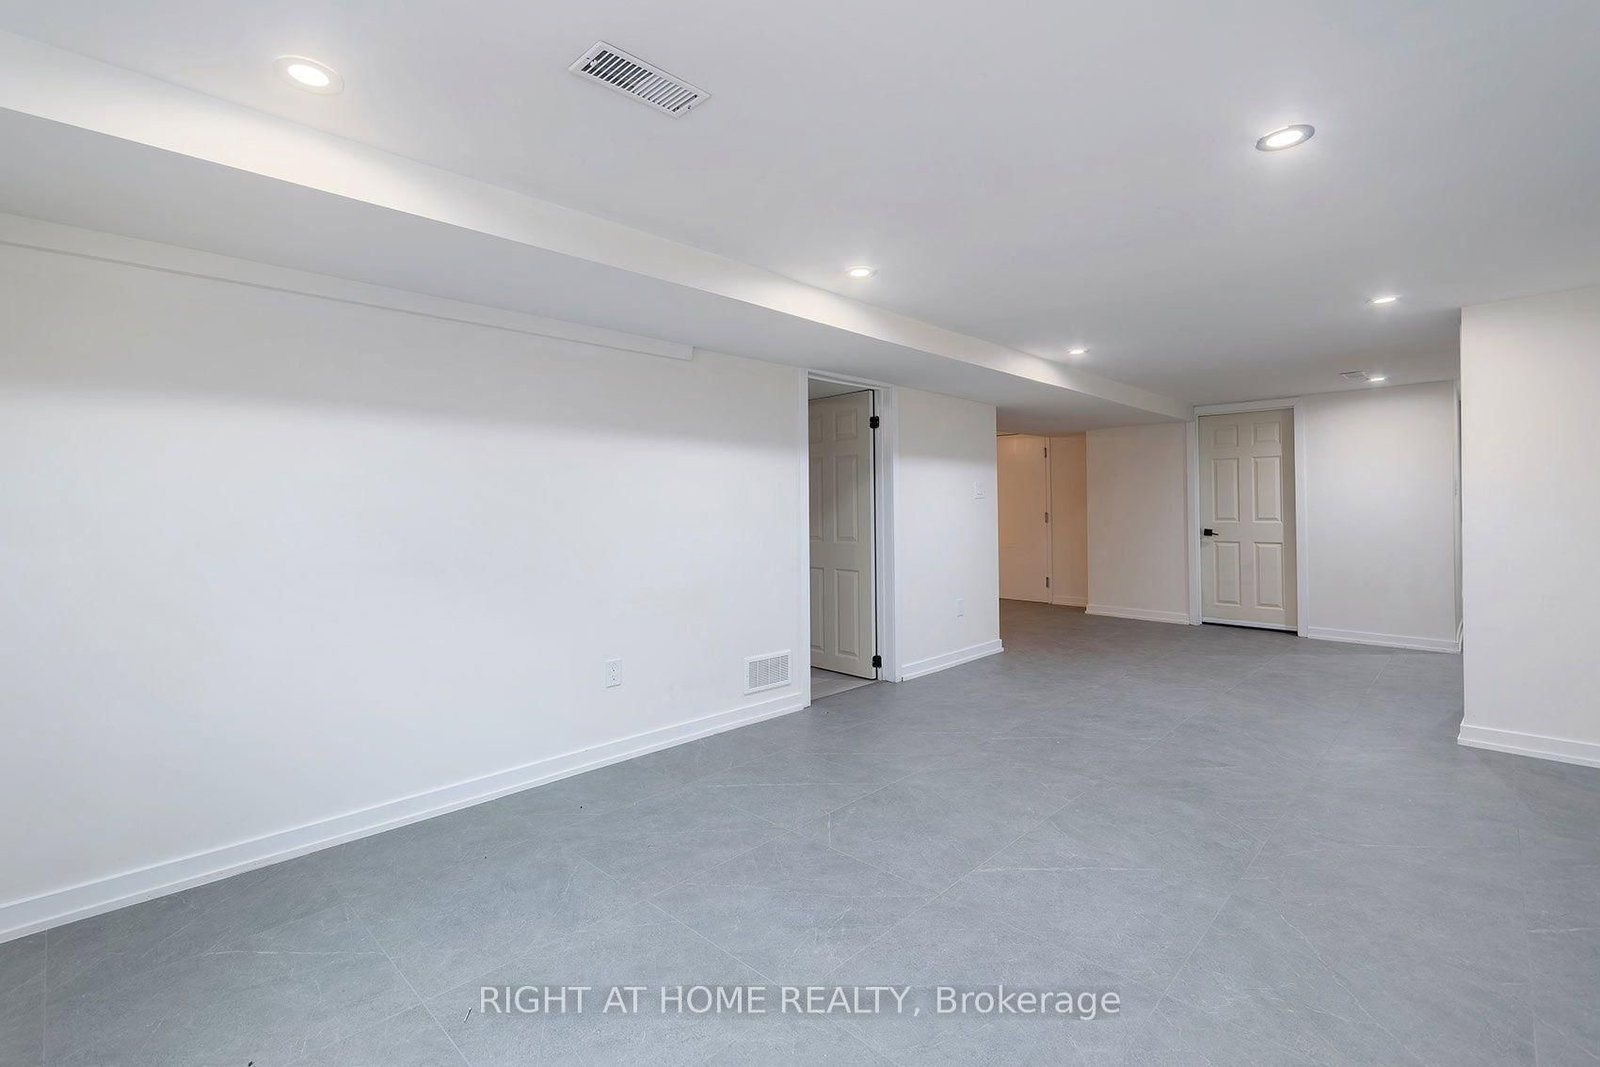
Great Rm (Bsmt)
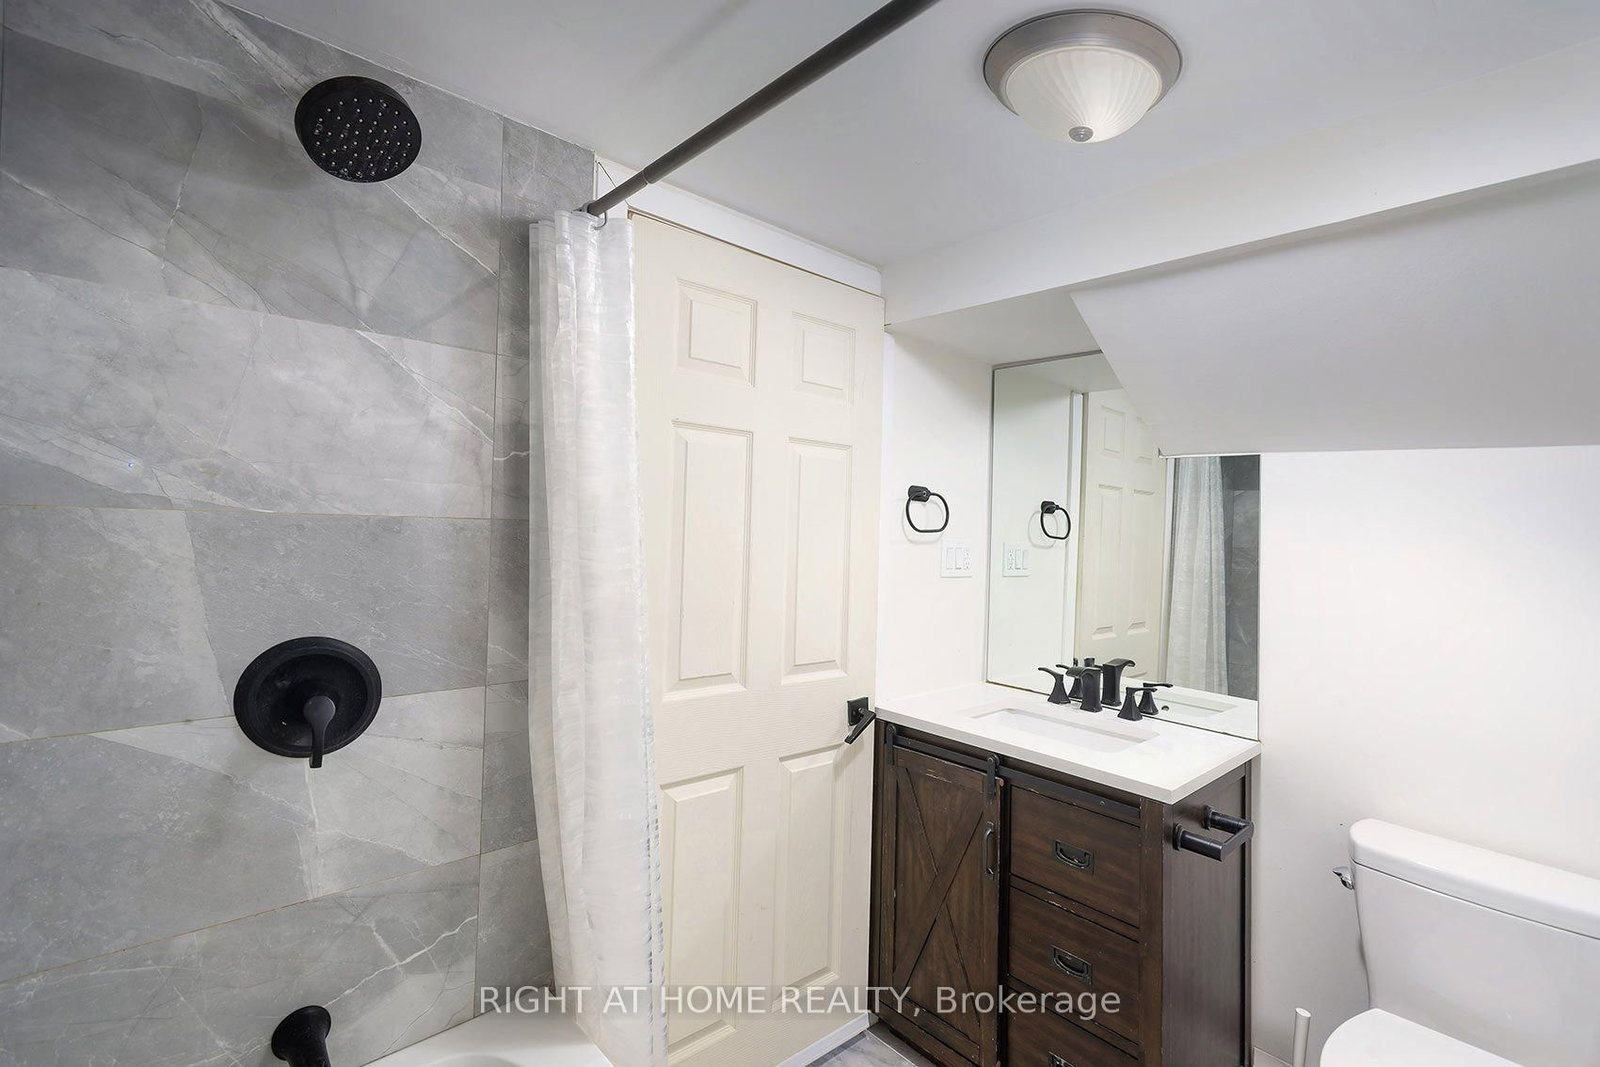
4 Pc Bath, Ceramic Floor, Pot Lights
7.88 x 3.43 ft
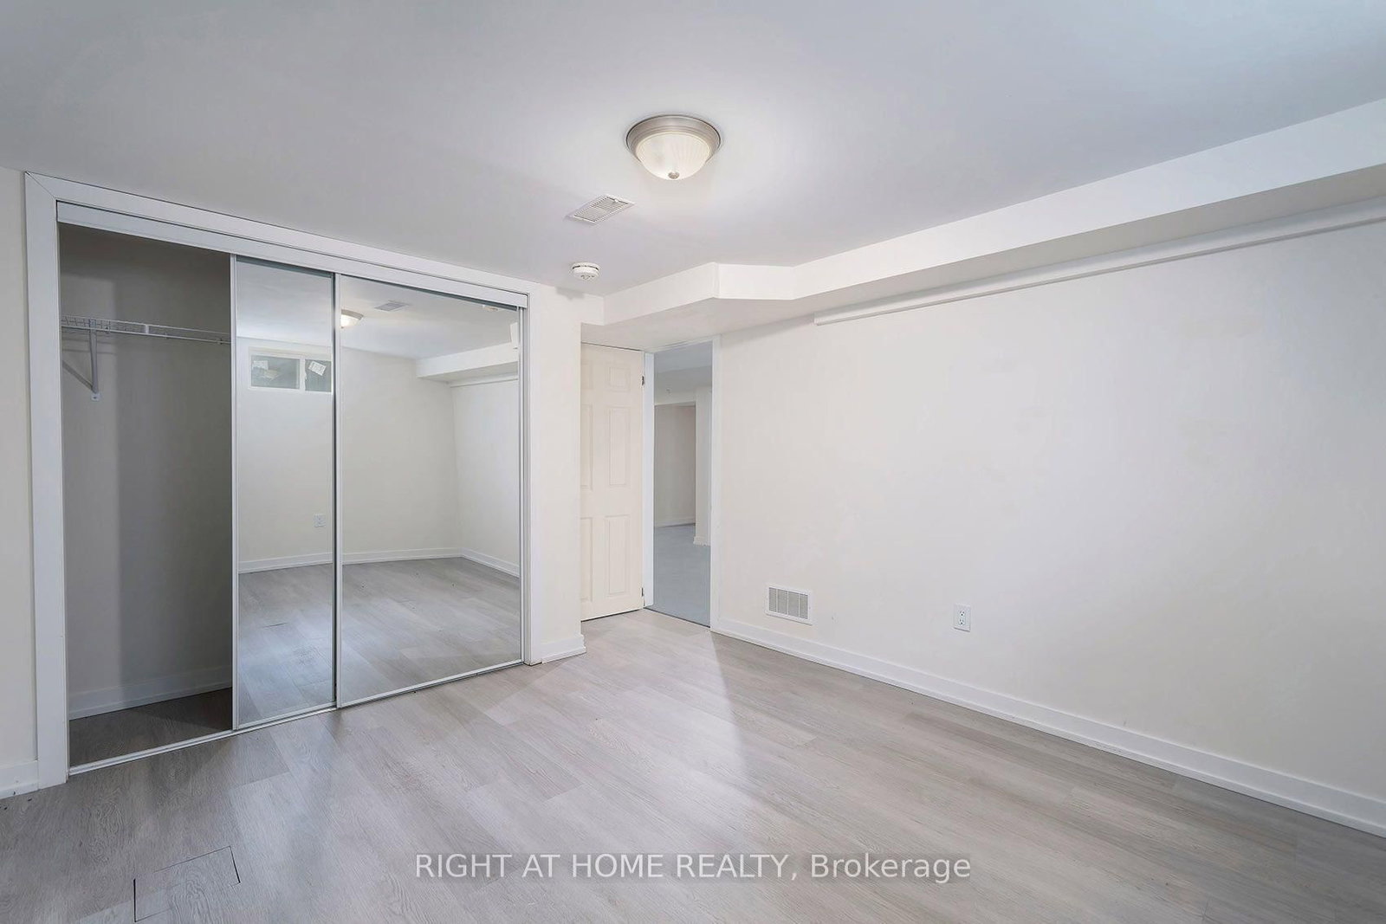
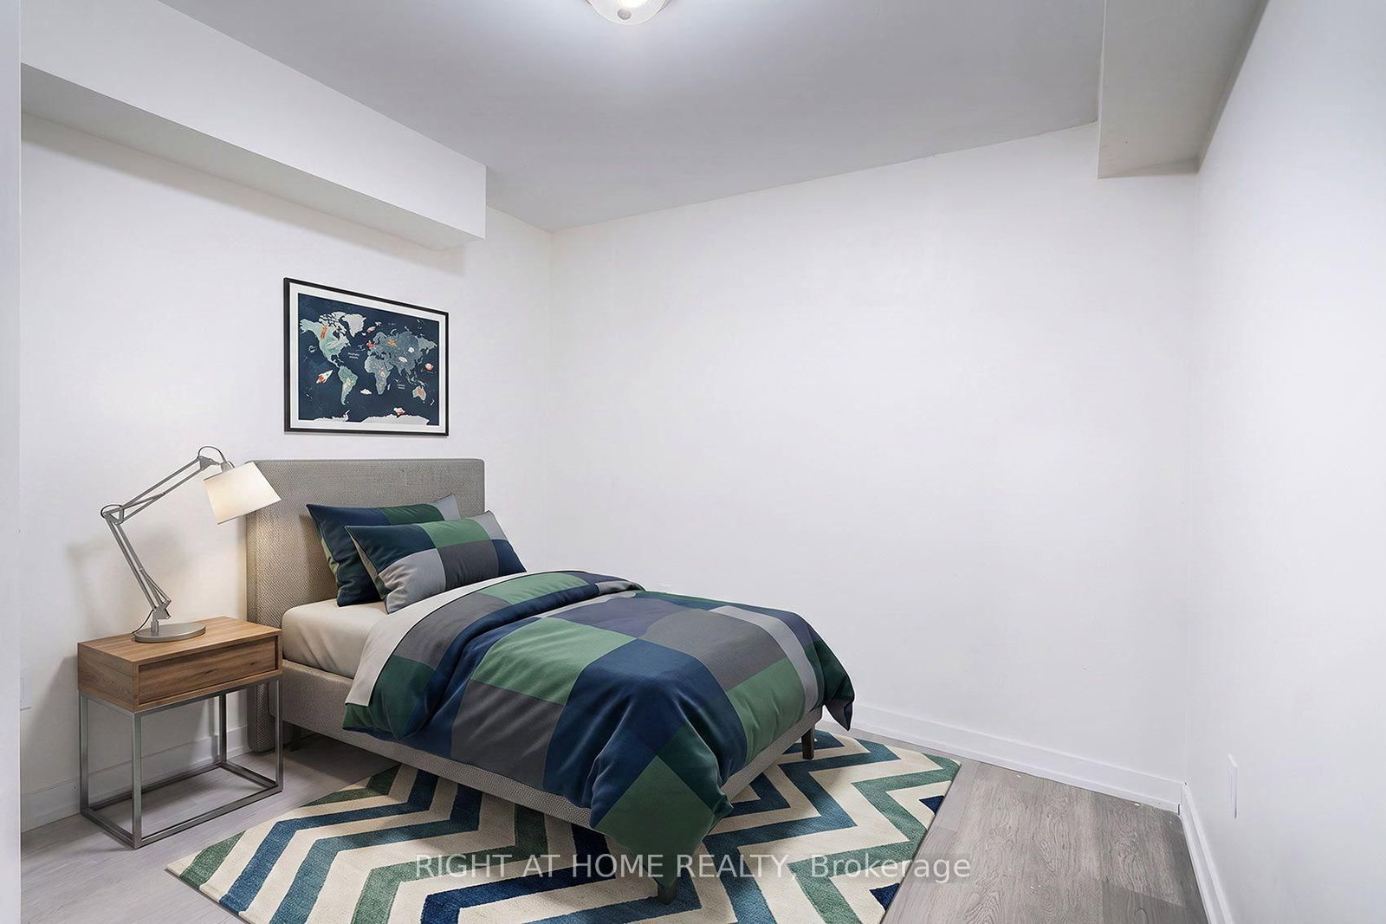
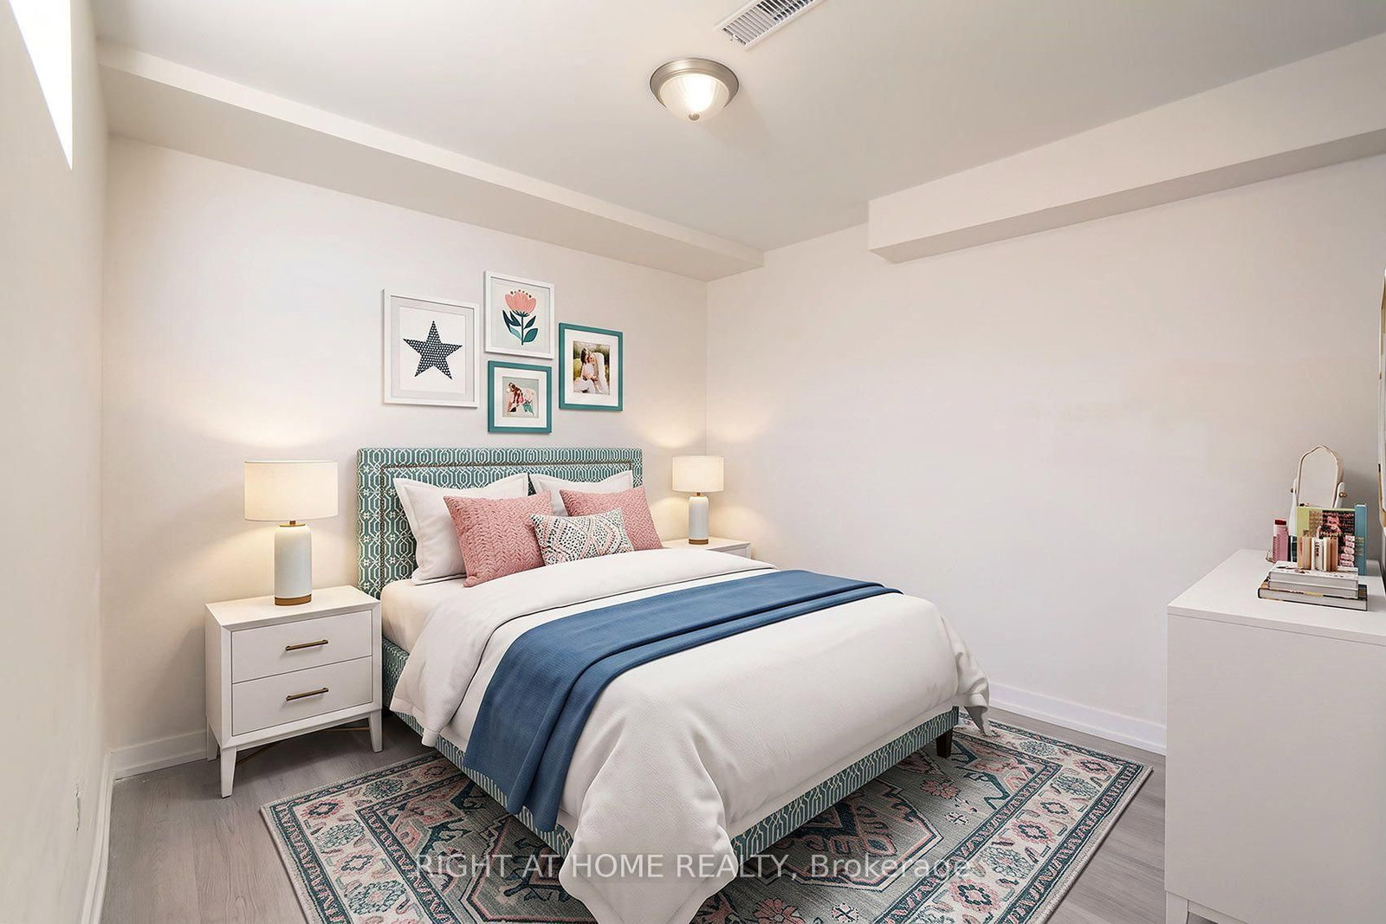
4th Br (Bsmt)
Picture Window
3.26 x 3.55 ft
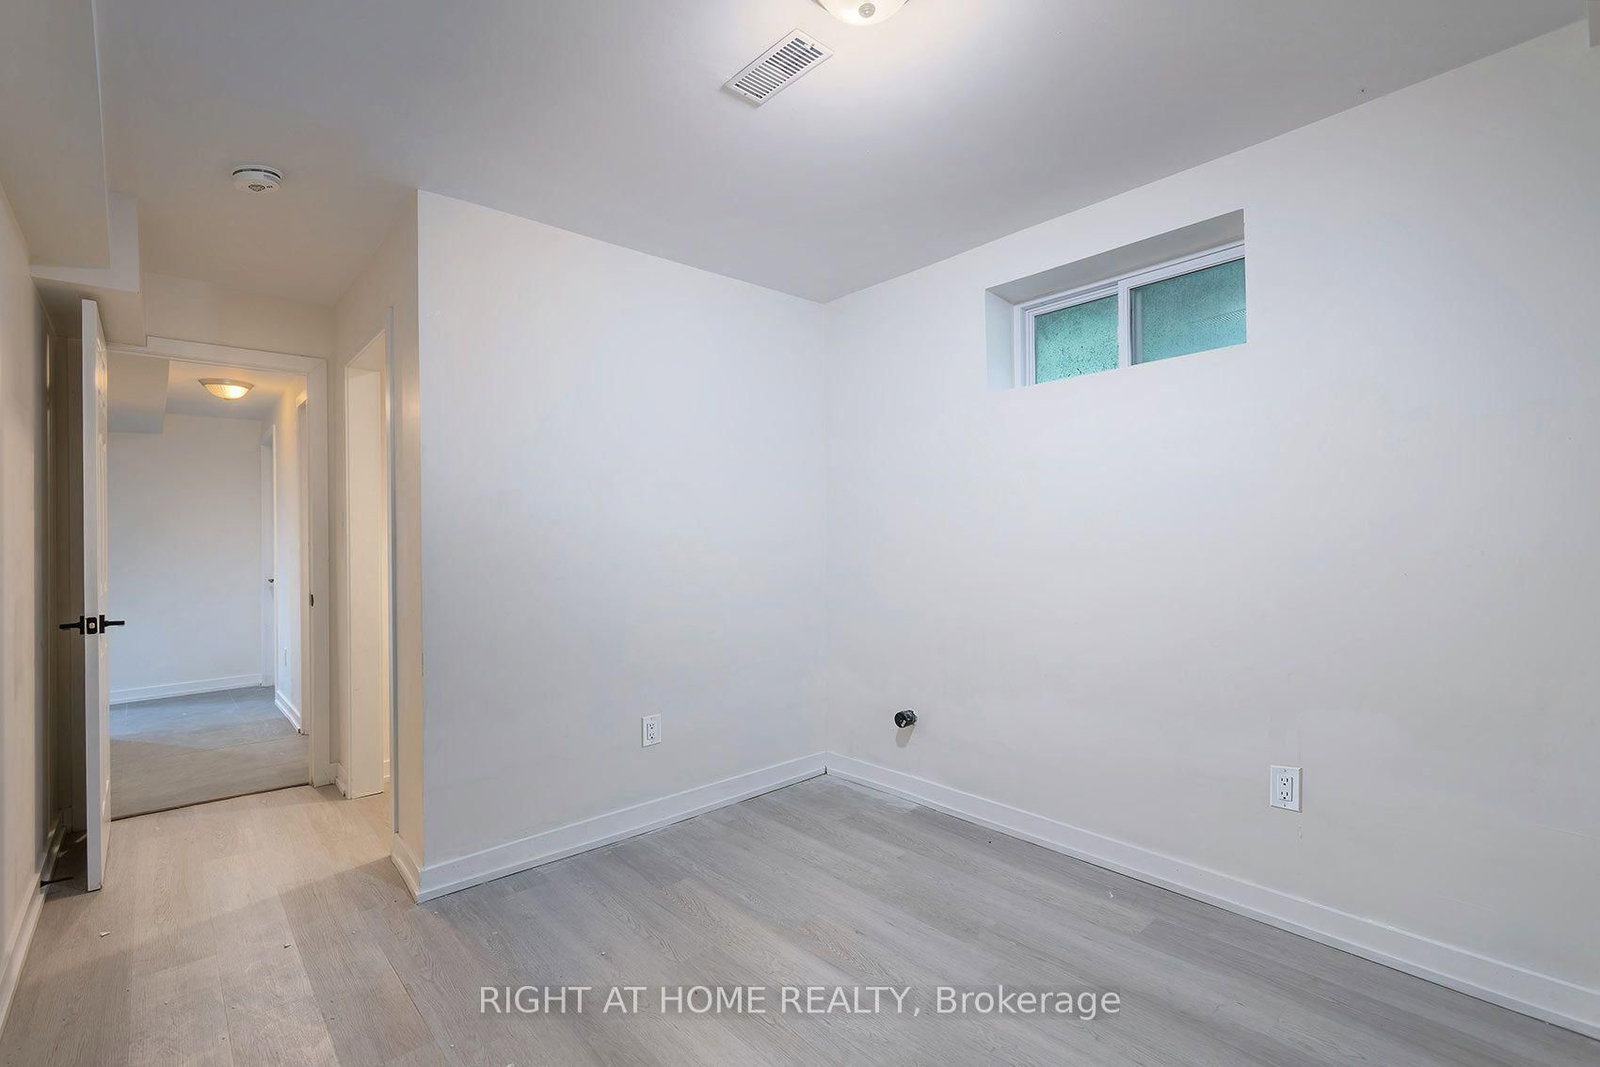
5th Br (Bsmt)
Picture Window
3.18 x 2.9 ft
Laundry (Bsmt)
Ceramic Floor
0.01 x 0.01 ft
About this home
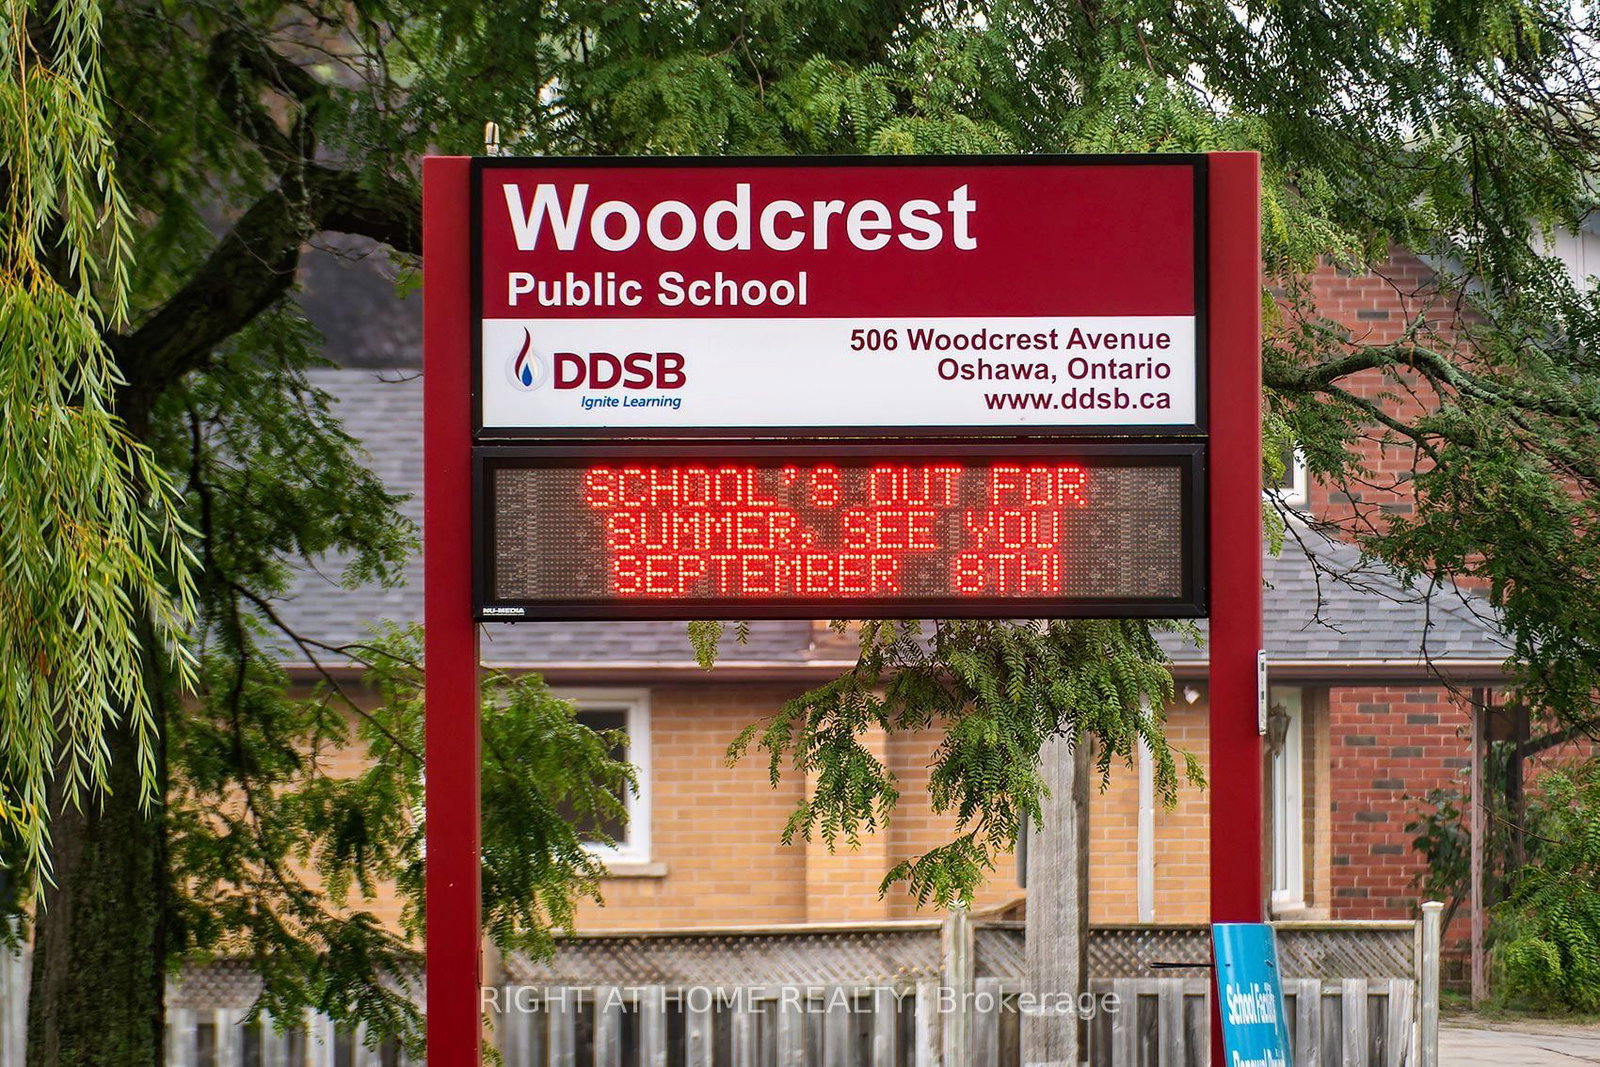
Welcome to 511 Woodcrest Ave, a distinctive legal two-unit bungalow in Oshawa's established McLaughlin neighbourhood, set on a generous approx. 60 x 130 ft lot directly across from Woodcrest Public School. The main level offers 3 bedrooms, a bright living room with fireplace, vaulted dining area, kitchen with skylight and walkout to the rear patio, plus *no carpets* laminate/hardwood/wood flooring, oak trim and plenty of natural light. The recently refinished legal 3-bedroom lower apartment features 3 bedrooms, a large great room, separate kitchen, full bath, private full dedicated laundry and generous bedroom storage. Excellent opportunity for multigenerational living, mortgage assistance or investment income. Additional highlights include a metal roof, detached garage with mezzanine/storage, carport , large back-yard greenhouse or potential future coach house (permits permitting), and substantial recent investment in the property, including foundation/waterproofing work. A rare combination of lot size, legal income potential and bungalow living.
Read More
More homes for sale under $900k in Oshawa