Maintenance fee
$618.27/month
Property type
Condo Townhouse
Included utilities
Parking
Parking
Underground 1 garage, 1 parking
Neighbourhood
Birchcliffe-Cliffside
Property
Property type
Condo Townhouse
Community
Birchcliffe-Cliffside
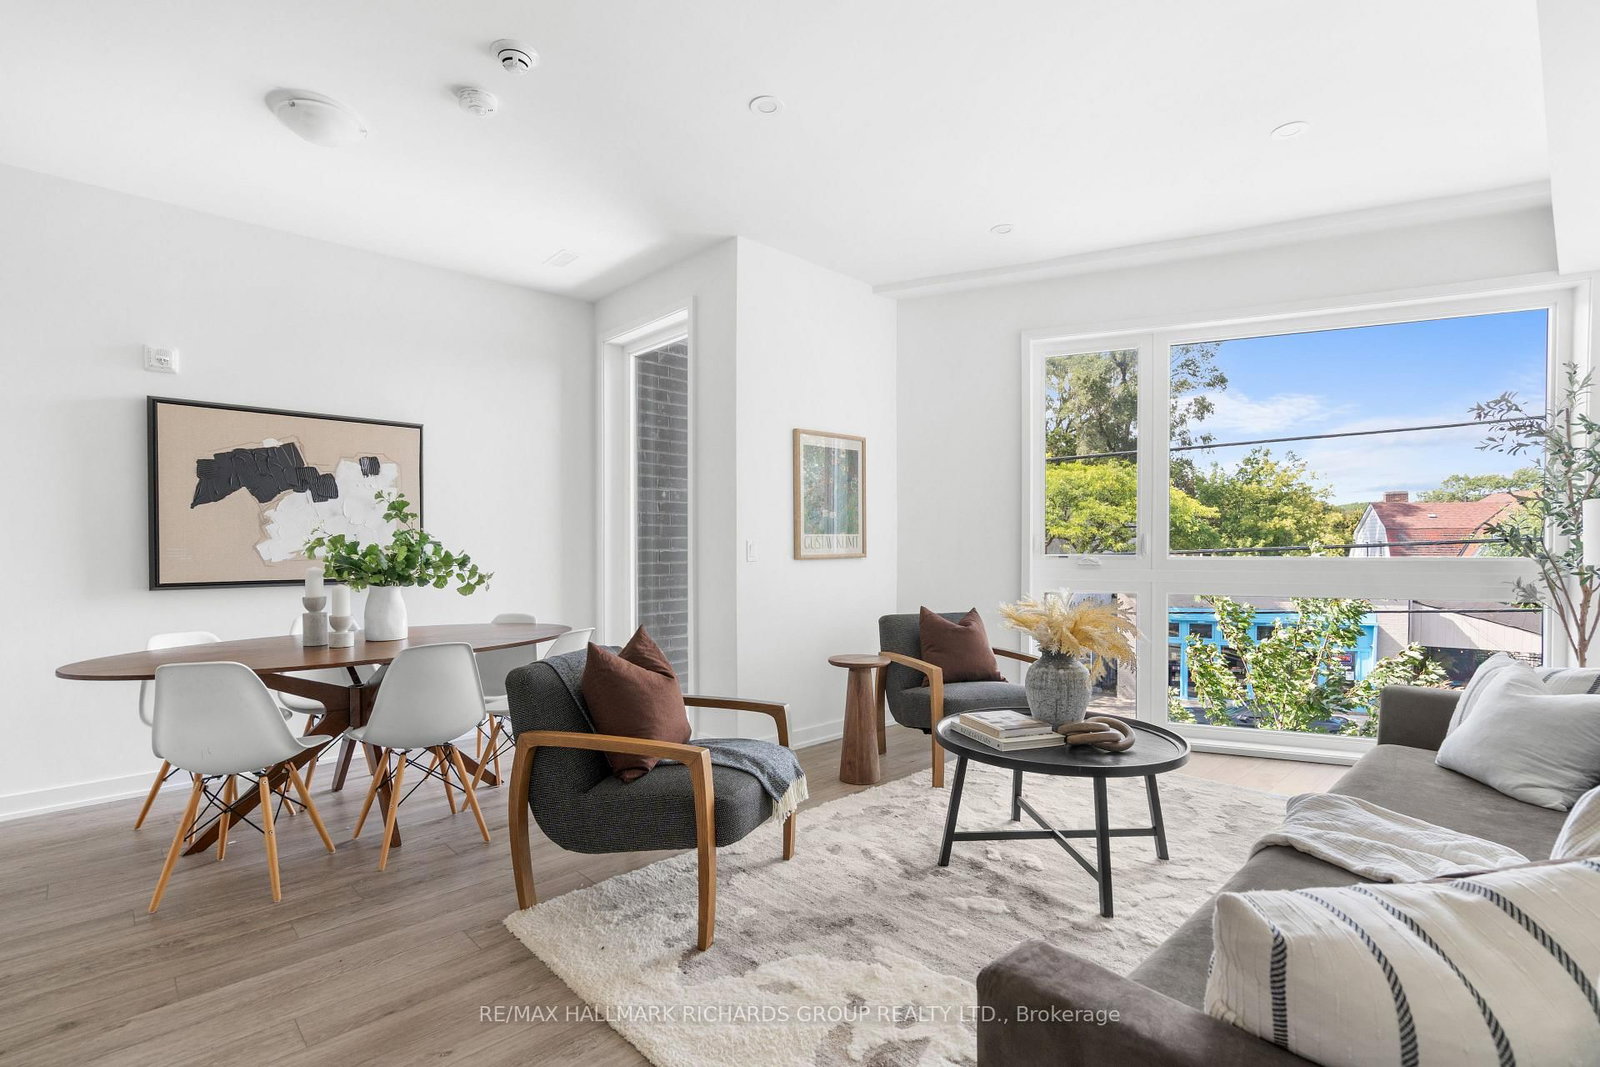
Living (Main)
Open Concept, Window Flr to Ceil, Combined W/Dining
5.11 x 5.77 ft
Dining (Main)
Open Concept, Window Flr to Ceil, Combined W/Living
5.11 x 5.77 ft
Kitchen (Main)
Stainless Steel Appl, Centre Island, Stone Counter
4.87 x 3.39 ft
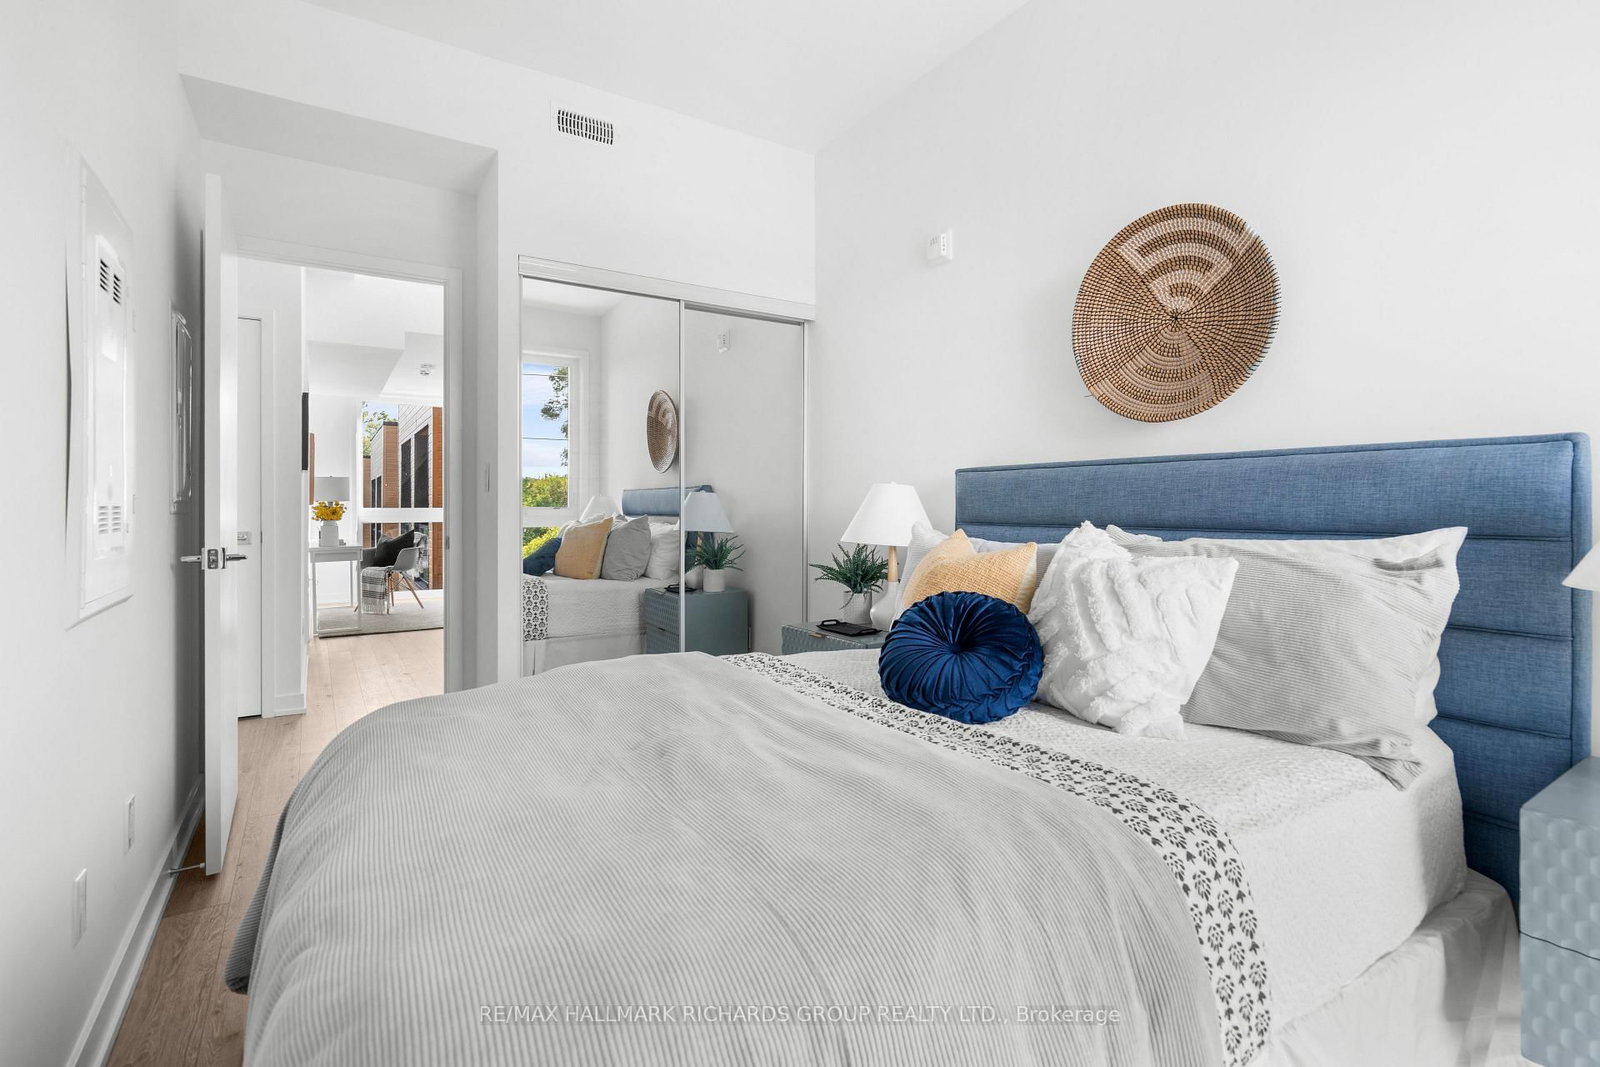
Primary (2nd)
3 Pc Ensuite, Window Flr to Ceil, Closet
3.73 x 6.69 ft
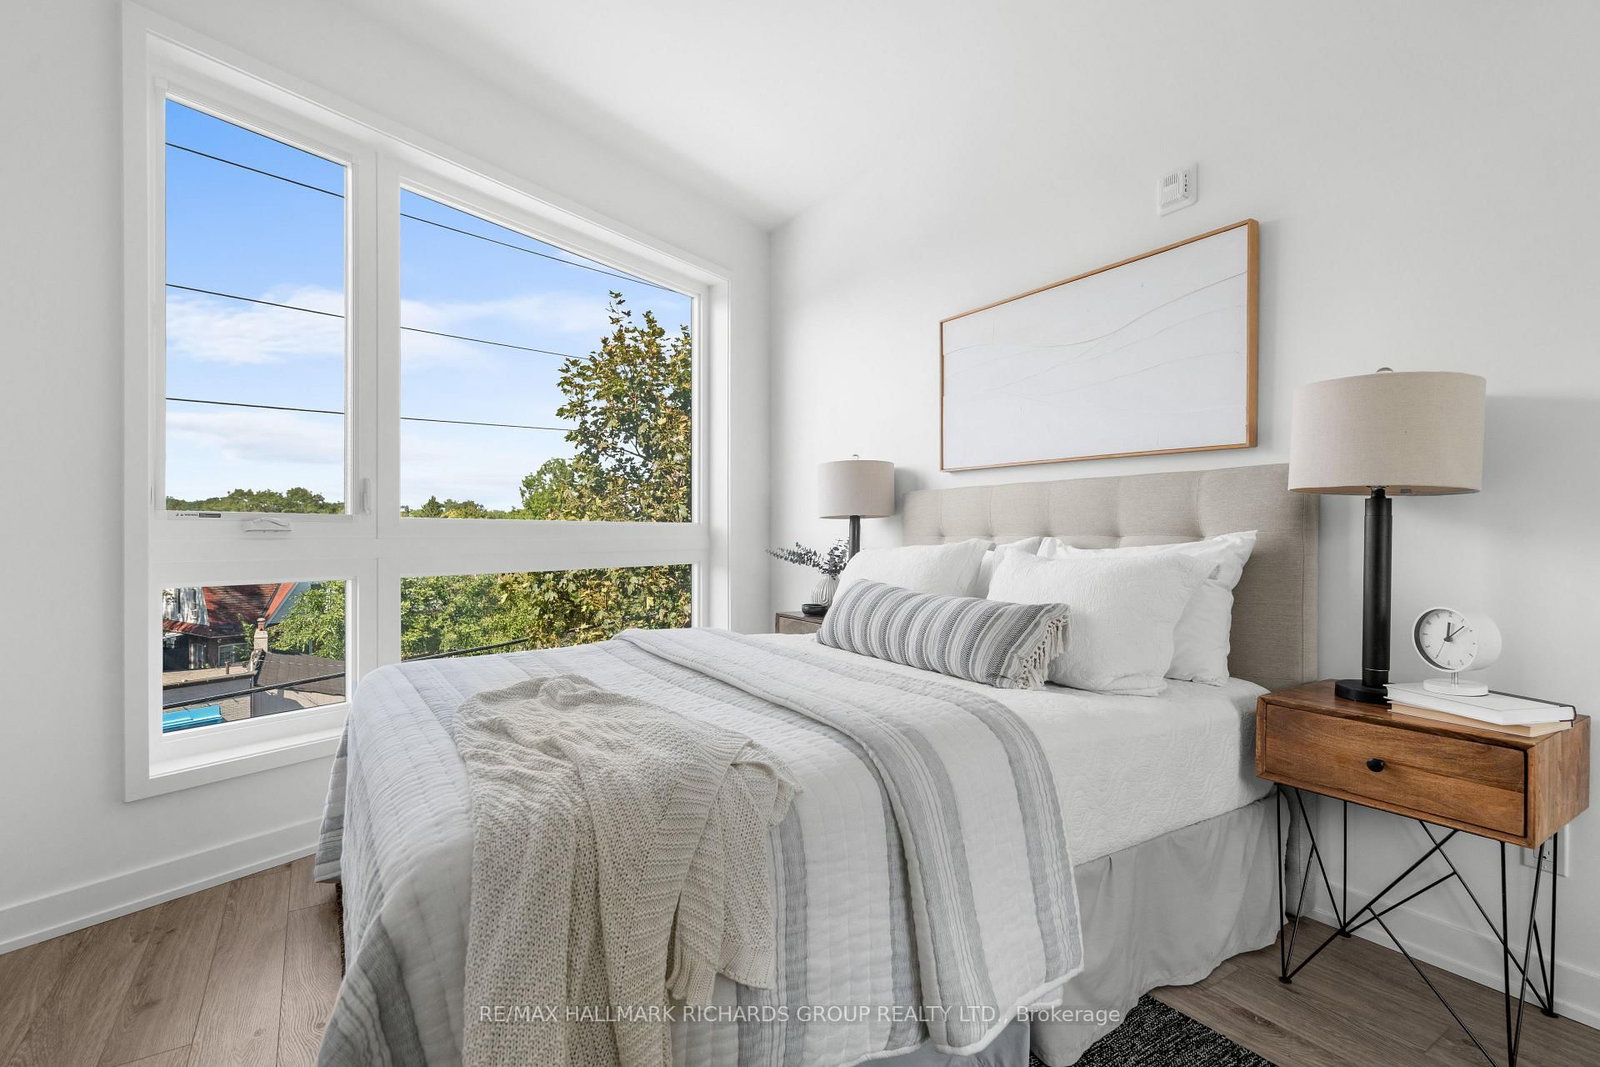
2nd Br (2nd)
Window Flr to Ceil, Closet
2.91 x 3.65 ft
3rd Br (2nd)
Window Flr to Ceil, Closet
2.41 x 4.04 ft
Den (2nd)
Window Flr to Ceil
2.77 x 2.29 ft
About this home
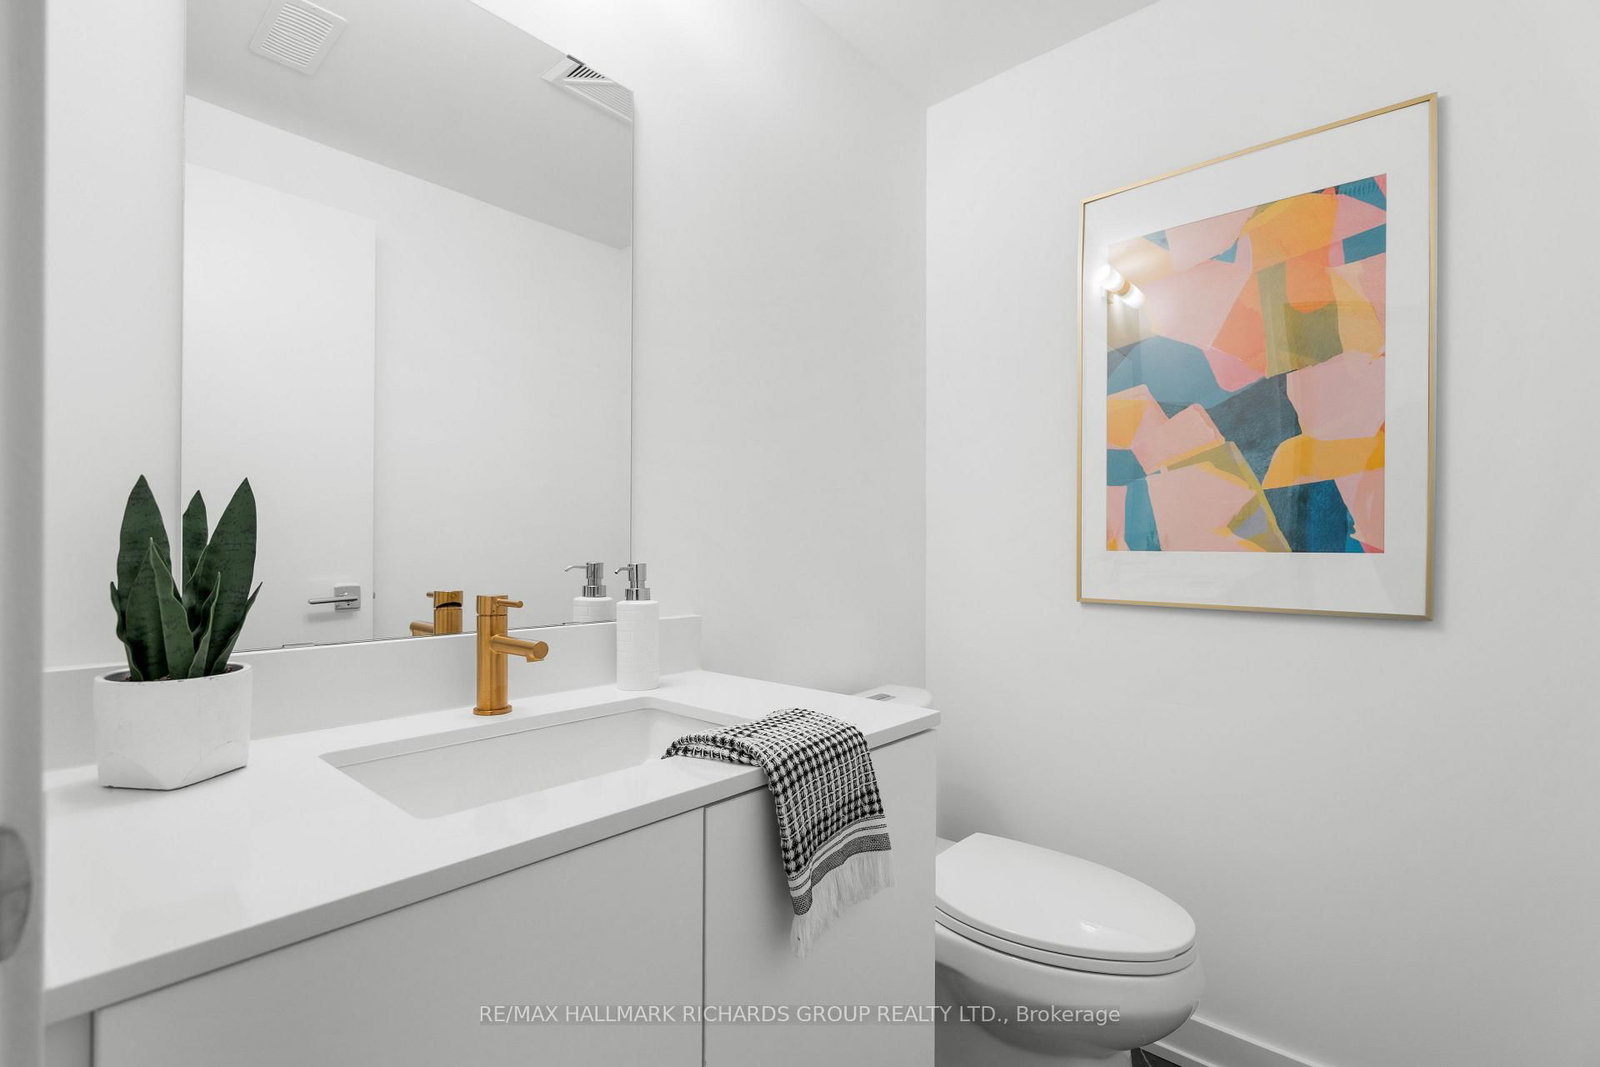
Space, light and flexibility define this 3+2 bedroom, 3-bath Birchcliff home. Floor-to-ceiling windows flood the spacious living and dining areas with natural light, while luxury vinyl flooring keeps the look clean and modern. The kitchen anchors it all with island seating, stone counters and stainless steel appliances. Two dens, second-floor laundry and a private entrance add everyday ease. Upstairs, the rooftop terrace opens to lake views and a quieter pace. Just a 5-minute drive away, Scarborough Crescent Park adds even more breathing room with clifftop lake views, green lawns, a playground, splash pad and four tennis courts. Close enough for spontaneous afternoons by the water, far enough to feel like an escape.*** NOTE: The listing price has been adjusted to reflect the net price after application of the newly introduced HST rebates ***
Read More
More homes for sale under $1000k in Toronto