Basement
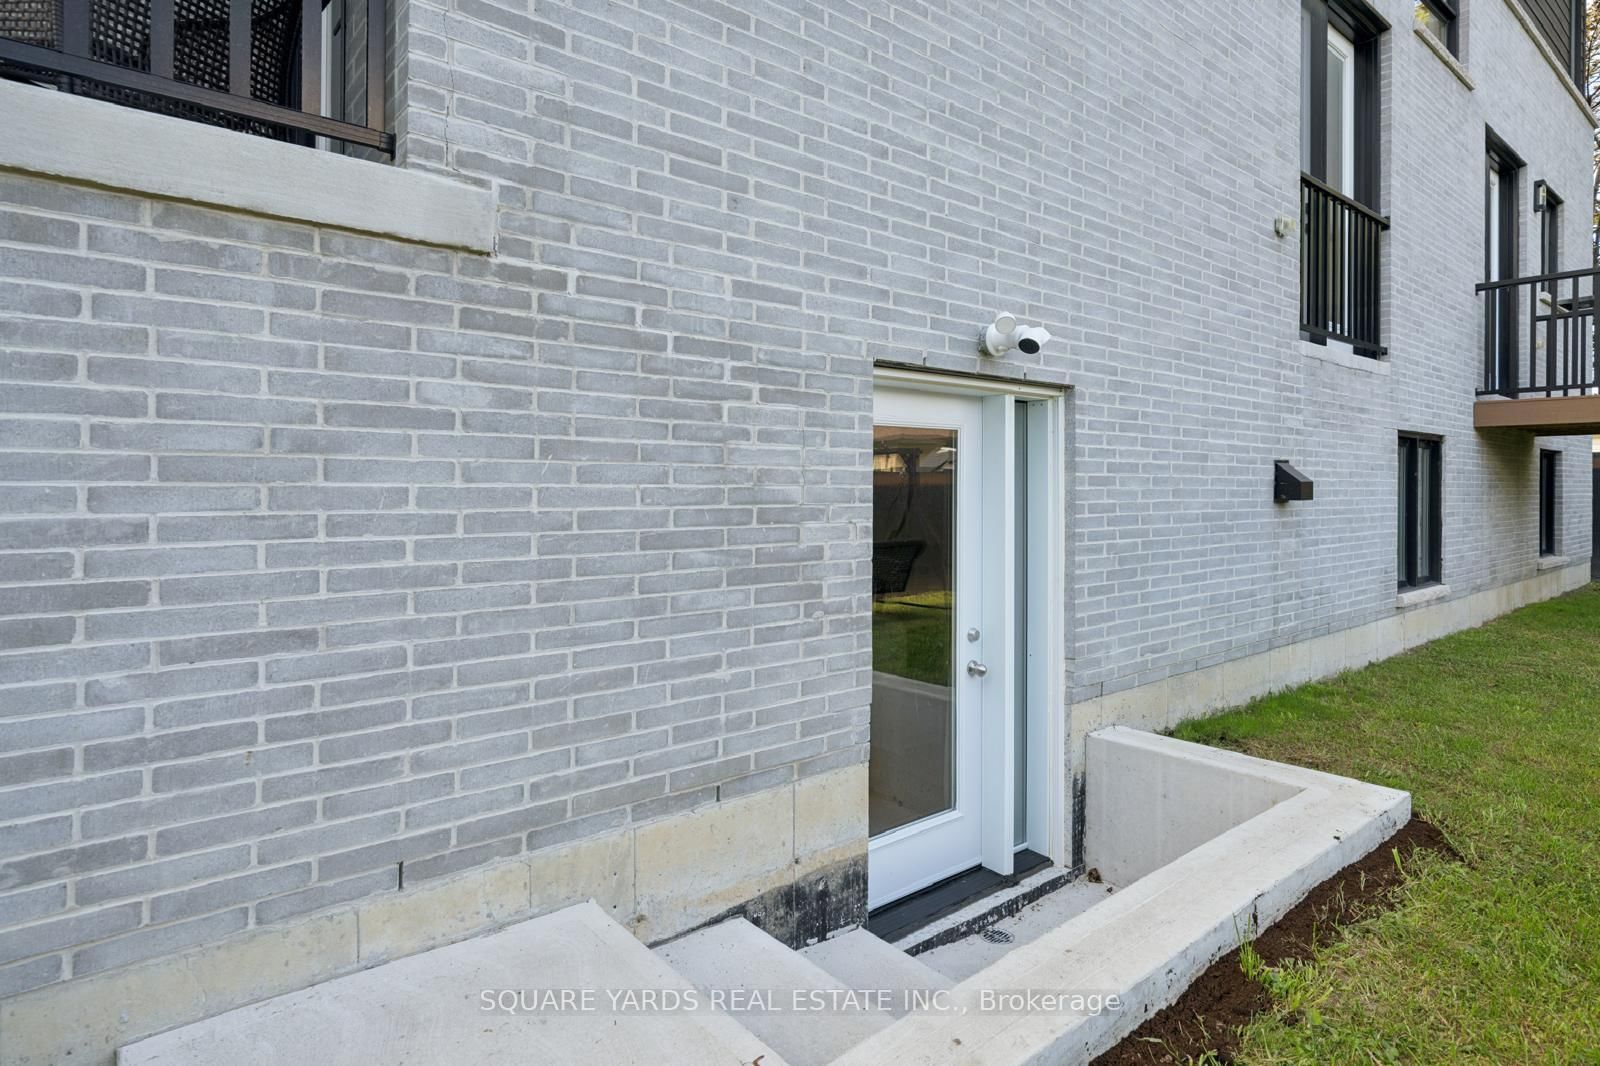
Apartment, Fin W/O
Parking
Attached 2 garage, 8 parking
Building
Basement
Apartment, Fin W/O
Dining (Main)
Window, hardwood floor, Wainscoting
4.27 x 3.66 ft
Pantry (Main)
Wet Bar, hardwood floor, Backsplash
2.9 x 1.52 ft
Kitchen (Main)
Centre Island, hardwood floor, Double Sink
4.57 x 3.35 ft
Living (Main)
W/O To Deck, hardwood floor, Fireplace
6.71 x 4.27 ft
Office (Main)
W/O To Patio, hardwood floor, Pot Lights
3.66 x 2.29 ft
Mudroom (Main)
W/O To Garage, Tile Floor, Separate Shower
2.74 x 1.52 ft
Primary (2nd)
5 Pc Ensuite, hardwood floor, His/Hers Closets
4.57 x 4.57 ft
2nd Br (2nd)
3 Pc Ensuite, hardwood floor, W/I Closet
3.96 x 3.05 ft
3rd Br (2nd)
4 Pc Ensuite, hardwood floor, W/I Closet
3.35 x 3.05 ft
4th Br (2nd)
4 Pc Ensuite, hardwood floor, O/Looks Frontyard
4.27 x 3.35 ft
Laundry (2nd)
B/I Vanity, Tile Floor, Window
2.74 x 2.13 ft
Powder Rm (In Betwn)
Panelled, Tile Floor, Glass Sink
1.68 x 1.37 ft
Br (Bsmt)
Window, Vinyl Floor, B/I Closet
3.81 x 2.9 ft
Br (Bsmt)
Large Window, Vinyl Floor
4.27 x 3.05 ft
Living (Bsmt)
Large Window, Vinyl Floor, Combined W/Kitchen
4.57 x 3.05 ft
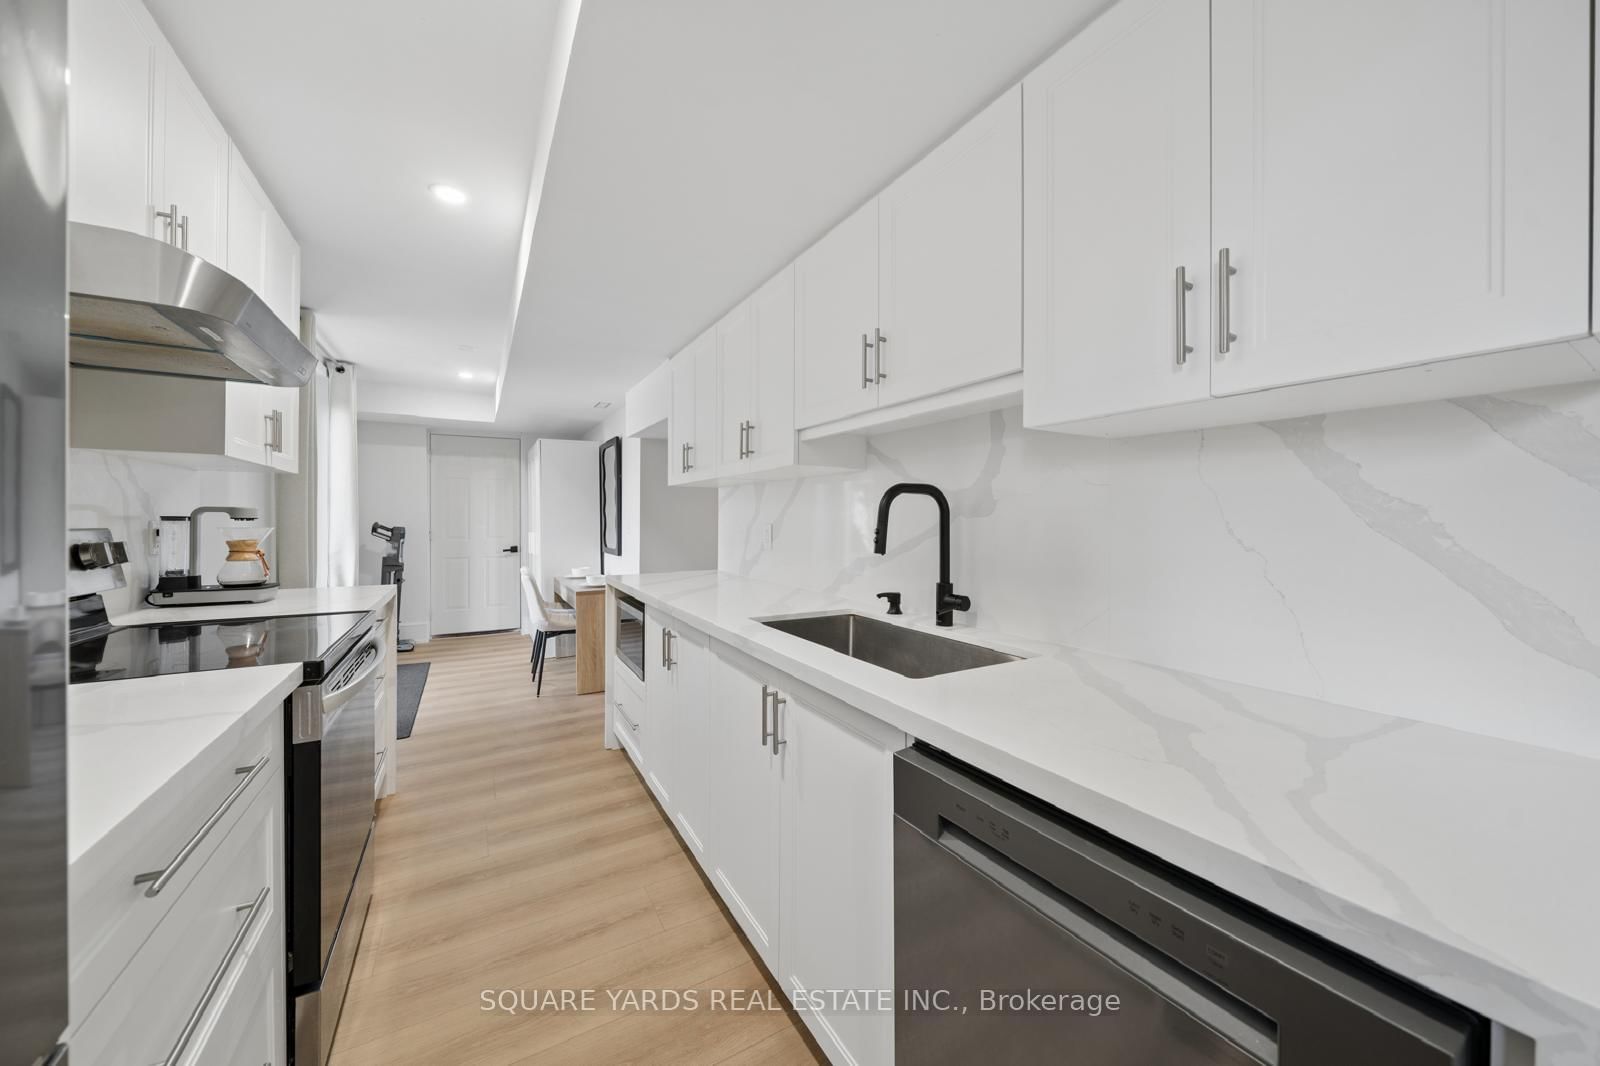
Kitchen (Bsmt)
Galley Kitchen, Vinyl Floor
3.05 x 2.13 ft
Cold/Cant (Bsmt)
Concrete Floor
4.57 x 2.44 ft
About this home
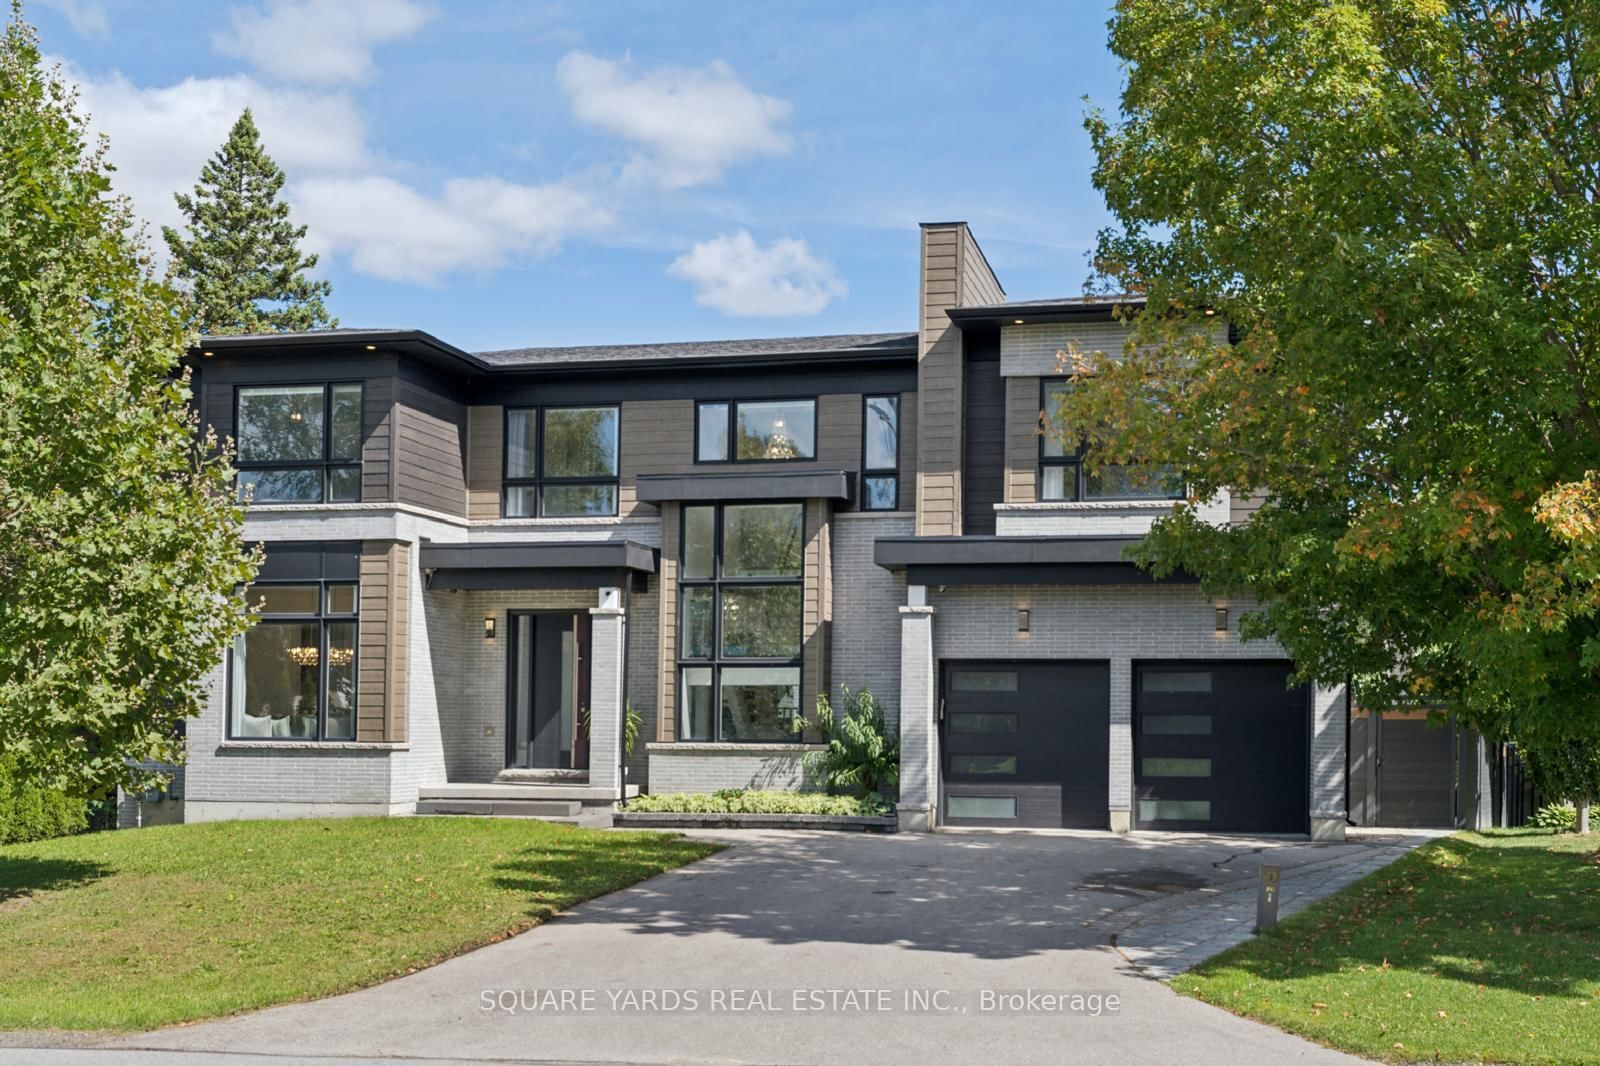
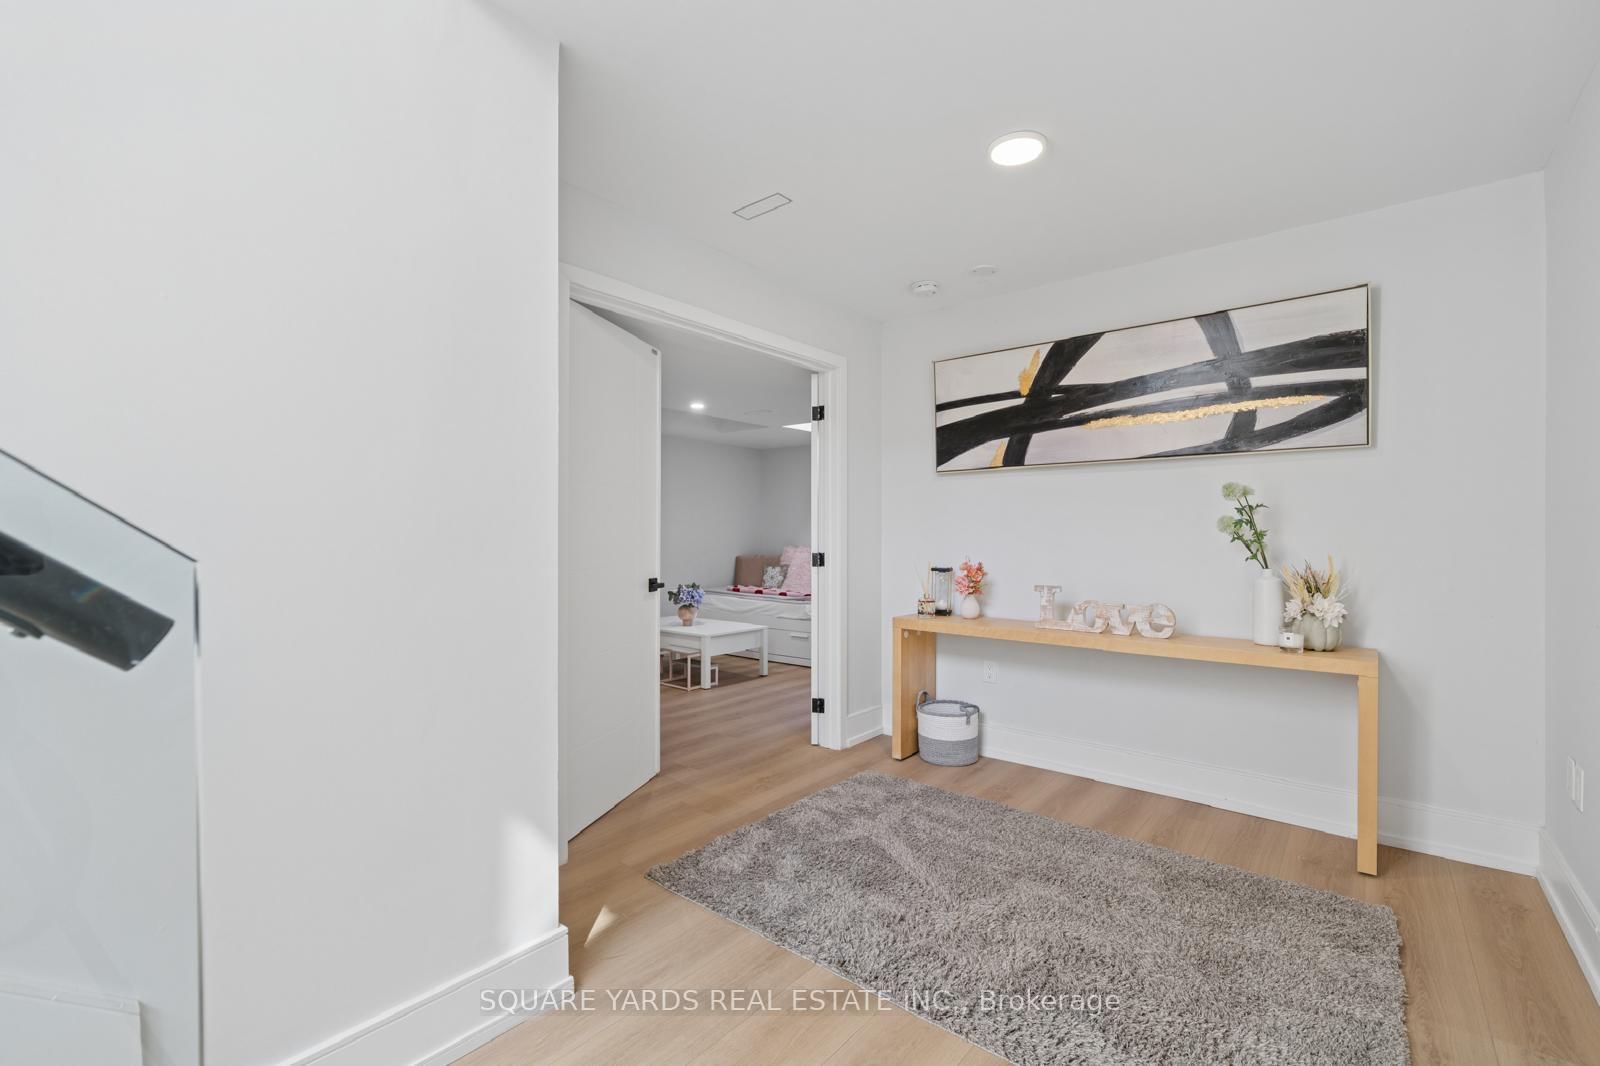
Beautiful Contemp Home In The Heart Of Brooklin, Steps To Shopping, Dining, Trails & Top-TierSchools! Boasts Soaring 10' Ceilings Main, 9' 2nd, And H/W Floors Throughout. Grand 9x10 LobbyWelcomes You W/ Custom Wall Panelling, Integrated Halo Lights, 4 Hidden Doors To 2 Closets &Twin 5x10 Glass Partitions. Grand Staircase Features Modern Glass Railings From Basement-To-2ndFlr, Waffle Ceiling, Massive 5x20 West Window & Matching Full-Crystal Luxury Chandelier ForSpectacular Sunset Rainbows. Formal Dining Rm Complete W/ Elegantly Crafted Waffle Ceiling,Crystal Chandelier & Large Window. Spectacular Living Room Offers A Breathtaking 20' LoftWaffle Ceiling, 5x9 East Window & An Opulent 8' Dimmable Full-Crystal Chandelier W/ 50 BulbsCasting Brilliant Sunrise Rainbows Throughout. Walkout To 6x6 Raised Deck. Gourmet Kitchen HasPremium Soft-Close Cabs, Luxury Quartz, Pot Filler, B/I RO Purifier, Separate Pantry, Wet Bar &Waterfall Island W/ 3 Crystal Pendants Projecting Light Beams Across Ceiling. Mudroom UpgradedW/ Custom Pet Wash & Glass Door To Hidden 6x6 Storage. Mid-Level Powder Rm Offers FullPanelling, Panelled Ceiling, Designer Ceiling-Drop Faucet, Backlit LED Mirror, JapaneseTouchless Toilet & Motion-Activated Shadow Lights. Upstairs, 10x9 Upper Hallway FeaturesMatching Panelling W/ Dimmable Halo Lights & Spectacular Open Loft Overlook W/ Modern GlassRailings. Master Sanctuary Boasts His/Her Closets, Grand 10x10 Custom Dressing Rm W/ Window,Premium Built-Ins & Spa-Like 5-Pc Ensuite. Fin Bsmt W/ Separate Entrance, Vinyl Flrs, 10x10Foyer, 2 Bedrms, Laundry, Full Galley Kitchen W/ Separate Pantry, D/W, Micro, Fridge, Hood,Stove, Living Rm, Full Bath & 8x12 Cold Rm Under Patio. Enjoy Outdoor Living In A Premium20x80' Wide Backyard Fully Enclosed By Zero-Maintenance Black-And-Brown Premium Composite FenceW/ Dual Side Gates. Features 8x12 Covered Concrete Side Porch, 6-Car Tandem Driveway ExpandableTo Front U-Shape Layout & Garage W/ 5x15 loft storage.
Read More
More homes for sale under $1.8M in Whitby