Basement
Apartment, Fin W/O
Parking
None garage, 2 parking
Neighbourhood
Playter Estates-Danforth
Property
Community
Playter Estates-Danforth
Building
Basement
Apartment, Fin W/O
Exterior
Brick, Stucco/Plaster
Foyer (Main)
B/I Closet, Porcelain Floor, Sunken Room
373.0 x 1.75 ft
Living (Main)
Gas Fireplace, Large Window, hardwood floor
3.91 x 3.61 ft
Dining (Main)
Dry Bar, Recessed Lights, hardwood floor
4.09 x 3.2 ft
Kitchen (Main)
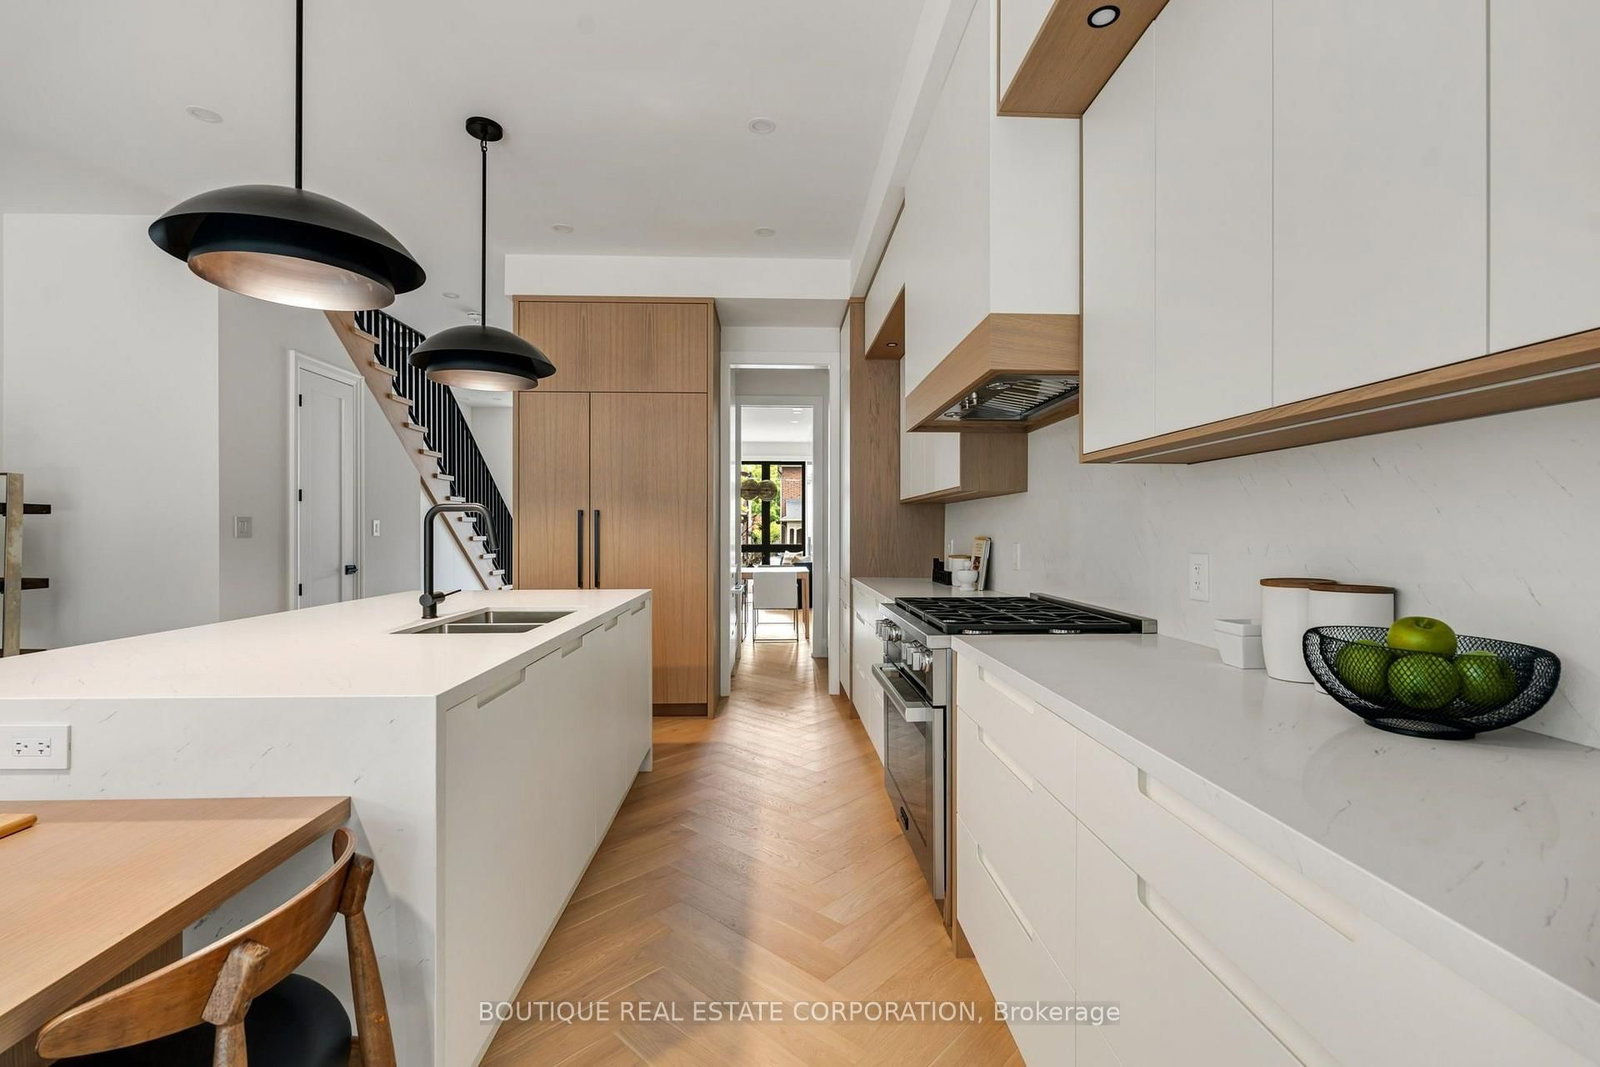
B/I Appliances, Breakfast Bar, Quartz Counter
5.56 x 5.49 ft
Family (Main)
Double Doors, W/O To Deck, hardwood floor
5.49 x 3.86 ft
Primary (2nd)
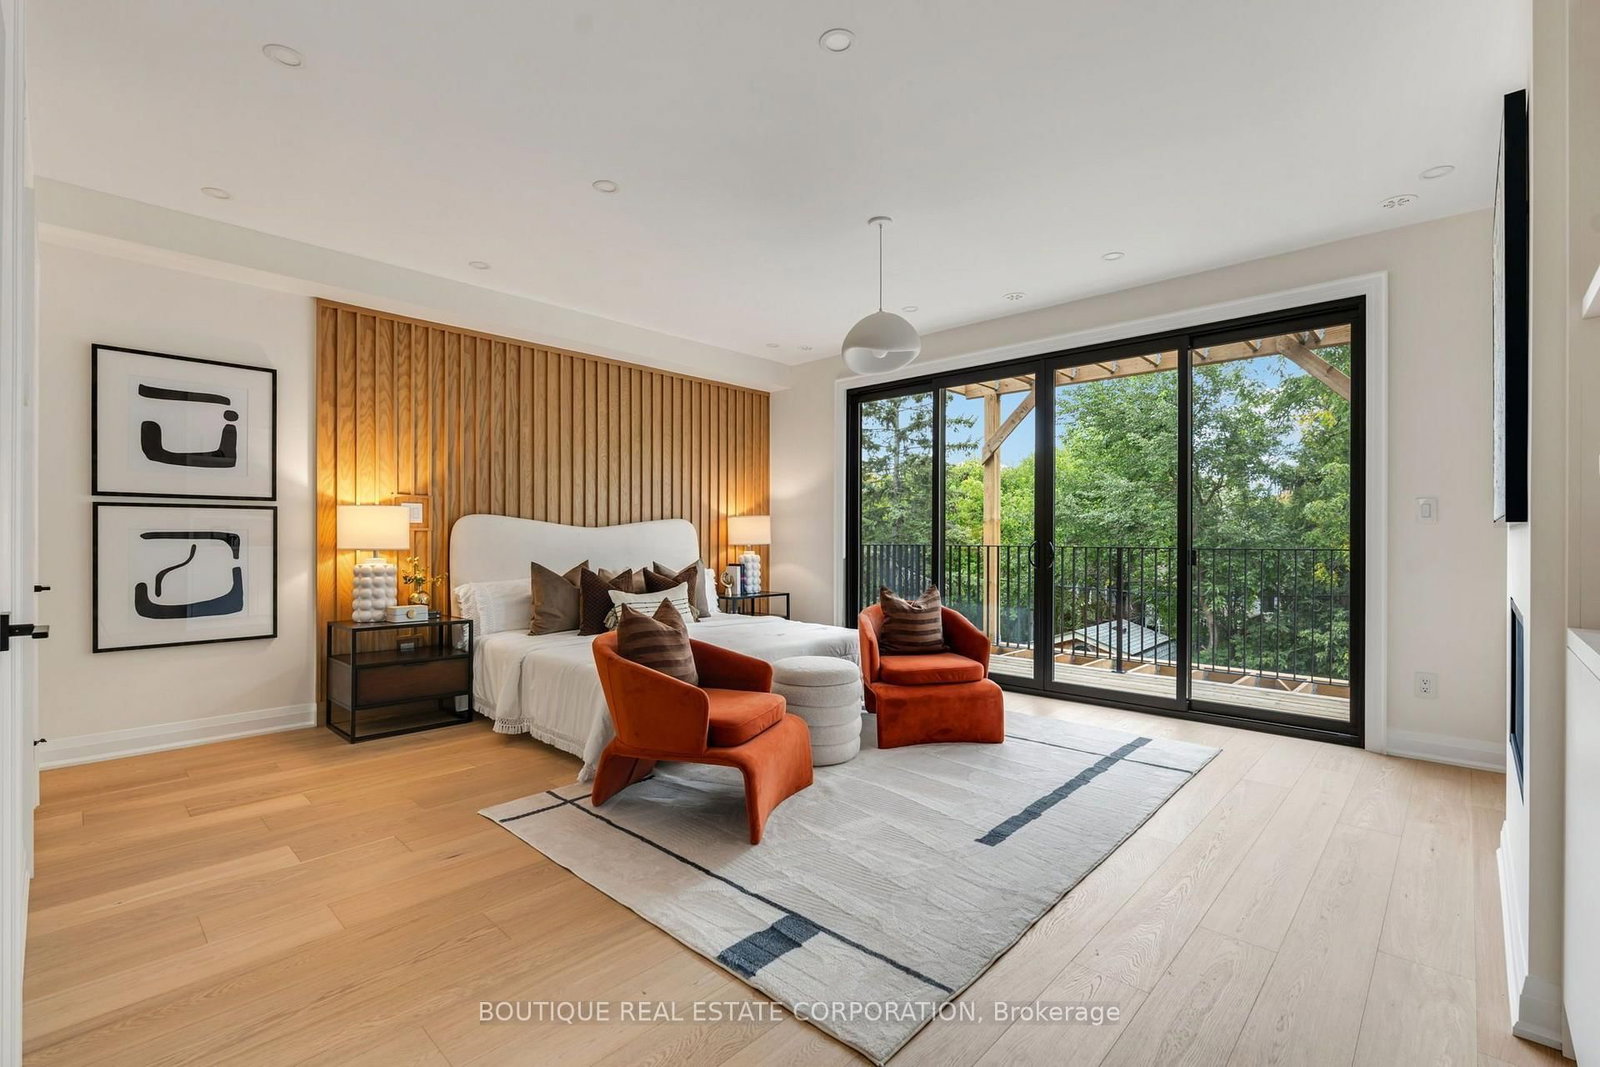
Gas Fireplace, His/Hers Closets, W/O To Deck
5.49 x 4.82 ft
2nd Br (2nd)
3 Pc Ensuite, Closet Organizers, hardwood floor
5.31 x 2.6 ft
Laundry (2nd)
Double Doors, Custom Counter, hardwood floor
1.98 x 1.31 ft
Utility (2nd)
Finished, Recessed Lights, Porcelain Floor
3.25 x 1.52 ft
3rd Br (3rd)
3 Pc Ensuite, Closet Organizers, hardwood floor
5.31 x 4.09 ft
4th Br (3rd)
Closet Organizers, hardwood floor, Casement Windows
4.47 x 3.71 ft
5th Br (3rd)
Closet Organizers, hardwood floor, W/O To Deck
5.49 x 3.35 ft
(Lower)
Recessed Lights, hardwood floor, Large Window
5.11 x 3.51 ft
Dining (Lower)
Recessed Lights, hardwood floor, Large Window
3.39 x 3.28 ft
Kitchen (Lower)
Breakfast Bar, Quartz Counter, W/O To Terrace
3.39 x 3.33 ft
Br (Lower)
Closet Organizers, hardwood floor, Large Window
3.33 x 3.26 ft
(Lower)
Closet Organizers, hardwood floor, W/O To Terrace
3.3 x 3.18 ft
About this home
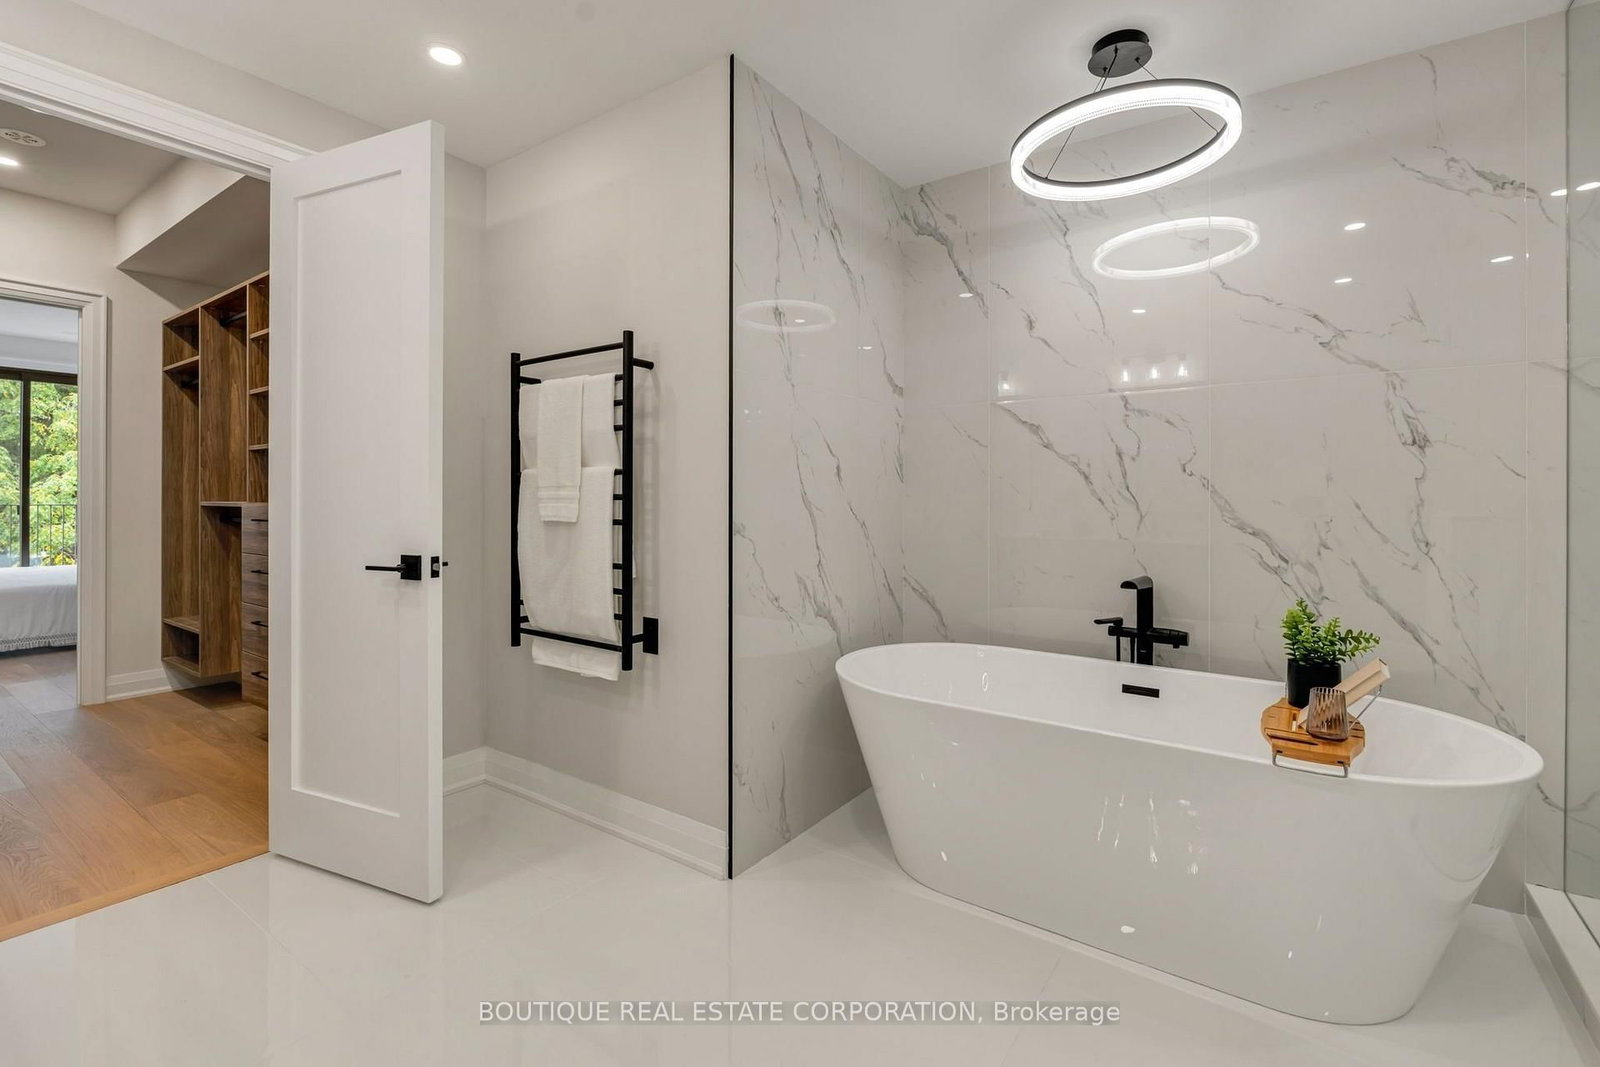
An impressive new residence in Playter Estates, 155 Gough Avenue pairs a refined design with superior craftsmanship, generous scale and remarkable versatility. Approx 4,800 sqft unfolds across three levels plus a lower-level suite, backed by Tarion warranties. A gracious foyer introduces elegant principal rooms with European oak flooring, custom millwork and curated lighting. The living room features a Napoleon linear gas fireplace with a dramatic book-matched slab surround, while the dining room is ideal for formal entertaining. The sophisticated chef's kitchen combines custom white oak cabinetry, quartz surfaces, a waterfall island with seating for four and premium Miele appliances, including a 36-inch dual-fuel range and integrated refrigerator/freezer. A butler's pantry, speed oven and stylish dry bar with temperature-controlled wine fridge complete the entertaining spaces. The family room opens through a double sliding-door walkout to the rear deck. The private primary retreat offers a fireplace, custom built-ins, two walk-in closets and a spa-inspired ensuite w/ heated floors, freestanding tub and frameless glass shower. Four additional bedrooms, beautifully finished bathrooms & dedicated laundry provide comfort and convenience. The fully finished lower level functions as a self-contained extended-family suite with living and dining areas, eat-in kitchen, two bedrooms, laundry and terrace access ideal for multi-generational living, guests or private accommodation. Outside, a Unilock driveway, walkway & patio, and concrete porch & stairs w/ snow-melt technology, two natural-gas BBQ connections and a 48-amp Level 2 EV charger extend the home's functionality. Ideally situated in coveted Playter Estates area, close to the Danforth's restaurants, cafes and shops, Pape subway & the desired Jackman school. A rare turnkey luxury residence offering impressive scale, refined finishes and outstanding flexibility in one of Toronto's most desirable east-end neighbourhoods.
Read More
More homes for sale under $4.2M in Toronto