Price/sqft
$1,174.50/sqft
Neighbourhood
The Beaches
Foyer (Main)
Heated Floor, Closet, O/Looks Frontyard
3.16 x 2.13 ft
Office (Main)
Heated Floor, Bay Window, O/Looks Frontyard
3.83 x 2.6 ft
Living (Main)
Heated Floor, Fireplace, B/I Bookcase
7.14 x 4.04 ft
Powder Rm (Main)
Heated Floor, 2 Pc Bath, Window
1.74 x 1.55 ft
Dining (Main)
Heated Floor, Combined W/Kitchen, Picture Window
3.42 x 2.6 ft
Kitchen (Main)
Heated Floor, Breakfast Bar, Family Size Kitchen
5.53 x 4.03 ft
Primary (2nd)
hardwood floor, His/Hers Closets, O/Looks Backyard
7.22 x 3.47 ft
2nd Br (2nd)
hardwood floor, Large Closet, O/Looks Frontyard
5.71 x 3.32 ft
Bathroom (2nd)
Heated Floor, 4 Pc Bath, Picture Window
3.23 x 2.78 ft
3rd Br (Bsmt)
Heated Floor, Large Closet, Above Grade Window
4.05 x 3.15 ft
4th Br (Bsmt)
Heated Floor, Tile Floor, Above Grade Window
3.5 x 3.16 ft
Bathroom (Bsmt)
Heated Floor, 4 Pc Bath, Above Grade Window
3.5 x 3.48 ft
Family (Bsmt)
Heated Floor, B/I Shelves, Above Grade Window
6.16 x 3.47 ft
Laundry (Bsmt)
Heated Floor, Laundry Sink, Above Grade Window
3.44 x 2.29 ft
About this home
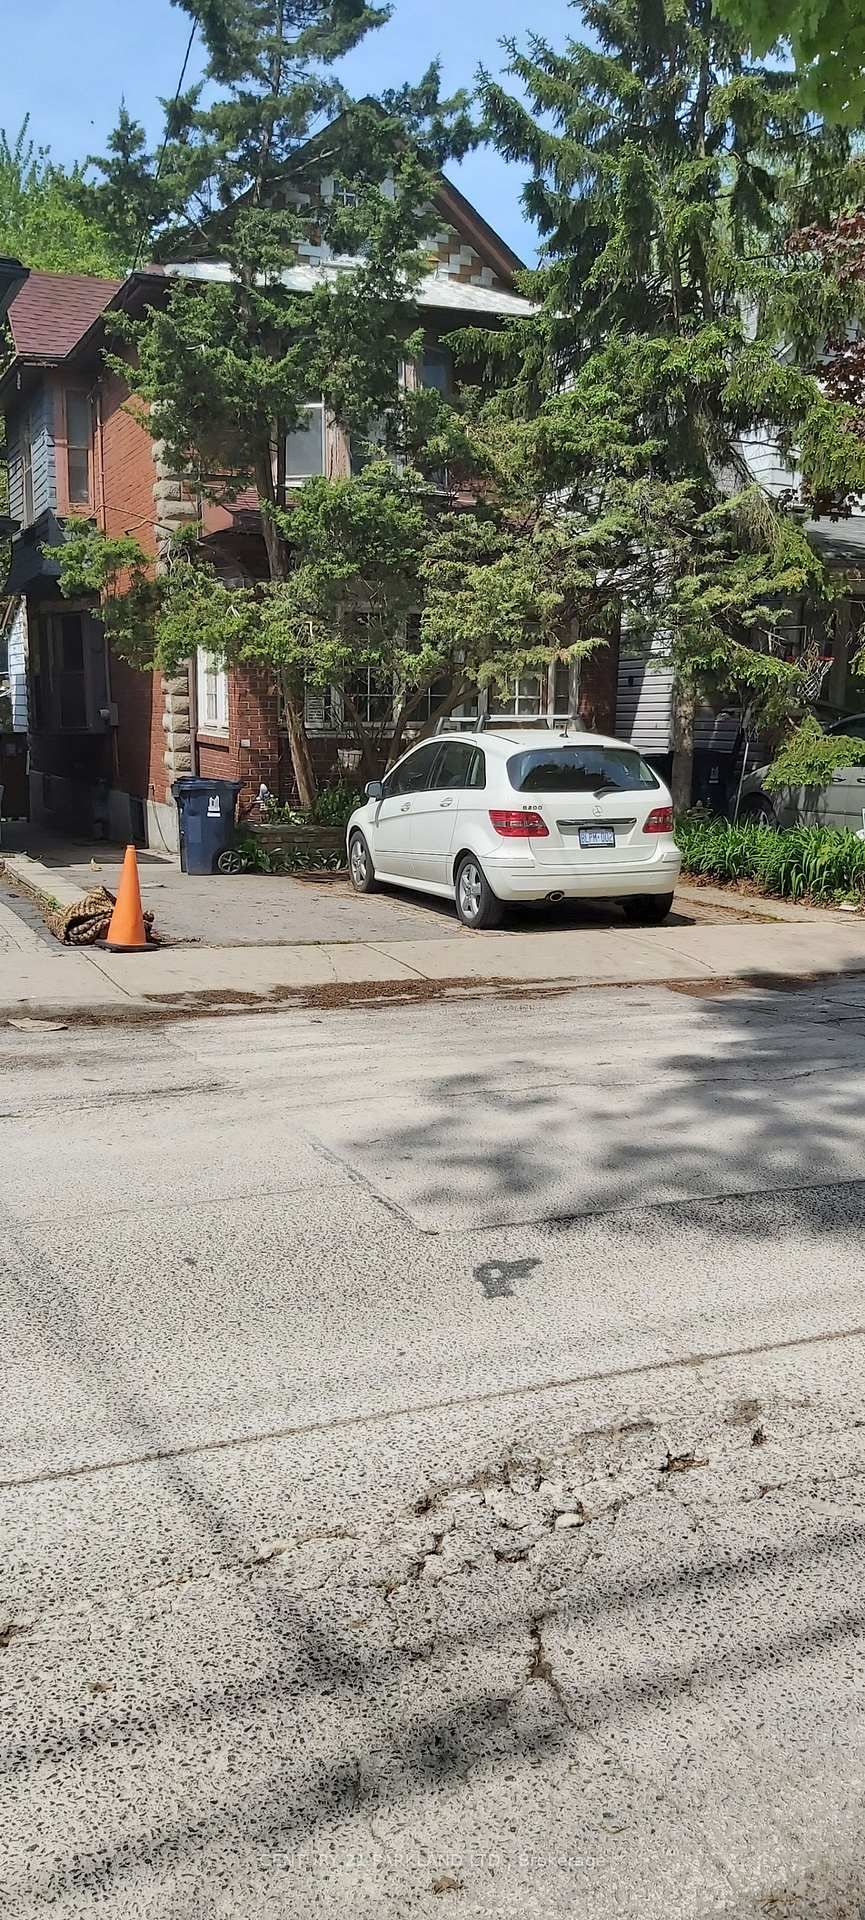
There are streets in The Beach you drive through, & streets you hope to live on. Duart Park is one of them. A quiet, tree-lined cul-de-sac beside Glen Stewart Ravine, steps from Queen Street and the lake. A landscaped front garden & covered entry welcome you home. Mid-Century meets The Beach, blending original character with considered design & generous proportions. Offering approximately 2,800 sq ft across three levels & covered outdoor spaces, this home delivers a sense of scale and versatility rarely found in The Beach. A proper foyer with French doors opens to an expansive, light-filled living room with gas fireplace & built-in bookshelves. A dedicated office & powder room add practicality, while heated floors throughout the main & lower levels, including both full bathrooms, bring unexpected comfort. At the back, an open-concept kitchen & dining area connect through a wall of glass doors to a covered patio with integrated BBQ & al fresco dining. The private, two-tier backyard leads to a fully covered outdoor lounge with its own gas fireplace, creating an exceptional extension of the living space. Green roofs crown the patio & both sheds, while automatic irrigation keeps the established gardens thriving. Upstairs, two oversized bedrooms with high ceilings share a bright family bathroom. Below, two additional bedrooms, a full bath, dedicated laundry & a generous family room offer exceptional flexibility for family living, entertaining or working from home. And parking? On a quiet cul-de-sac like Duart Park, it's refreshingly straightforward. While the property has a mutual driveway, the current owners have consistently parked their two vehicles directly in front of the home, with residential street parking permits available. Thoughtfully updated & refreshed, with a new boiler (2024), roof (2026) & windows with integrated screens. Simply move in and enjoy. It may charm you from the street, but it's what unfolds inside & out that makes this one worth discovering.
Read More
More homes for sale under $2.3M in Toronto