Parking
Attached 2 garage, 4 parking
Living (Main)
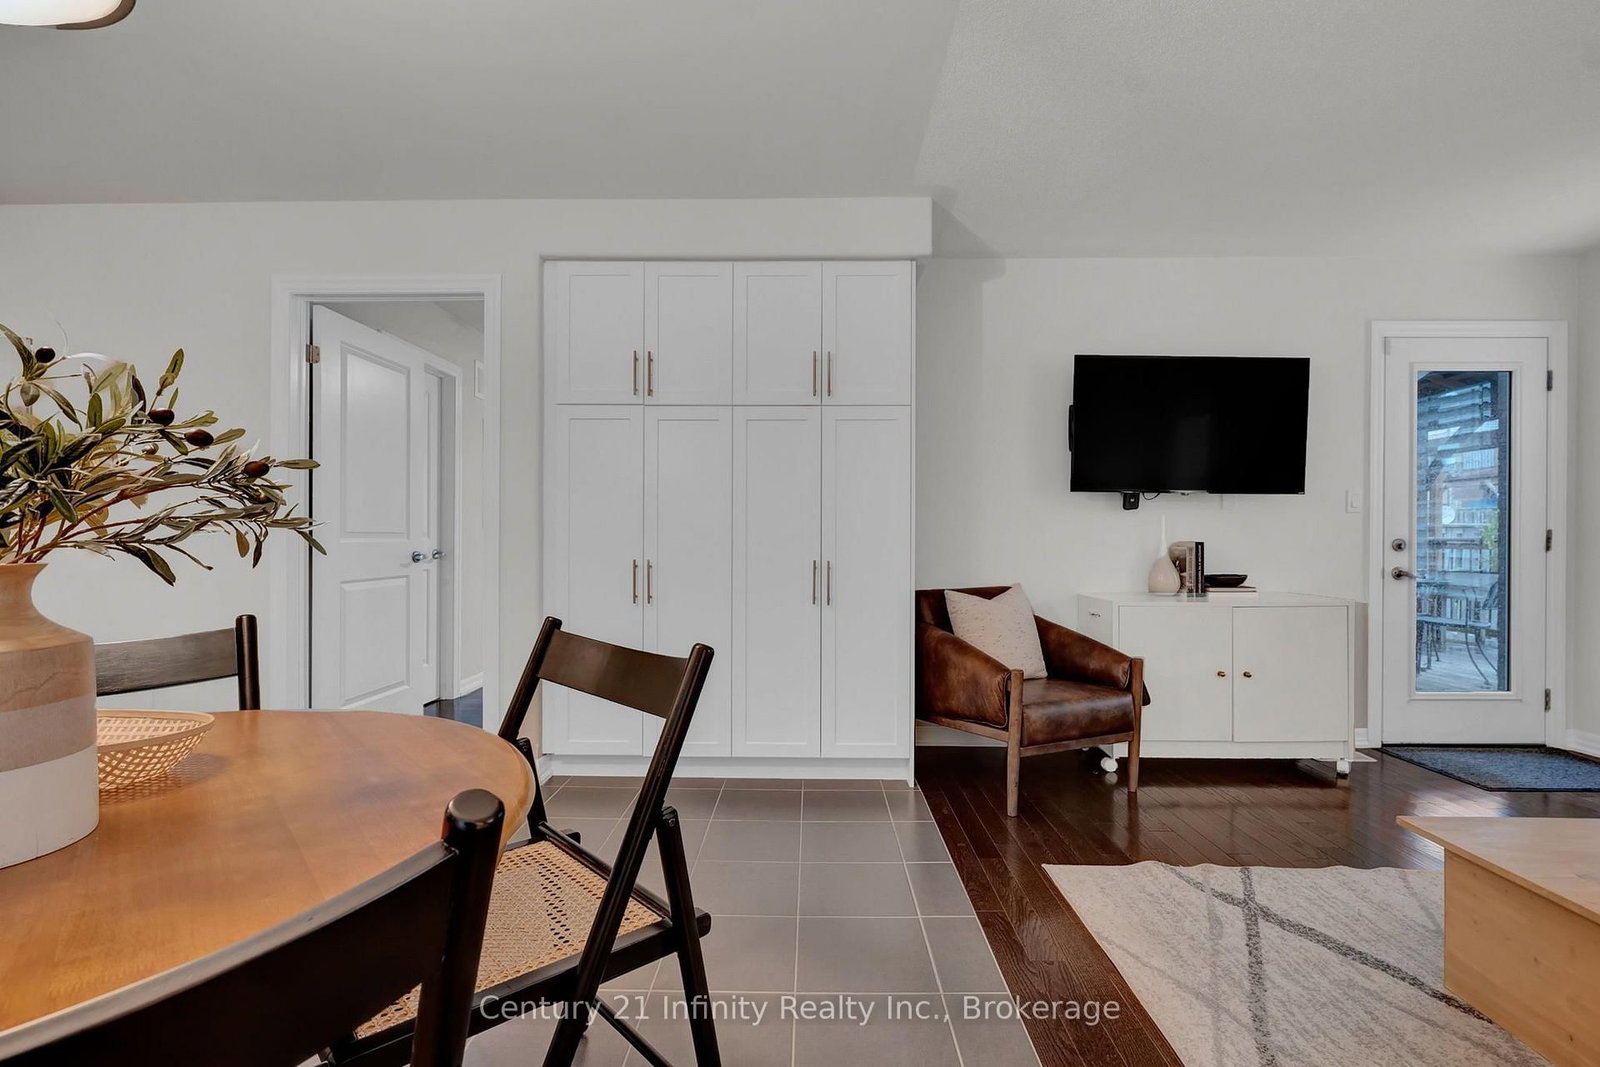
hardwood floor, California Shutters, Combined W/Dining
7.3 x 3.96 ft
Dining (Main)
hardwood floor, California Shutters, Combined W/Living
7.3 x 3.96 ft
Kitchen (Main)
Ceramic Floor, Breakfast Bar, Combined W/Br
5.6 x 3.65 ft
Breakfast (Main)
Ceramic Floor, Eat-In Kitchen, Combined W/Kitchen
5.6 x 3.65 ft
Family (Main)
hardwood floor, Gas Fireplace, W/O To Deck
3.35 x 4.28 ft
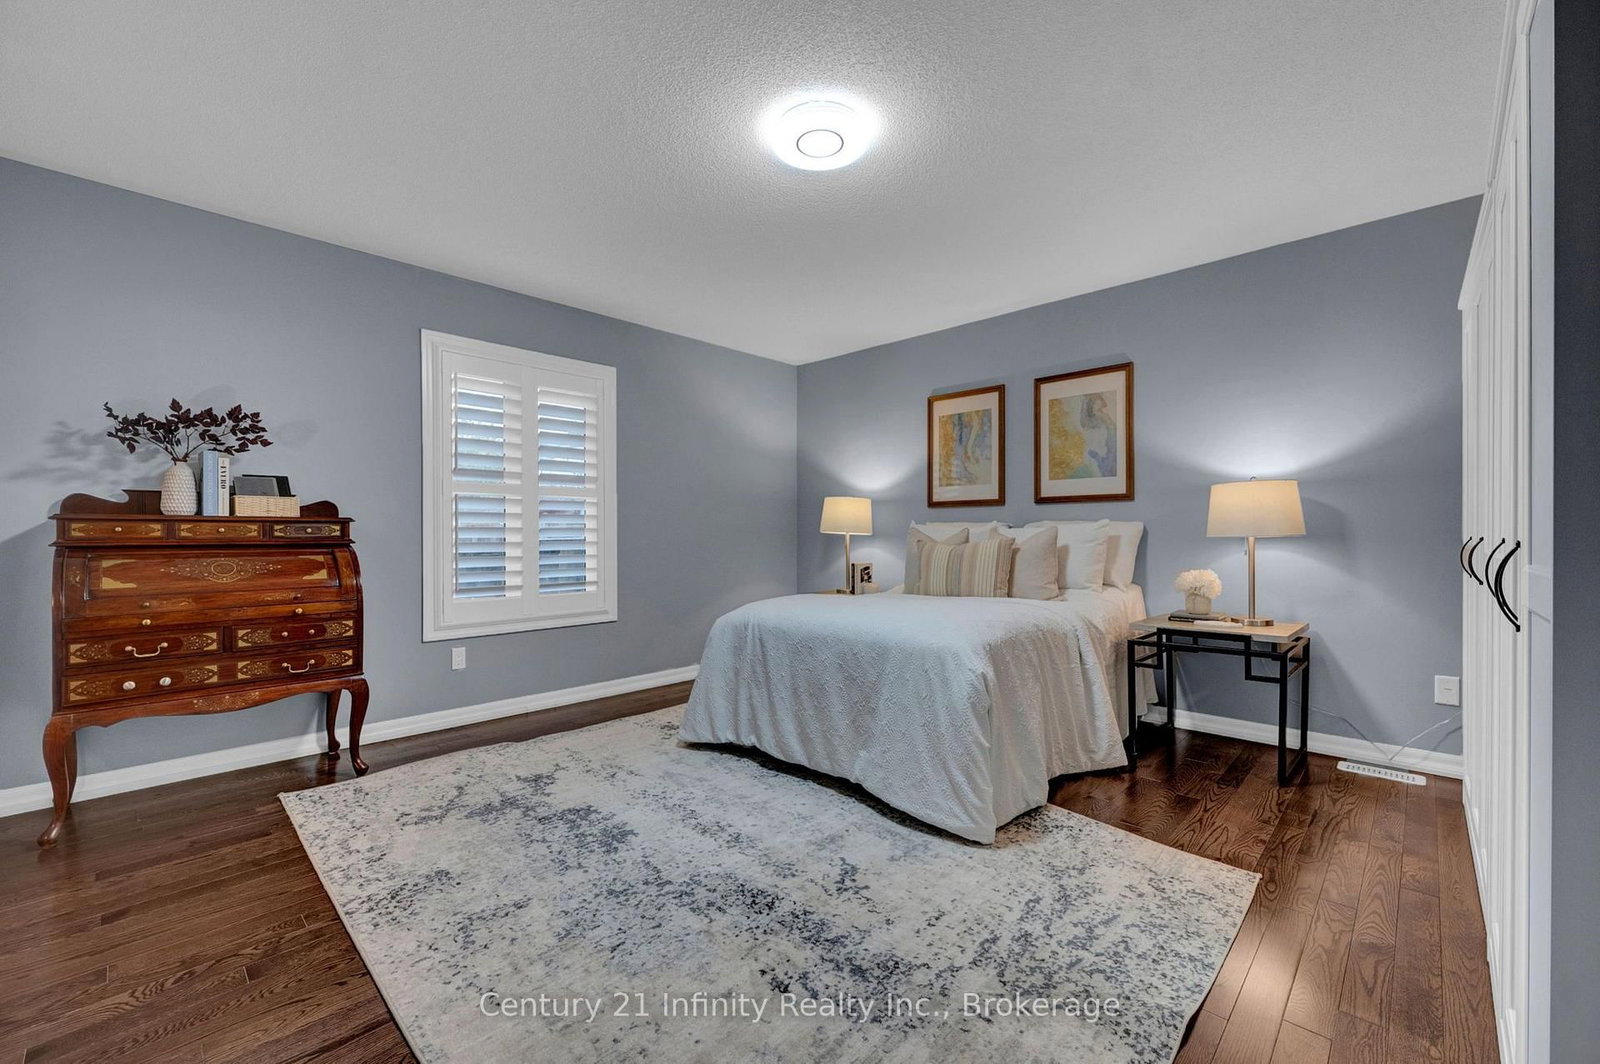
Primary (Main)
hardwood floor, W/I Closet, 5 Pc Ensuite
4.57 x 4.45 ft
2nd Br (Main)
hardwood floor, Combined W/Laundry, 4 Pc Ensuite
3.16 x 3.6 ft
3rd Br (Lower)
Broadloom, Window
3.7 x 3.6 ft
Utility (Lower)
Unfinished, Irregular Rm
10.9 x 8.85 ft
About this home
One of the newer builds on the street, this brick bungalow offers a spacious clean main level. Freshly painted with hardwood floors and California shutters, it features a large dining/family room, living room with gas fireplace, breakfast area and open concept kitchen with newer fridge and dishwasher. Two bedrooms include a primary with 5-piece ensuite and a second bedroom with 4-piece bath and laundry (washing). Powder room near the front entry plus direct garage access for convenience. The lower level includes a finished rec room, previously used and currently staged as a bedroom, and full laundry room plus a massive unfinished area with the potential for an awesome finished space. Backyard deck with built-in gazebo and professional hard scaping completes the space. Located in a quiet family neighbourhood close to shopping amenities, Costco and the 407.
Read More
More homes for sale under $800k in Oshawa