Parking
None garage, 1 parking
Parking
Driveway
Reserved/Assigned
Living (2nd)
Open Concept, Pot Lights, Laminate
5.16 x 3.86 ft
Dining (2nd)
O/Looks Living, Pot Lights, Open Concept
4.27 x 3.86 ft
Kitchen (2nd)
W/O To Deck, Stainless Steel Appl, Pot Lights
3.86 x 2.52 ft
Primary (2nd)
4 Pc Ensuite, W/I Closet, Window
3.86 x 3.56 ft
2nd Br (2nd)
Semi Ensuite, Double Closet, Window
3.86 x 3.4 ft
About this home
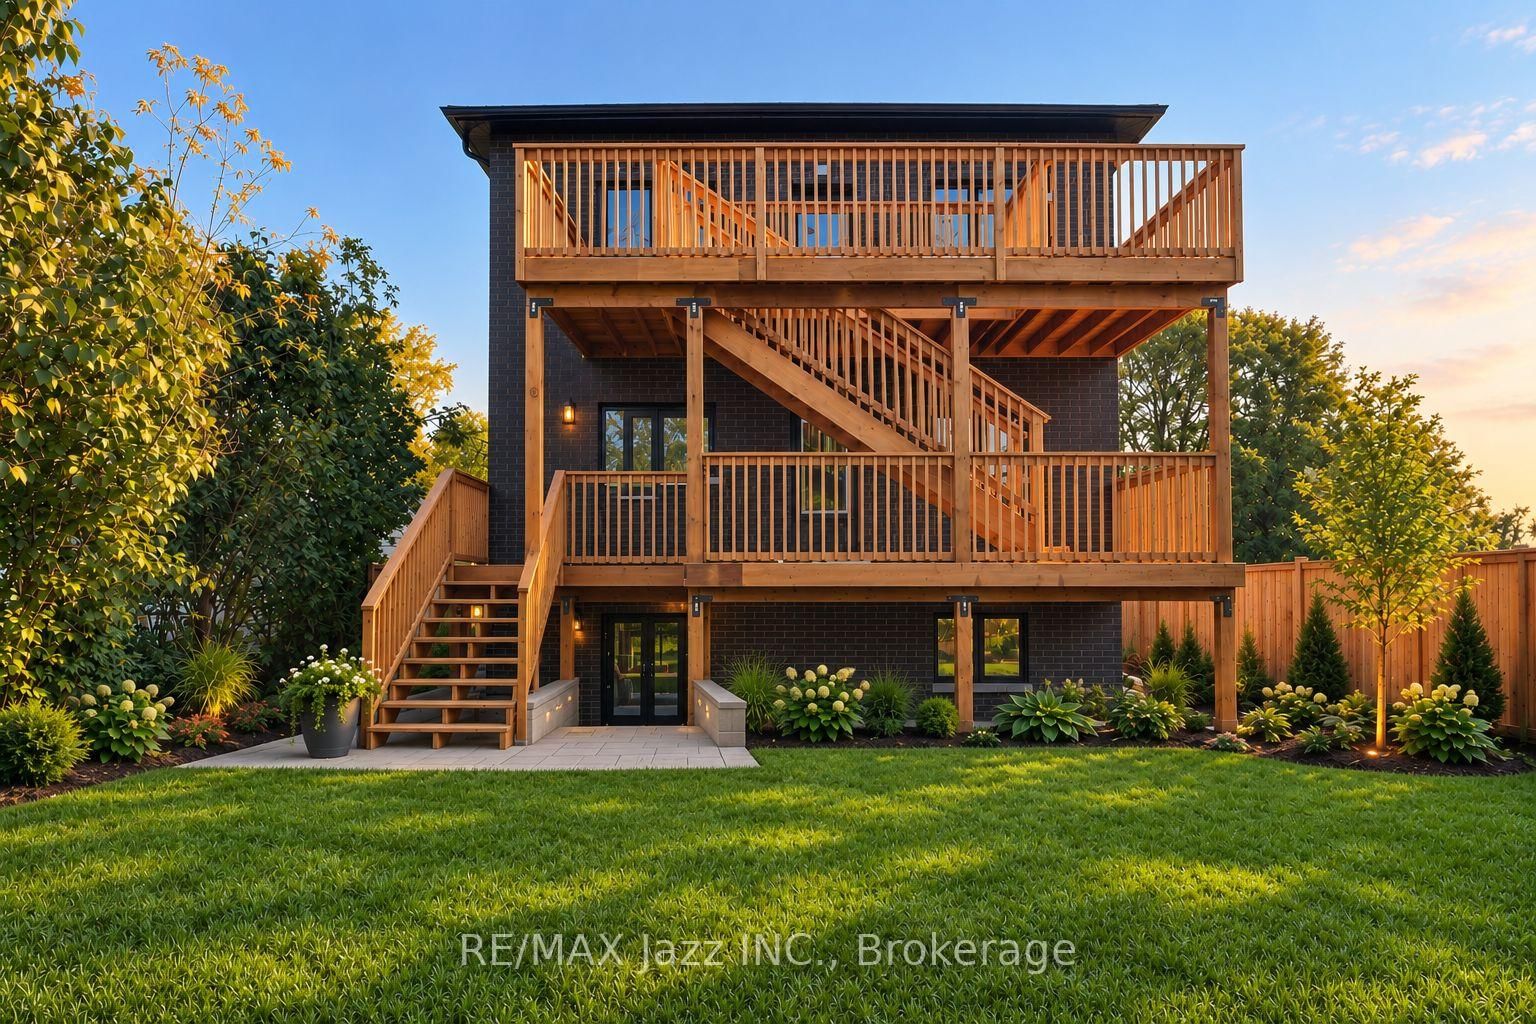
1335 sq ft Executive Luxury Suite - Brand New Custom Build In Oshawa's established Donevan neighbourhood and very easy 401 access. 2 parking spaced included with this unit. Be the very first to live in the upper level of this beautiful brand new home! (Main $2500 and lower level $2450 suites also available). Experience peaceful morning runs, walks and evening strolls through Harmony Creek Trail - A beautiful wooded ravine waiting to welcome you as part of your daily routine. Steps to the Donevan Recreation Complex (pool, arena, programs). Harmony Creek Golf Centre nearby. About 2 km to Hwy 401 via Harmony Rd. About 10 min drive to Lakeridge Health Oshawa. Minutes to King St. E. & downtown Oshawa for shopping, restaurants, groceries, entertainment etc. Catchment schools: Clara Hughes P.S. (J.K. - Gr 8). Eastdale C.V.I. (Gr 9 - 12). Separately metered hydro. Pay only for what you use. Brand new finishes throughout. Never lived in. Walkout from kitchen to large private deck. Great for BBQ's & morning coffee. Stairs down to shared yard. Note: Front & rear photo is AI generated. Some photos include virtual staging.
Read More
More homes for lease under $0k in Oshawa