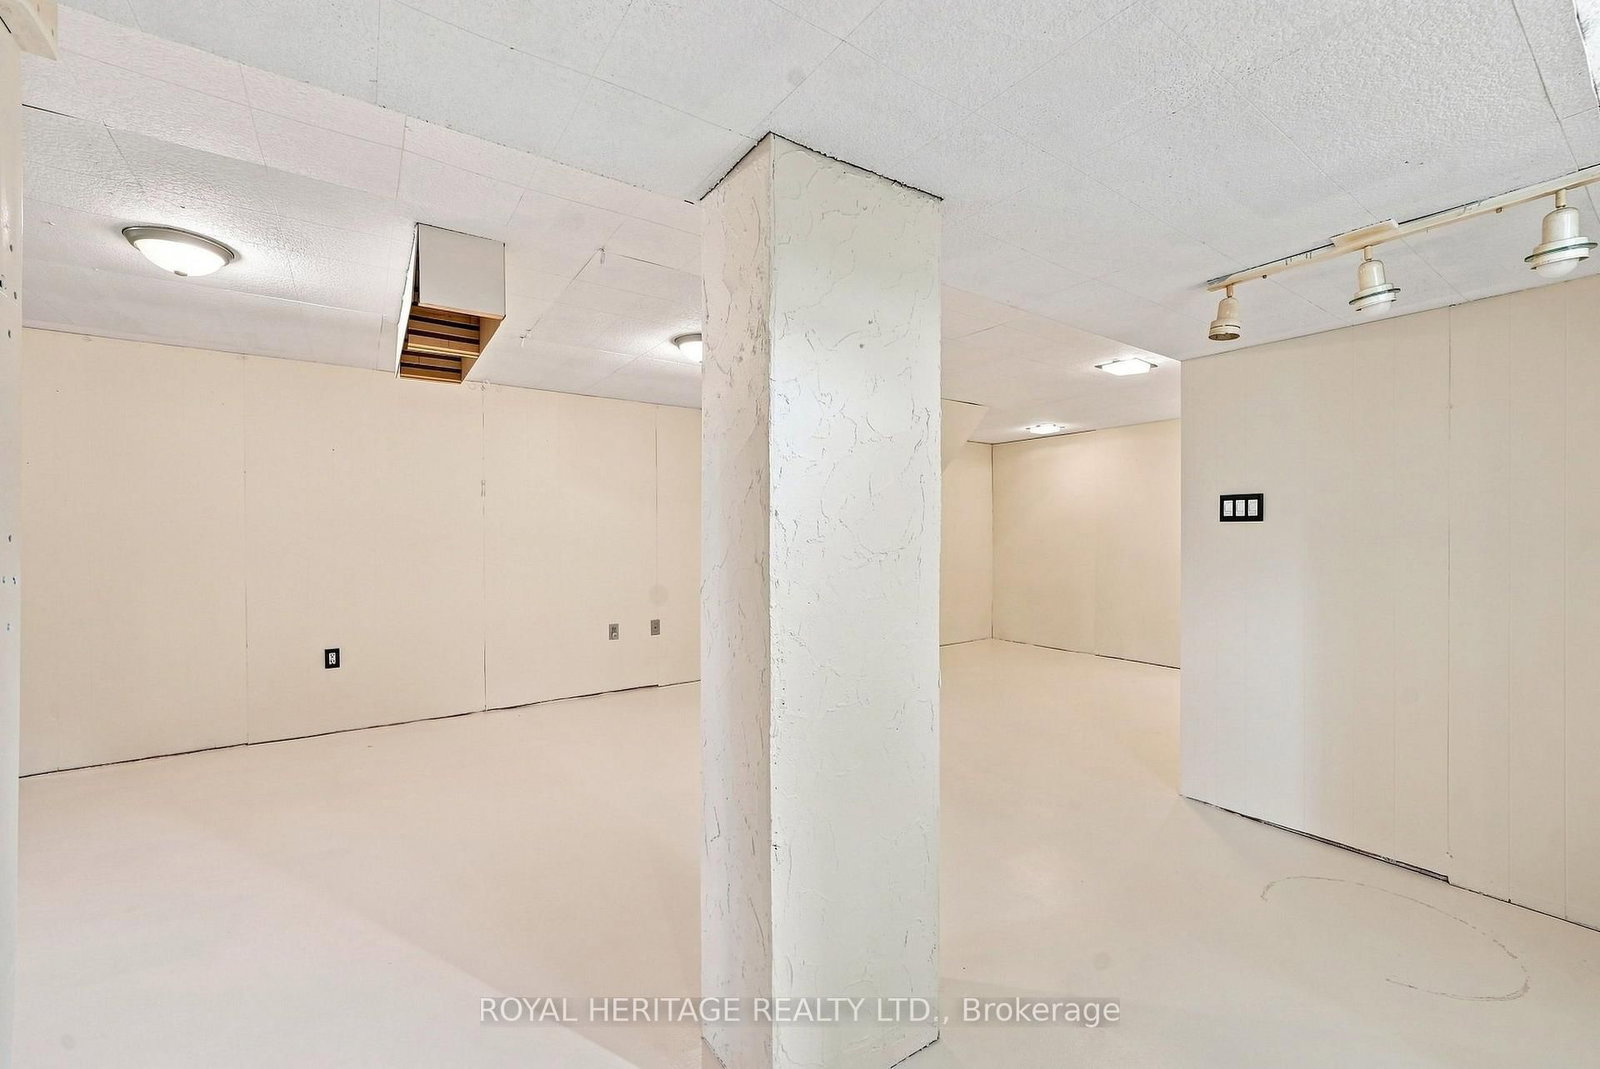
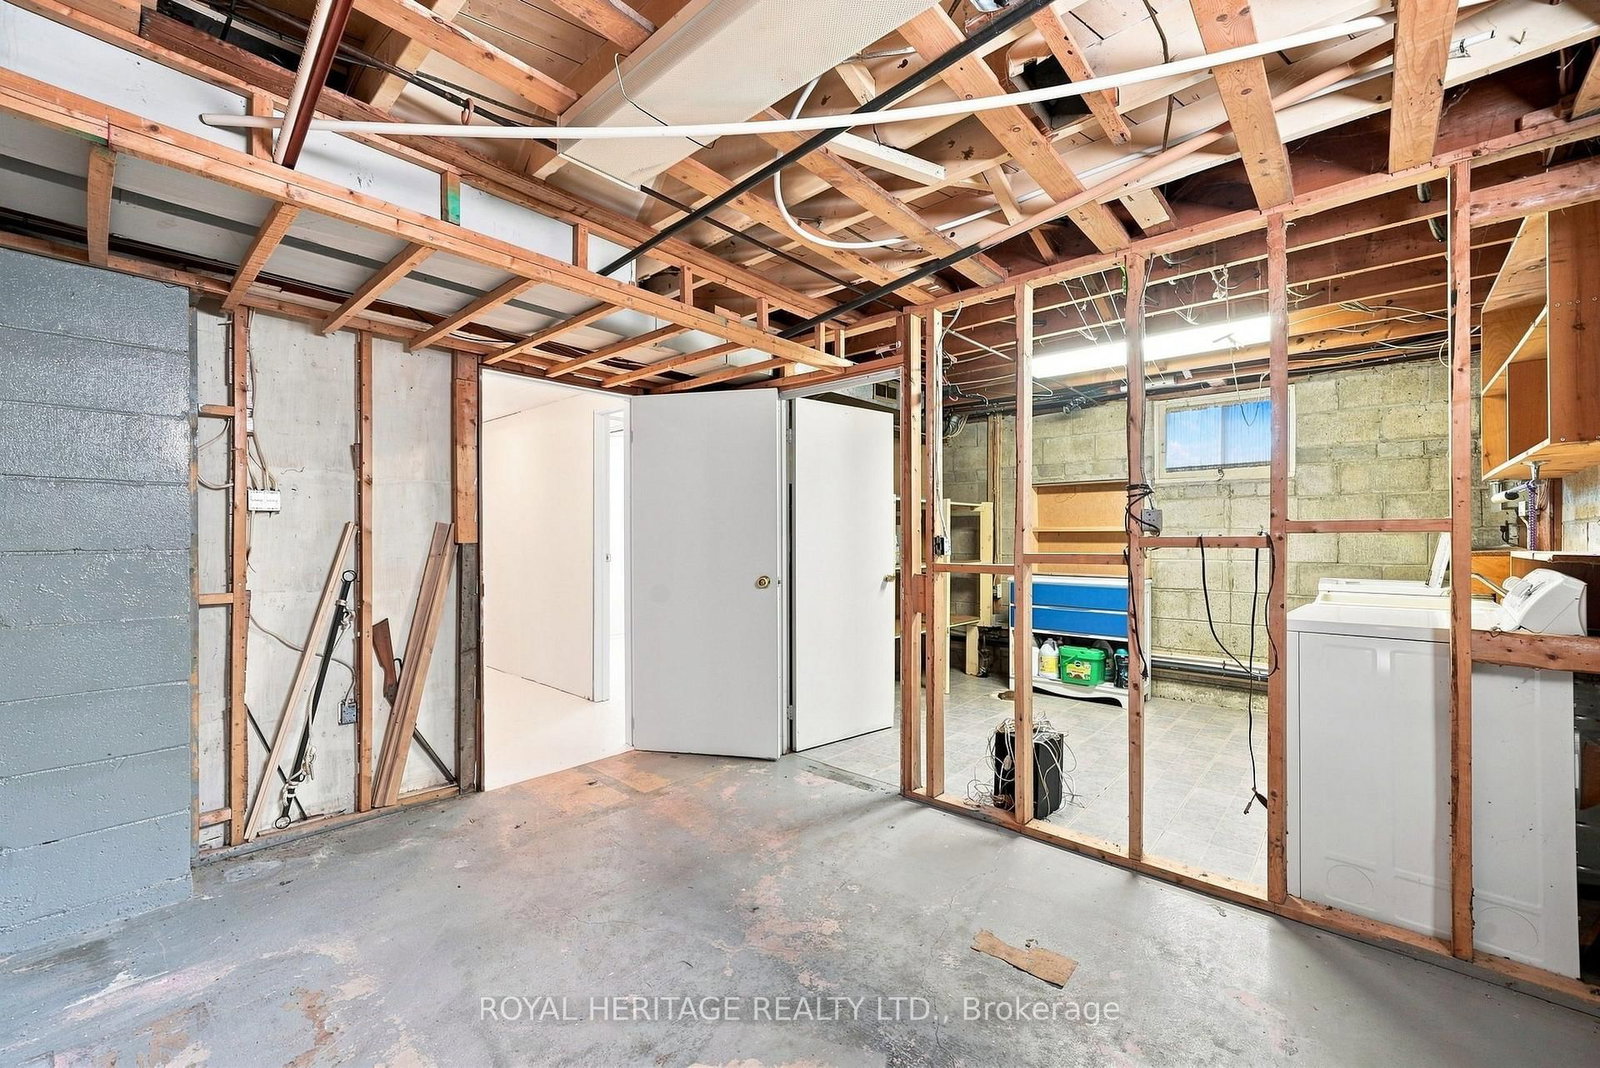
Basement
Sep Entrance, Part Fin
Parking
Detached 2 garage, 5 parking
Building
Basement
Sep Entrance, Part Fin
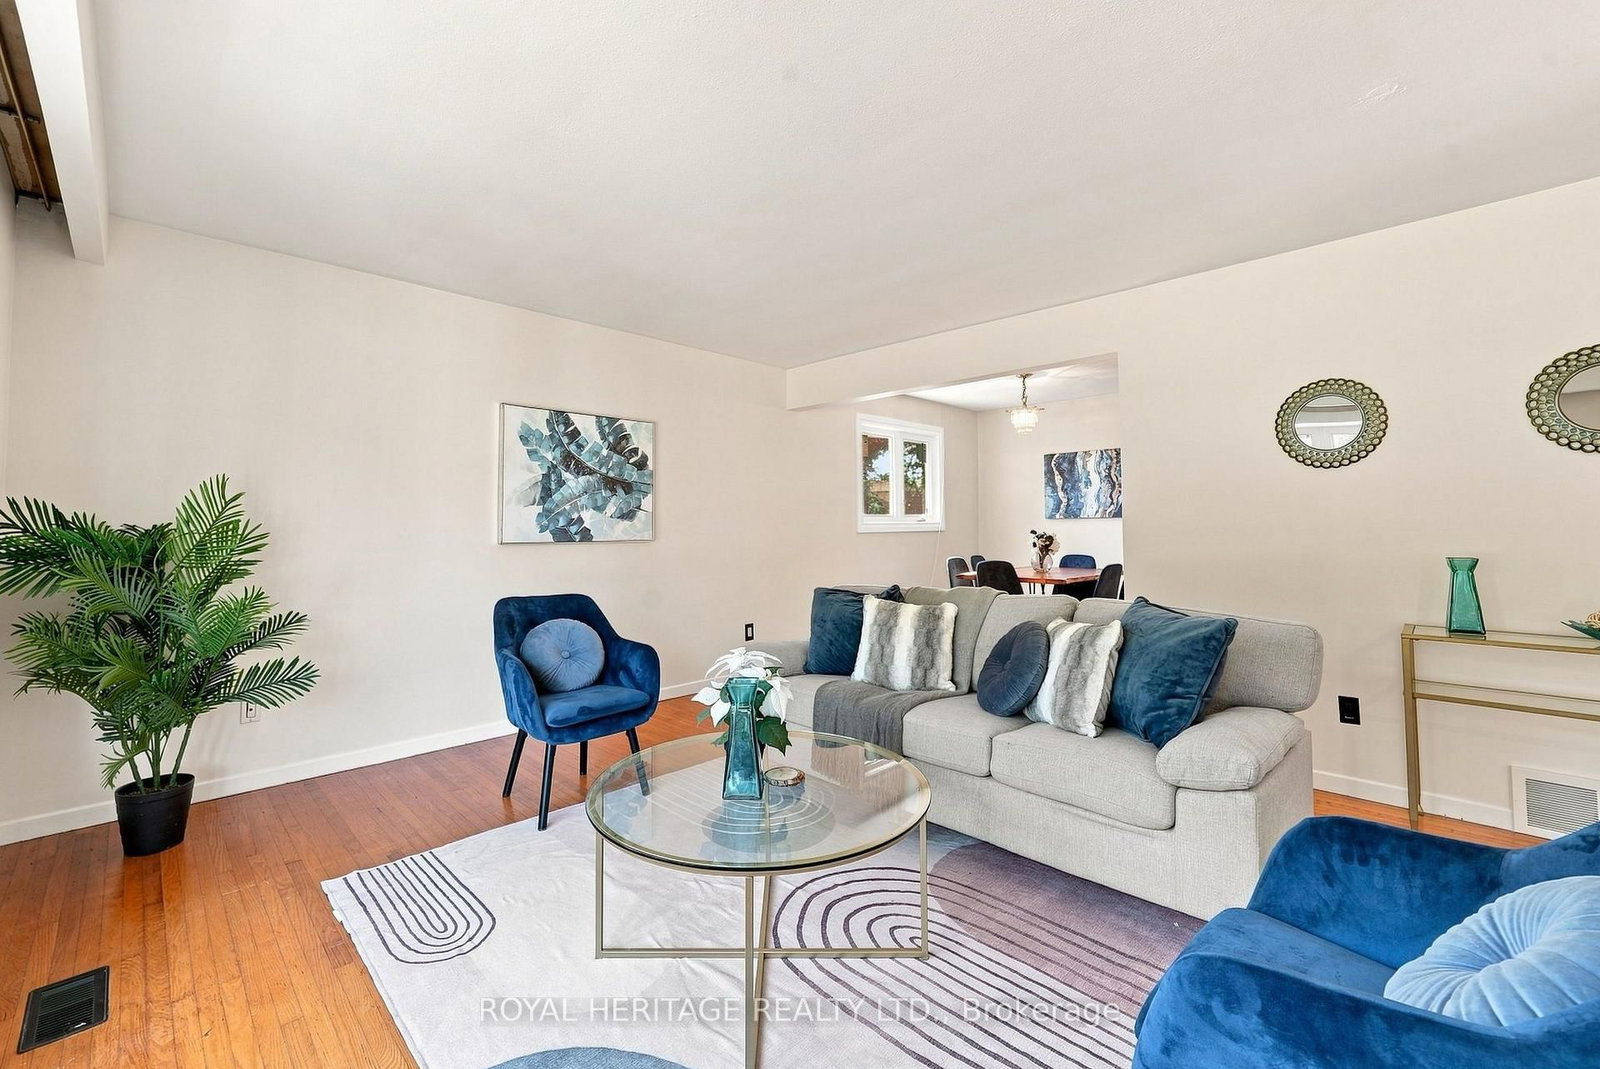
Living (Main)
hardwood floor, Picture Window
5.85 x 4.05 ft
Dining (Main)
Hardwood Floor
3.09 x 2.63 ft
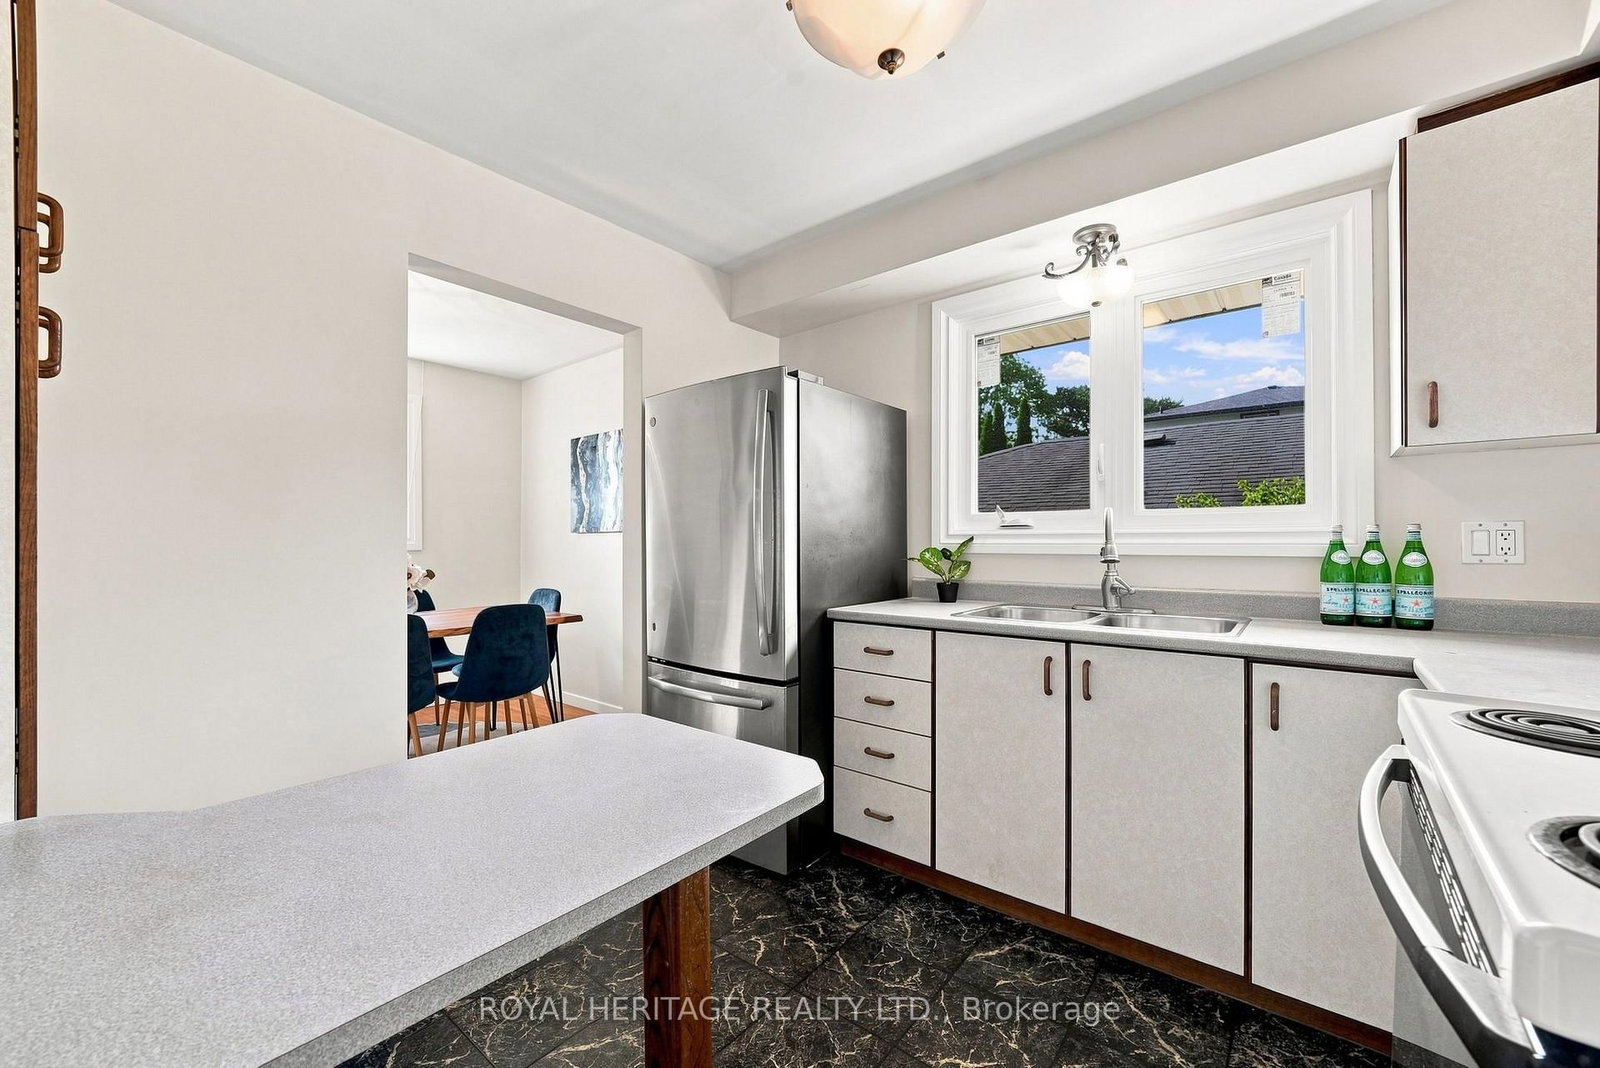
Kitchen (Main)
Eat-In Kitchen
3.98 x 2.98 ft
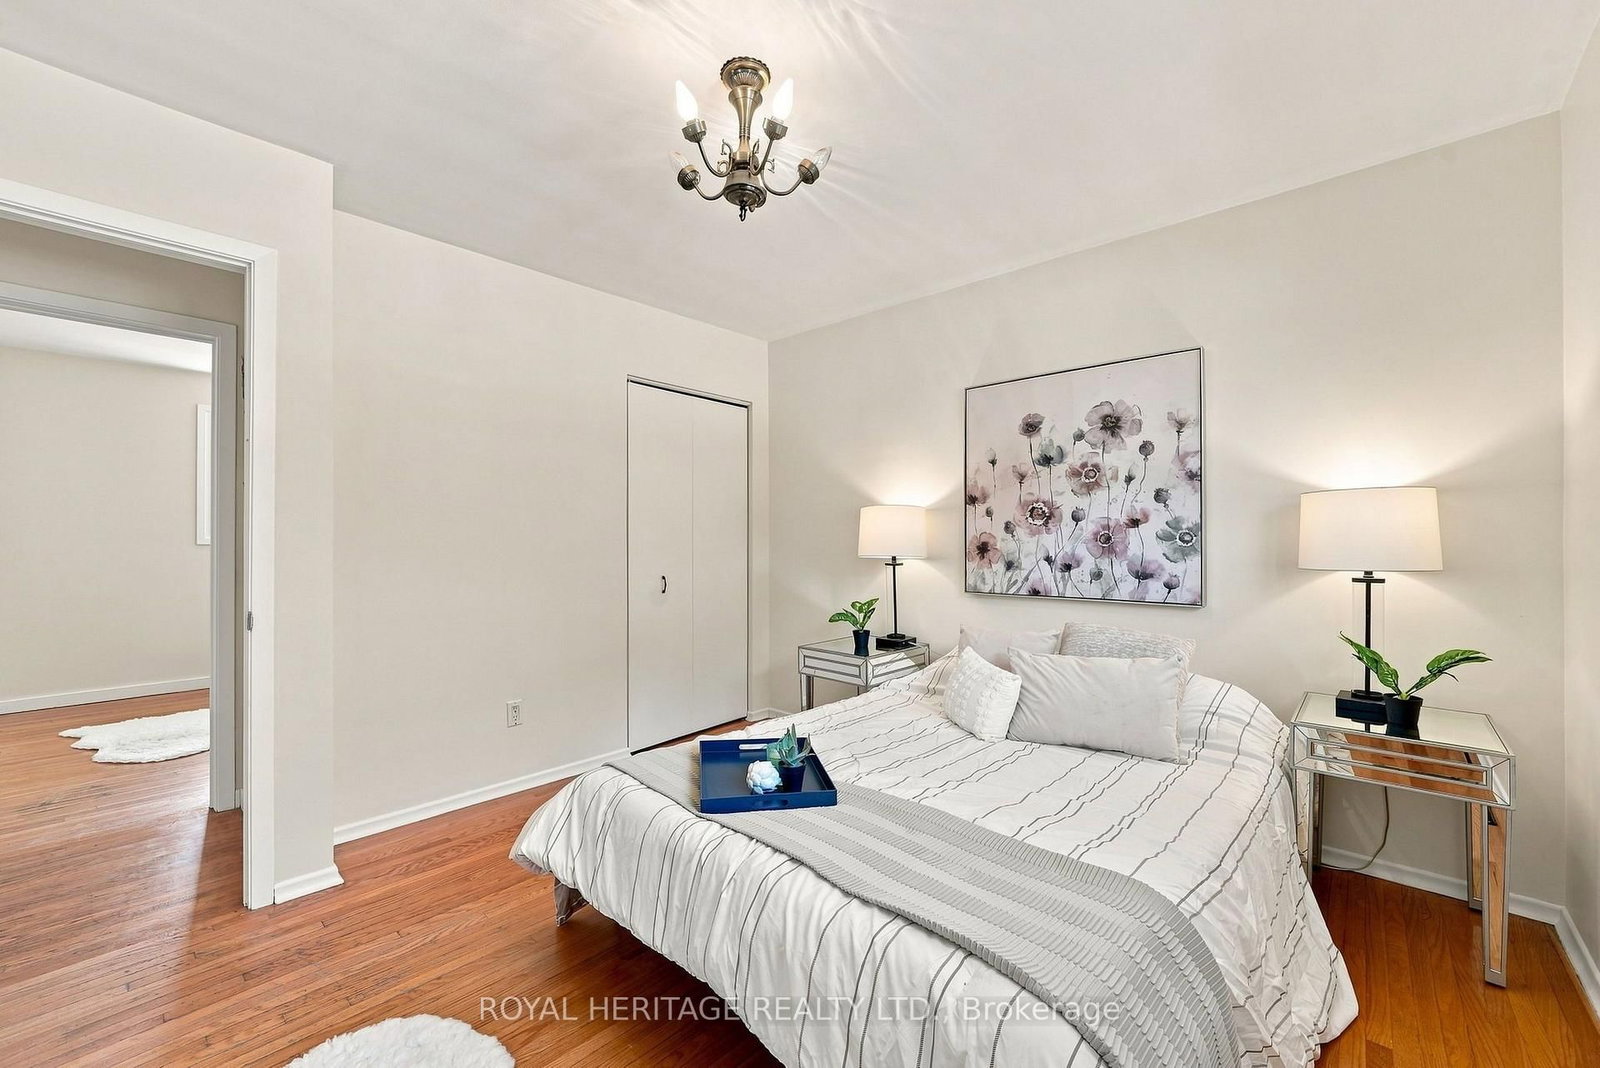
Primary (Main)
Hardwood Floor
3.33 x 3.53 ft
2nd Br (Main)
Hardwood Floor
3.53 x 2.98 ft
3rd Br (Main)
Hardwood Floor
2.99 x 2.63 ft
Bathroom (Main)
4 Pc Bath
2.99 x 1.5 ft
Bathroom (Bsmt)
2 Pc Bath
1.92 x 1.32 ft
About this home
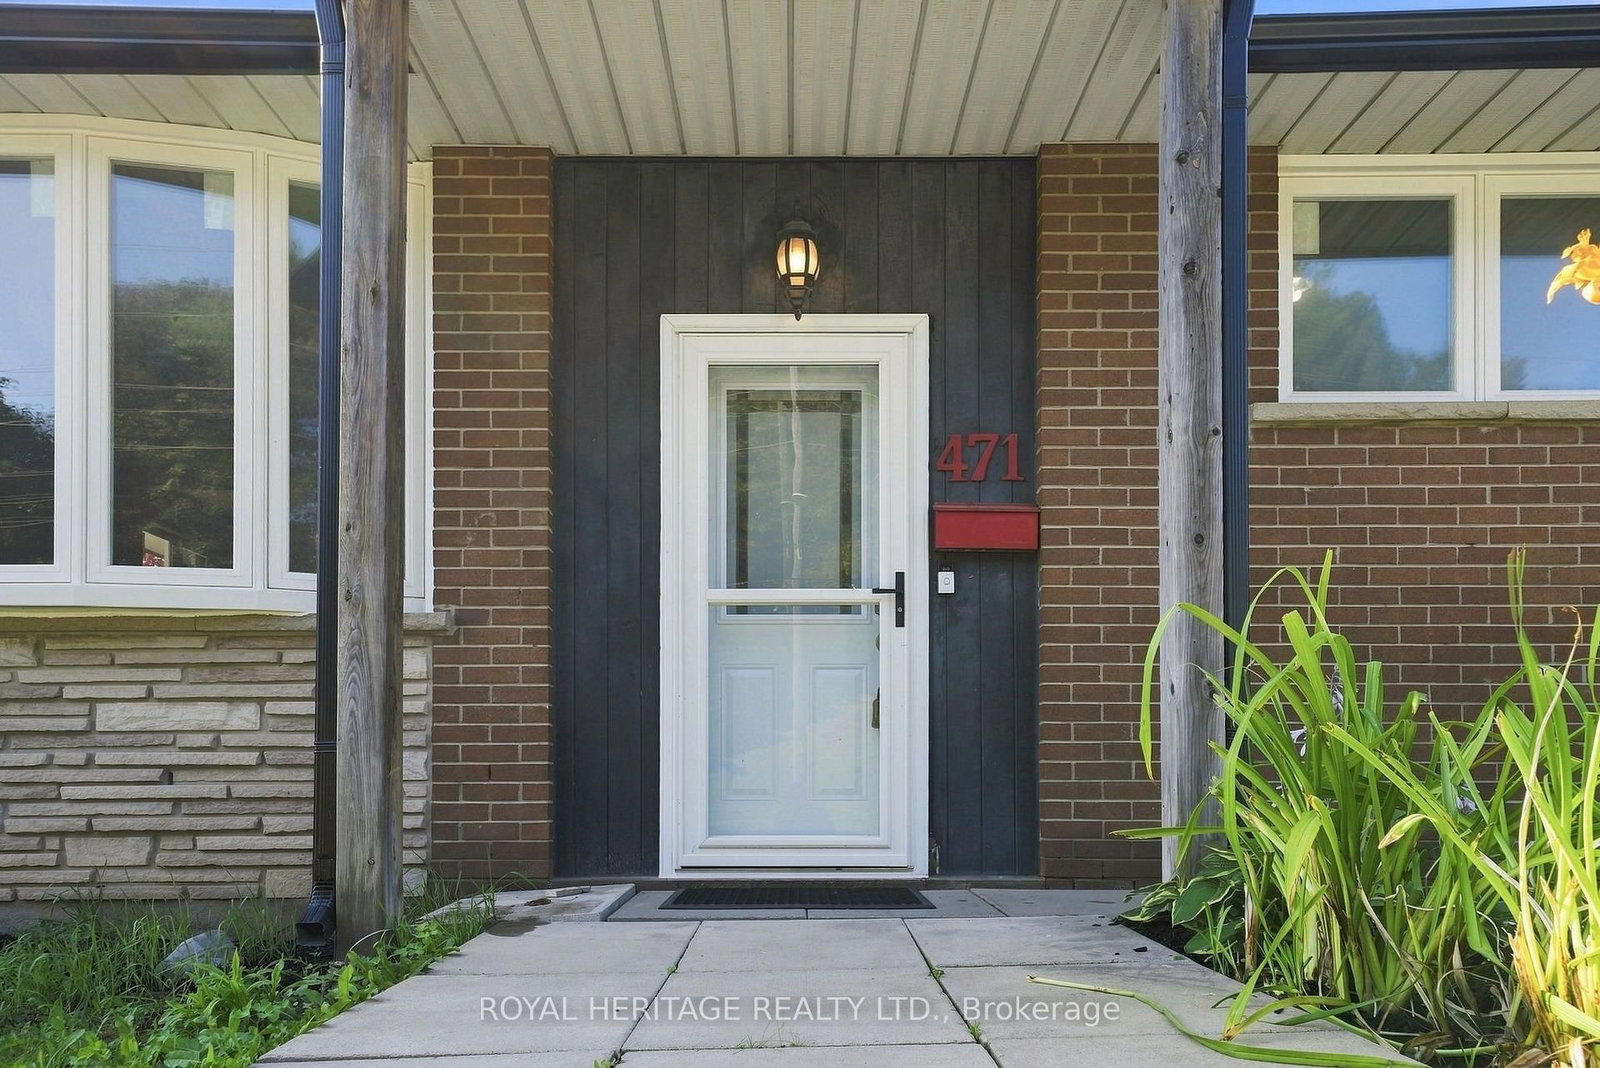
Enjoy the ease of bungalow living with extensive updates already in place. This bright, well-maintained 3-bedroom home pairs hardwood floors throughout the main level with natural light and an inviting feel. From families putting down roots to downsizers seeking a manageable layout, there's plenty to appreciate here.Recent improvements include a new roof, eaves, soffits and downspouts, new windows and furnace, an enlarged driveway and a brand-new double garage. These major updates let you focus on settling in and making the space your own.A partially finished basement with a separate entrance offers room to grow, whether you envision additional living space, a dedicated home office or a recreation area.Set in an established neighbourhood with schools, parks, shopping, restaurants, transit and everyday essentials within easy reach, this home brings together comfort, convenience and future potential. A welcoming place to call home, with the improvements that matter already taken care of.
Read More
More homes for sale under $600k in Oshawa