Parking
Detached 1 garage, 2 parking
Living (Main)
hardwood floor, W/O To Yard, Crown Moulding
4.96 x 3.17 ft
Dining (Main)
hardwood floor, Crown Moulding
3.71 x 3.08 ft
Kitchen (Main)
Eat-In Kitchen, Window
2.99 x 3.65 ft
Primary (2nd)
2 Pc Ensuite, Window, Mirrored Closet
4.28 x 3.81 ft
2nd Br (2nd)
Window, Mirrored Closet
2.66 x 4.42 ft
3rd Br (2nd)
Window, Mirrored Closet
2.43 x 2.67 ft
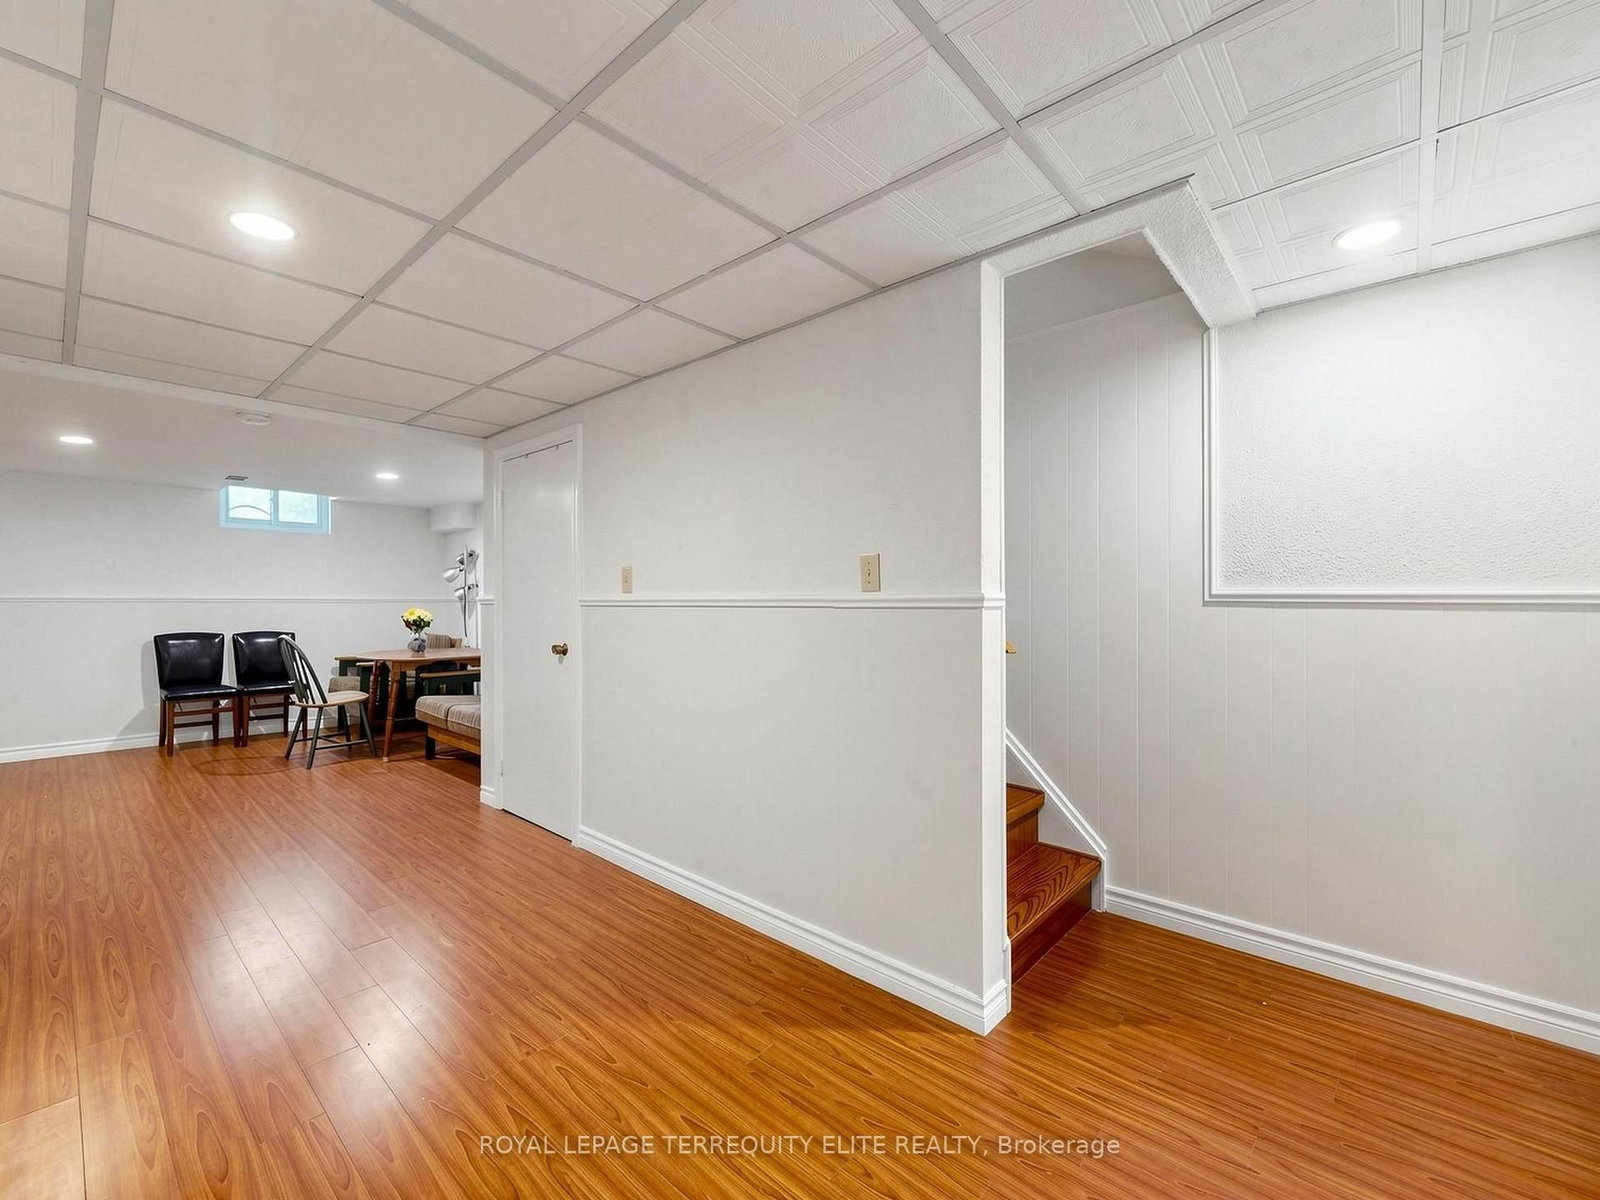
Rec (Bsmt)
Window, Laminate
4.84 x 3.23 ft
About this home
This beautiful detached home offers the perfect combination of modern updates, functional living space, and an unbeatable, convenient location. $$$ Spent on upgrades: Back deck pavers 2023, Back garage door-2023, Basement bathroom-2020, window treatments-2021, Roof 2026 & Updated kitchen! Step inside to a bright and inviting main floor, freshly painted throughout, featuring a new hardwood staircase and a generous, family-size eat-in kitchen. The second level boasts brand-new hardwood flooring across all 3 spacious bedrooms, including a good size primary bedroom equipped with its own private 2-piece ensuite bath. Location is everything! This home offers incredible everyday convenience. You are just steps away from local shopping, dining, schools, beautiful parks, and public transit. Whether you are a first-time homebuyer, a growing family, or an investor, 88 Sandy Haven Drive presents a turnkey opportunity. Move right in and start enjoying everything this wonderful home and vibrant community have to offer!
Read More
More homes for sale under $900k in Toronto