Basement
Finished, Sep Entrance
Parking
None garage, 2 parking
Building
Basement
Finished, Sep Entrance
Exterior
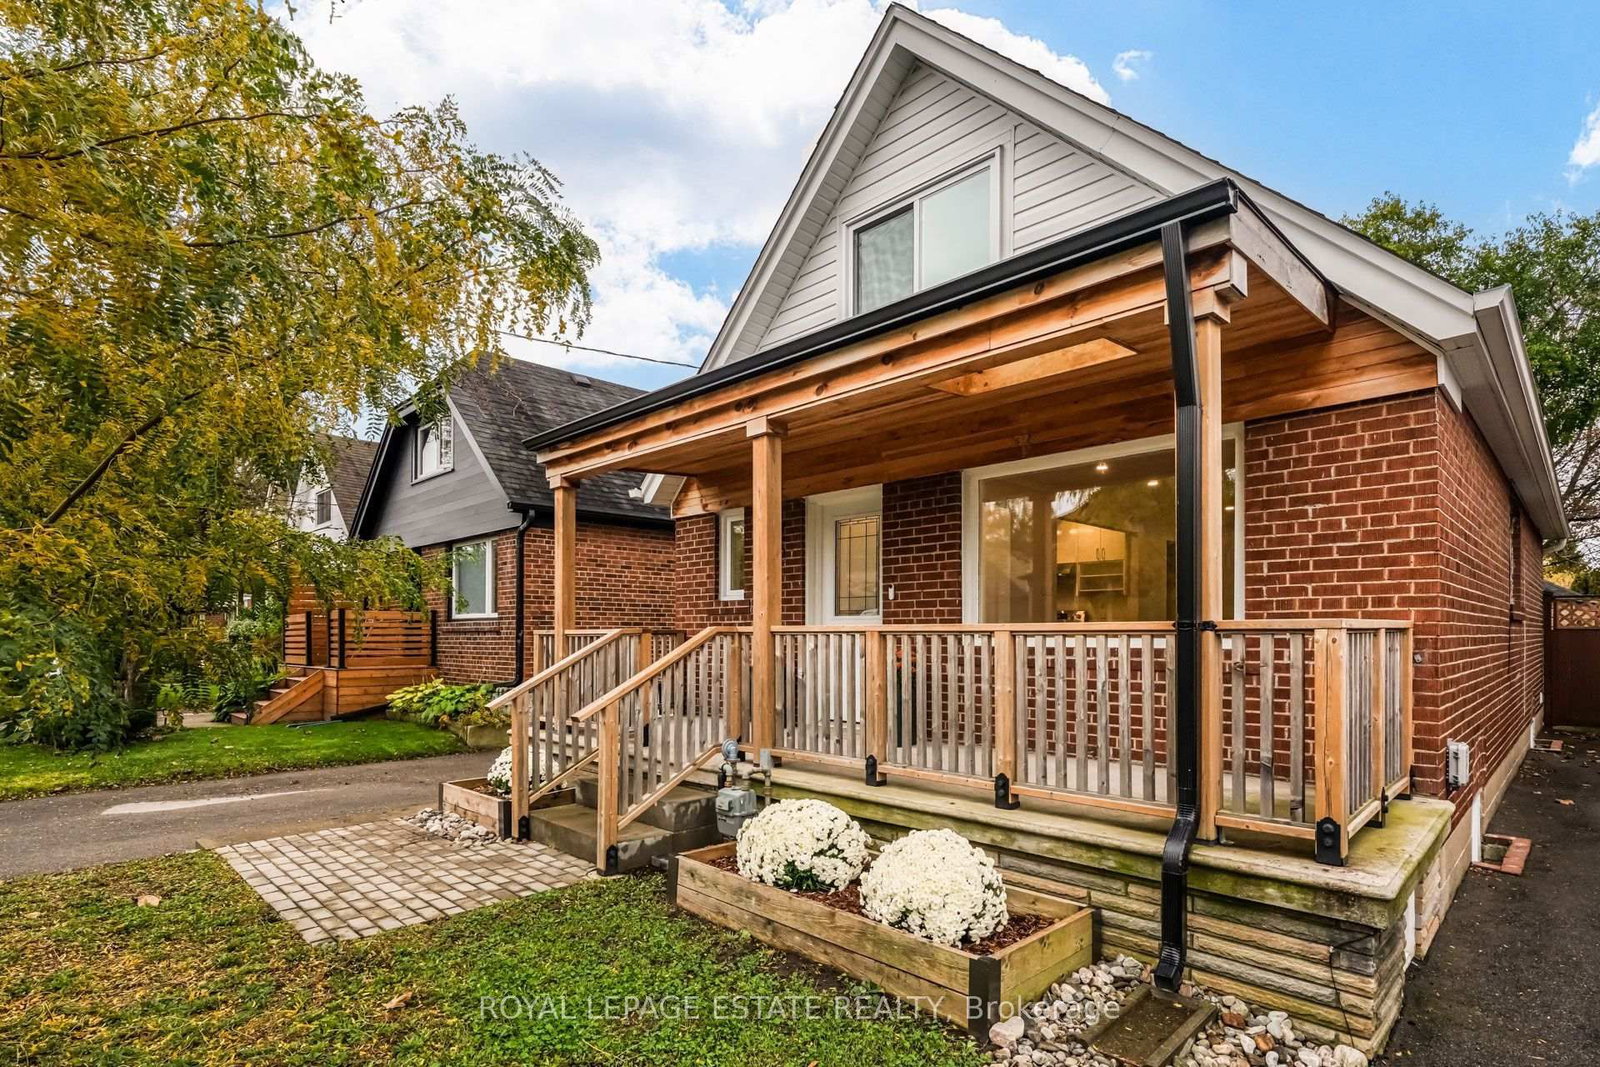
Brick, Vinyl Siding
Living (Main)
Combined W/Dining, Large Window, Pot Lights
6.44 x 3.19 ft
Dining (Main)
Combined W/Living, Pot Lights, Large Window
6.44 x 3.19 ft
Bathroom (Main)
Soaker, Porcelain Floor, Porcelain Sink
2.55 x 1.46 ft
Kitchen (Main)
Quartz Counter, Stainless Steel Appl, Undermount Sink
3.19 x 2.56 ft
Br (Main)
W/O To Deck, Laminate, carpet free
4.32 x 3.22 ft
2nd Br (Main)
Window, Laminate, carpet free
3.11 x 2.26 ft
Primary (2nd)
Vaulted Ceiling, Large Window, Laminate
4.9 x 3.5 ft
Bathroom (2nd)
Pedestal Sink, 2 Pc Bath
1.6 x 1.54 ft
3rd Br (2nd)
Vaulted Ceiling, Large Window, Laminate
1.54 x 1.6 ft
Kitchen (Bsmt)
Undermount Sink, Quartz Counter, Laminate
5.61 x 3.04 ft
Rec (Bsmt)
Pot Lights, Laminate, Window
8.98 x 2.61 ft
Br (Bsmt)
Window, Pot Lights, Laminate
3.12 x 2.66 ft
Bathroom (Bsmt)
Separate Shower, Porcelain Floor, Porcelain Sink
3.12 x 2.66 ft
About this home
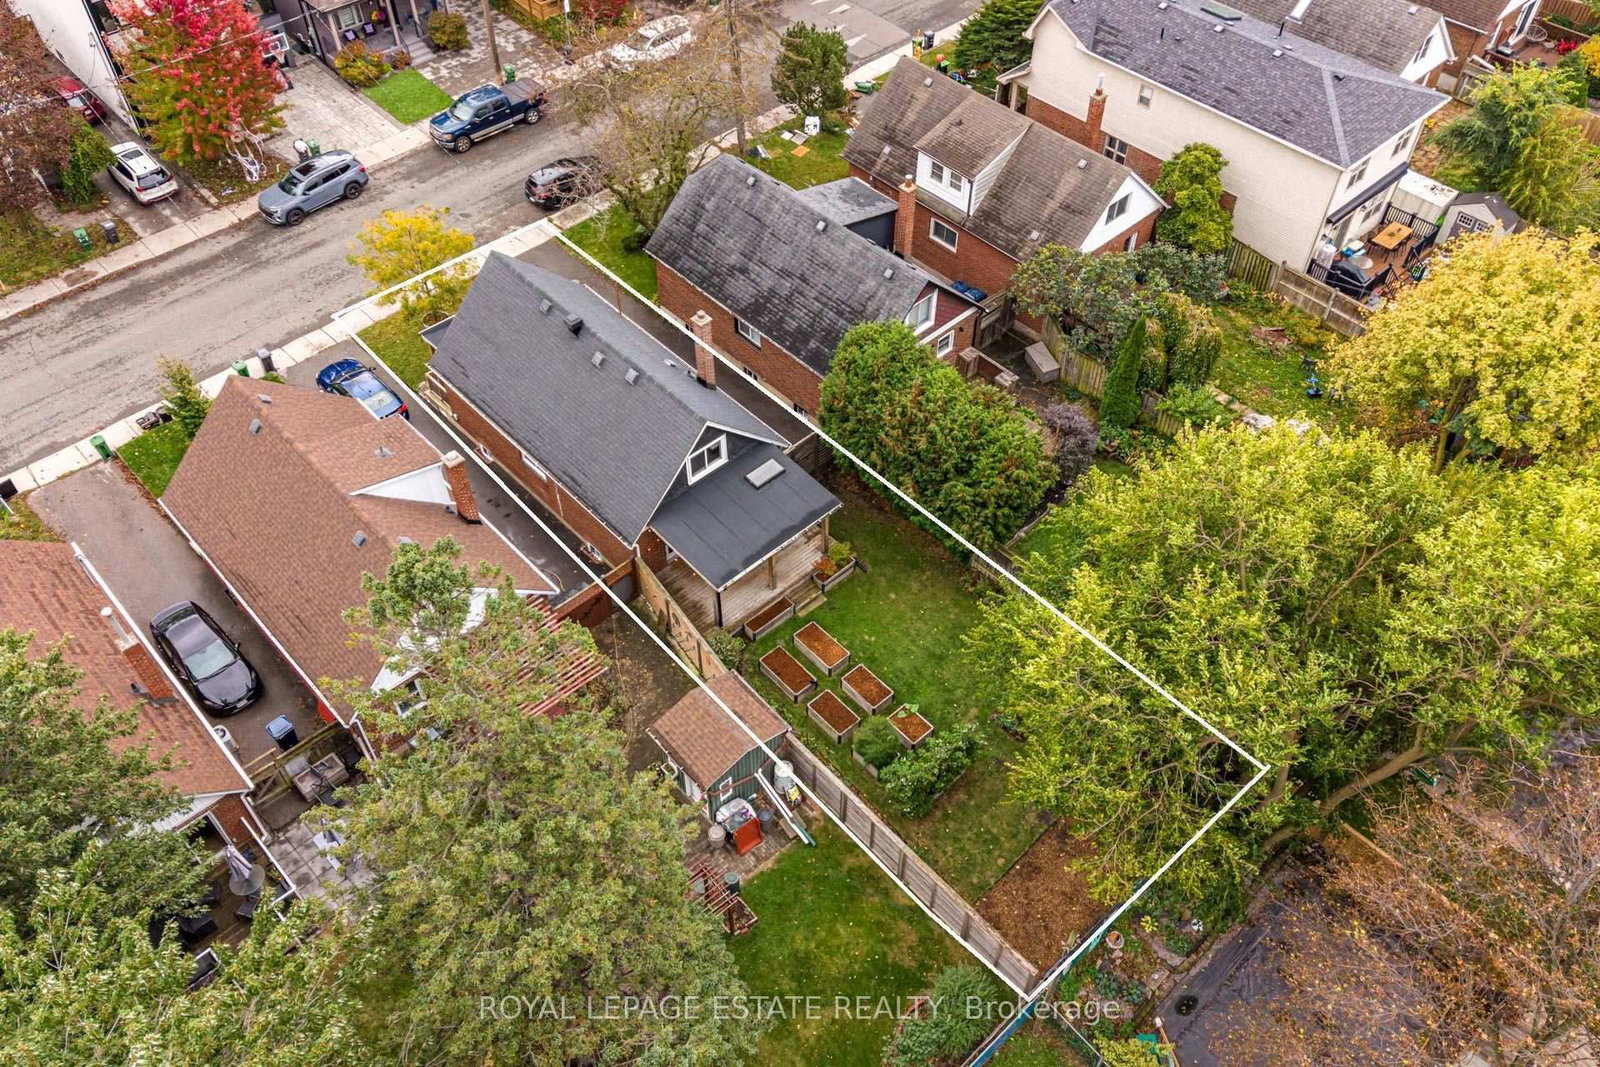
This bright and charming four-bedroom + one home in East York is now being offered at a lower price! Thoughtfully updated throughout, and a yard thats worthy of a gardeners dream, situated on a 33 x 110 foot lot! The main level features an open concept combined living and dining area filled with natural light from large windows, complemented by smooth ceilings, pot lights, and laminate flooring throughout. The sleek white kitchen is appointed with quartz countertops, stainless steel appliances, and a double bowl undermount sink, offering cool style and functionality. Two main-floor bedrooms provide exceptional flexibility for a home office, nursery, guest room, or additional living space. Step outside to the covered rear deck with skylight overlooking a charming garden retreat, complete with raised garden beds, established blueberry and raspberry plants, and a convenient storage shed. Upstairs, two additional bedrooms feature vaulted ceilings, generous windows and laminate flooring, while a conveniently located two-piece bathroom completes the level. The lower level has its own separate entrance for potential for in-law or Nanny suite including a second kitchen/laundry area, generously sized recreation room ideal for family gatherings, media room, or a children's play area. A three-piece bathroom, dedicated laundry area, and cold room providing additional storage complete this versatile level. Nestled in an established residential neighbourhood near Woodbine Ave and O'Connor Drive. Enjoy easy access to local schools along with the expansive green spaces of Stan Wadlow Park, Taylor Creek Park, and scenic ravine trails. Explore nearby shops, cafés, and everyday amenities along Woodbine Avenue or venture south to the vibrant Danforth known for its eclectic restaurants, boutiques, and specialty shops. Convenient TTC connections Bloor-Danforth subway line make commuting a breeze. Some Photos are virtually staged.
Read More
More homes for sale under $1.1M in Toronto