Basement
Sep Entrance, Finished
Parking
Attached 1 garage, 5 parking
Building
Basement
Sep Entrance, Finished
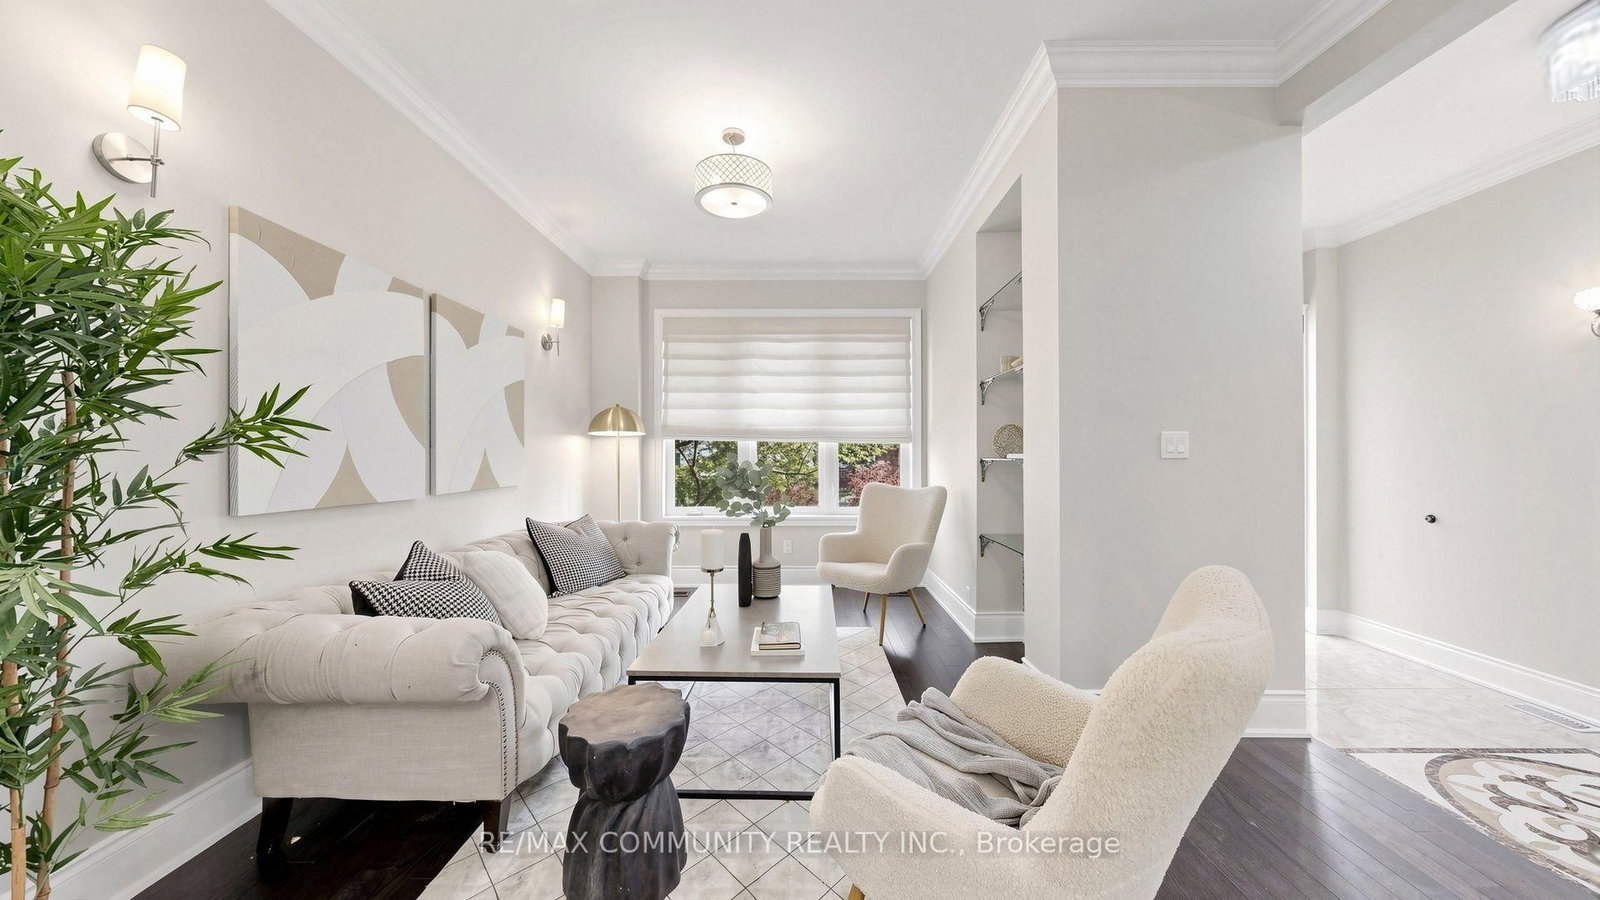
Living (Main)
hardwood floor, Large Window, B/I Shelves
4.12 x 4.03 ft
Dining (Main)
hardwood floor, Large Window, Open Concept
3.91 x 3.76 ft
Kitchen (Main)
Tile Floor, Stainless Steel Appl, Centre Island
4.15 x 4.08 ft
Breakfast (Main)
Tile Floor, Combined W/Kitchen, W/O To Deck
4.13 x 2.35 ft
Family (Main)
hardwood floor, Large Window, Gas Fireplace
3.98 x 3.31 ft
Primary (2nd)
hardwood floor, W/I Closet, 5 Pc Ensuite
6.2 x 4.14 ft
2nd Br (2nd)
hardwood floor, Double Closet, Semi Ensuite
4.08 x 3.55 ft
3rd Br (2nd)
hardwood floor, Double Closet, Semi Ensuite
5.23 x 3.86 ft
4th Br (2nd)
hardwood floor, Double Closet, 3 Pc Ensuite
3.91 x 3.78 ft
Rec (Bsmt)
Pot Lights, Closet, 3 Pc Bath
5.64 x 3.31 ft
Kitchen (Bsmt)
Eat-In Kitchen, Above Grade Window, Backsplash
2.37 x 1.52 ft
Br (Bsmt)
Closet, Above Grade Window
3.65 x 3.65 ft
Br (Bsmt)
Above Grade Window
3.78 x 2.16 ft
About this home
Exceptional custom-built detached home in desirable Cliffcrest! This spacious family home offers 4 bedrooms & 3 full baths upstairs, 10 ft ceiling on main floor, with convenient separate laundry. The main floor features a welcoming foyer, living & dining rooms, well-appointed kitchen, family room & powder room. The finished basement with separate entrance offers 3bedrooms, 2 full baths, kitchen & laundry-ideal for extended family or potential rental use, subject to applicable requirements. Enjoy a beautiful private backyard with a large wooden deck, garden shed & no homes directly behind, creating a peaceful open setting. No sidewalk provides added parking convenience. Walking distance to schools, including H.A. Halbert Jr. PS and R.H. King Academy, with shopping, transit, parks and everyday amenities nearby. A rare opportunity offering exceptional space, privacy, flexibility and income potential in a sought-after Scarborough location!
Read More
More homes for sale under $1.5M in Toronto