Basement
Sep Entrance, Apartment
Parking
Attached 1 garage, 4 parking
Neighbourhood
Birchcliffe-Cliffside
Property
Community
Birchcliffe-Cliffside
Building
Basement
Sep Entrance, Apartment
Living (Main)
hardwood floor, Picture Window, Pot Lights
4.53 x 3.27 ft
Dining (Main)
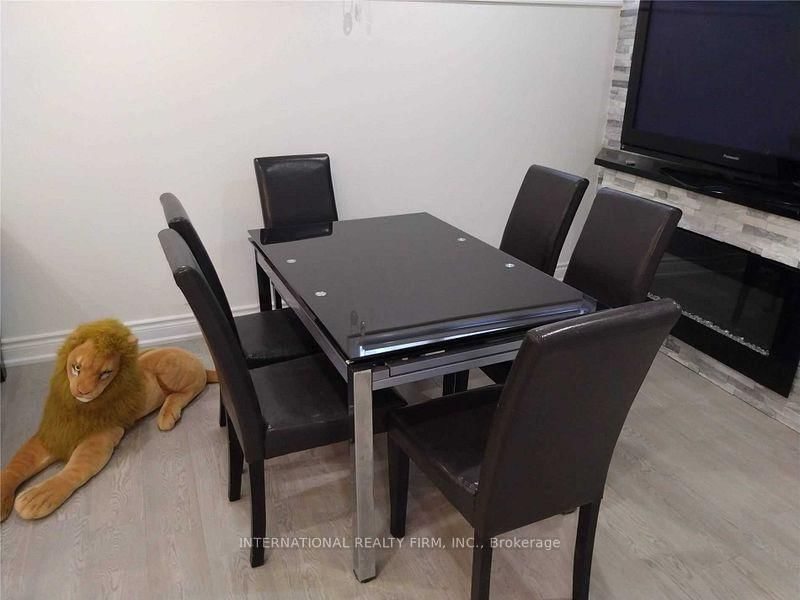
hardwood floor, Combined W/Living, Fireplace
3.27 x 2.34 ft
Kitchen (Main)
Ceramic Floor, Double Sink, Family Size Kitchen
3.37 x 3.73 ft
Primary (Main)
hardwood floor, 4 Pc Ensuite, carpet free
3.76 x 3.11 ft
2nd Br (Main)
hardwood floor, O/Looks Backyard, carpet free
3.32 x 2.94 ft
3rd Br (Main)
Bay Window, hardwood floor, O/Looks Garden
3.34 x 2.71 ft
4th Br (Bsmt)
Vinyl Floor, Above Grade Window
3.37 x 3.85 ft
5th Br (Bsmt)
Vinyl Floor, Above Grade Window
3.37 x 3.85 ft
Den (Bsmt)
Vinyl Floor, Above Grade Window, 4 Pc Ensuite
3.37 x 2.73 ft
About this home
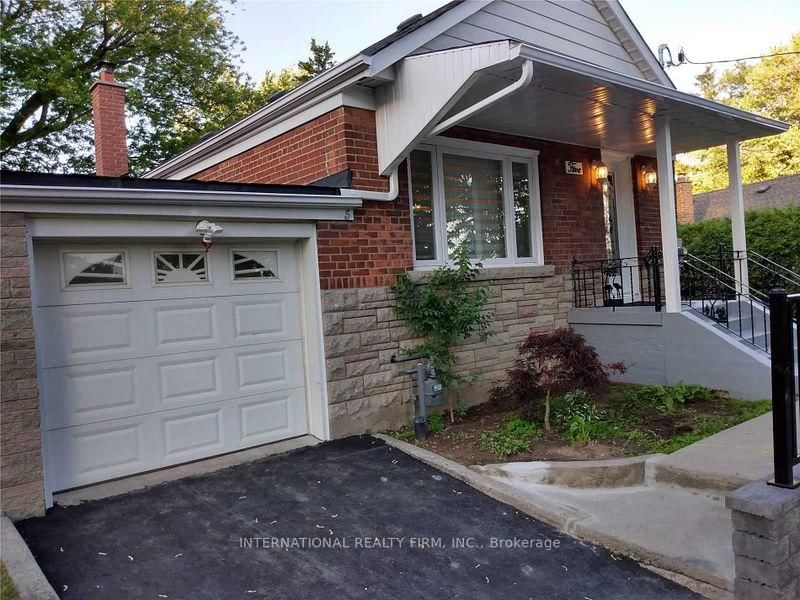
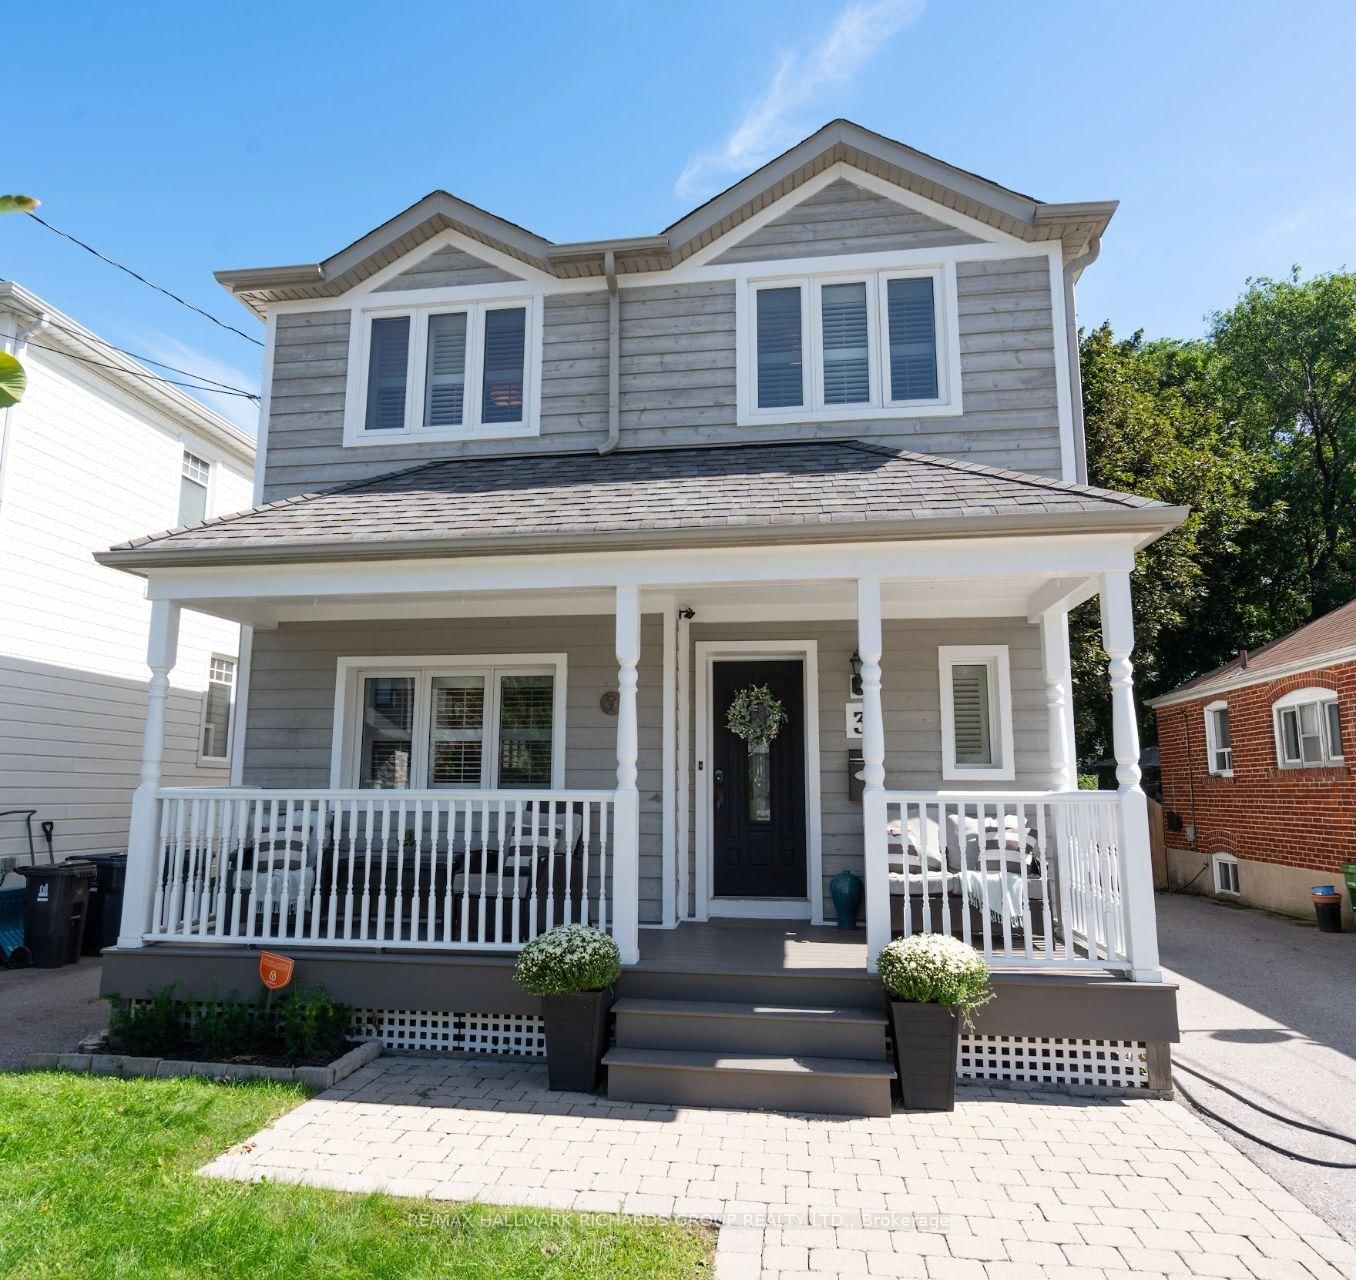
***Opportunity knocks!!*** Do not look any further!!! ***Your search ends here!!! ***Why pay rent! ***Own this Beautiful home!!! ***Modern 3+3 bedroom for a Larger Family!***Located In Desirable Cliffside Area !!!! ***Separate Entrance To Basement!! ***In-Law Apartment(2BR) & Nanny Suite (1BR) With Kitchenette! ***Lower-level Rent $3000/month! *** Bright & open concept in Main floor!!! ***Updated kitchen with granite counters!!! ***Stainless steel appliances!!! ***Exclusive laundry!! ***Guest washroom!!! ***Prime bedroom with 4pc en-suite!!! ***Functional Back-Yard In A Park Like Set-Up!!! ***Mature Trees ***Perennials/Shrubs!!! ***Walk To Schools, Shopping & Transits. ***Minutes To Hospitals, Downtown , Major Highways, Lake, The Bluffs & Rosetta McClain Gardens and much more..
Read More
More homes for sale under $1.1M in Toronto