Property type
Semi-Detached
Price/sqft
$1,066.00/sqft
Parking
None garage, 1 parking
Neighbourhood
South Riverdale
Property
Property type
Semi-Detached
Community
South Riverdale
Foyer (Main)
2 Pc Bath, Closet, Pot Lights
2.15 x 0.88 ft
Living (Main)
Open Concept, Picture Window, hardwood floor
7.46 x 3.53 ft
Dining (Main)
Open Concept, Combined W/Living, Pot Lights
7.46 x 3.53 ft
Kitchen (Main)
Renovated, Centre Island, Breakfast Bar
4.9 x 3.32 ft
Family (Main)
Large Window, Sliding Doors, W/O To Deck
2.71 x 2.71 ft
Primary (2nd)
W/W Closet, Large Window, hardwood floor
4.42 x 4.36 ft
2nd Br (2nd)
W/O To Deck, West View, hardwood floor
3.32 x 3.02 ft
3rd Br (2nd)
hardwood floor, Window, Pot Lights
2.84 x 2.74 ft
Bathroom (2nd)
5 Pc Bath, Double Sink, Soaker
2.76 x 2.74 ft
Rec (Lower)
Laminate, Window, Combined W/Laundry
6.9 x 3.83 ft
Bathroom (Lower)
3 Pc Bath, Quartz Counter, Ceramic Floor
2.5 x 1.77 ft
About this home
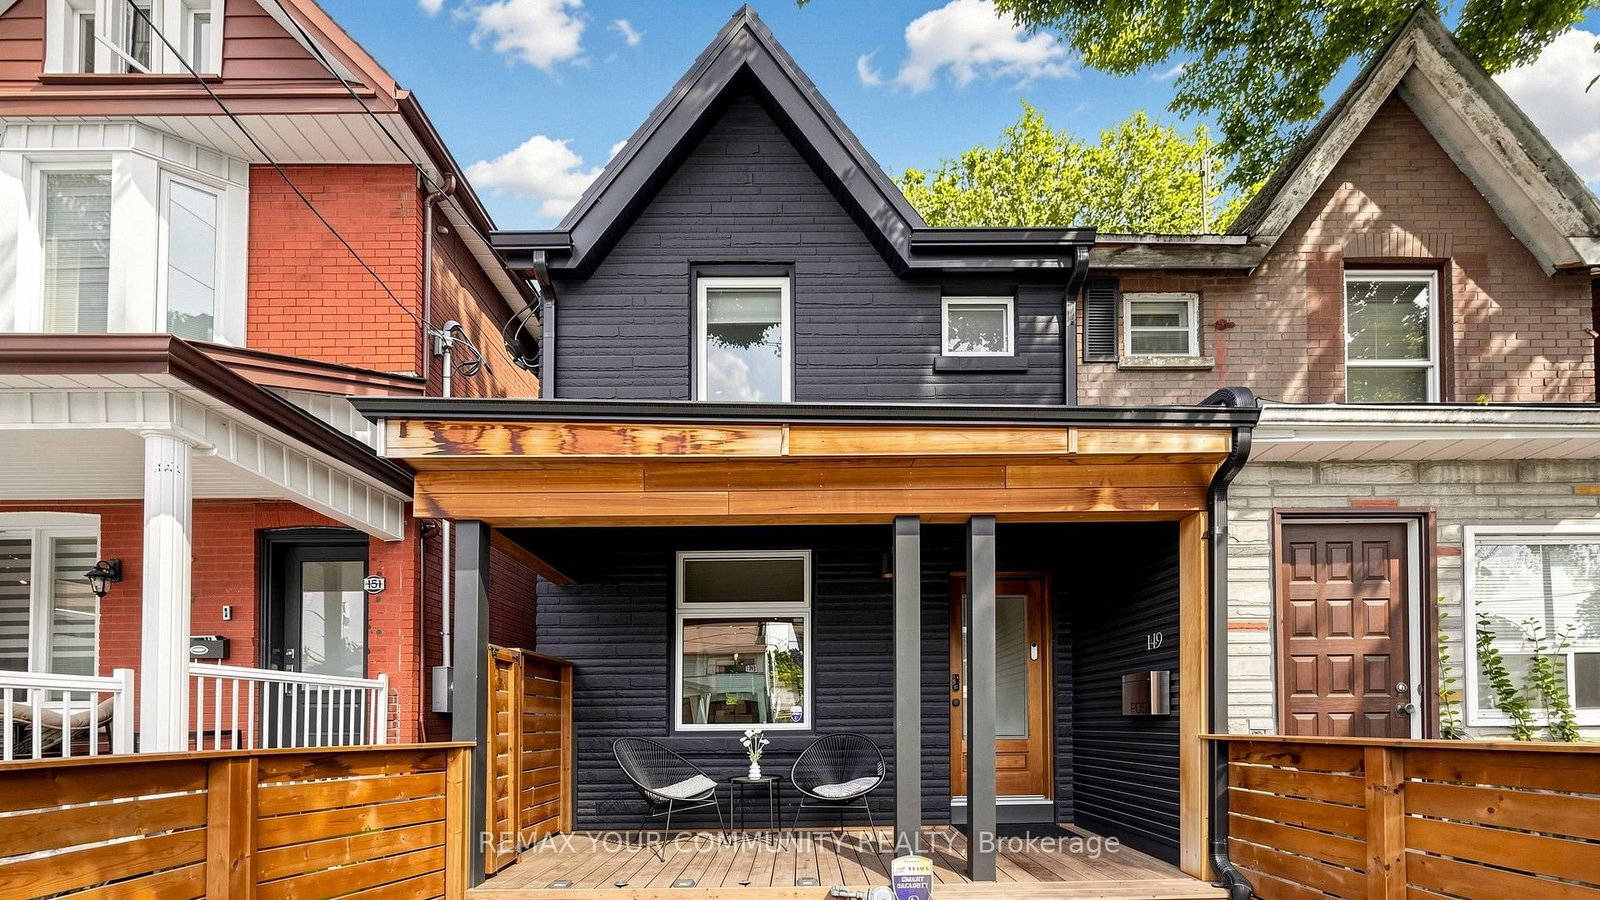
Contemporary urban living on a serene and picturesque tree-lined street in the heart of Leslieville. Turnkey sophistication meets refined style in this beautifully renovated 3+1 bedroom, 3 bathroom red brick semi, showcasing exceptional curb appeal, a welcoming front porch w/ sleek glass railings & thoughtfully curated modern finishes throughout. The light-filled, open-concept living & dining areas feature a striking staircase w/ glass railings, creating an airy, design-forward aesthetic further illuminated by a skylight. The sleek chef-inspired kitchen features a centre island, stainless steel appliances, quartz countertops & ample storage including pantry closet. The generous centre island anchors the space, offering breakfast bar seating for casual dining & entertaining. The kitchen flows seamlessly into an adjoining family room w/walk out to the rear deck & yard. A rare main-floor powder room adds everyday convenience & an entry closet in the foyer completes this space. Upstairs, the spacious primary retreat features a seating area (or desk alcove or for dressers) & wall-to-wall built-in closet storage. The 2nd bedroom has a walkout to a sundeck w/glass railings & glimpses of the CN Tower & skyline views, while the 3rd bedroom provides the flexibility to serve as a bedroom, nursery or stylish home office. A spacious 2nd floor bathroom featuring a double-sink vanity & a shower/bathtub combination w/glass doors + an oversized double closet completes this level. The lower level offers an inviting additional retreat to unwind, featuring a rec room (or guest bdrm), desk alcove, 3-pc bathroom, convenient laundry area & mechanical room w/storage. The private, fully fenced urban oasis has a spacious wrap around deck, gas BBQ, convenient laneway parking w/automated "roll up" garage door & 10ft x 6ft shed great for storing seasonal decor/sports equip/kids gear etc. A stylish, move-in-ready home that perfectly balances modern design, urban convenience & comfortable living
Read More
More homes for sale under $1.6M in Toronto