Basement
Apartment, Development Potential
Parking
Attached 2 garage, 10 parking
Neighbourhood
Highland Creek
Building
Basement
Apartment, Development Potential
Living (Main)
hardwood floor, Formal Rm, Separate Rm
7.11 x 3.6 ft
Dining (Main)
hardwood floor, Formal Rm, Open Concept
7.11 x 3.6 ft
Kitchen (Main)
Ceramic Floor, Ceramic Back Splash, Stainless Steel Appl
3.81 x 3.55 ft
Breakfast (Main)
Ceramic Floor, Juliette Balcony, O/Looks Backyard
3.55 x 3.22 ft
Family (Main)
hardwood floor, Gas Fireplace
4.06 x 3.55 ft
Primary (Main)
hardwood floor, 5 Pc Ensuite, W/I Closet
4.44 x 4.11 ft
2nd Br (Main)
hardwood floor, Double Closet, Window
3.79 x 2.97 ft
3rd Br (Main)
hardwood floor, Double Closet, Window
3.79 x 2.97 ft
4th Br (Main)
hardwood floor, Gas Fireplace, Window
4.19 x 3.47 ft
Laundry (Main)
Ceramic Floor, Side Door, Laundry Sink
2.79 x 2.18 ft
Great Rm (Bsmt)
Ceramic Floor, Eat-In Kitchen, W/O To Yard
12.7 x 3.65 ft
Great Rm (Bsmt)
Ceramic Floor, Eat-In Kitchen, W/O To Yard
12.7 x 3.65 ft
Great Rm (Bsmt)
Ceramic Floor, Eat-In Kitchen, W/O To Yard
12.7 x 3.65 ft
About this home
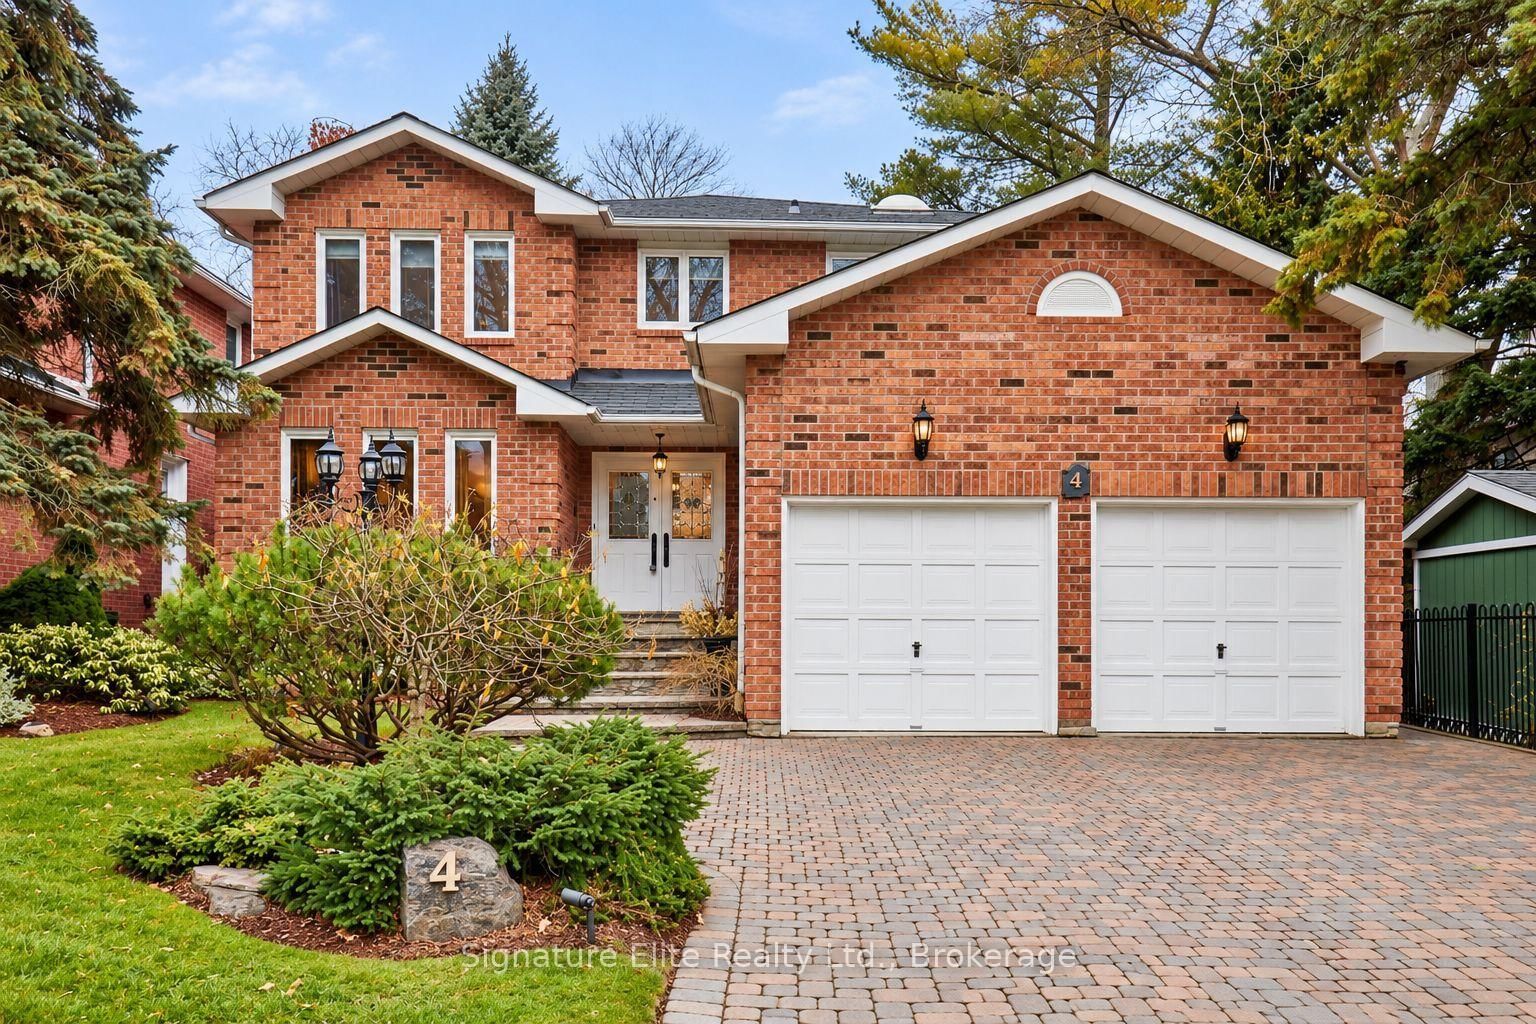
This Custom Built Bungalow Sits On A Beautifully Treed 50 ft x 208 ft Lot In The Sought After Highland Creek Area! Walking Distance To University, Walking Trails, Highland Creek Conservation Area & Many Other Amenities! Owner Occupied Since New With 3 Seperate Rental Units In Lower Level! Live, Rent, Develop, Build Garden Suites! The Potential Is Endless!Book A Showing Today To Explore Your Options For The Future! Assistance With Financing Available Upon Approval!
Read More
More homes for sale under $1.3M in Toronto