Property type
Semi-Detached
Parking
Built-In 1 garage, 4 parking
Neighbourhood
Sonoma Heights
Property
Property type
Semi-Detached
Living (Main)
Parquet Floor, Combined W/Dining, Large Window
7.511 x 3.27 ft
Dining (Main)
Parquet Floor, Combined W/Living
7.51 x 3.27 ft
Kitchen (Main)
Granite Counter, Stainless Steel Appl, Ceramic Floor
4.6 x 2.43 ft
Breakfast (Main)
Ceramic Floor, Combined W/Kitchen
2.29 x 2.43 ft
Family (Main)
Parquet Floor, Gas Fireplace, W/O To Deck
4.08 x 3.4 ft
Primary (2nd)
Parquet Floor, 4 Pc Ensuite, His/Hers Closets
5.4 x 3.37 ft
2nd Br (2nd)
Parquet Floor, Window, Closet
3.09 x 2.54 ft
3rd Br (2nd)
Parquet Floor, Large Window, Closet
3.57 x 2.82 ft
4th Br (2nd)
Parquet Floor, Large Window, Closet
5.15 x 2.93 ft
About this home
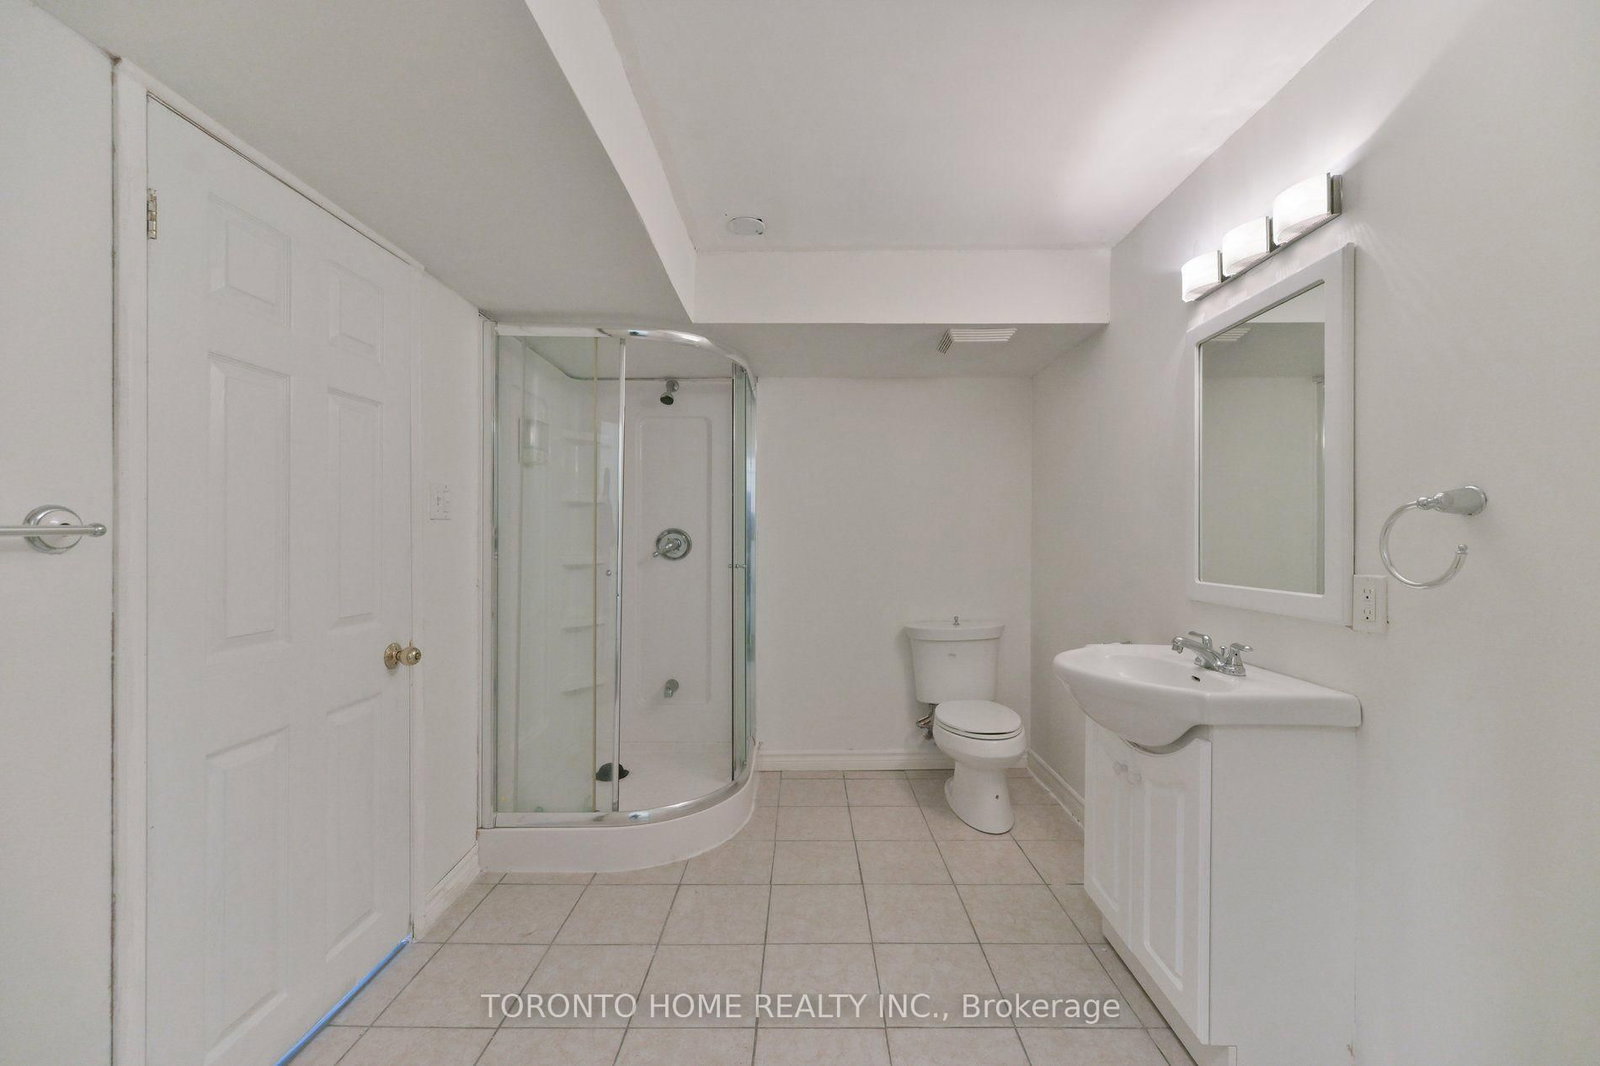
Welcome to Sonoma Heights' largest and rarely offered 4+1 bedroom semi-detached home with a fully finished basement! This spacious family home offers a generous living space,thoughtful features and an excellent layout with many bedrooms in Vaughn's highly sought after family neighbourhood. This home is perfect for growing families. Enjoy bright principal rooms, durable parquet and ceramic flooring throughout with no broadloom, main-floor laundry and plenty of closet and storage space. The spacious primary suite features a separate shower, soaker tub and dual vanity sinks. The fully finished basement offers a spacious versatile recreation room, additional bedroom, 3 pc washroom and a cold cellar. Ideally located close to schools, parks, shopping, Vaughn Mills, public transit and major highways. This is a fantastic opportunity to own one of the largest 4+1 bedroom semis in Sonoma Heights!
Read More
More homes for sale under $1.2M in Vaughan