Parking
Attached 2 garage, 4 parking
Property
Municipality
New Tecumseth
Building
Exterior
Brick, Vinyl Siding
Living (Main)
Large Window, hardwood floor, Pot Lights
4.73 x 4.34 ft
Dining (Main)
Large Window, hardwood floor, Pot Lights
5.43 x 5.08 ft
Kitchen (Main)
Centre Island, W/O To Deck
5.43 x 4.29 ft
Family (Main)
hardwood floor, Gas Fireplace, California Shutters
5.23 x 4.37 ft
Primary (Upper)
5 Pc Ensuite, W/I Closet, Closet Organizers
5.53 x 4.46 ft
2nd Br (Upper)
W/O To Balcony, Semi Ensuite, Double Closet
4.54 x 4.46 ft
3rd Br (Upper)
W/O To Balcony, Semi Ensuite, Double Closet
4.48 x 4.34 ft
4th Br (Upper)
Semi Ensuite, Double Closet
4.29 x 4.11 ft
5th Br (Upper)
Semi Ensuite, Double Closet
3.21 x 3.09 ft
Rec (Lower)
hardwood floor, W/O To Yard
5.95 x 5.41 ft
Br (Lower)
Above Grade Window, Double Closet
4.94 x 4.21 ft
About this home
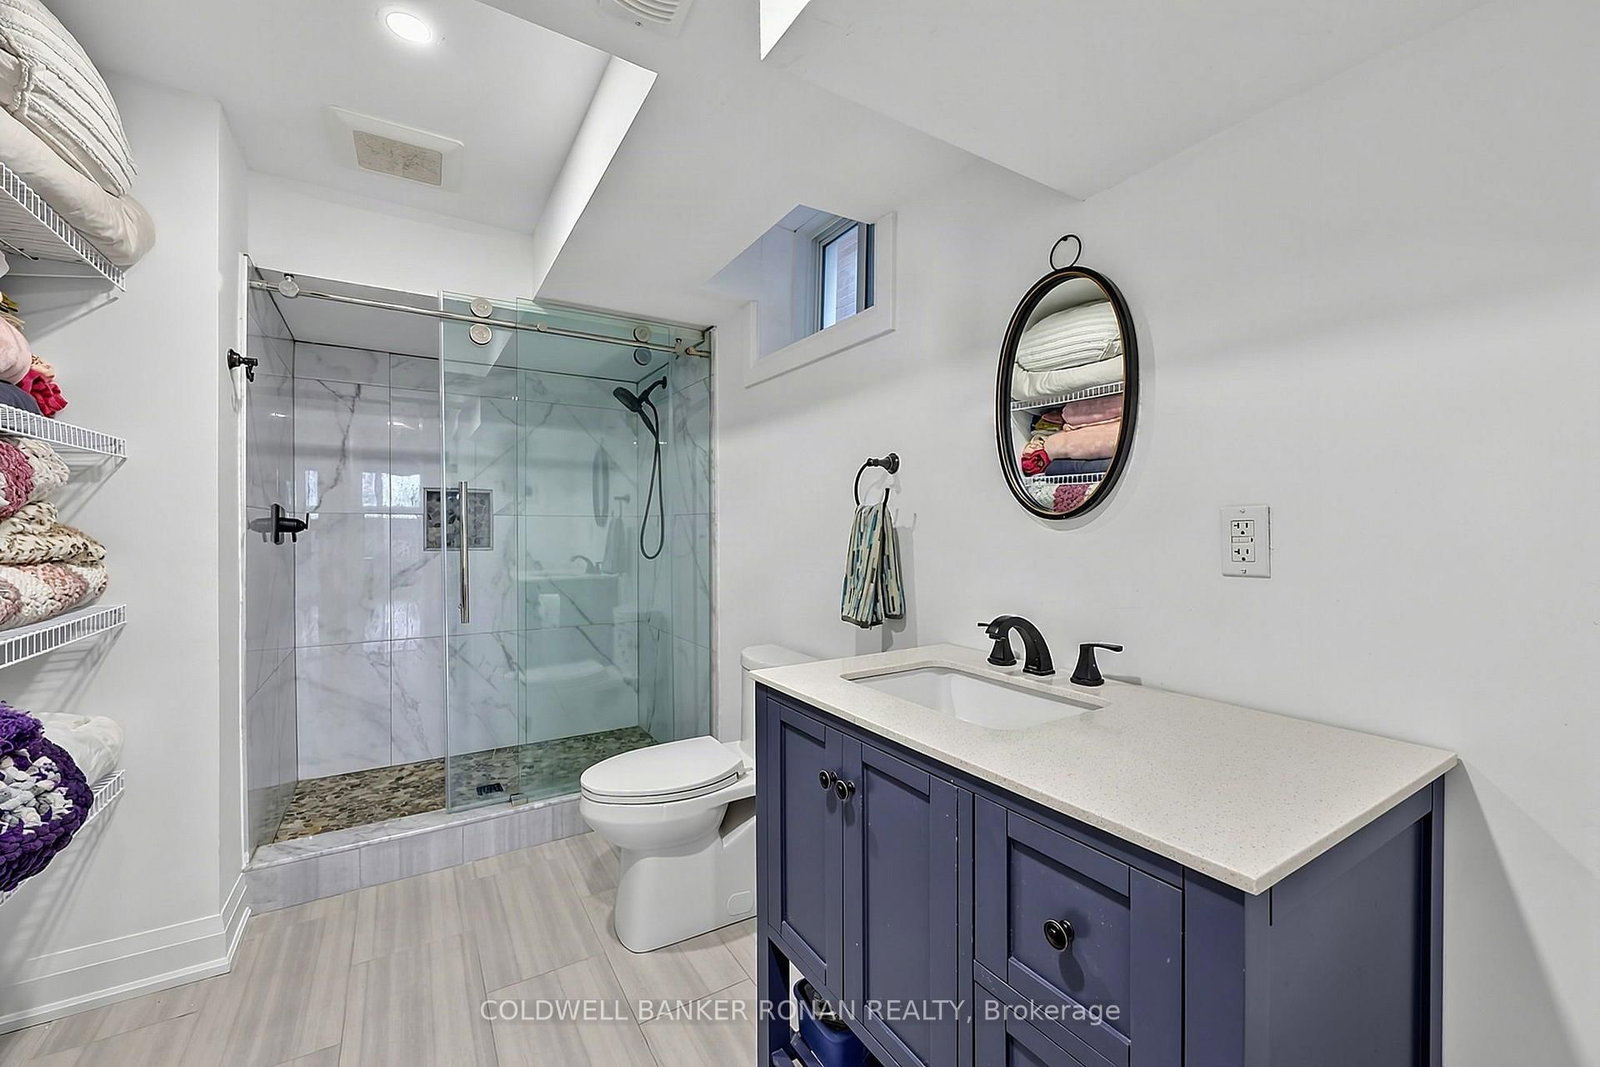
Welcome home to this stunning, 3,800 sq. ft. executive residence in the growing community of Beeton. Backing onto serene greenspace with coveted southwest views, this 5+2 bedroom, 5-bathroom home offers unparalleled luxury. Premium curb appeal welcomes you with a cozy front porch, custom front door, Techo-Block driveway extension, and stone steps. The main level boasts an open-concept floor plan featuring rich hardwood flooring, a family room with a gas fireplace, and a large mudroom with built-in cabinetry and garage access. The kitchen is equipped with a center island, butler's pantry, and French doors leading to a deck with a gas BBQ hookup. Upstairs, the primary retreat features a walk-in closet and a 5-piece ensuite. Two additional bedrooms enjoy private access to a front balcony and a 3-piece ensuite, while the third and fourth bedrooms share a 4-piece Jack-and-Jill bath. A dedicated upper laundry room adds ultimate convenience. The completely finished walkout basement features large above-grade windows, a 3-piece bath with heated floors, and separate living space-perfect for an in-law or nanny suite.
Read More
More homes for sale under $1.3M in New Tecumseth