Basement
Apartment, Sep Entrance
Parking
Attached 2 garage, 7 parking
Neighbourhood
Milliken Mills West
Property
Community
Milliken Mills West
Building
Basement
Apartment, Sep Entrance
Living (Main)
hardwood floor, Pot Lights, Window
4.54 x 3.247 ft
Dining (Main)
Porcelain Floor, Combined W/Kitchen, Window
3.472 x 3.453 ft
Kitchen (Main)
Stainless Steel Appl, Combined W/Dining, Pot Lights
4.563 x 3.48 ft
Br (Main)
Closet, 3 Pc Ensuite, Window
2.51 x 3.47 ft
Primary (Upper)
4 Pc Ensuite, Closet, hardwood floor
4.22 x 3.71 ft
2nd Br (Upper)
Pot Lights, Closet, hardwood floor
4.212 x 2.719 ft
3rd Br (Upper)
Laminate, Closet, hardwood floor
3.032 x 2.862 ft
Family (Ground)
Laminate, Closet, W/O To Yard
2.92 x 2.81 ft
4th Br (Ground)
Pot Lights, Closet, Window
2.9 x 3.38 ft
Br (Ground)
Pot Lights, Closet, Window
2.97 x 2.84 ft
Br (Lower)
3 Pc Ensuite, Closet, Above Grade Window
3.41 x 2.82 ft
2nd Br (Lower)
3 Pc Ensuite, Closet, Above Grade Window
3.41 x 3.12 ft
Br (Lower)
3 Pc Ensuite, Closet, Above Grade Window
3.8 x 3.01 ft
Br (Bsmt)
3 Pc Ensuite, Closet, Above Grade Window
2.22 x 3.83 ft
Br (Bsmt)
3 Pc Ensuite, Closet, Above Grade Window
2.41 x 2.72 ft
Br (Bsmt)
3 Pc Ensuite, Closet, Above Grade Window
2.42 x 2.86 ft
About this home
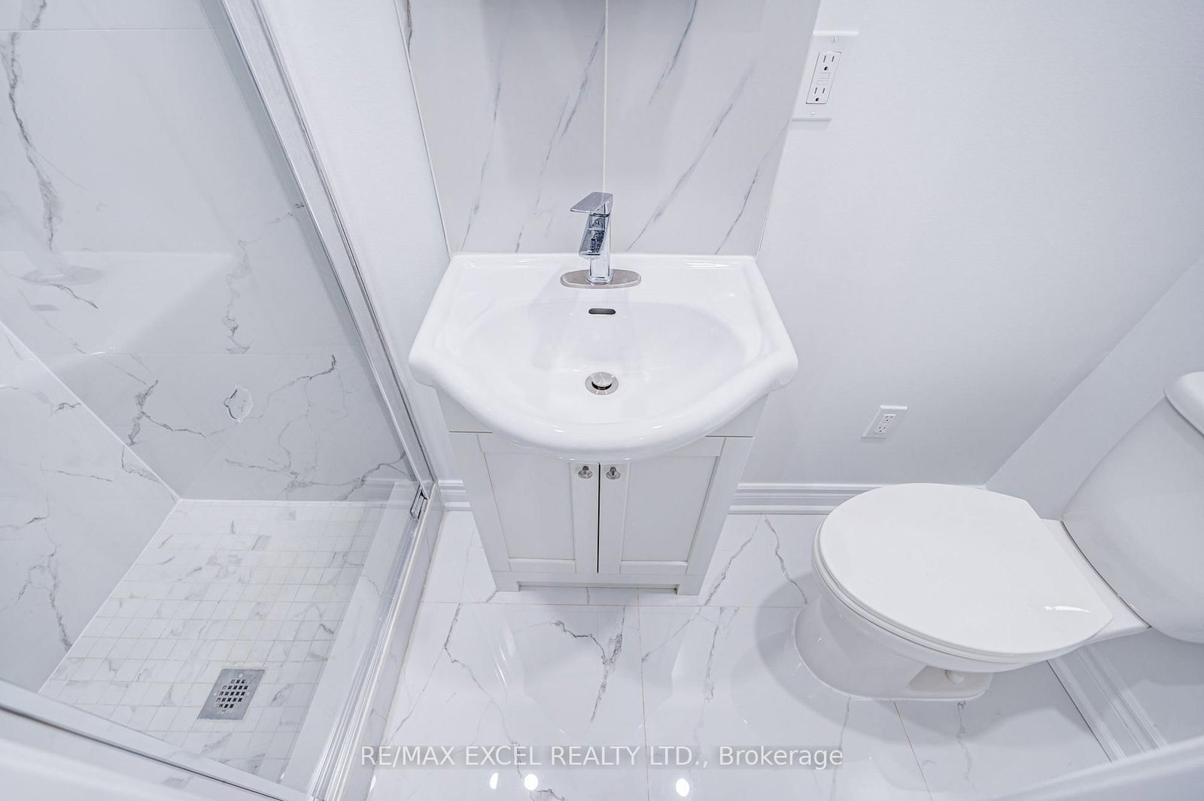
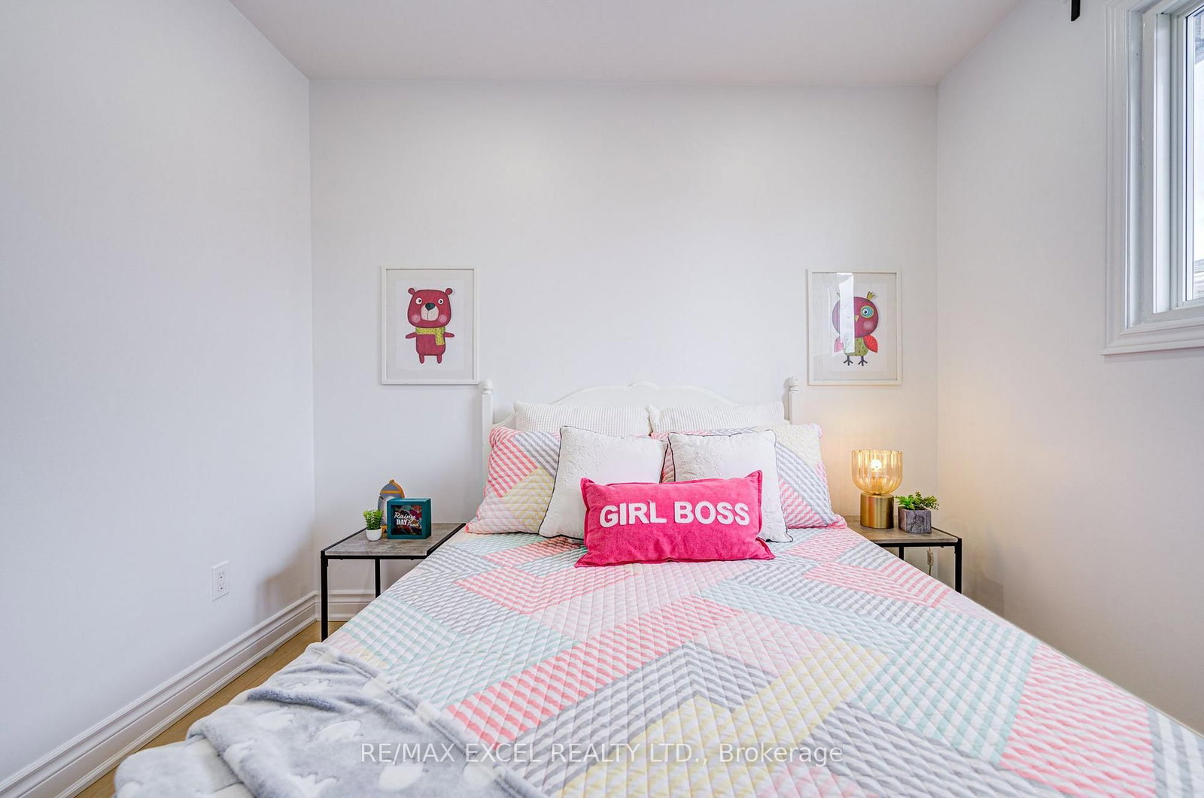
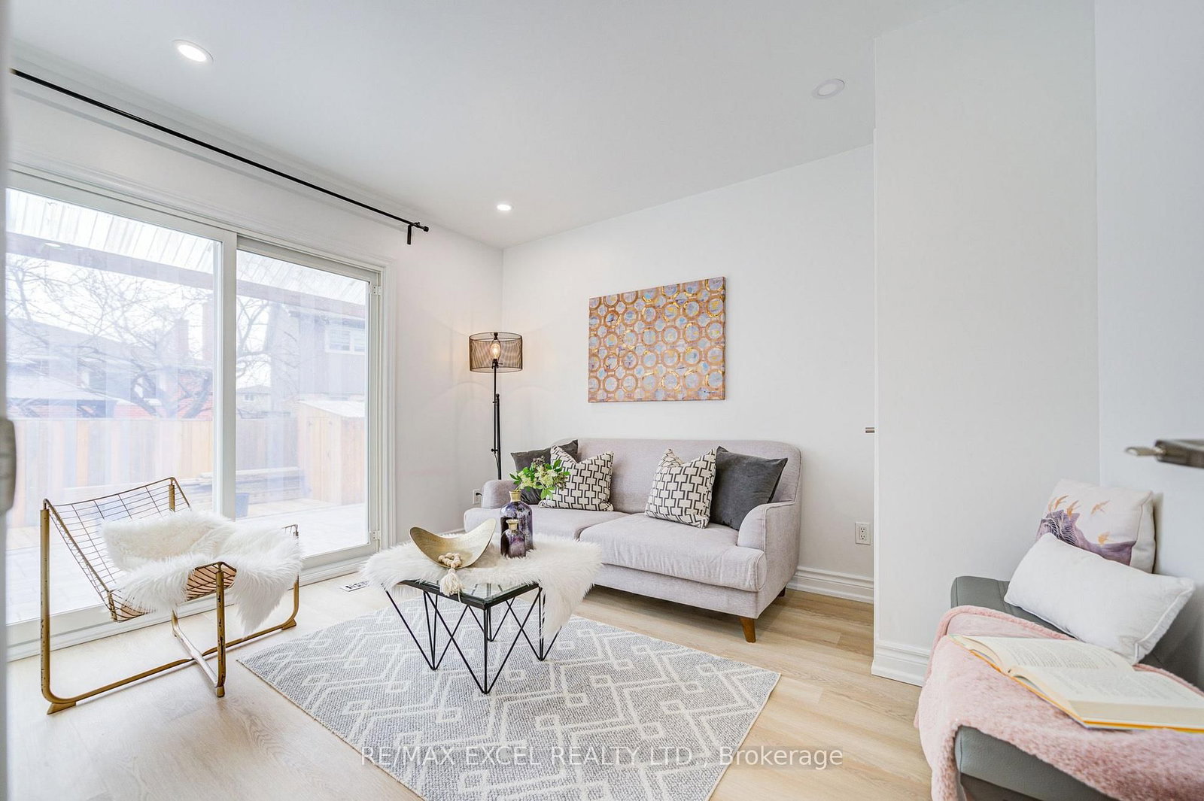
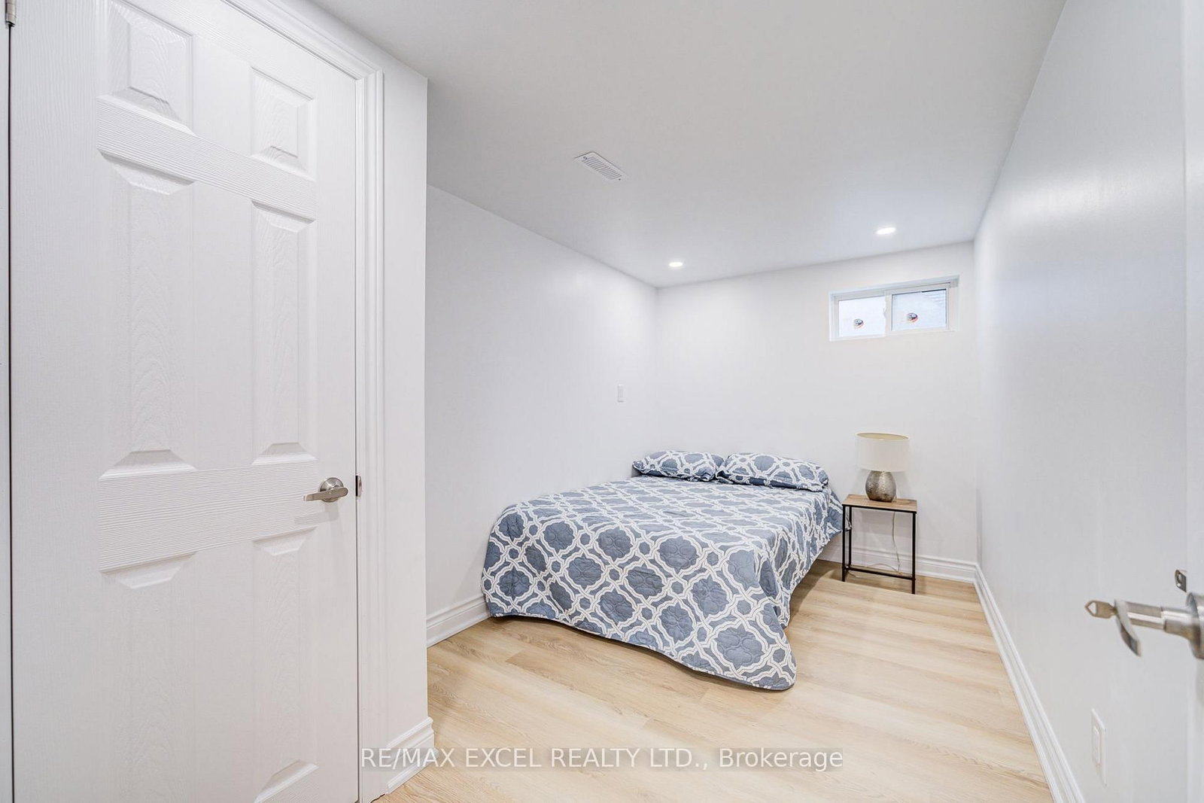
Offer Anytime. A turnkey powerhouse and rare investment gem in the heart of Markham! Completely transformed with over $350K in top-to-bottom renovations (2024), this expansive 3,346 sq. ft. 5-level backsplit offers exceptional multi-generational flexibility and unmatched rental income potential-fully renovated with official City Building Permits (2024) and Fire Department safety approvals (2024) for ultimate peace of mind and code-compliant quality! The thoughtfully designed layout features 1+1 modern kitchens (2024) with brand-new stainless steel appliances (2024) plus an entertainer's bar (2024); the upper levels boast 4 spacious bedrooms, each complete with its own private ensuite bathroom (2024), closet, and window, while the separate-entrance lower level houses an additional 3-bedroom suite with its own kitchen (2024) and living area. Extensively upgraded throughout, including a new roof (2024), skylight (2024), windows (2024), complete luxury flooring (2024), designer pot lights (2024), all custom bathrooms (2024), and an upgraded 200-amp electrical panel (2024), while the exterior showcases an oversized double garage and a newly interlocked extra-long driveway (2024) accommodating 7+ vehicles. Perfectly positioned in a high-demand AAA rental hub just steps to TTC and YRT transit, top-ranked public & Catholic schools, parks, T&T Supermarket, Shoppers Drug Mart, banks, and dining, this exceptional, permit-approved masterpiece (2024) is truly an opportunity not to be missed!
Read More
More homes for sale under $1.6M in Markham