Price/sqft
$1,099.80/sqft
Parking
Attached 4 garage, 14 parking
Neighbourhood
South Richvale
Property
Municipality
Richmond Hill
5th Br (2nd)
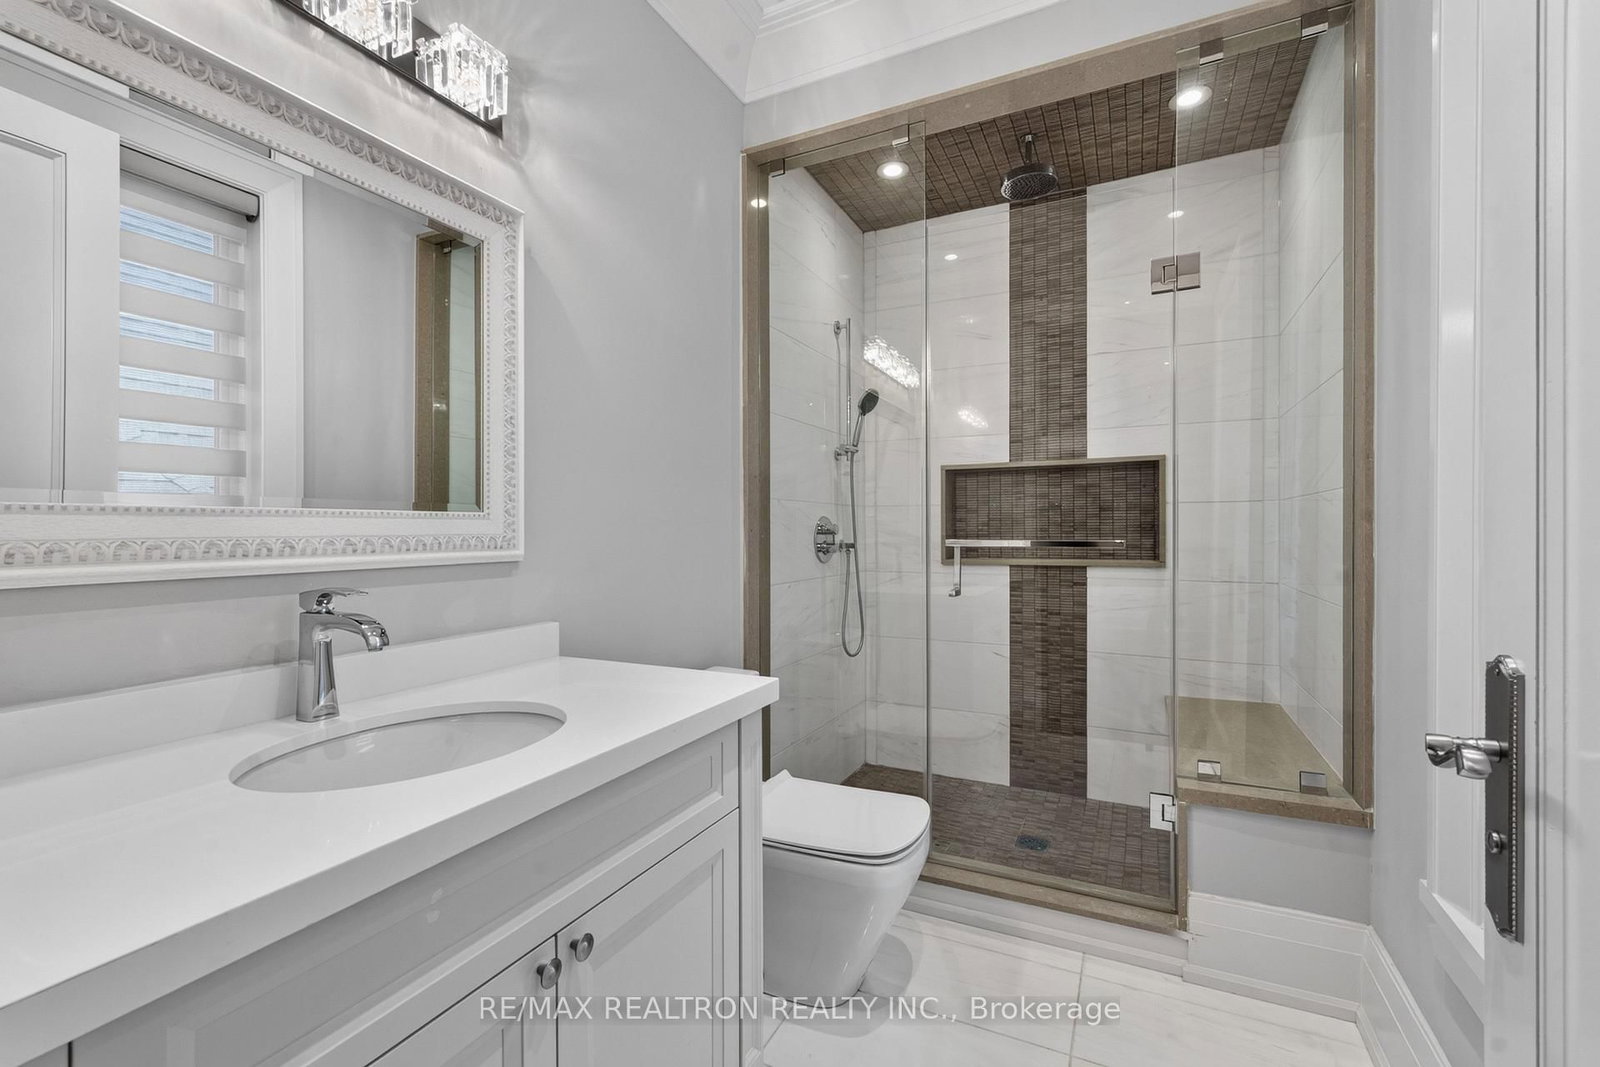
Bay Window, W/O To Balcony, 3 Pc Ensuite
4.85 x 4.39 ft
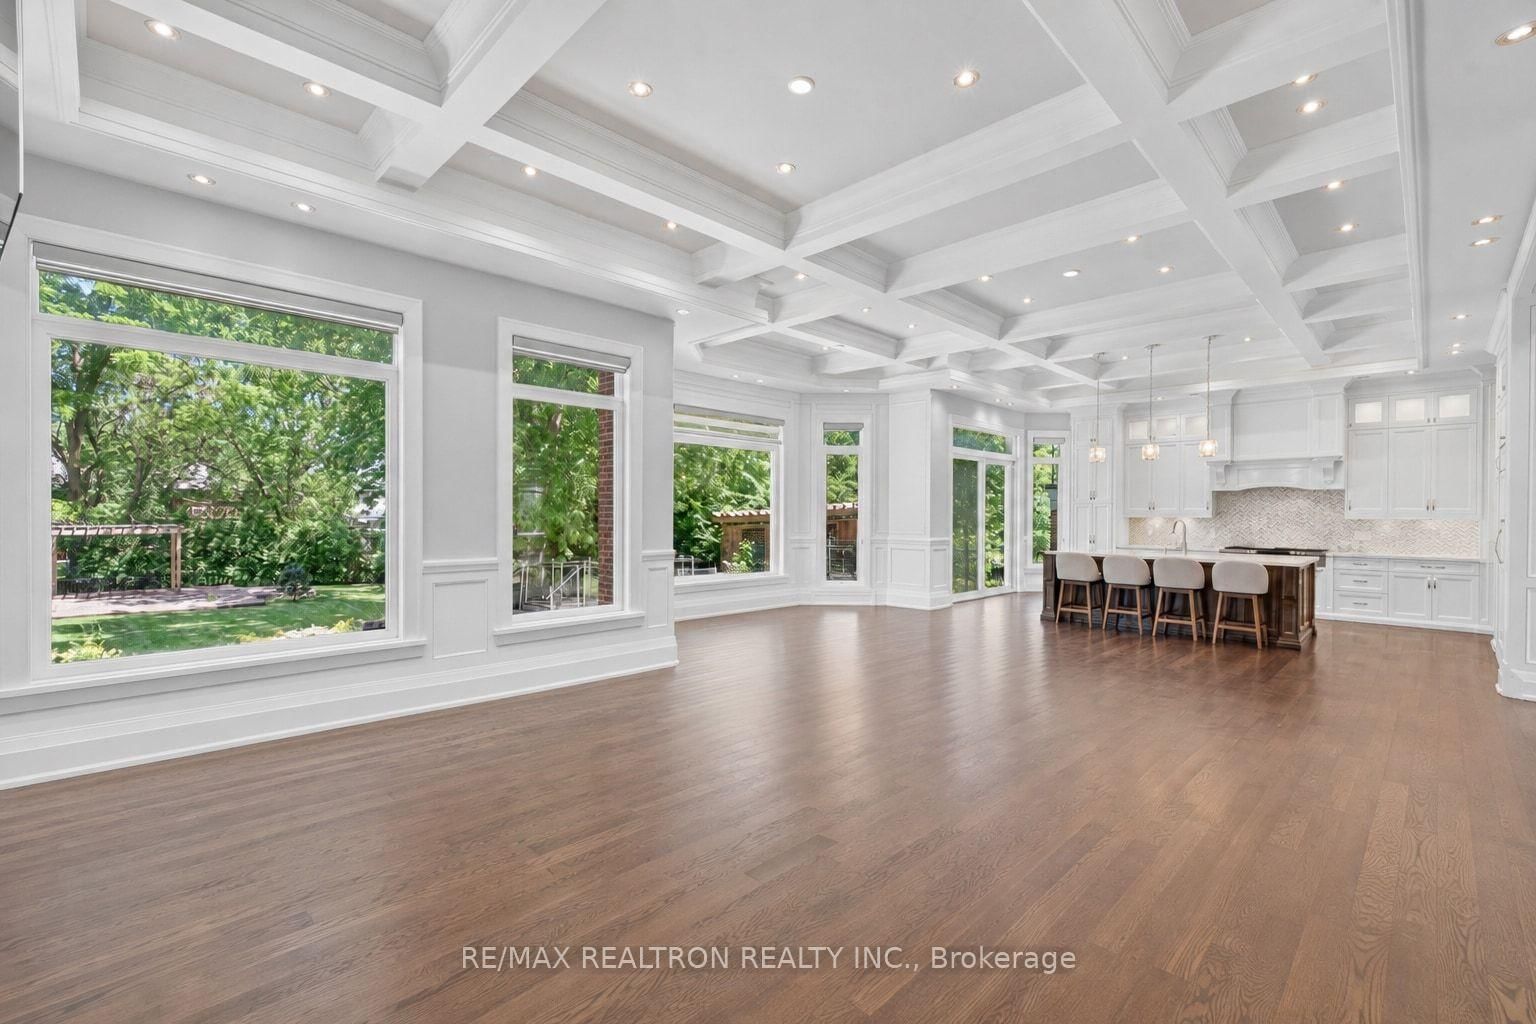
Family (Main)
hardwood floor, Fireplace, Large Window
9.18 x 5.52 ft
Foyer (Main)
Skylight, Heated Floor, Stone Floor
3.02 x 5.06 ft
Office (Main)
hardwood floor, B/I Bookcase, Picture Window
3.96 x 3.08 ft
Primary (2nd)
Skylight, W/O To Balcony, 2 Way Fireplace
6.8 x 5.52 ft
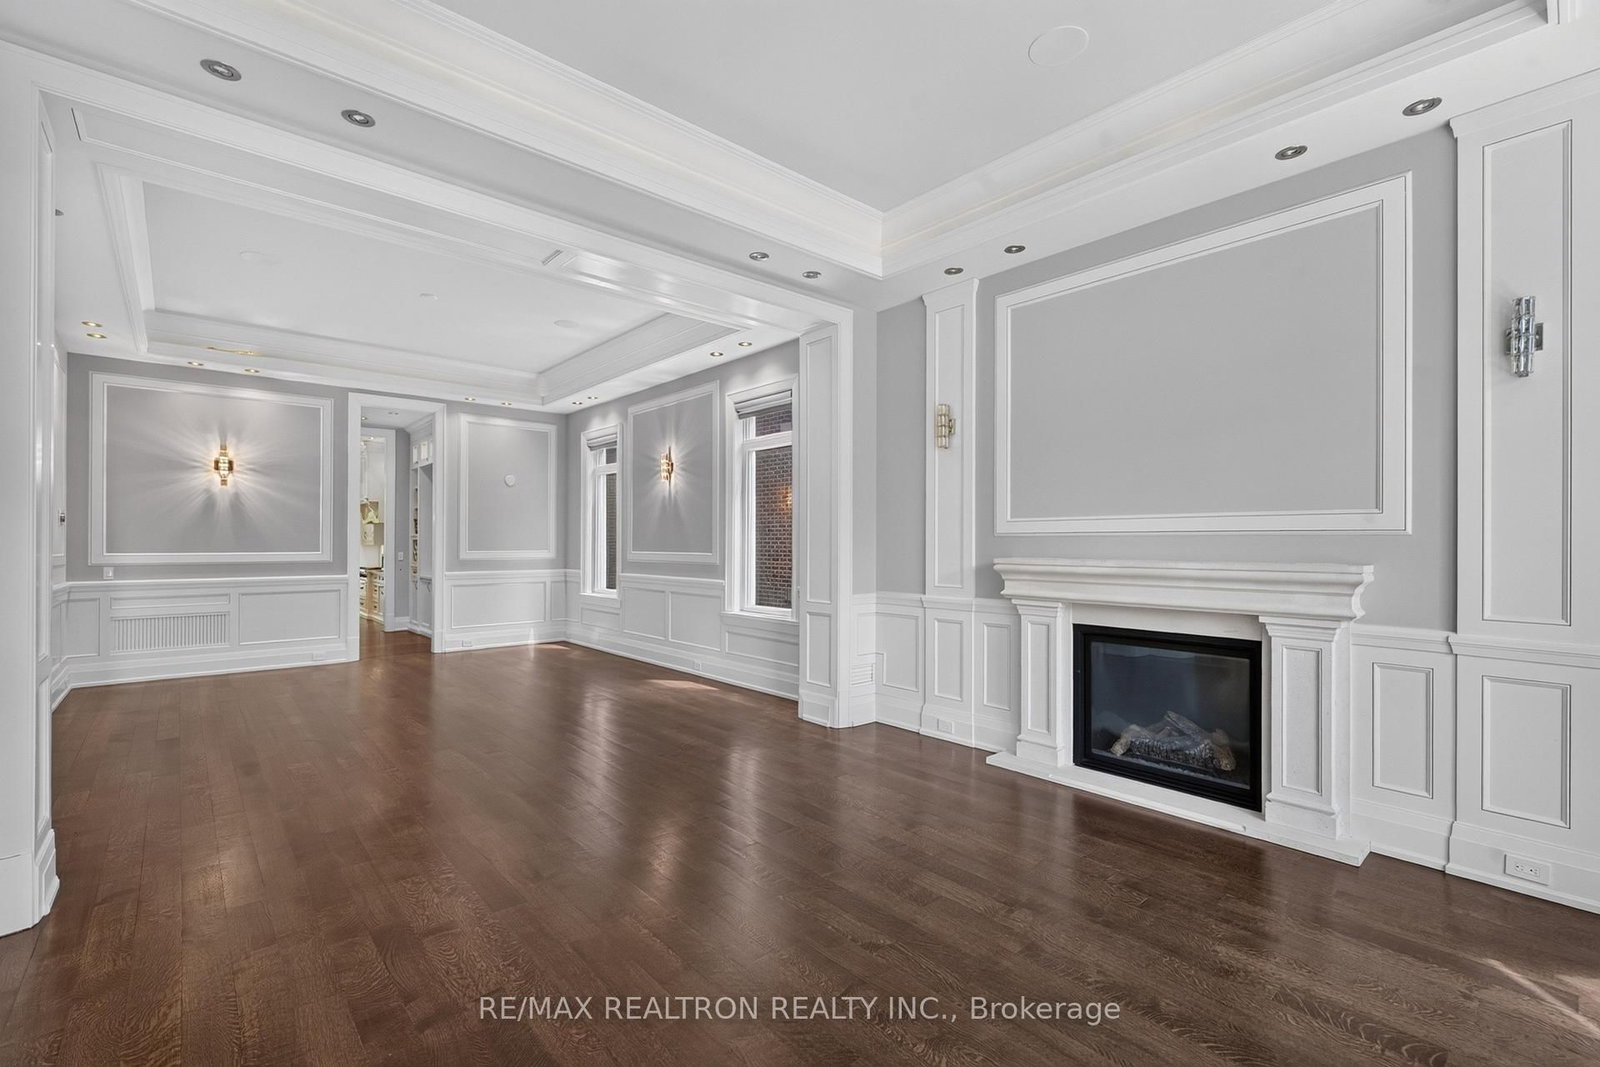
Living (Main)
hardwood floor, Fireplace, Pot Lights
5.18 x 5.36 ft
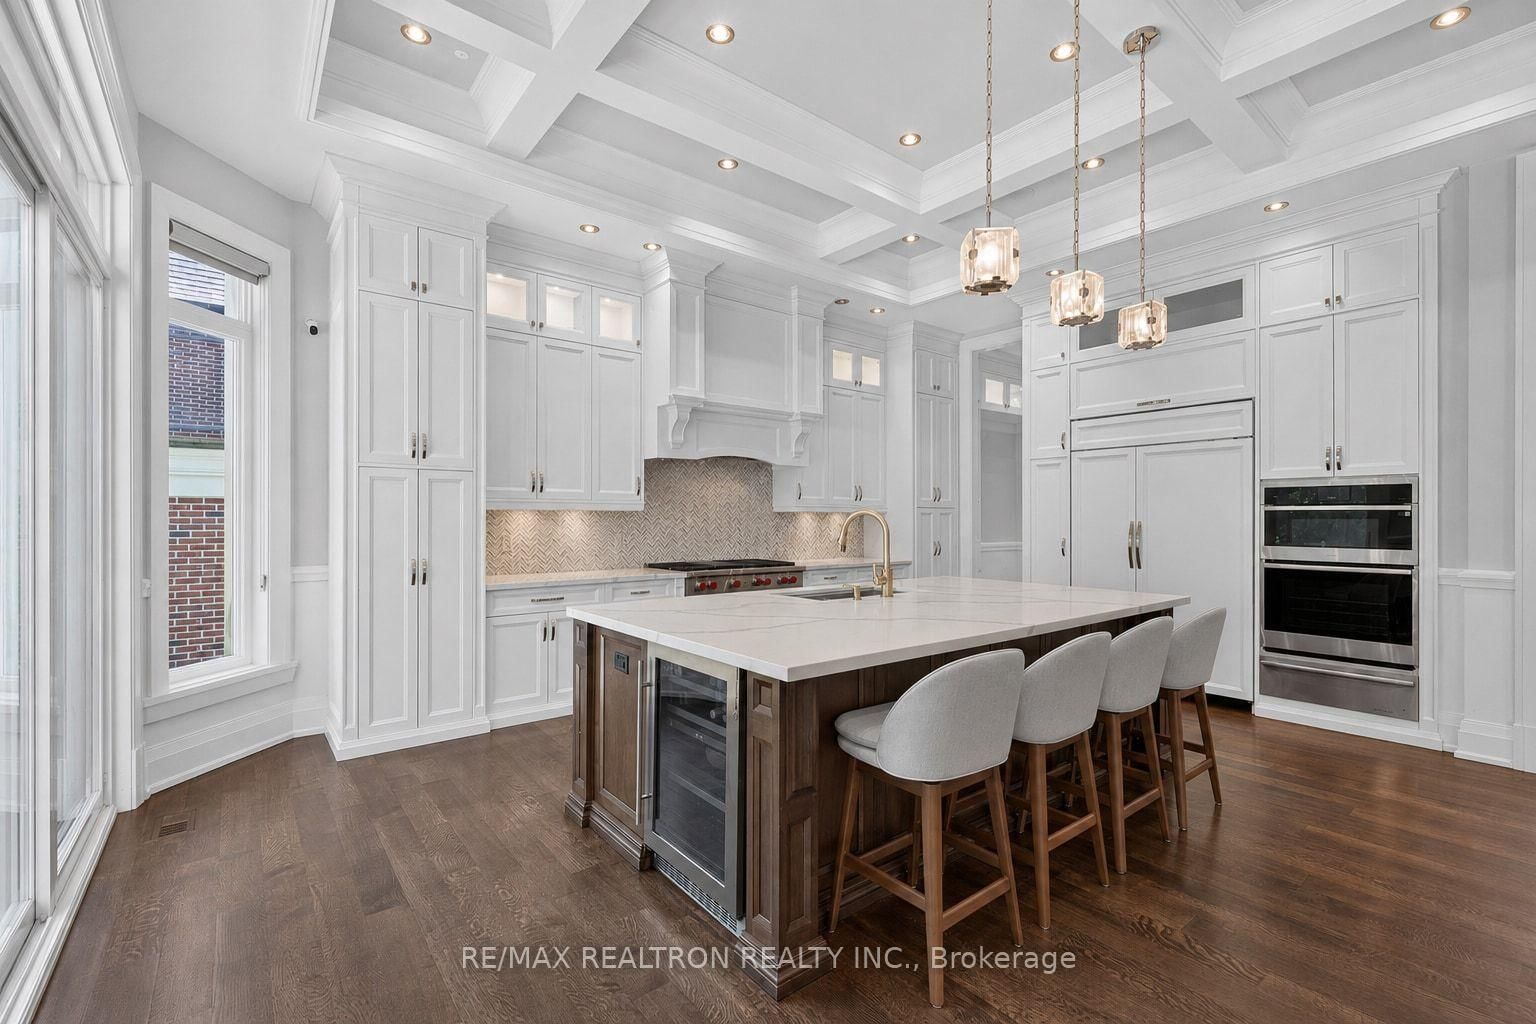
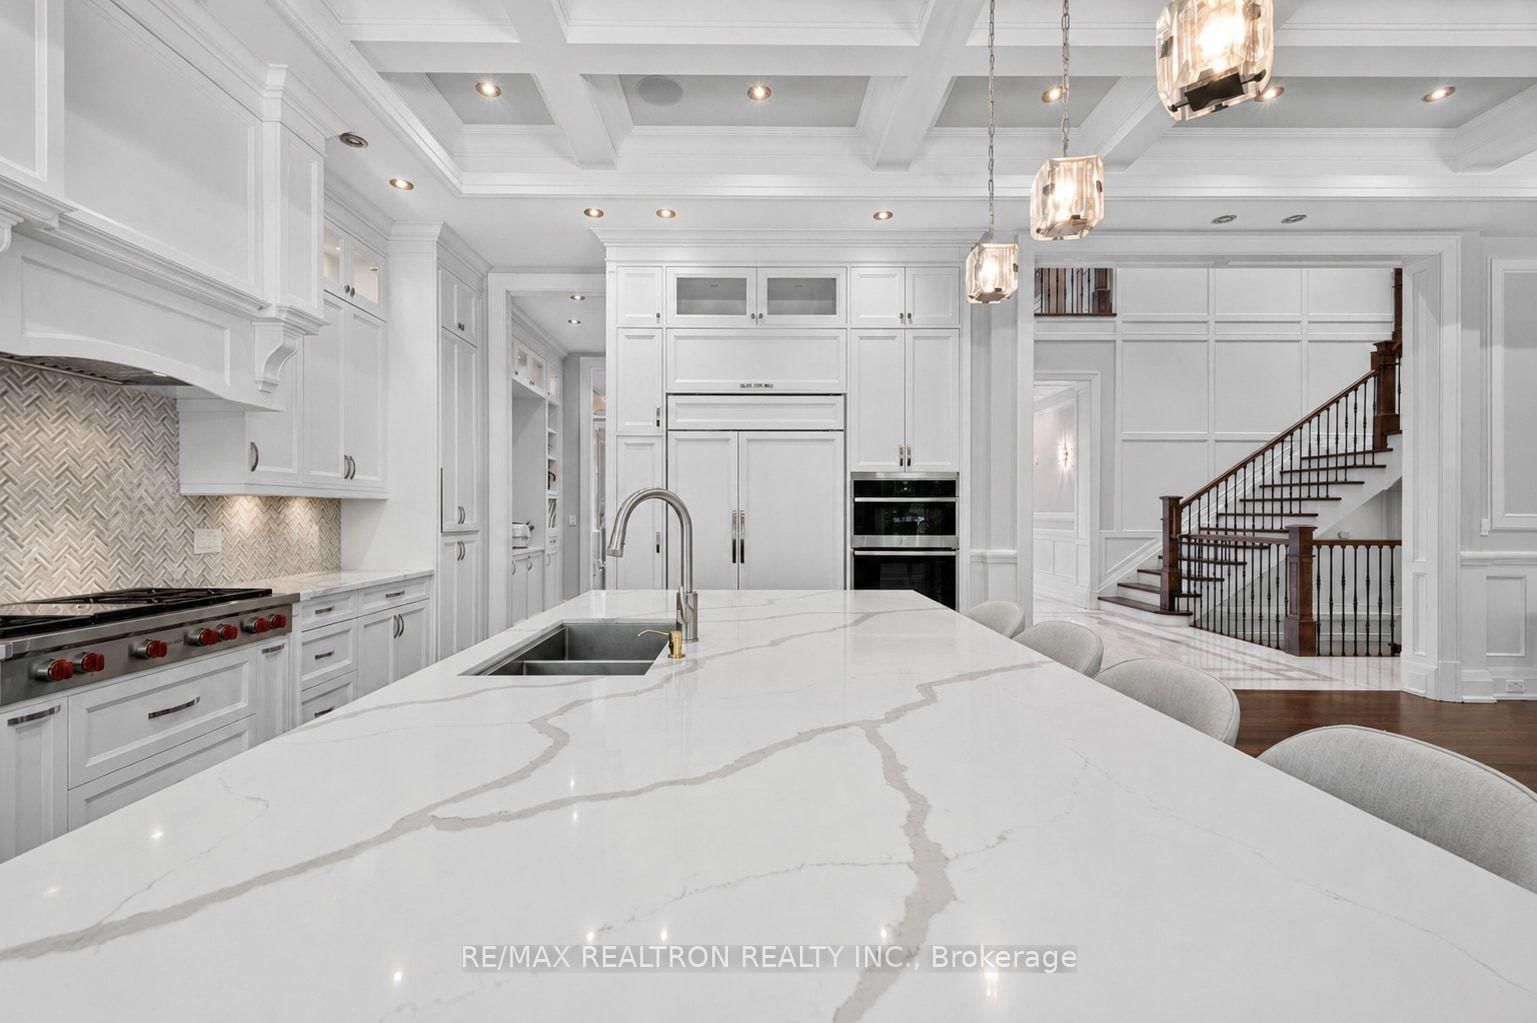
Kitchen (Main)
W/O To Patio, Coffered Ceiling, Centre Island
3.39 x 6.4 ft
4th Br (2nd)
hardwood floor, Pot Lights, 5 Pc Ensuite
6.1 x 5.21 ft
Dining (Main)
hardwood floor, Crown Moulding, Panelled
5.03 x 5.55 ft
2nd Br (2nd)
hardwood floor, W/I Closet, 3 Pc Ensuite
4.51 x 4.48 ft
3rd Br (2nd)
hardwood floor, W/I Closet, 3 Pc Ensuite
5.3 x 3.38 ft
Rec (Bsmt)
Heated Floor, hardwood floor, Wet Bar
13.2 x 5.67 ft
About this home
Nestled on nearly half an acre in prestigious South Richvale, just moments from Yonge Street, Highway 7, and the Richmond Hill Golf & Country Club, this extraordinary 7,600 sq.ft. + 3,200 sq.ft. custom estate showcases timeless grandeur with a circular drive, striking stone facade, 4-car garage, manicured grounds, and an expansive entertainer's deck. A soaring cathedral foyer wirh heated floors welcomes you to a spectacular main level featuring 12-foot ceilings, elegant principal rooms, a designer gourmet kitchen with panelled Sub-Zero fridge and butler's pantry, while multiple skylights flood the home with natural light. The upper level offers 9-foot ceilings and five lavish bedrooms, each with its own ensuite, including a luxurious primary retreat. The heated walk-out lower level is an entertainer's dream, complete with two additional bedrooms, a home theatre, wine cellar, wet bar, expansive recreation area, and seamless access to the private backyard, creating the ultimate indoor-outdoor lifestyle.
Read More
More homes for sale under $5.5M in Richmond Hill