Price/sqft
$1,499.80/sqft
Parking
Attached 3 garage, 8 parking
Building
Exterior
Stone, Stucco/Plaster
Foyer (Main)
Granite Floor, Coffered Ceiling, Wainscoting
4.136 x 3.187 ft
Living (Main)
hardwood floor, Gas Fireplace, W/O To Patio
11.532 x 5.857 ft
Dining (Main)
Combined W/Living, Coffered Ceiling, W/O To Patio
11.532 x 5.857 ft
Kitchen (Main)
Porcelain Floor, Centre Island, O/Looks Family
5.832 x 5.318 ft
Family (Main)
Cathedral Ceiling, Gas Fireplace, W/O To Pool
5.597 x 4.961 ft
Library (Main)
hardwood floor, Gas Fireplace, Panelled
5.538 x 4.597 ft
Primary (Main)
Vaulted Ceiling, 6 Pc Ensuite, W/O To Patio
6.102 x 4.987 ft
Laundry (Main)
L-Shaped Room, Closet, W/O To Garage
3.653 x 3.169 ft
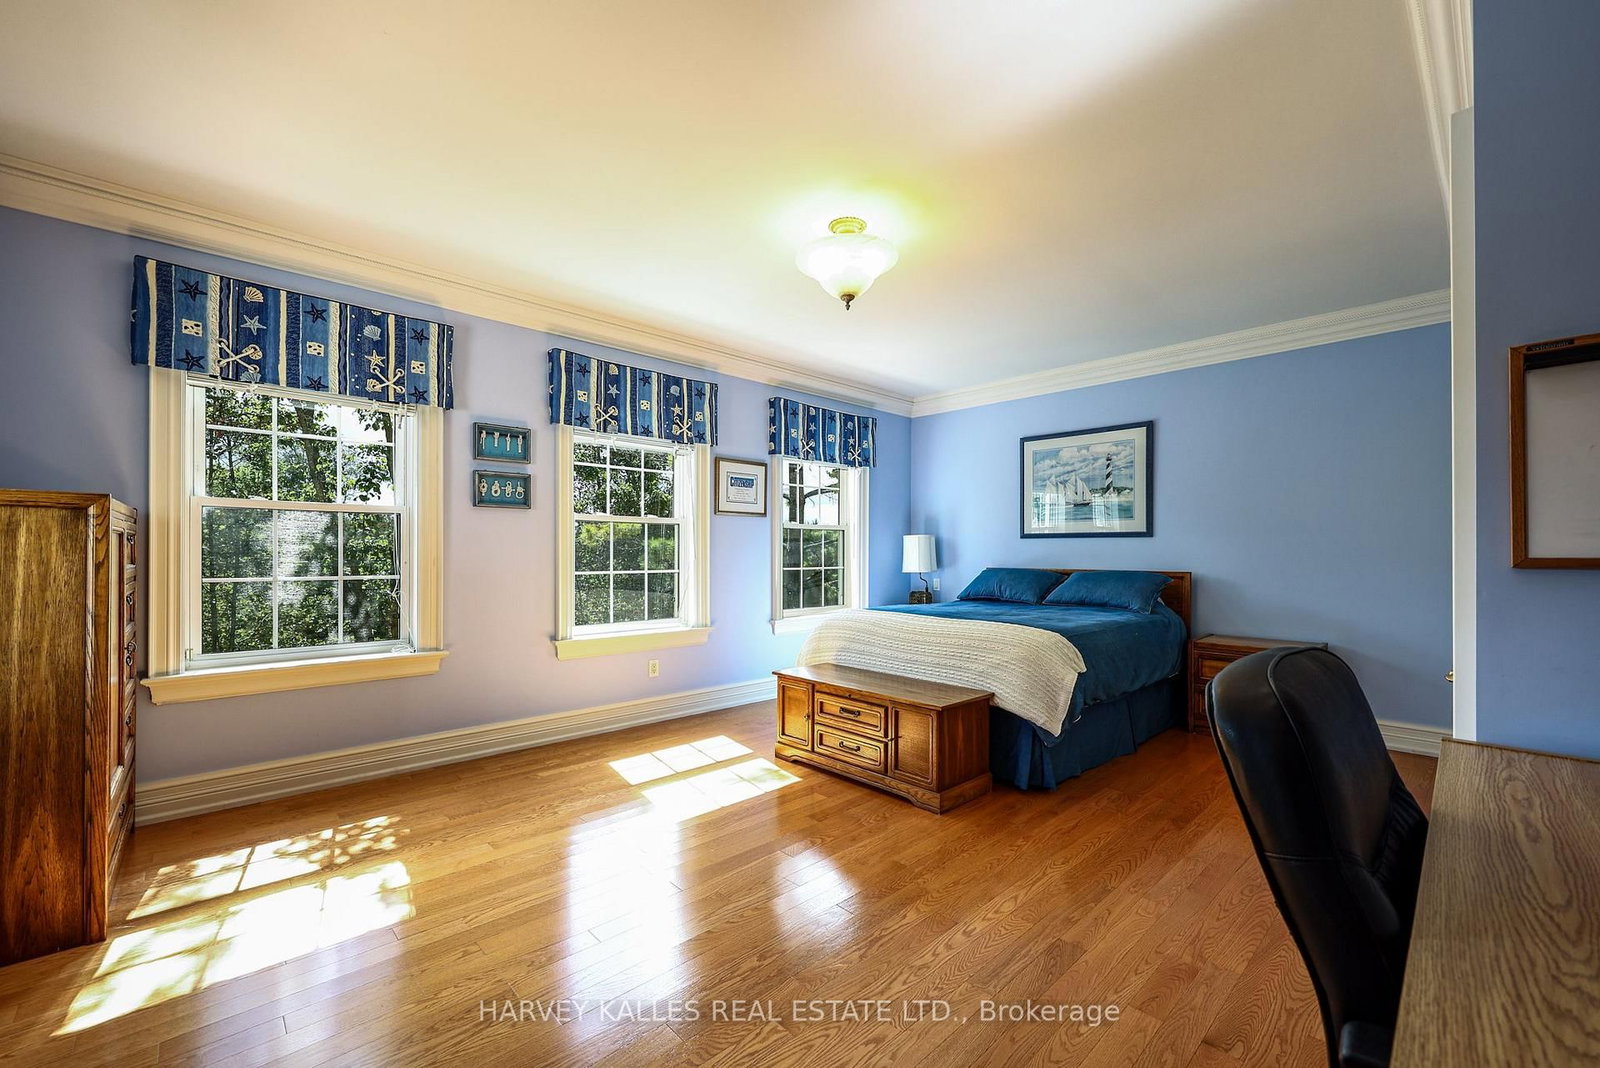
2nd Br (2nd)
hardwood floor, W/I Closet, 5 Pc Ensuite
5.279 x 4.241 ft
3rd Br (2nd)
hardwood floor, W/I Closet, 3 Pc Ensuite
5.867 x 3.836 ft
4th Br (2nd)
hardwood floor, His/Hers Closets, 4 Pc Ensuite
5.817 x 4.608 ft
5th Br (2nd)
hardwood floor, W/I Closet, 3 Pc Ensuite
5.884 x 3.948 ft
Den (2nd)
hardwood floor, Open Concept, O/Looks Living
3.7 x 2.394 ft
Other (Lower)
Electric Fireplace, Coffered Ceiling, Combined W/Kitchen
10.656 x 5.622 ft
Cold/Cant (Lower)
Stone Floor, Moulded Ceiling, French Doors
3.146 x 2.435 ft
Other (Lower)
Cushion Floor, Double Doors
5.379 x 4.533 ft
Exercise (Lower)
Broadloom, Mirrored Walls, W/O To Pool
5.953 x 4.582 ft
Other (Lower)
Hot Tub, 4 Pc Bath, Built-In Speakers
4.193 x 3.784 ft
Br (Lower)
Broadloom, 4 Pc Ensuite, W/I Closet
5.723 x 5.113 ft
Pantry (Lower)
Tile Floor, B/I Shelves, Recessed Lights
2.352 x 1.424 ft
Other (Lower)
Tile Floor, Crown Moulding, Recessed Lights
3.554 x 2.936 ft
About this home
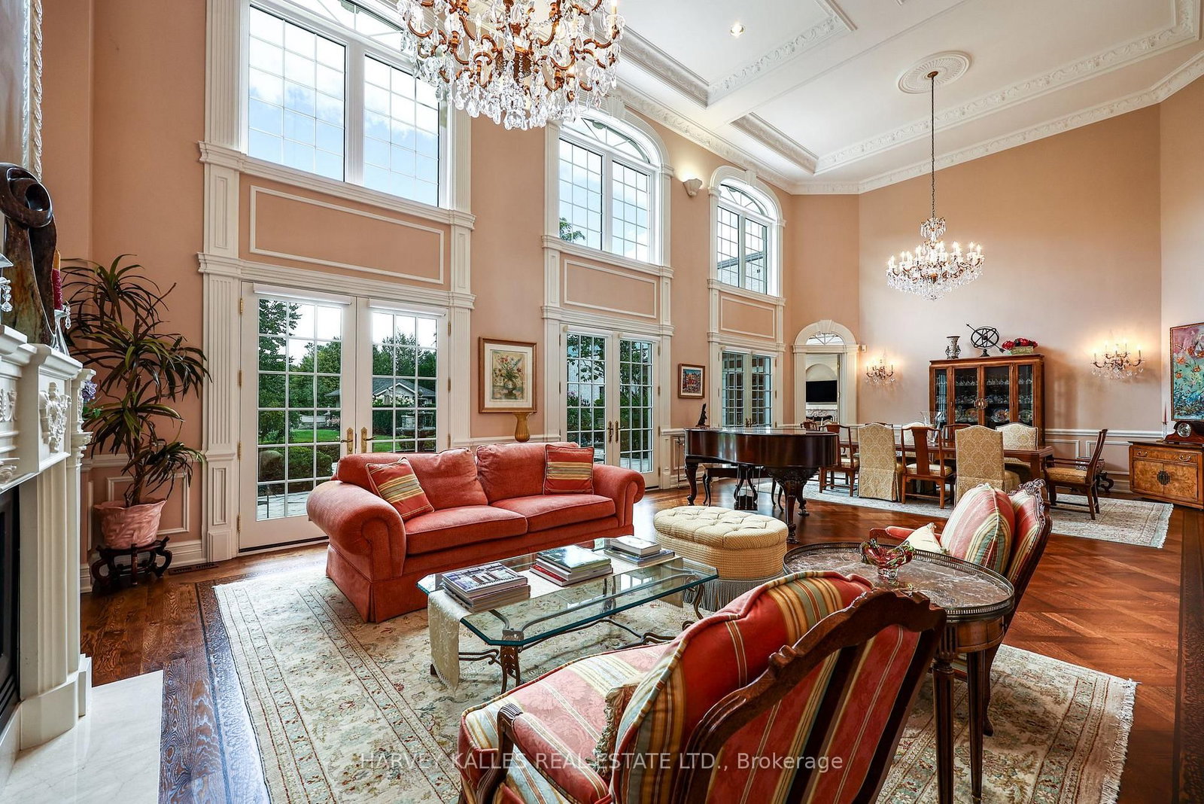
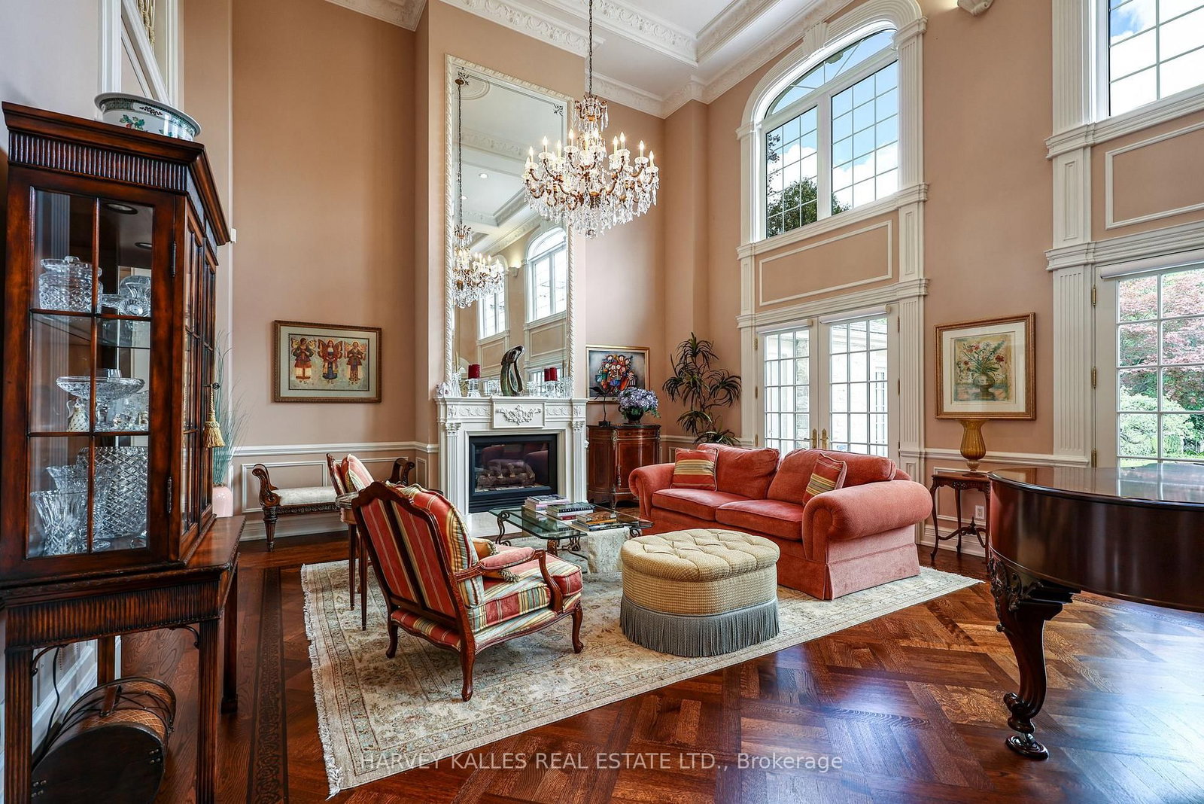
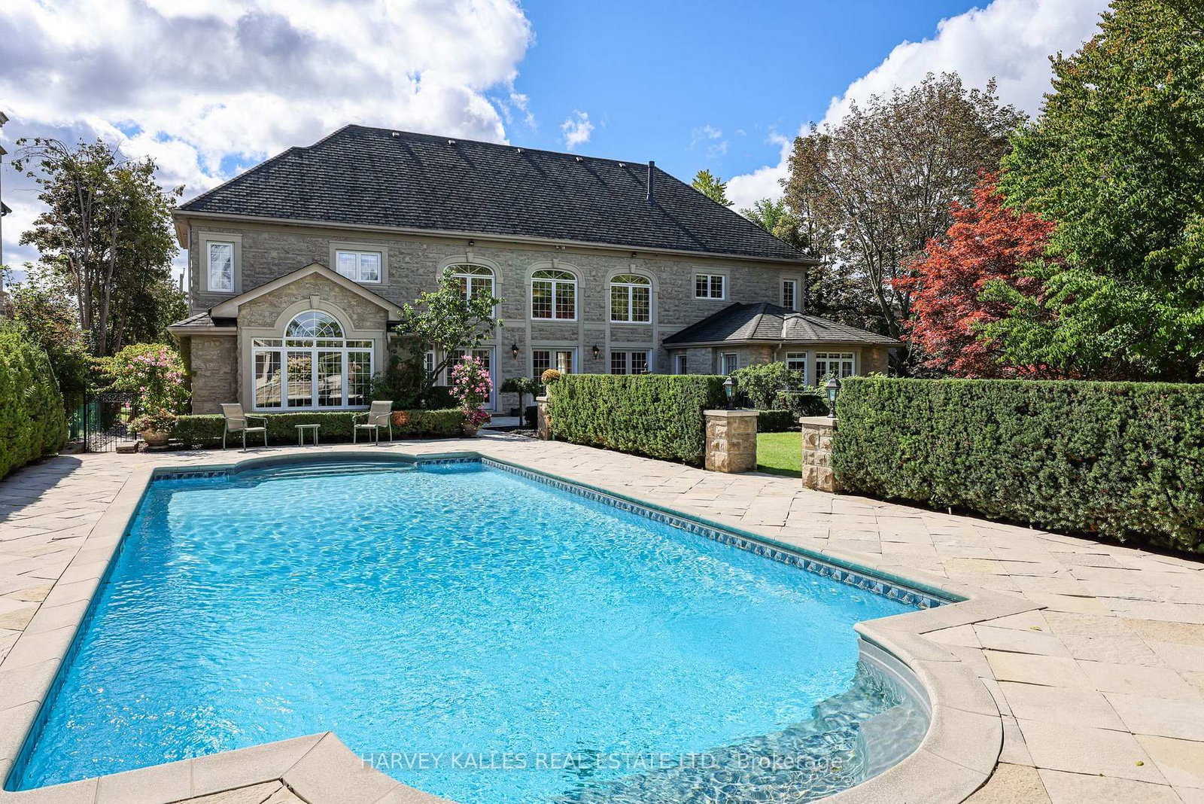
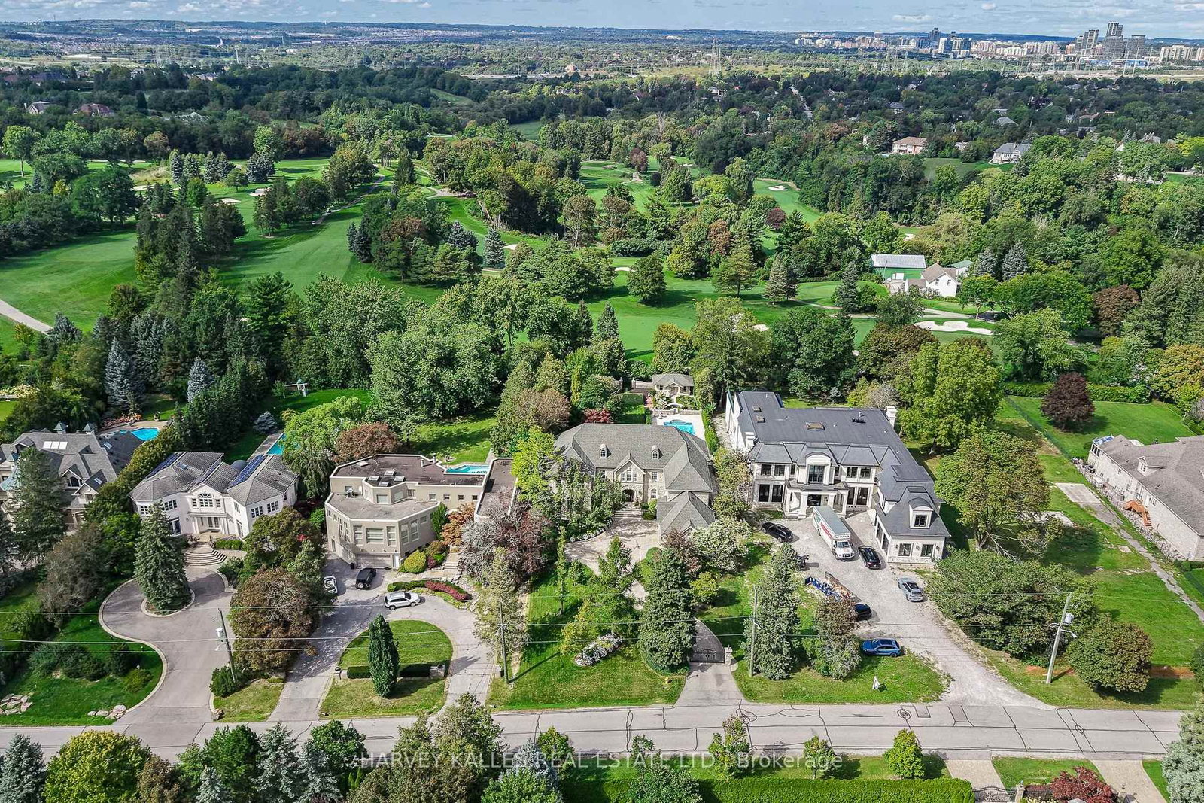
Exquisitely custom-built and set against the 17th hole of The Thornhill Club, this distinguished estate showcases exceptional craftsmanship, refined finishes, soaring ceilings, and generously proportioned rooms throughout. The elegant residence offers a sophisticated blend of timeless architectural detailing and exceptional indoor-outdoor living.The impressive grand hall is the focal point of the home, incorporating the formal living and dining rooms and featuring Versailles-patterned flooring with intricate laser-cut borders, two Schonbek crystal chandeliers, and coffered ceilings with detailed plaster mouldings. A second-storey mezzanine overlooks the grand hall, adding to the scale and elegance of the space.The formal entertaining area is further enhanced by a gas fireplace with a detailed plaster surround, marble hearth, and bevelled mirror. Three sets of French doors provide a seamless connection to the expansive flagstone terrace,fountains and beautifully landscaped grounds.The private rear grounds offer an exceptional outdoor setting with a pool, hot tub, three-room cabana, putting green, bunker, expansive lawns, and mature gardens.
Read More
More homes for sale under $7.5M in Vaughan