Included utilities
Parking
Basement
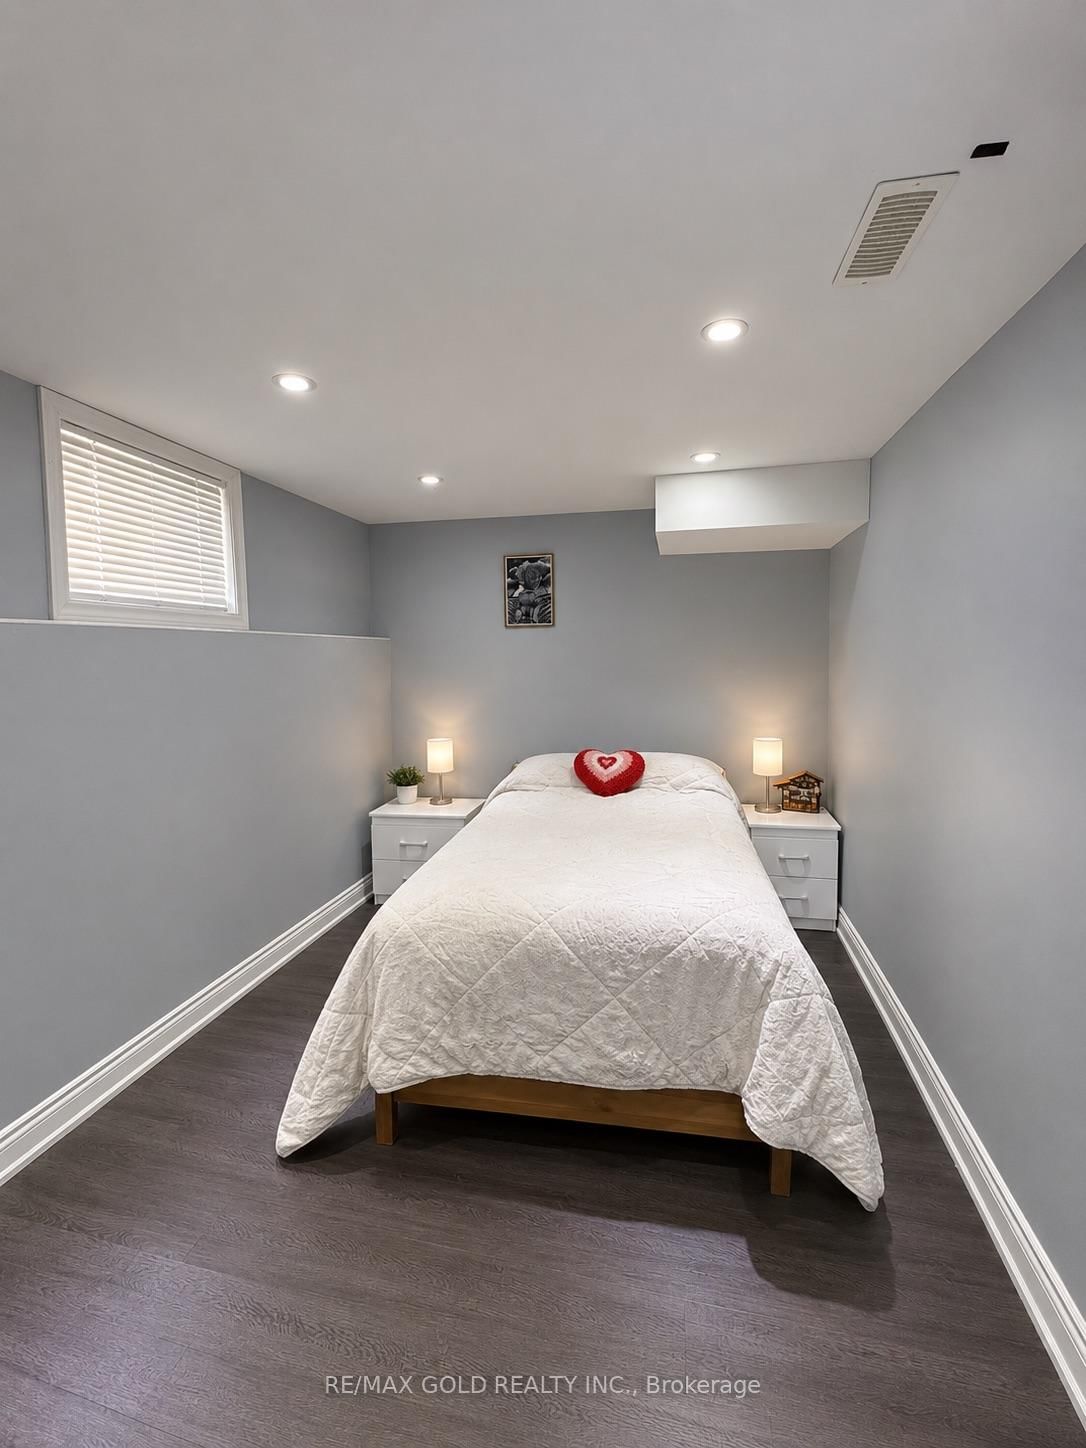
Apartment, Finished
Parking
Attached 3 garage, 6 parking
Building
Basement
Apartment, Finished
Living (Main)
hardwood floor, Pot Lights
1.0 x 1.0 ft
Family (Main)
hardwood floor, Fireplace
1.0 x 1.0 ft
Kitchen (Main)
hardwood floor, Pot Lights
1.0 x 1.0 ft
Breakfast (Main)
hardwood floor, Pot Lights
1.0 x 1.0 ft
Primary (2nd)
hardwood floor, 4 Pc Ensuite
1.0 x 1.0 ft
2nd Br (2nd)
hardwood floor, Large Closet
1.0 x 1.0 ft
3rd Br (2nd)
Hardwood Floor
1.0 x 1.0 ft
4th Br (2nd)
hardwood floor, Large Closet
1.0 x 1.0 ft
About this home
Welcome to this stunning executive home in the Town of Innisfil, offering approximately 3,400 sq. ft. of beautifully finished living space, plus a fully finished basement. The main level showcases 9-ft smooth ceilings, hardwood flooring, pot lights, and an abundance of natural light. The spacious kitchen is ideal for both everyday living and entertaining, featuring granite countertops, a custom quartz island/dining table, and stainless steel appliances. The generously sized primary bedroom offers a private retreat with a spacious layout and luxurious ensuite. Four well-appointed bedrooms provide ample space for family and guests. The fully finished basement apartment features 2 bedrooms, a full kitchen, and a bathroom, offering excellent additional living space or potential rental income. Enjoy the huge backyard, perfect for entertaining, family gatherings, and outdoor activities! Completing this exceptional property is a 3-car garage and spacious driveway with ample parking.
Read More
More homes for lease under $0k in Innisfil