Parking
Built-In 2 garage, 4 parking
Neighbourhood
Aurora Heights
Living (Ground)
hardwood floor, Pot Lights
9.62 x 9.45 ft
Dining (Ground)
Combined W/Living, Pot Lights, hardwood floor
9.62 x 9.45 ft
Kitchen (Ground)
Centre Island, Quartz Counter, Breakfast Area
8.23 x 5.69 ft
Family (Ground)
hardwood floor, Gas Fireplace, Pot Lights
5.33 x 3.81 ft
Office (Ground)
hardwood floor, B/I Bookcase, Pot Lights
4.37 x 3.84 ft
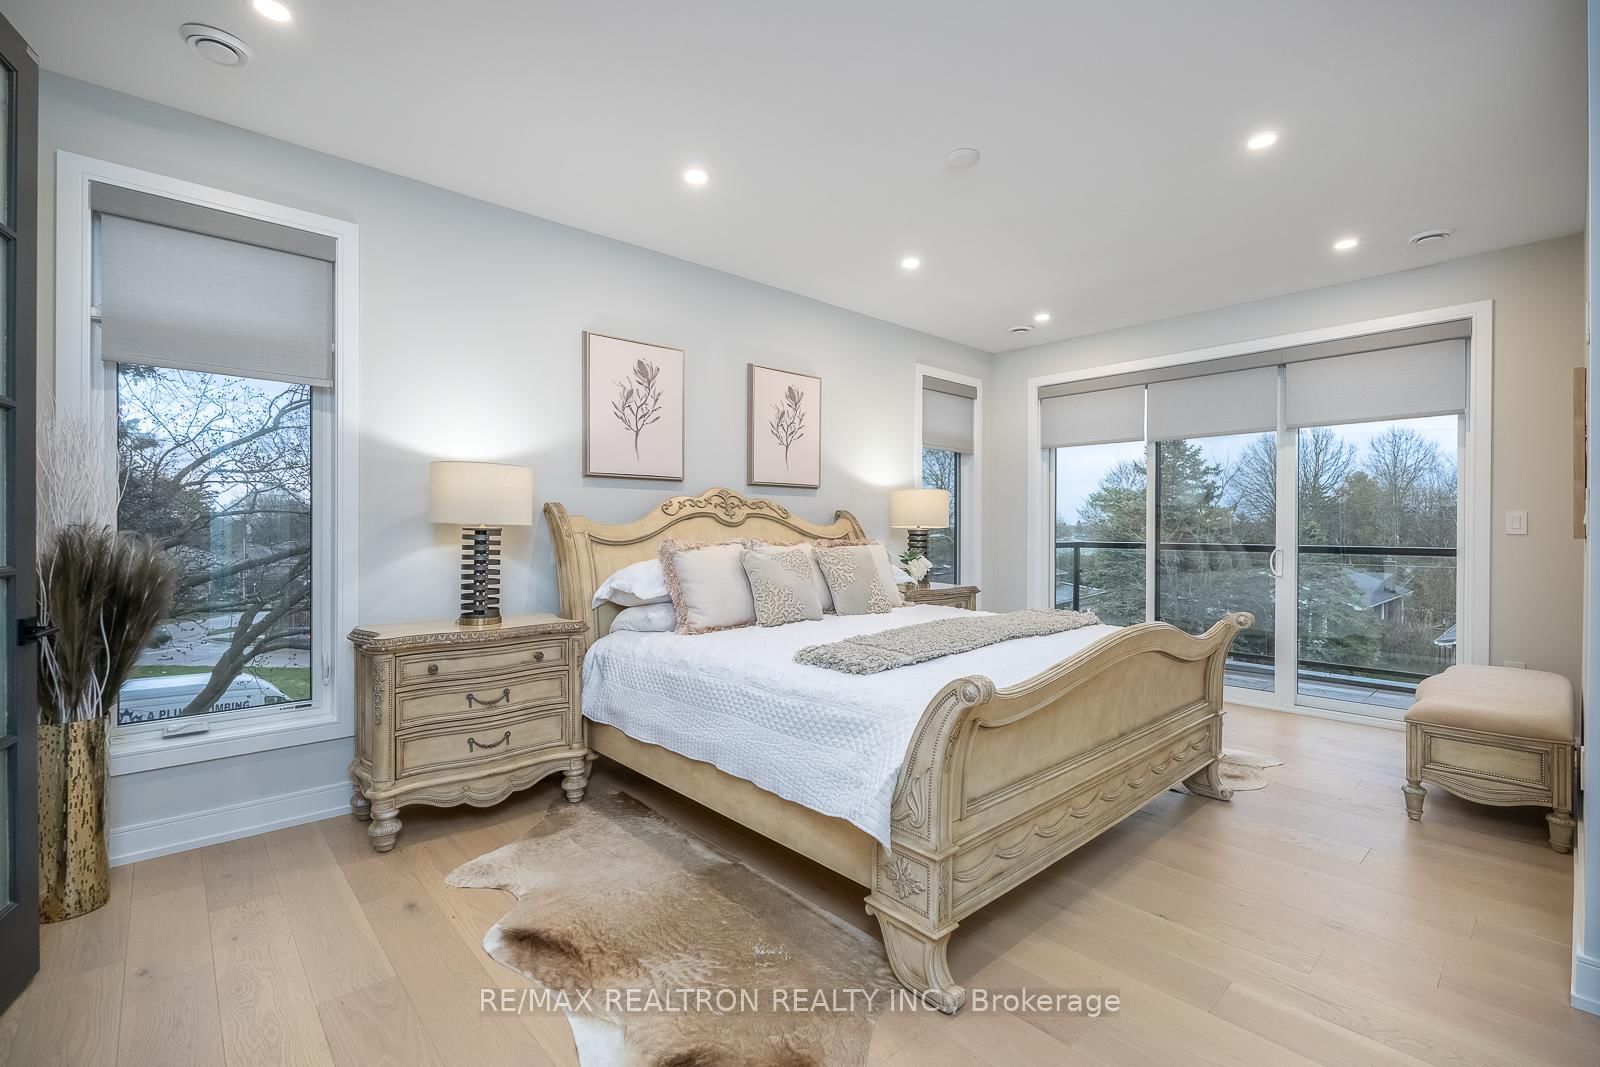
Primary (2nd)
6 Pc Ensuite, hardwood floor, W/I Closet
5.97 x 4.95 ft
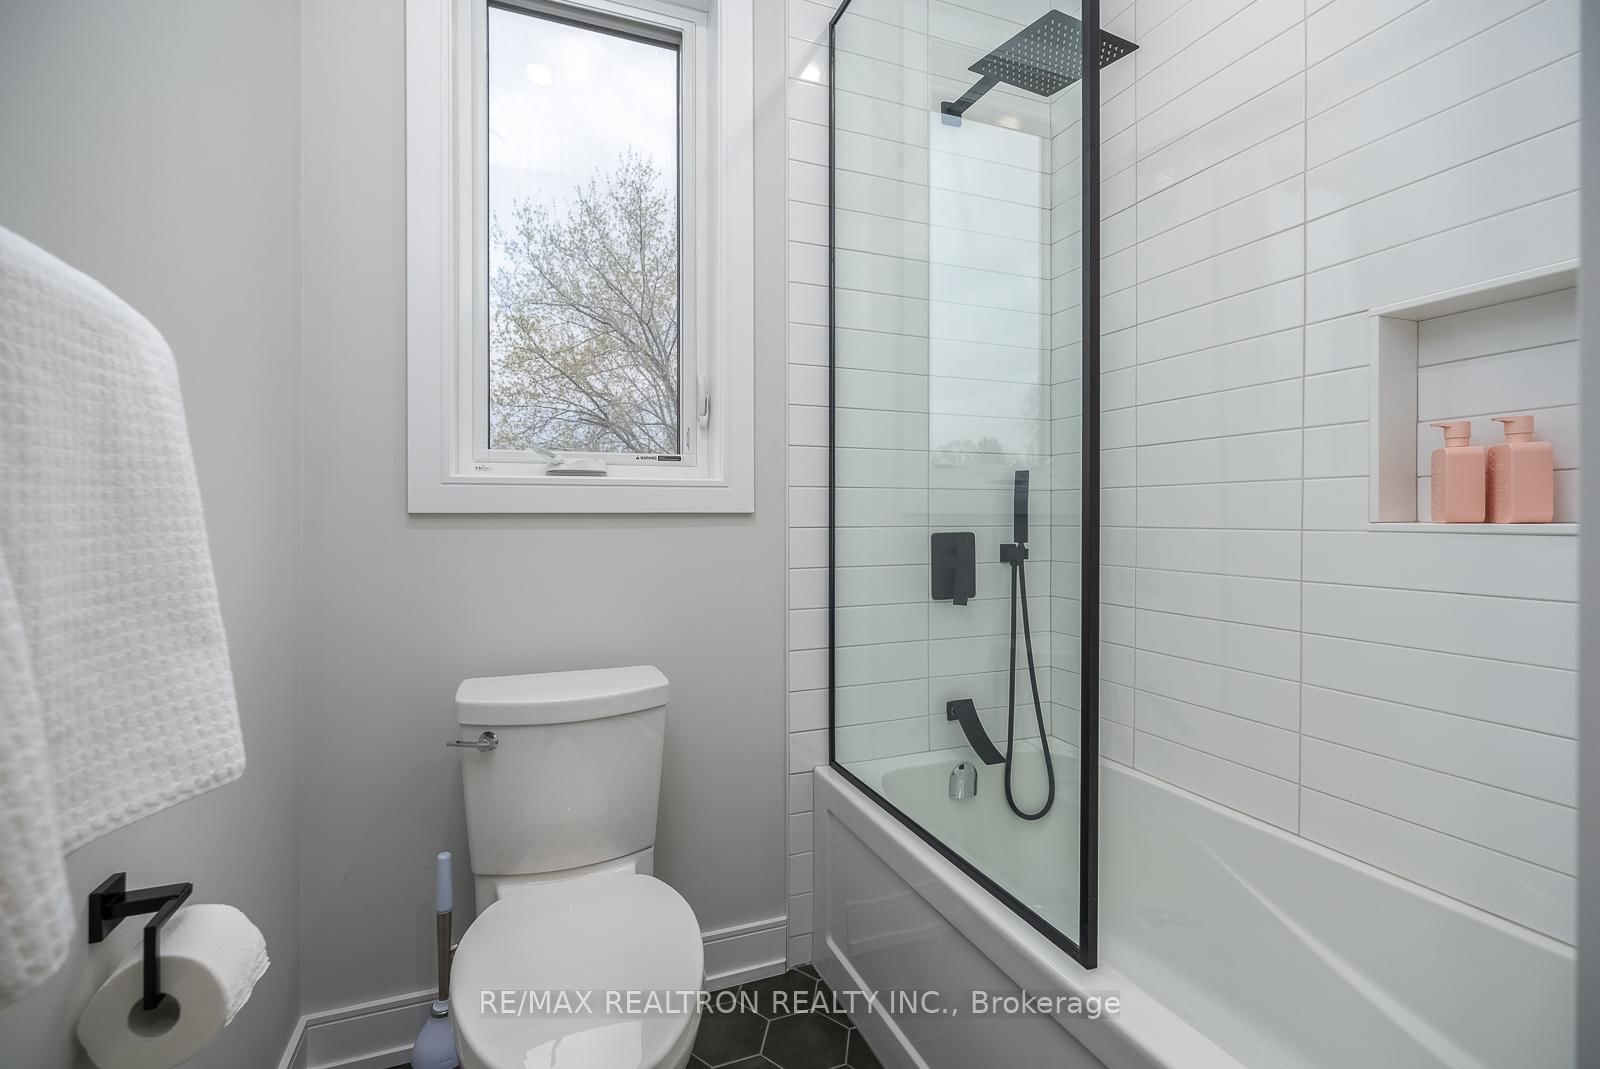
2nd Br (2nd)
3 Pc Ensuite, hardwood floor
5.08 x 3.75 ft
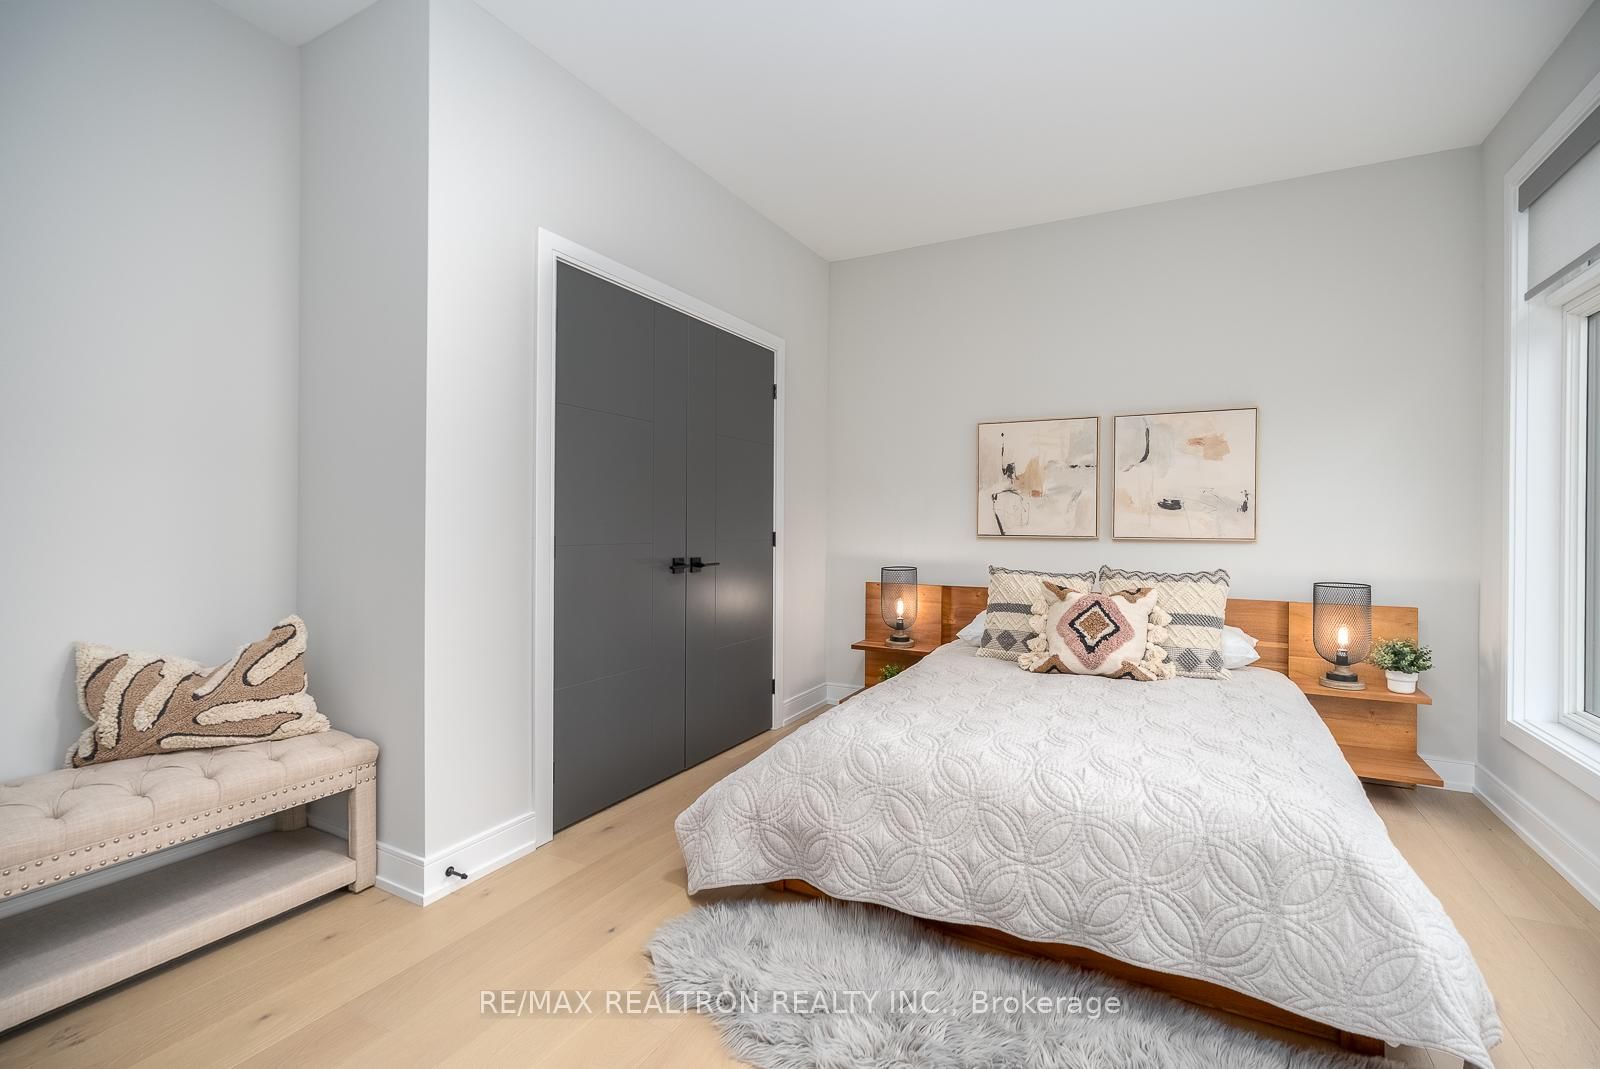
3rd Br (2nd)
hardwood floor, Double Closet
4.39 x 2.97 ft
4th Br (2nd)
hardwood floor, Double Closet
6.0 x 3.1 ft
About this home
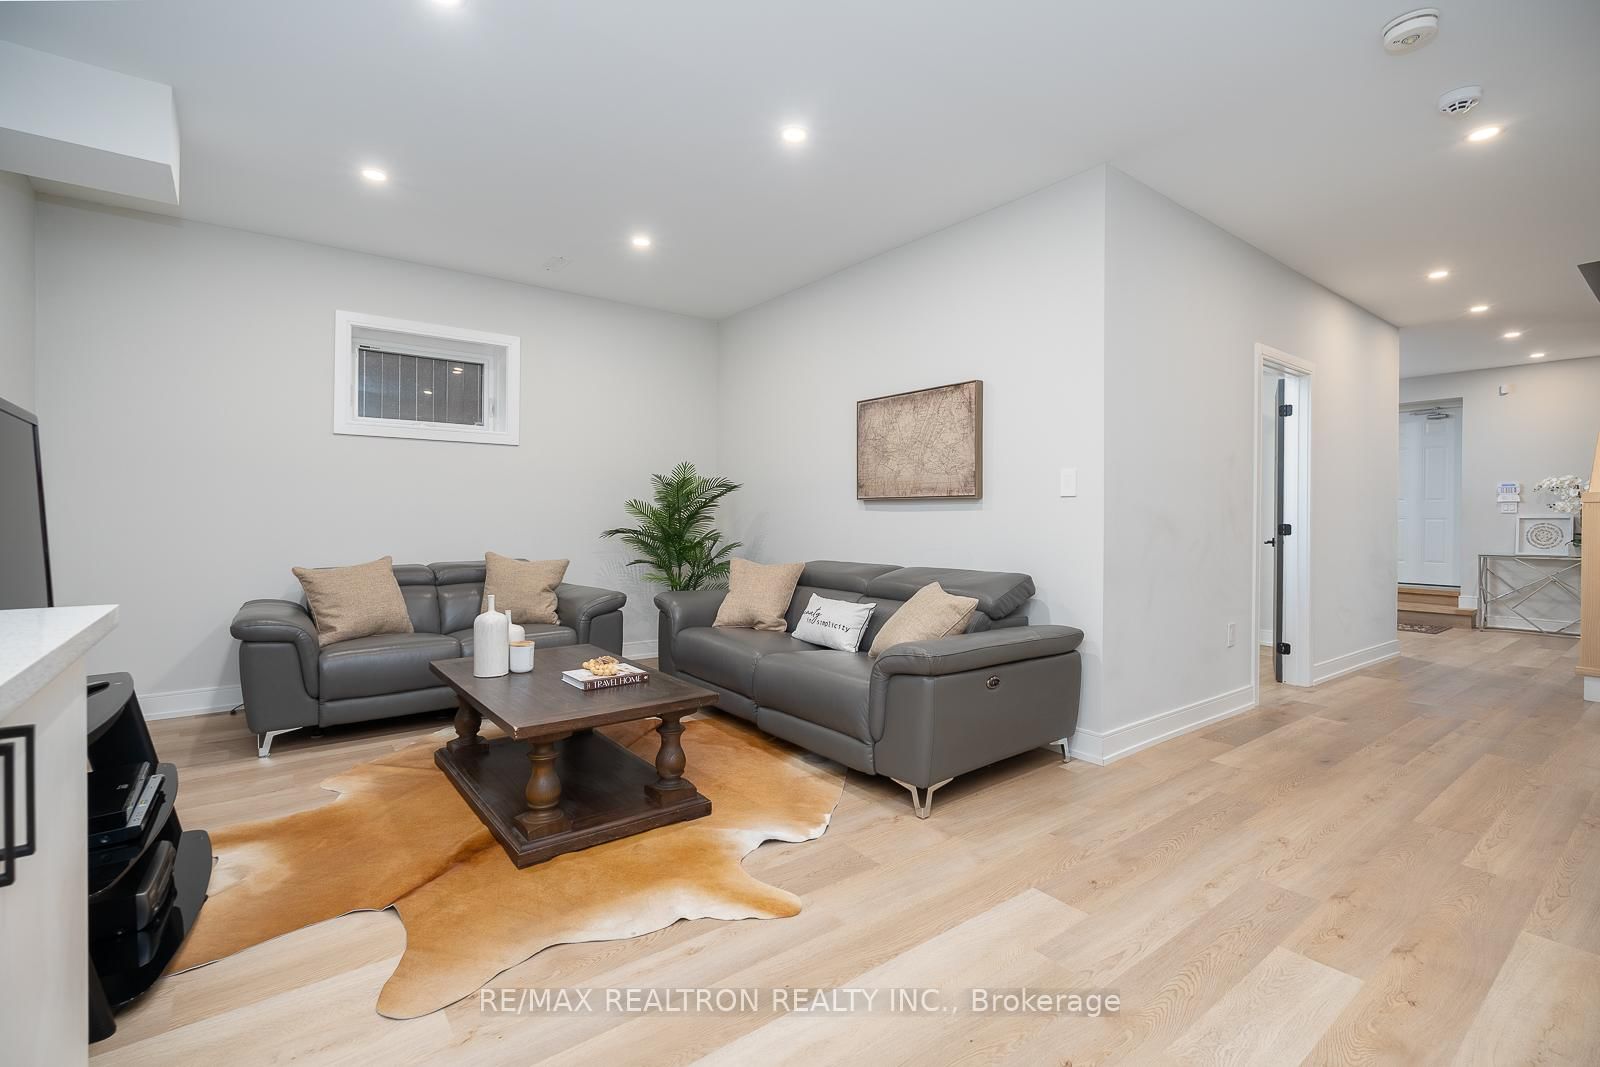
CONTEMPORY DREAM HOME! Custom built with upgraded features and finishes throughout. Open concept design with oversized windows, high ceilings, and bright sun-filled rooms. The gourmet kitchen features a centre island with breakfast bar, double ovens and cooktops and under counter beverage fridge. The primary bedroom offers a "spa" like 6 piece ensuite and huge closet with custom built-in cabinetry. Secondary bedrooms are all spacious with large windows. The main floor office has wall to wall built-in custom cabinetry. The professionally finished basement has a large recreation room as well as a 5th bedroom and 3 piece bathroom. The garage has an epoxy floor and dedicated heater for the space. The home is located on a quiet child friendly crescent and is conveniently close to sought after schools, parks, shopping and hockey rinks! Don't miss this unique home!
Read More
More homes for sale under $2.3M in Aurora