Basement
Apartment, Finished
Parking
Attached 2 garage, 6 parking
Property
Municipality
Bradford West Gwillimbury
Building
Basement
Apartment, Finished
Exterior
Stone, Stucco/Plaster
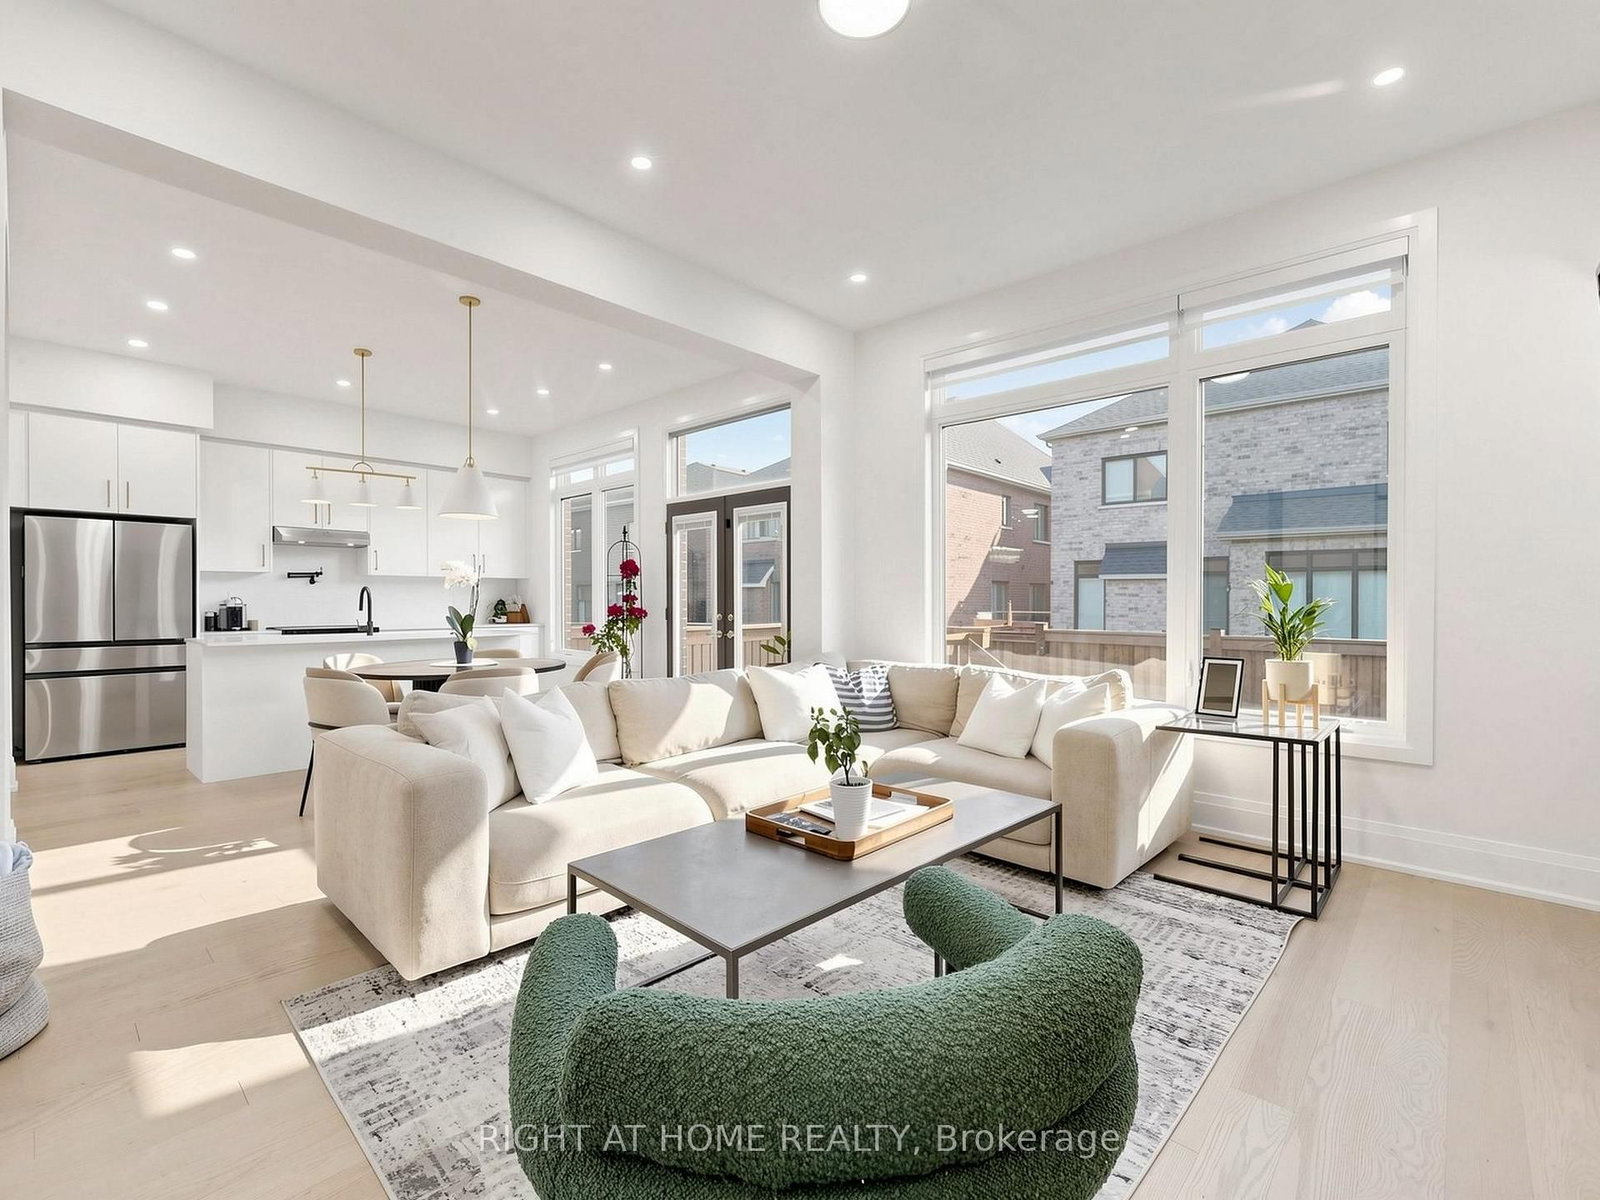
Kitchen (Ground)
hardwood floor, Backsplash, Large Window
4.85 x 4.45 ft
Breakfast (Ground)
W/O To Garden, Combined W/Kitchen, French Doors
4.85 x 4.45 ft
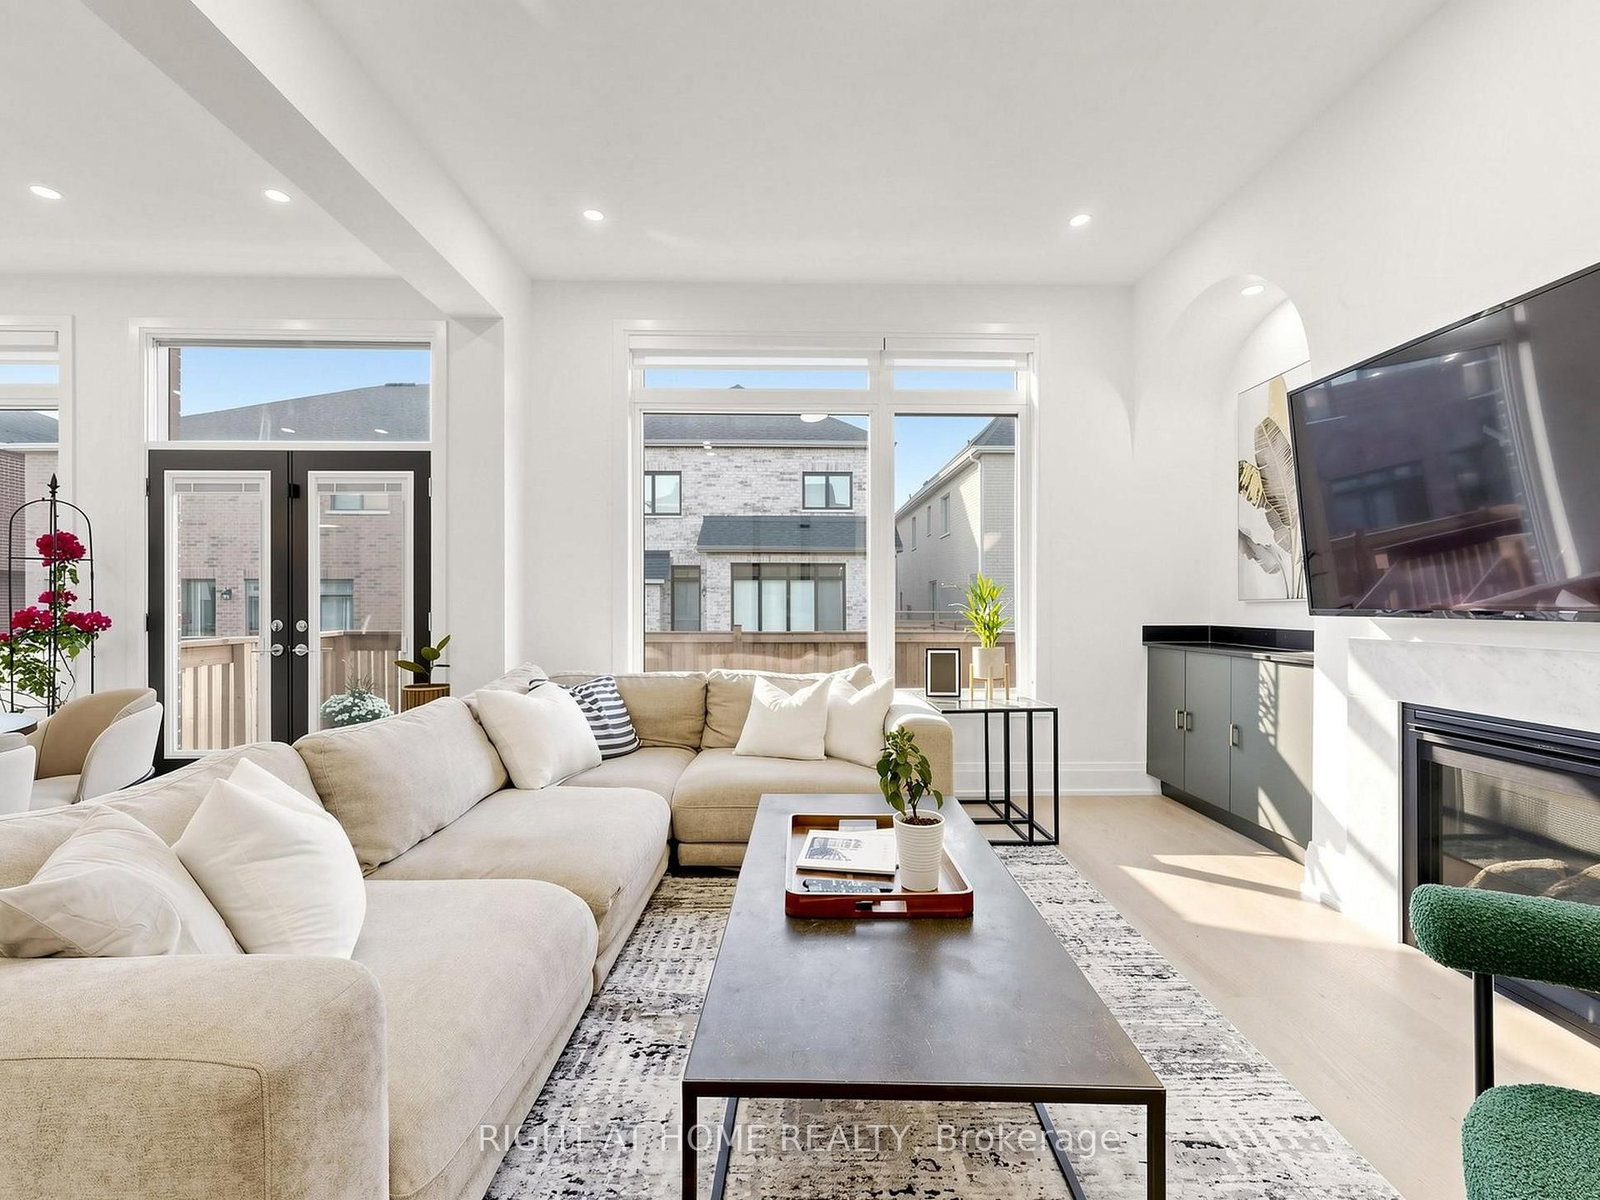
Great Rm (Ground)
Gas Fireplace, B/I Shelves, Large Window
4.32 x 4.45 ft
Library (Ground)
Large Window, French Doors, Combined W/Living
4.22 x 2.64 ft
Dining (Ground)
hardwood floor, Large Window, Combined W/Living
4.85 x 3.05 ft
Living (Ground)
Large Window, Combined W/Dining, hardwood floor
3.66 x 4.27 ft
Laundry (Ground)
Porcelain Floor, Laundry Sink, Backsplash
2.44 x 2.74 ft
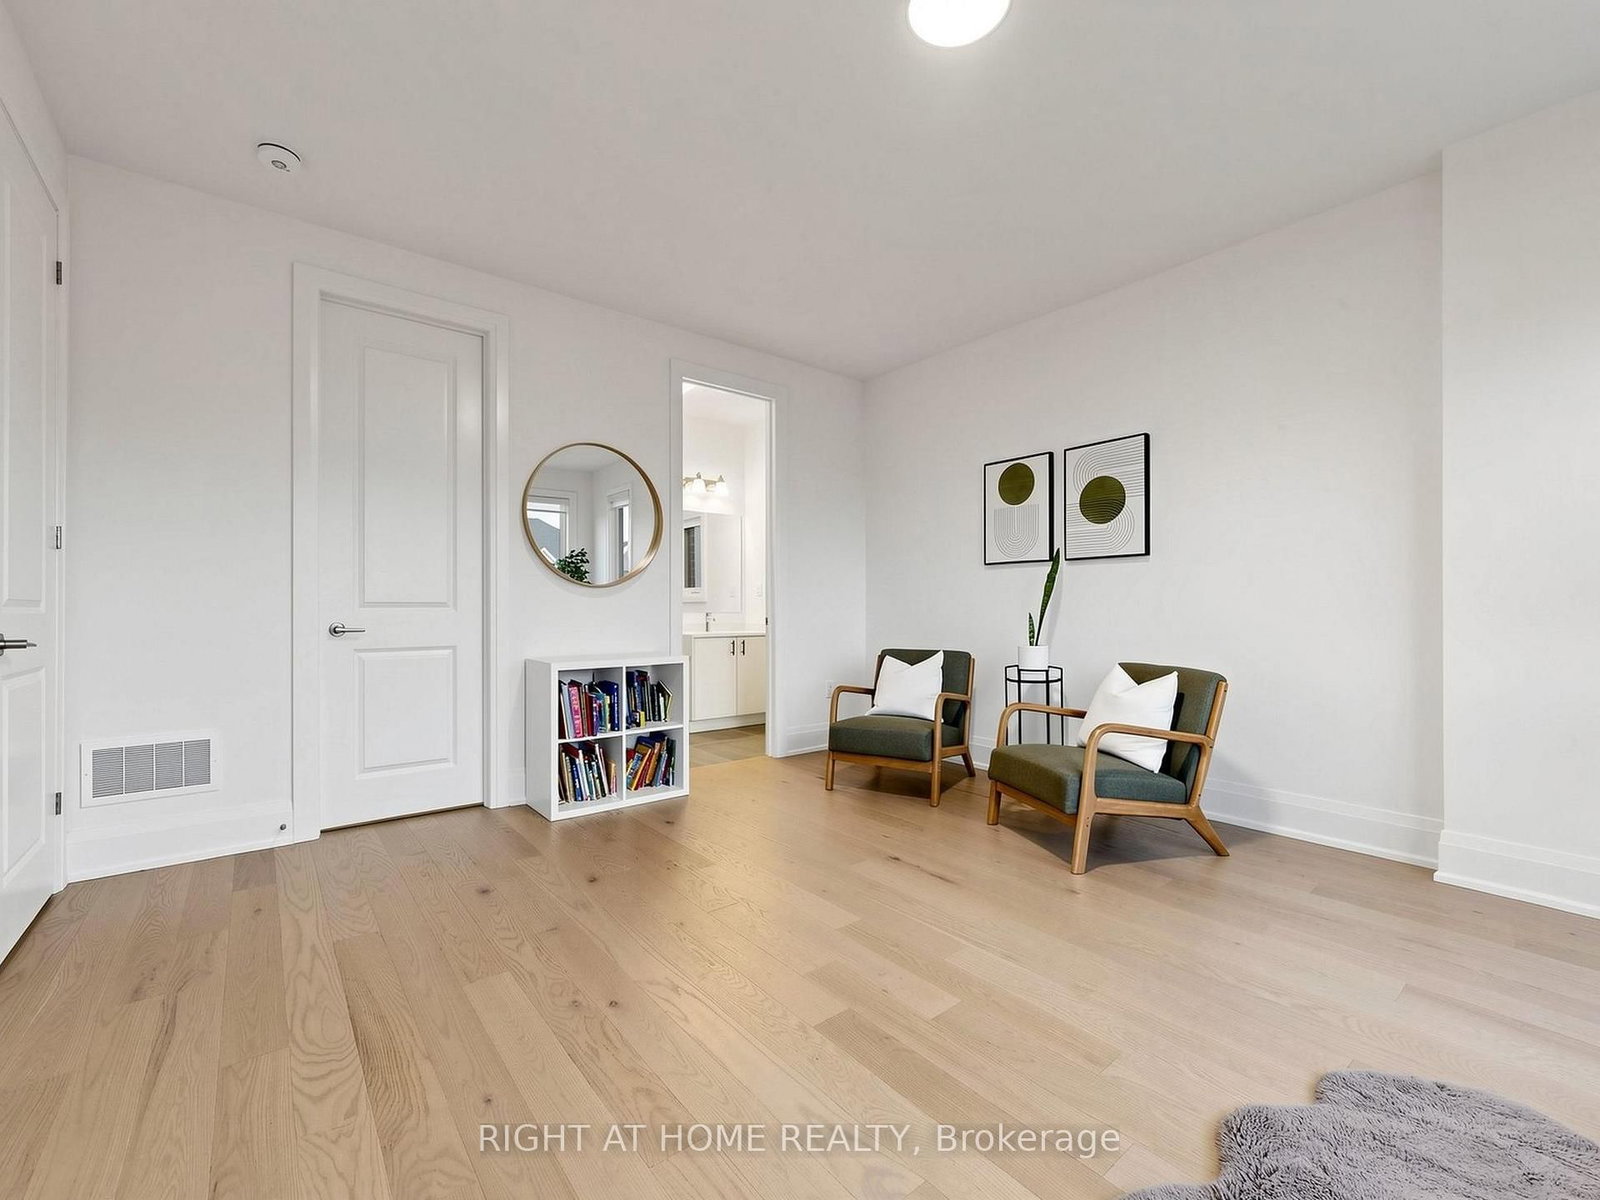
Primary (2nd)
Large Window, 4 Pc Ensuite, His/Hers Closets
4.85 x 4.57 ft
2nd Br (2nd)
4 Pc Bath, hardwood floor, Large Window
3.66 x 4.37 ft
3rd Br (2nd)
Large Window, W/I Closet, hardwood floor
3.66 x 4.6 ft
4th Br (Ground)
4 Pc Ensuite, hardwood floor, W/I Closet
4.27 x 5.28 ft
5th Br (Ground)
French Doors, hardwood floor, Large Window
4.22 x 3.33 ft
About this home
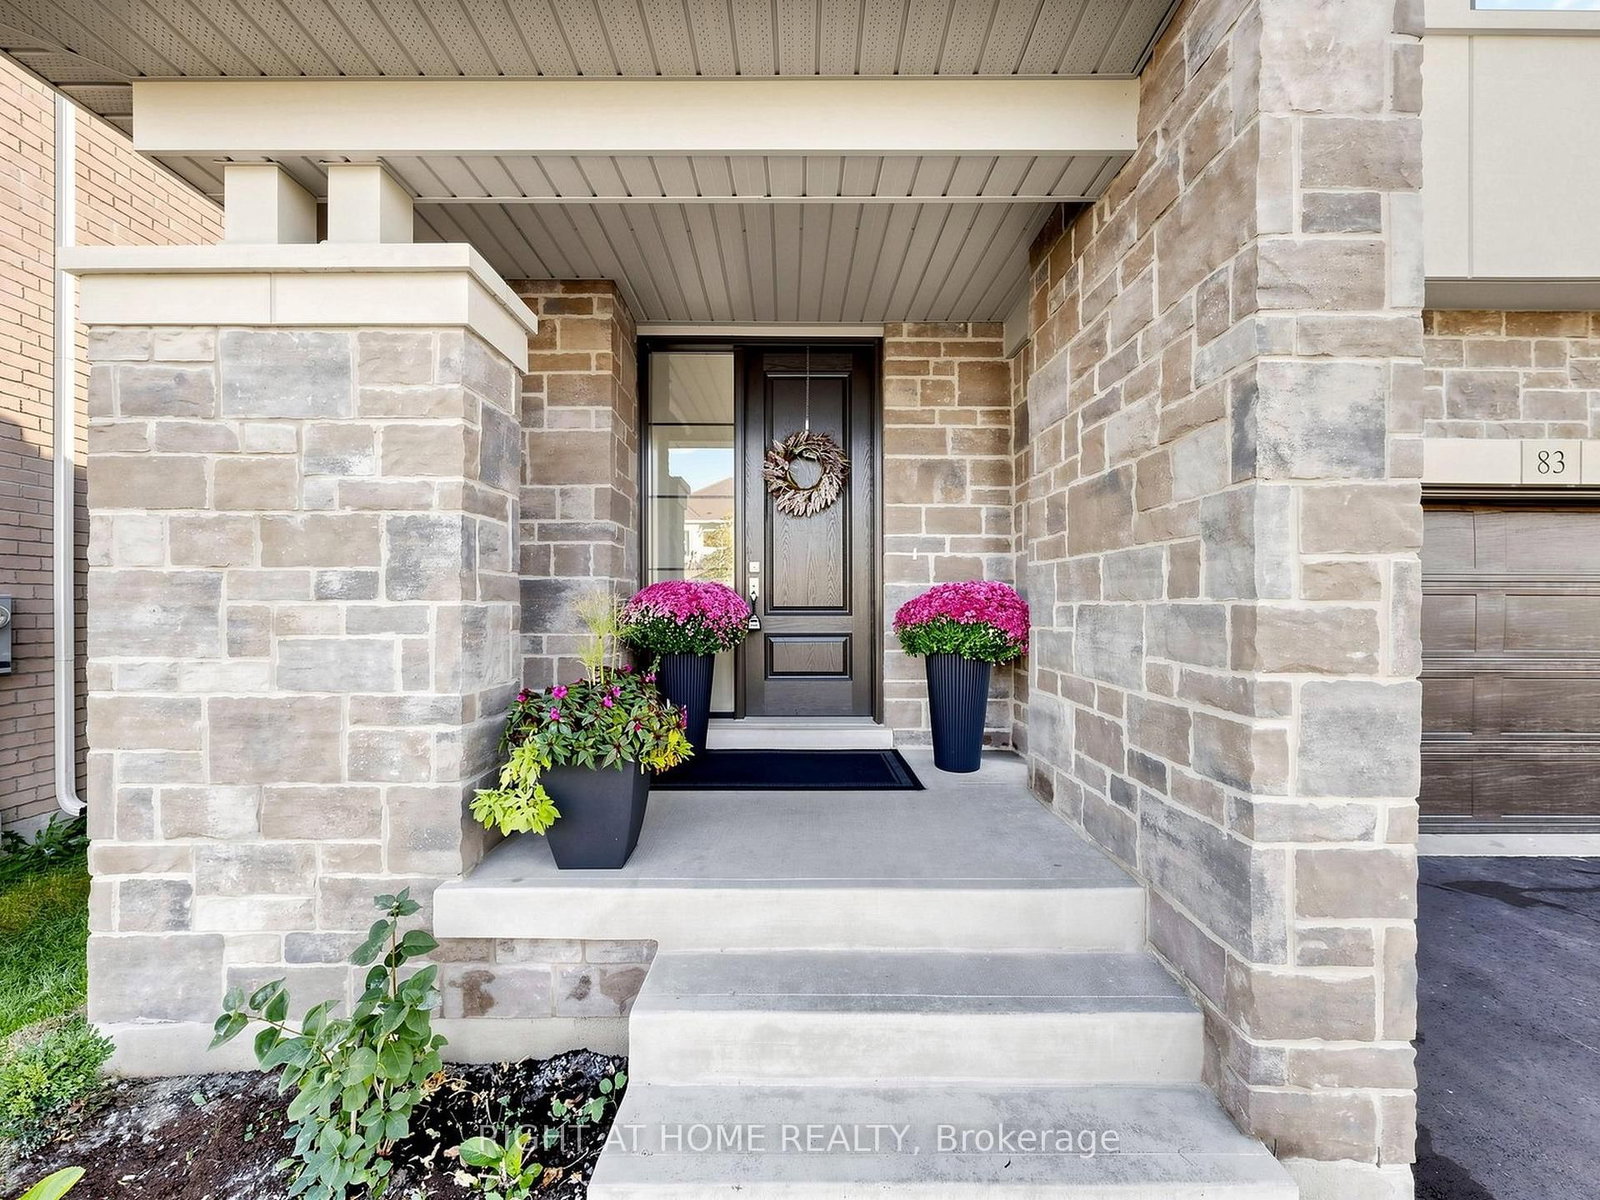
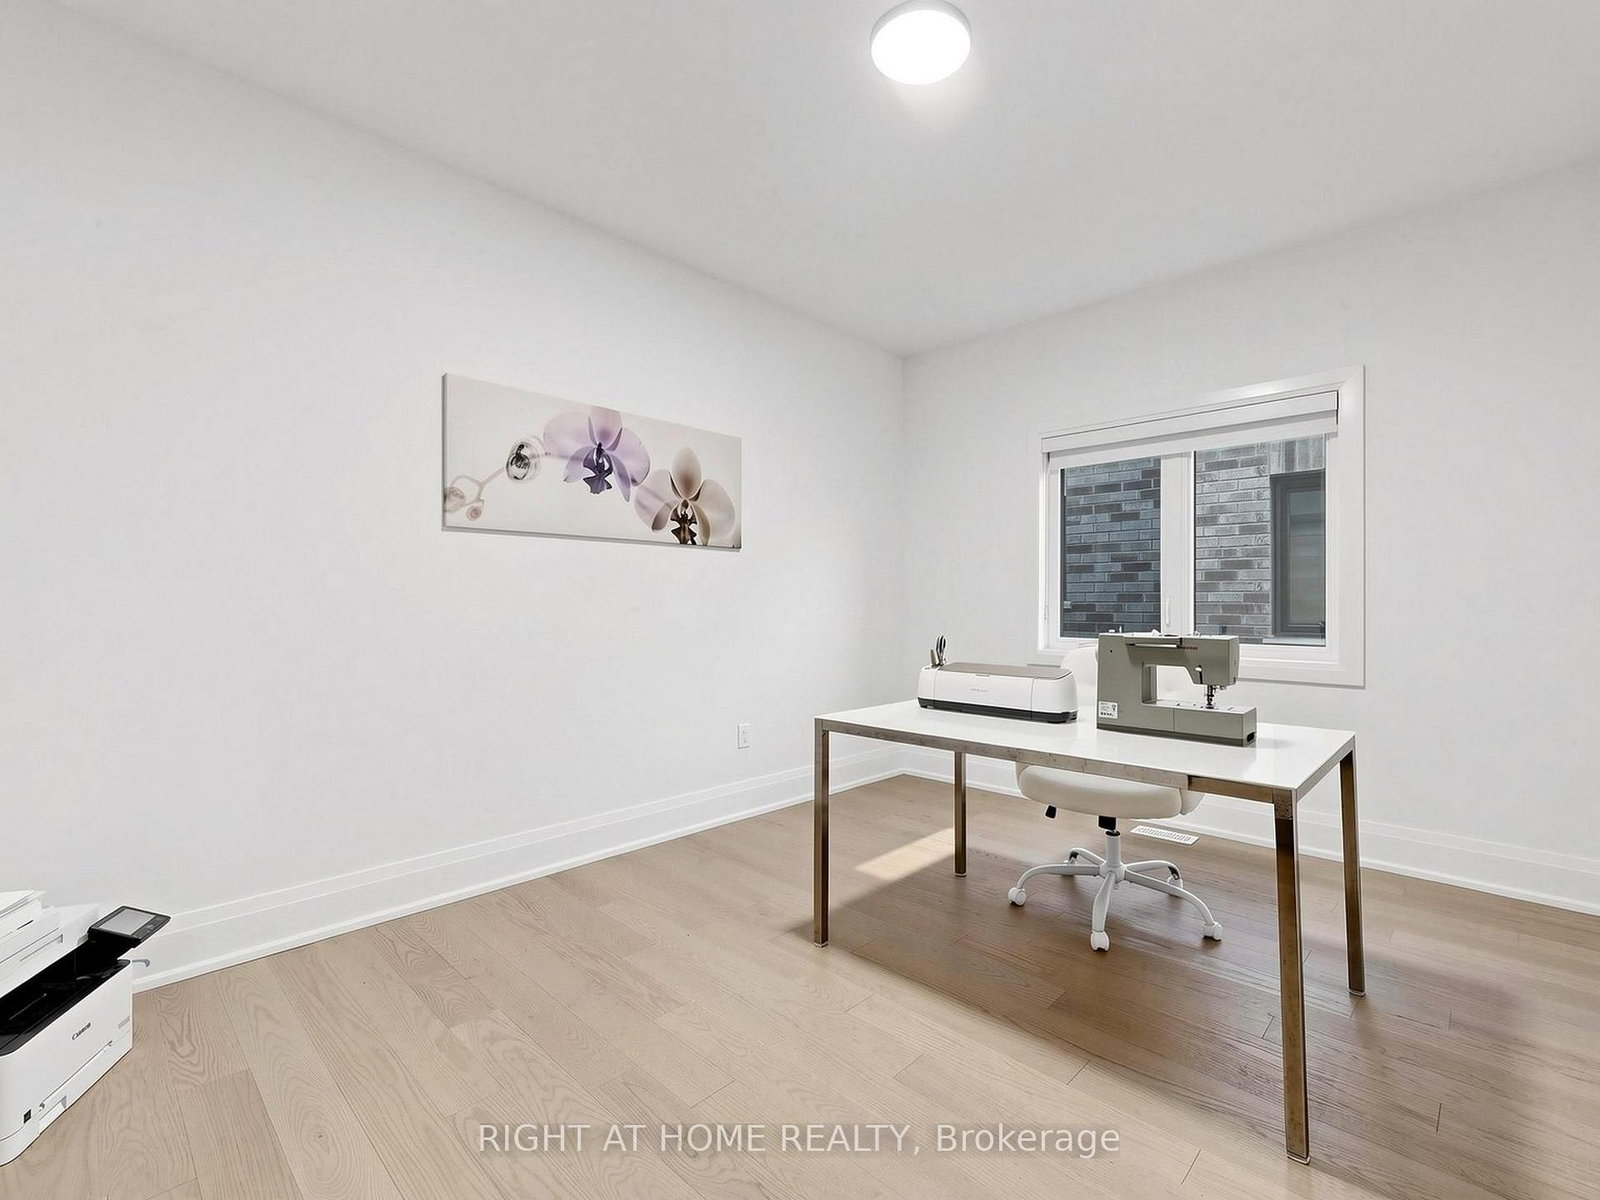
Welcome to this exceptional 2 year old modern luxury residence offering approx. 3,200 sq ft above grade plus 1,400 sq ft of beautifully finished basement living space with legal apartment + In law suite. Designed for luxury family living, multi-generational living and income potential, this impressive home features 5+3 bedrooms, 4+2 bathrooms and 3 kitchens, including a BRAND NEW legal rentable apartment and in-law suite.The striking exterior showcases modern stone and stucco, oversized windows, an impressive 8-ft fiberglass front door with full-height sidelight and parking for 6 vehicles. Inside, 10-ft main-floor and 9-ft second-floor ceilings create a bright, sophisticated atmosphere. Premium finishes include 5.5" hardwood flooring, 8-ft doors, upgraded 7.5" modern baseboards, smooth ceilings, pot lights and custom architectural arches.The stunning open-concept living space features a dramatic great room with custom built-ins, quartz counters, elegant arch details and a gas fireplace framed in marble. The designer kitchen offers quartz countertops, extended cabinetry with gold hardware, Zellige-style backsplash, pot filler and built-in incinerator, with French door walkout to the fully fenced south-facing backyard.A custom playroom/office with striking 8-ft black French doors adds versatility. The luxurious primary suite features a 10-ft tray ceiling, his-and-hers closets and spa-inspired ensuite with soaker tub, glass shower and 24" x 24" polished Nero Black porcelain tile.Additional highlights include a 24" x 48" polished porcelain foyer, oak staircase with modern black metal pickets, built-in window coverings and light-filtering roller shades throughout.Ideally located within walking distance to Walmart, Food Basics, Bradford Leisure Centre and parks. A rare opportunity offering exceptional style, space, flexibility and income potential.
Read More
More homes for sale under $1.4M in Bradford West Gwillimbury