Property type
Att/Row/Twnhouse
Parking
Attached 1 garage, 3 parking
Neighbourhood
Central Newmarket
Property
Property type
Att/Row/Twnhouse
Community
Central Newmarket
Living (Ground)
W/O To Garden, Open Concept, Elevator
5.65 x 5.17 ft
Powder Rm (Ground)
2 Pc Bath, Tile Floor
1.8 x 1.64 ft
Family (2nd)
Elevator, hardwood floor, Combined W/Dining
7.35 x 5.93 ft
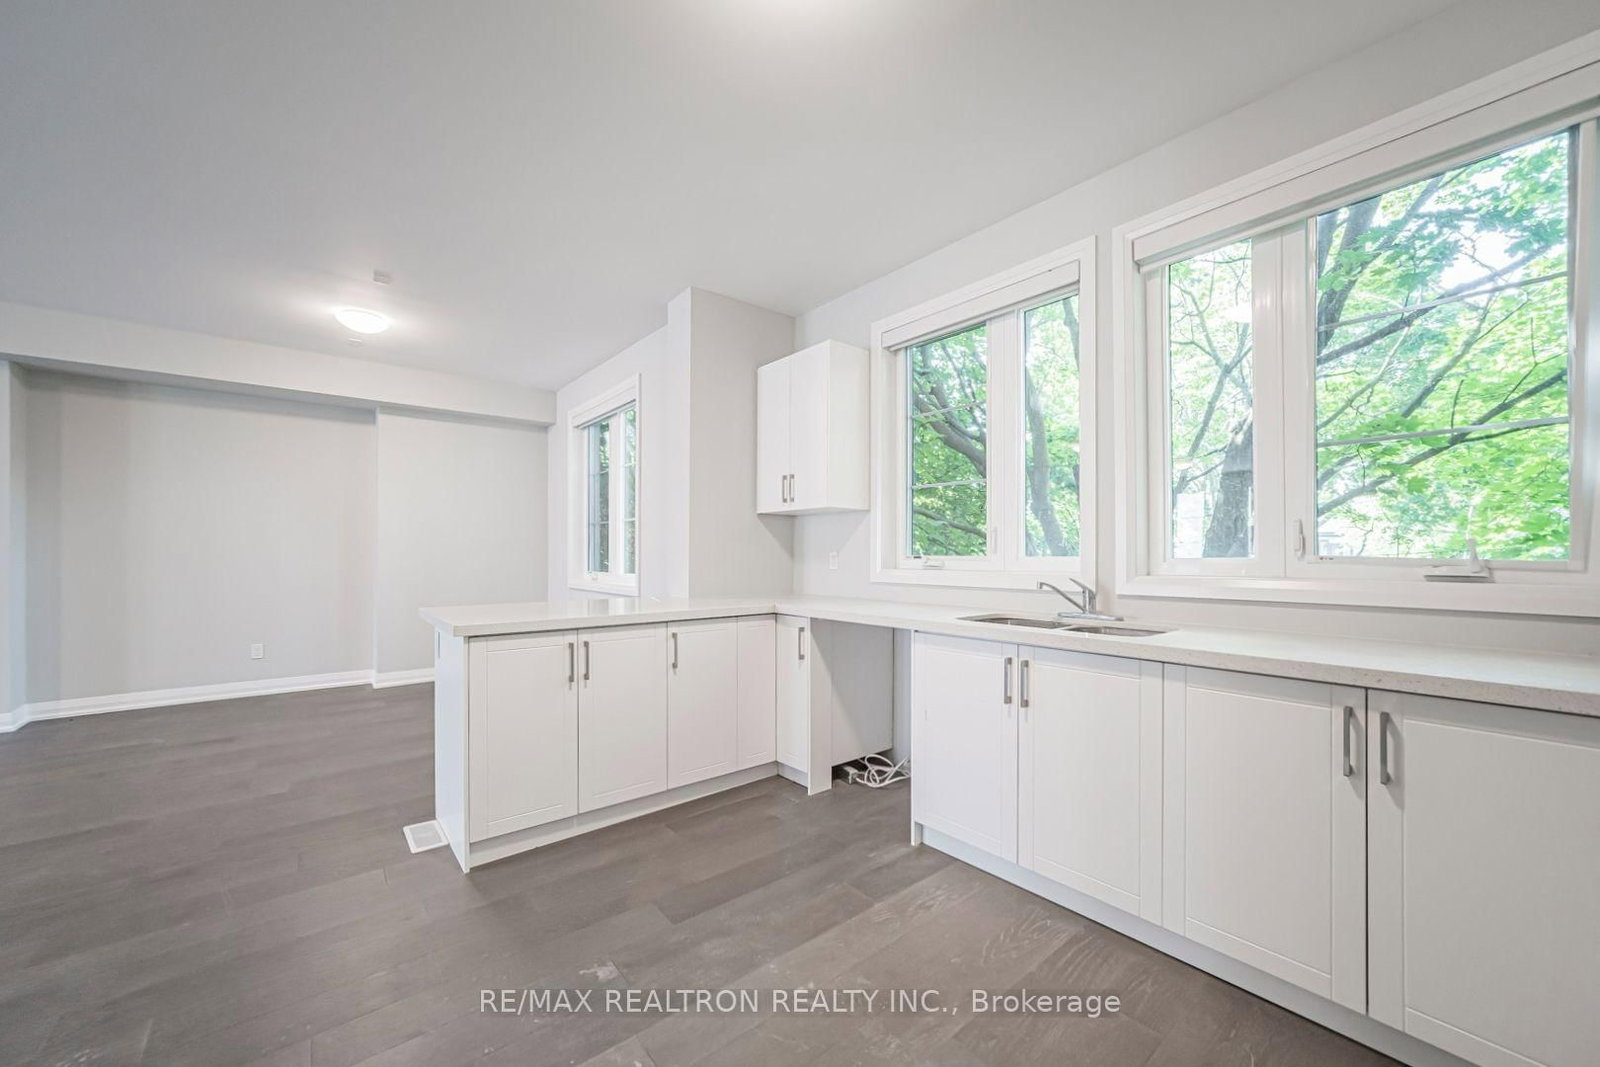
Kitchen (2nd)
Quartz Counter, Open Concept, Combined W/Living
4.16 x 4.66 ft
Dining (2nd)
Open Concept, hardwood floor, Open Concept
4.05 x 3.19 ft
Primary (3rd)
Elevator, W/I Closet, 5 Pc Ensuite
5.45 x 4.29 ft
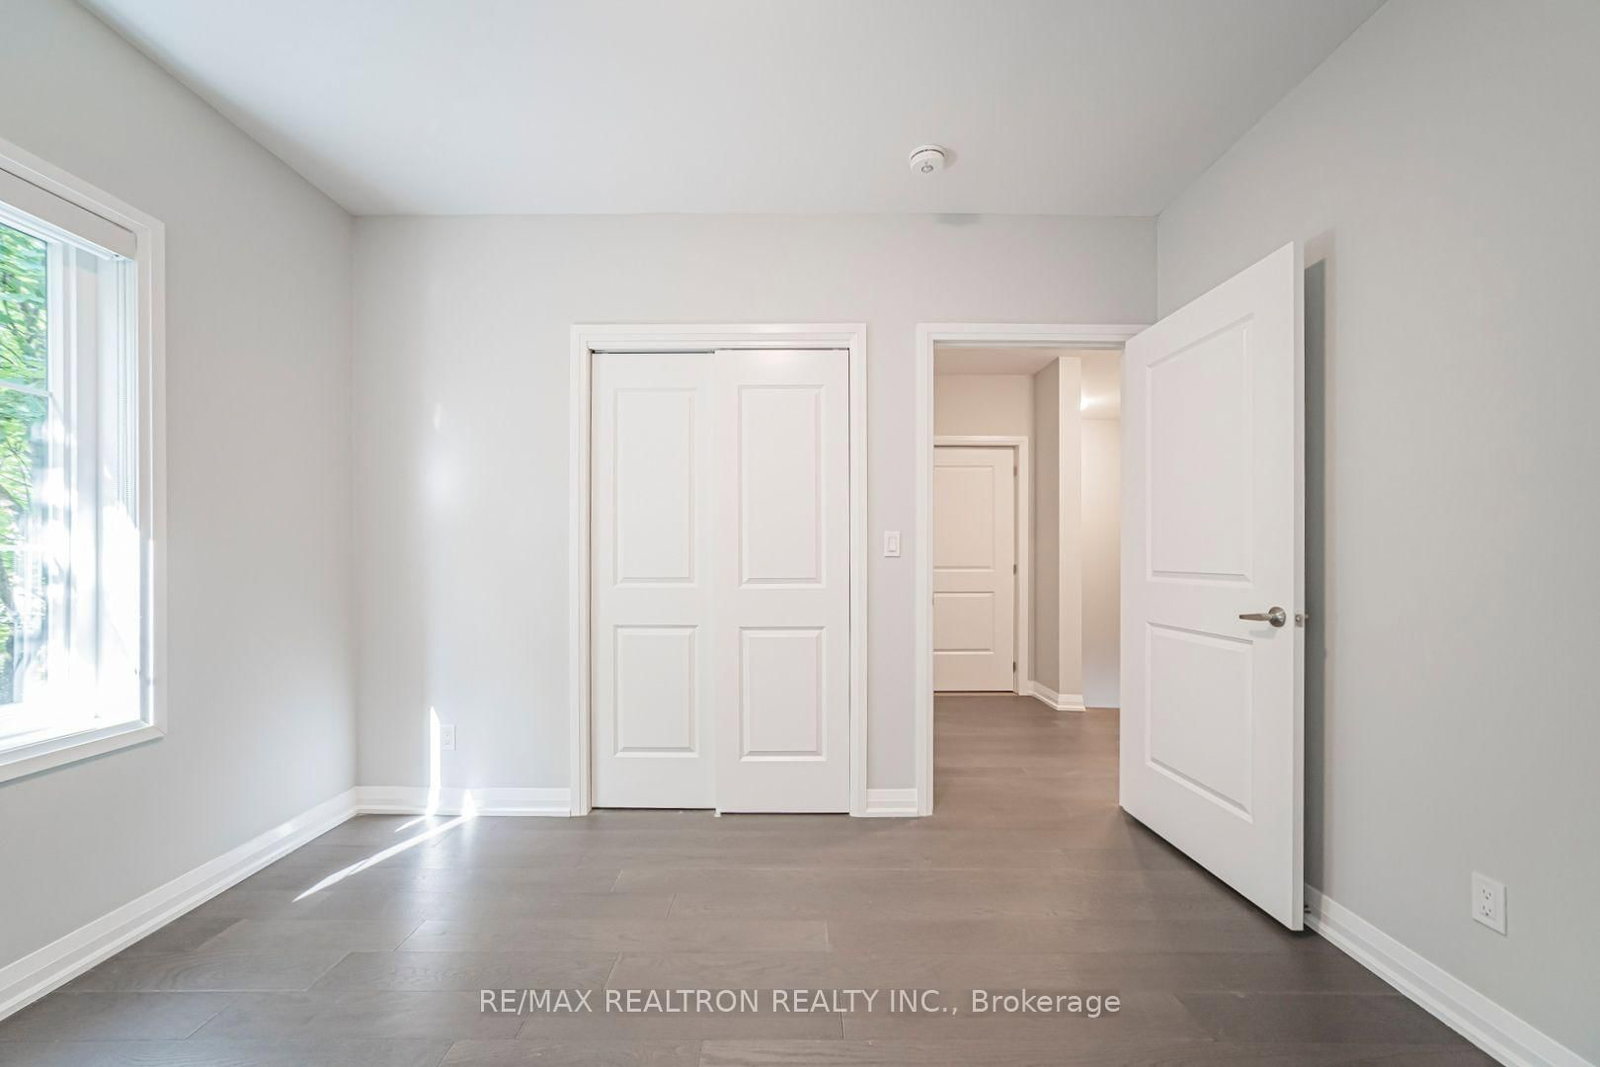
2nd Br (3rd)
hardwood floor, Large Window, Large Closet
3.54 x 3.19 ft
3rd Br (3rd)
hardwood floor, Large Window, W/I Closet
3.33 x 2.94 ft
Laundry (3rd)
Tile Ceiling, Laundry Sink, Granite Counter
2.54 x 1.47 ft
Powder Rm (2nd)
2 Pc Bath, Tile Floor
1.85 x 1.52 ft
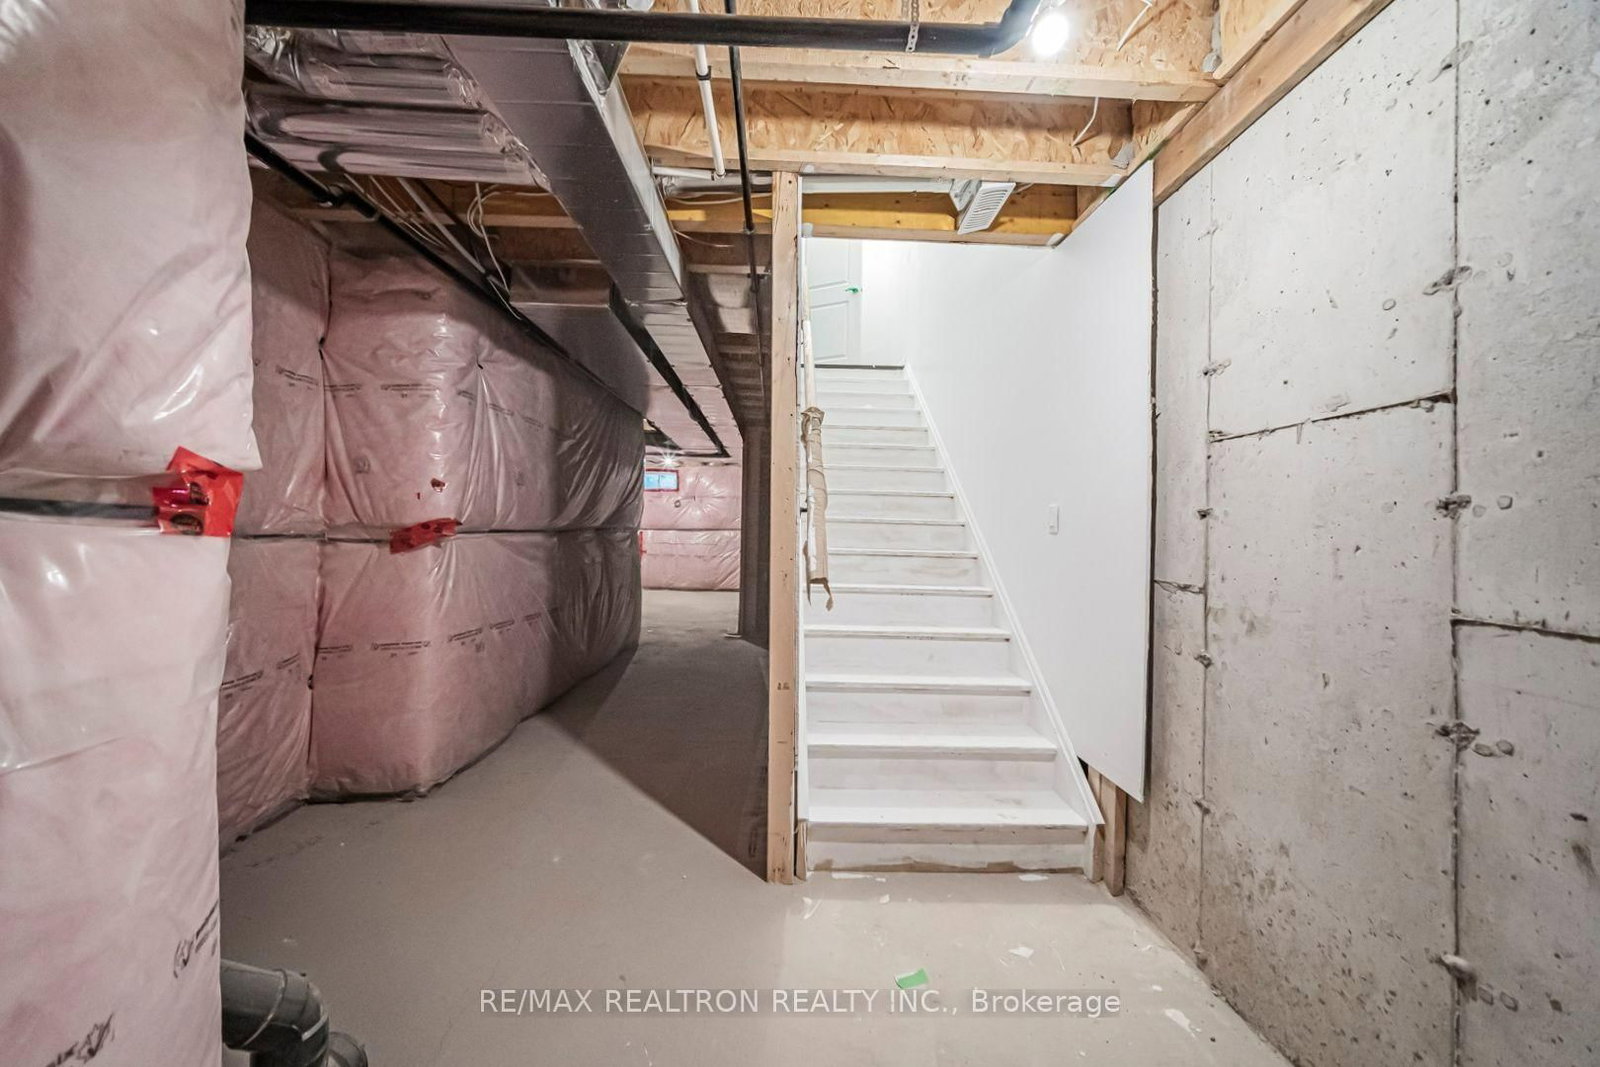
(Bsmt)
Unfinished, Elevator
7.35 x 11.93 ft
Bathroom (3rd)
4 Pc Bath, Tile Floor
2.14 x 2.42 ft
About this home
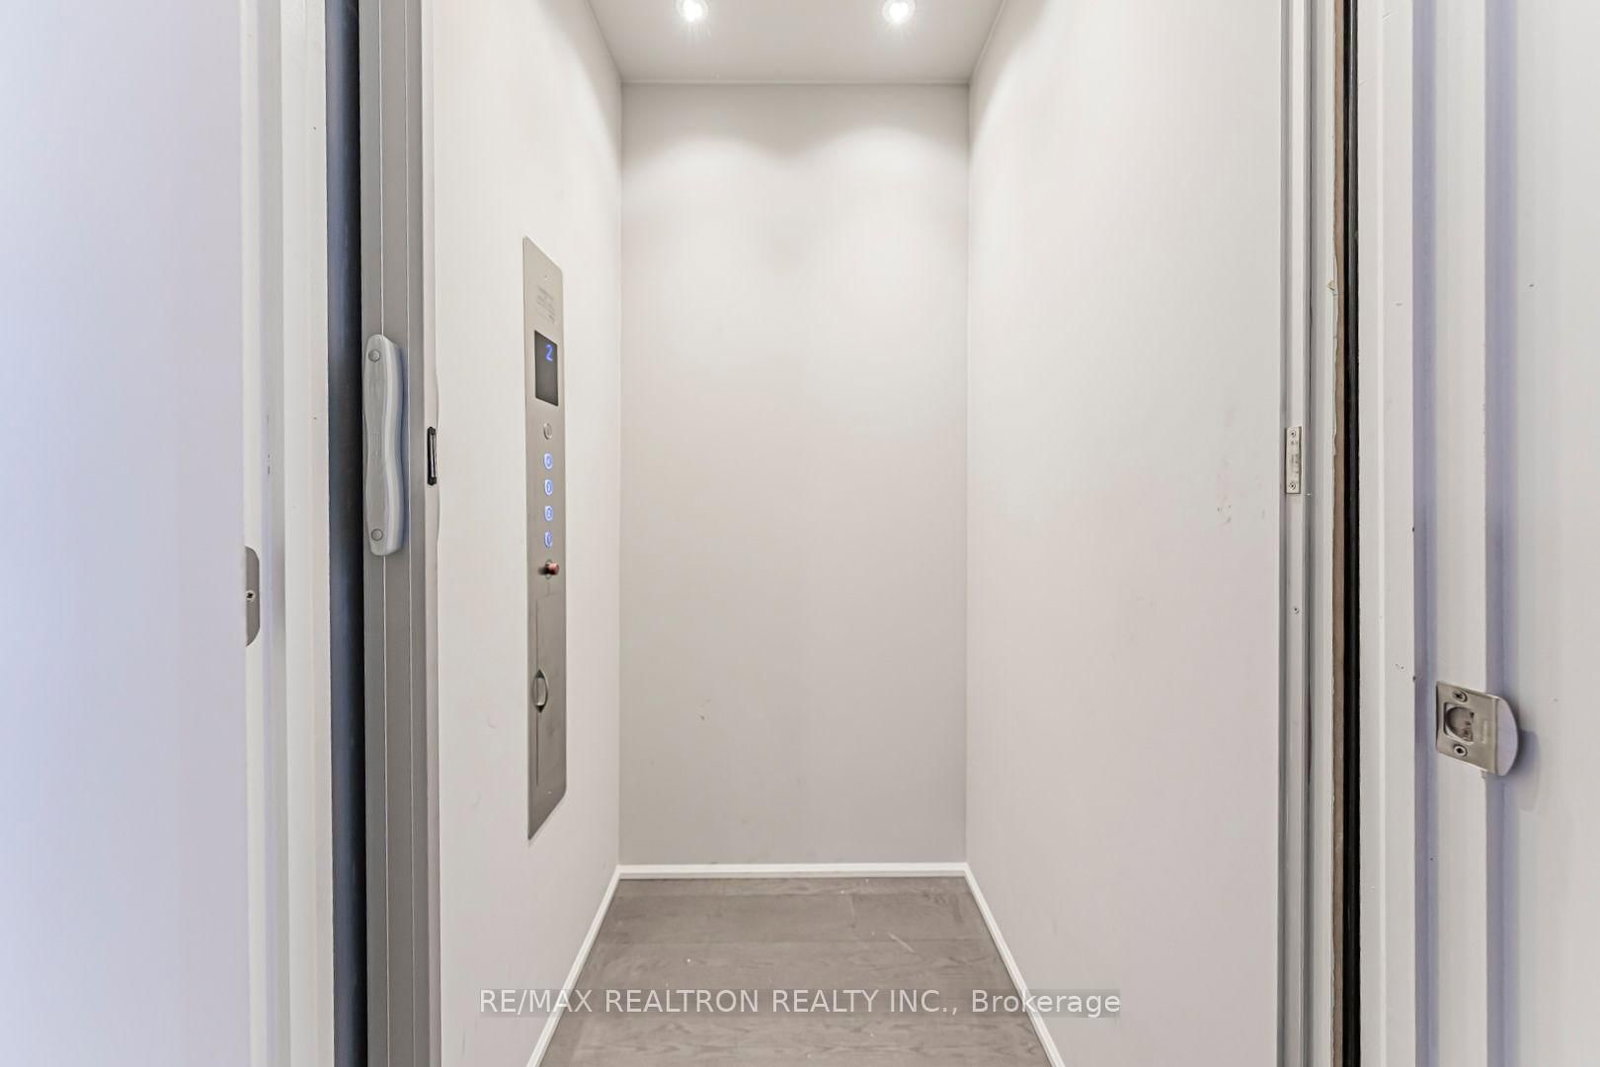
Elevator Freehold Townhome Opportunity In The Heart Of Newmarket! Power Of Sale, Built In 2025 & Sell "As Is" Condition. Offering Approx. 2,516 sf Of Above-Grade Living Space, This 3-Level Freehold Townhome Combines Exceptional Space, Modern Finishes And Everyday Convenience. A Private Elevator Services All Levels, Including The Basement, Making The Home An Excellent Choice For Multi-Generational Families, Downsizers, Or Buyers Planning For Long-Term Accessibility. The Interior Features 9 Ft Ceilings, Hardwood Flooring, Tall Baseboards And Oversized Windows, Creating A Bright & Airy Feel Throughout. The Spacious Open-Concept Living & Dining Areas Connect Seamlessly With The Gourmet Kitchen, Offering An Ideal Layout For Entertaining & Family Living. Generously Sized Bedrooms Provide Excellent Privacy And Storage, While The Primary Suite Features Elevated Ceilings, Large Windows And A Comfortable, Upscale Retreat. The Flexible Floor Plan Also Offers The Potential To Create A 4th Bedroom, Home Office Or Additional Family Space. Convenient Upper-Level Laundry Adds To The Home's Practical Design. An Oversized Garage Provides Plenty Of Parking & Storage, Complemented By An Attractive Interlock Driveway & A Charming Rear Outdoor Retreat Framed By Mature Greenery. The Garage Is **EV Charger-Ready**, With The Necessary Setup In Place For The Buyer To Install Their Own. 200-Amp Electrical Panel. Located Minutes From Historic Main Street Newmarket, Fairy Lake, Southlake Regional Health Centre, Upper Canada Mall, GO Transit, Parks, Schools And Highways 404 & 400. Enjoy Restaurants, Shopping, Recreation And Everyday Amenities All Close To Home. Low POTL Fee Of Approximately $170/Month. Exceptional Value. Book Your Showings Today!
Read More
More homes for sale under $800k in Newmarket