Included utilities
Parking
Parking
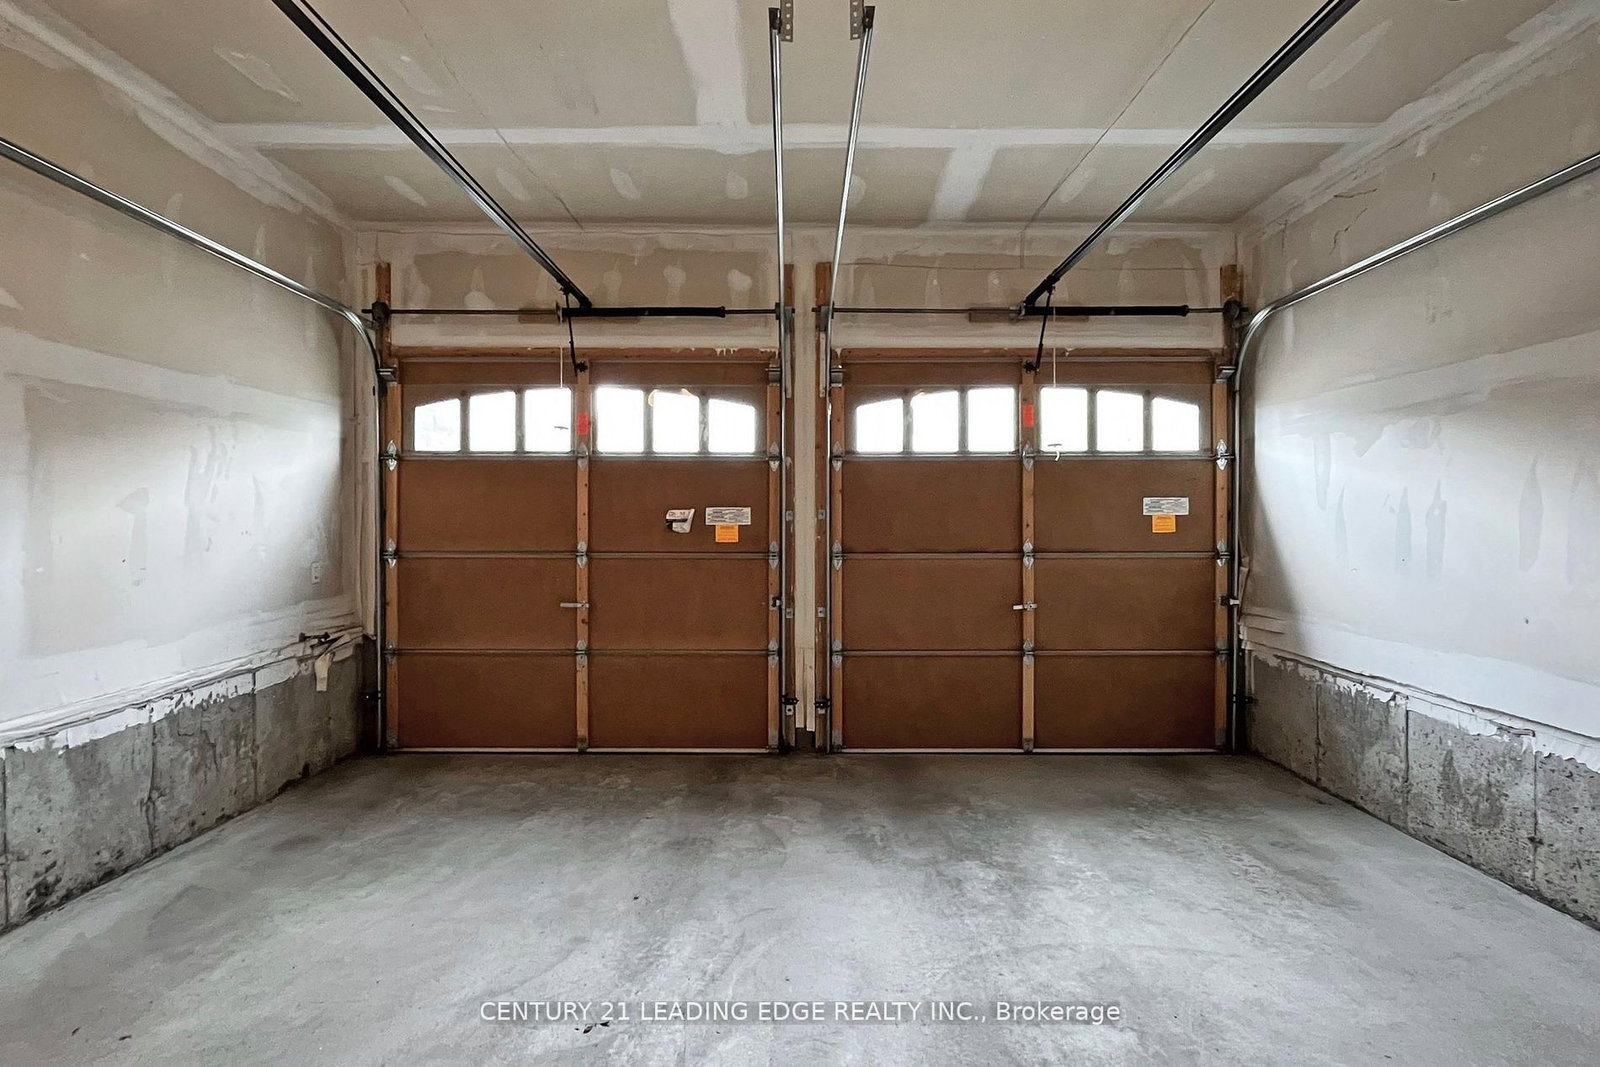
Built-In 2 garage, 4 parking
Neighbourhood
Vellore Village
Property
Community
Vellore Village
Office (Main)
hardwood floor, Window
3.9 x 3.03 ft
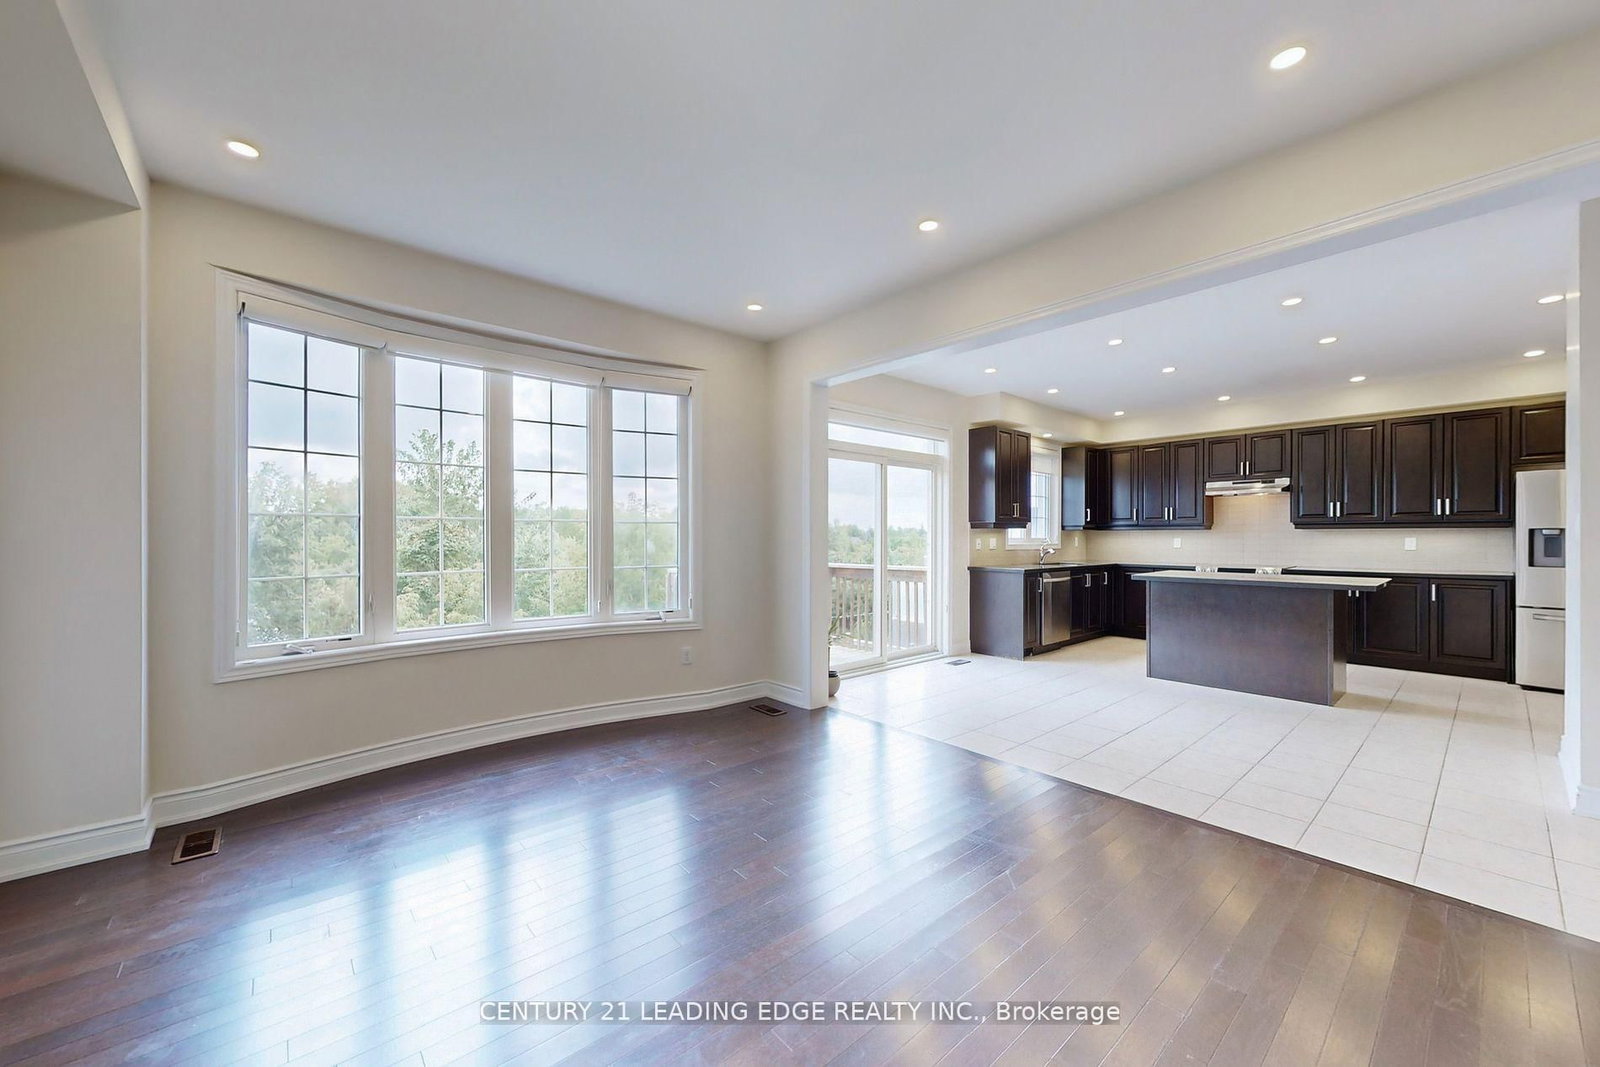
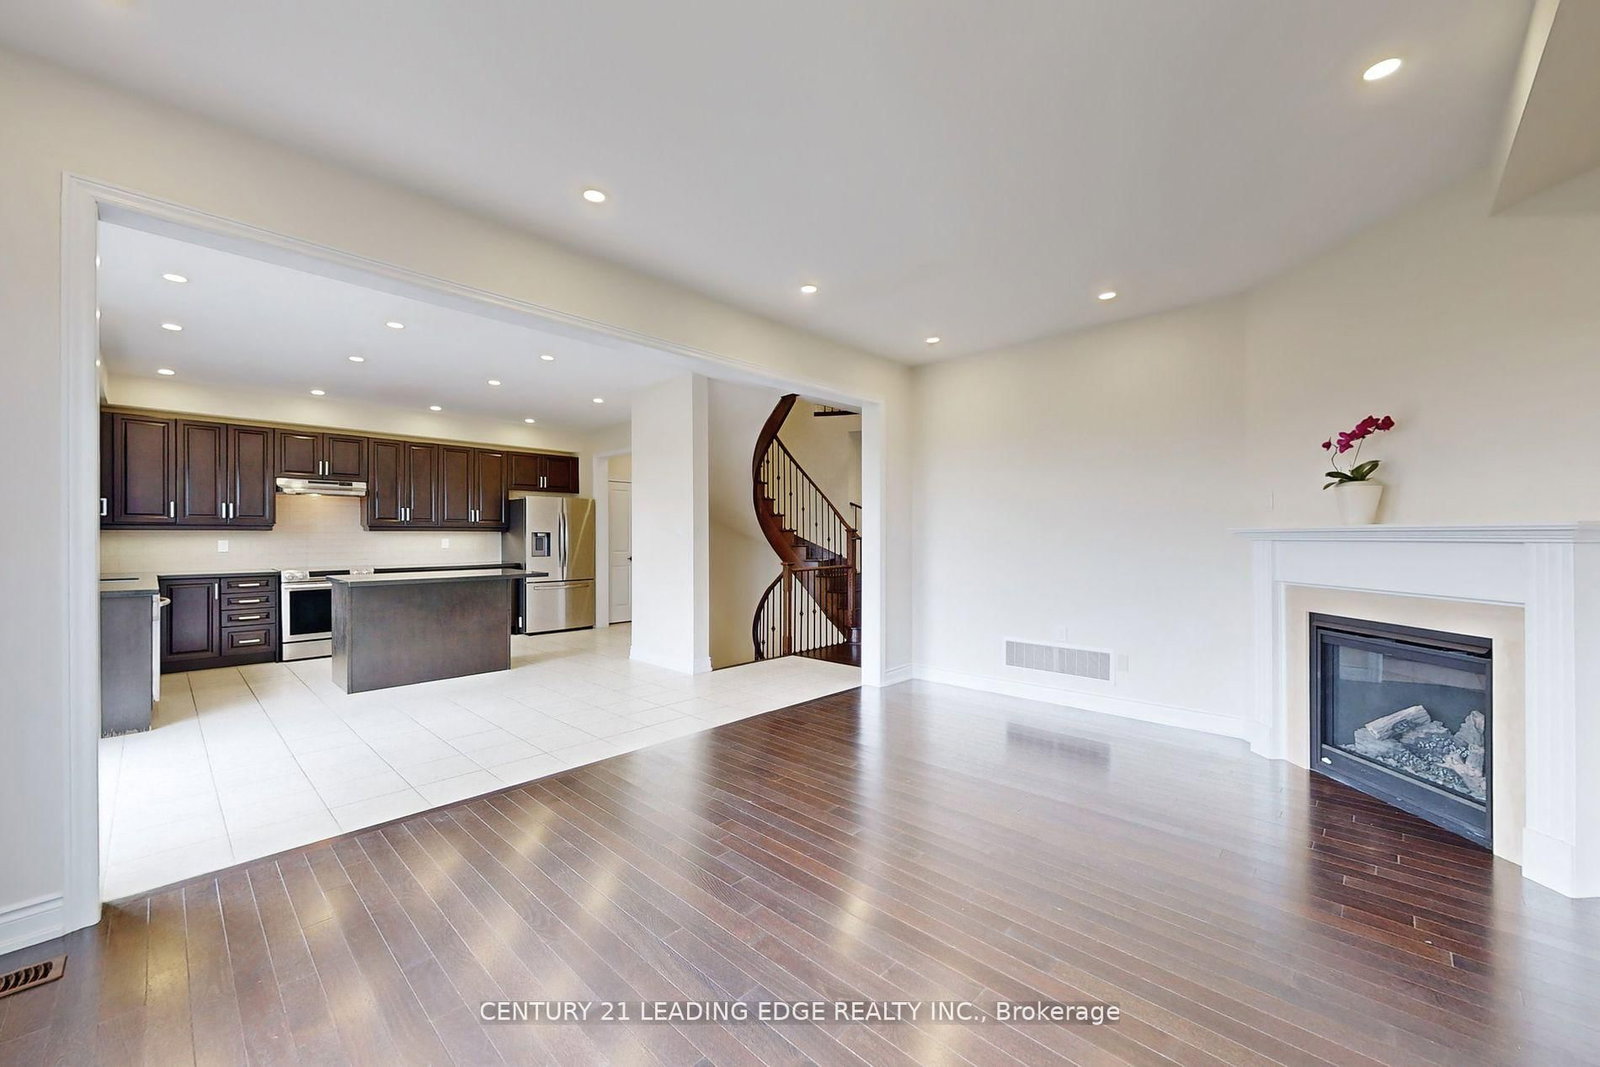
Kitchen (Main)
Ceramic Floor, Centre Island, Stainless Steel Appl
4.25 x 8.4 ft
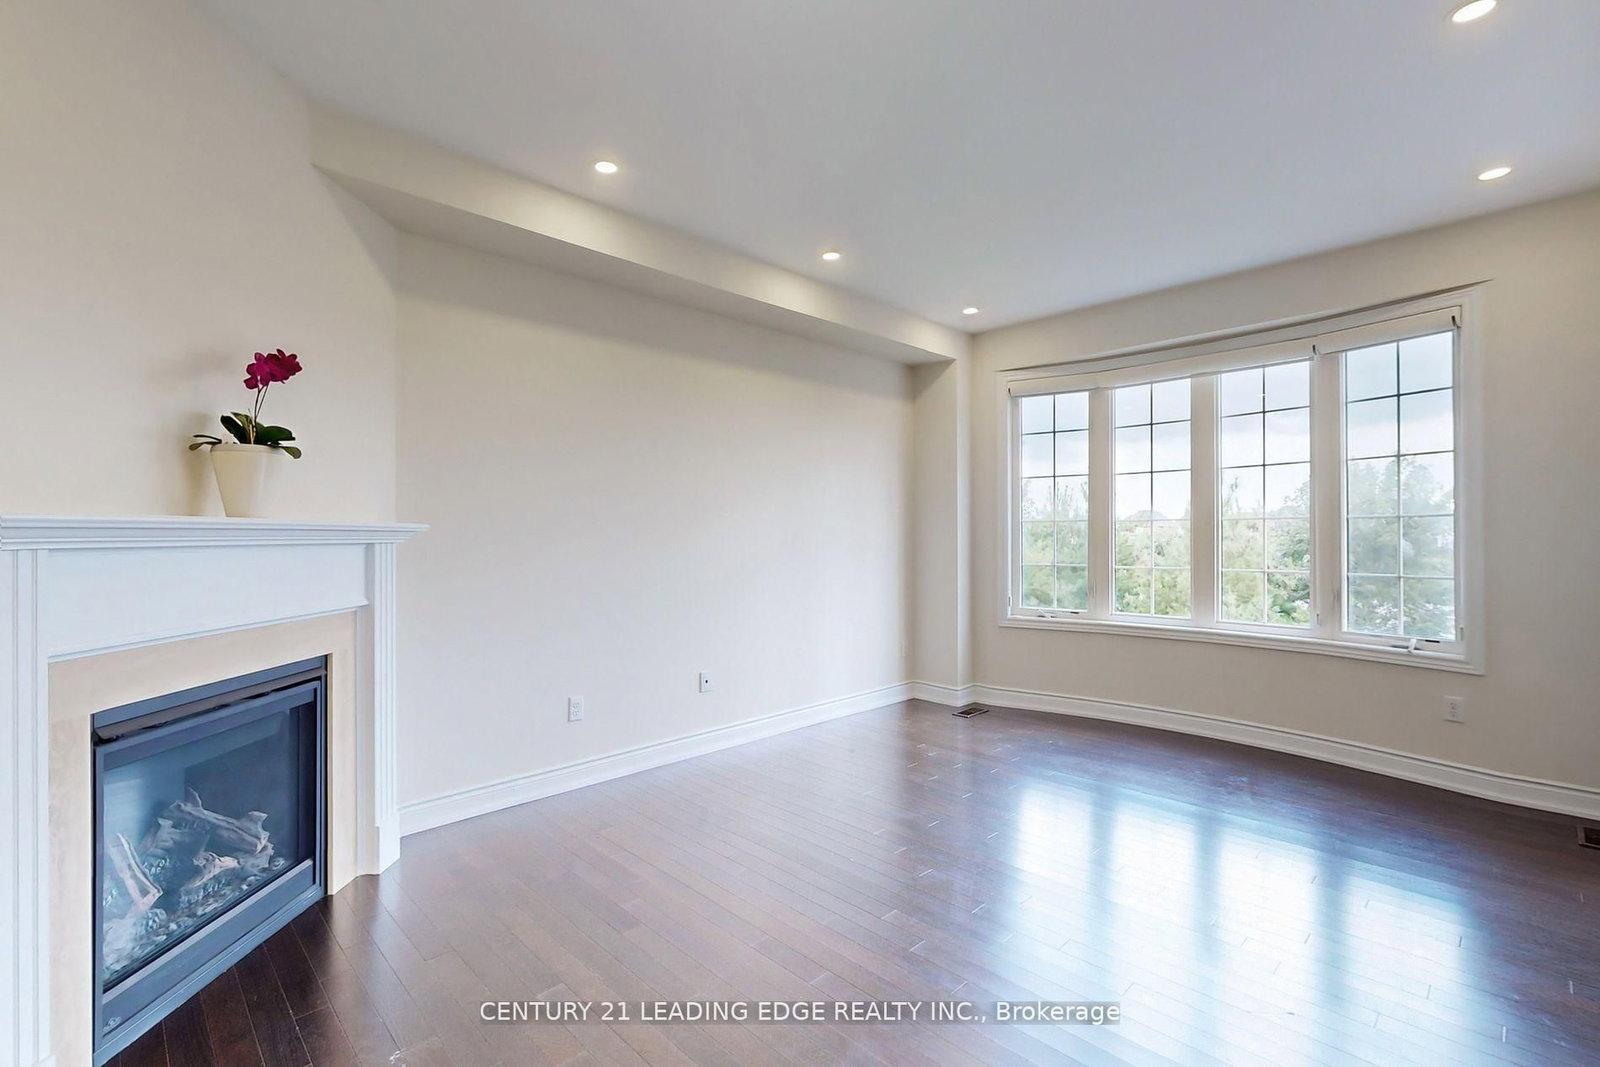
Living (Main)
hardwood floor, Formal Rm
6.08 x 3.95 ft
Dining (Main)
hardwood floor, Formal Rm
6.08 x 3.95 ft
Family (Main)
hardwood floor, Bow Window, W/O To Greenbelt
5.17 x 3.95 ft
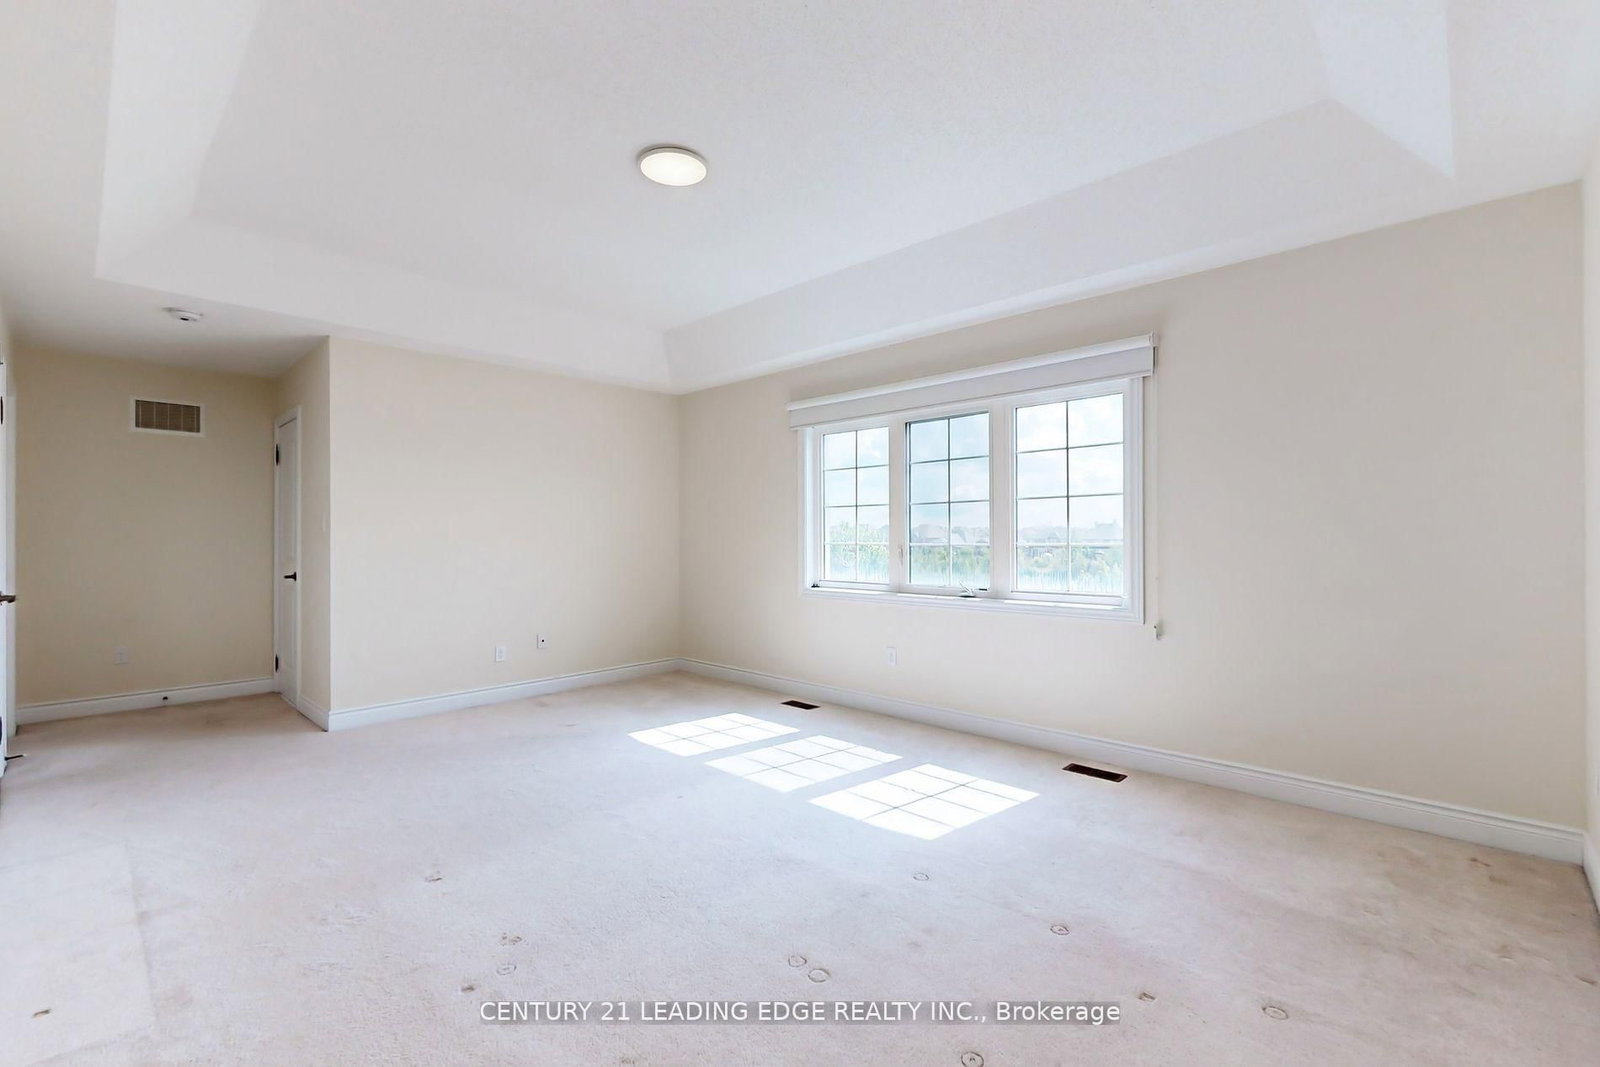
Primary (2nd)
Broadloom, 5 Pc Ensuite, W/I Closet
6.01 x 3.59 ft
2nd Br (2nd)
Broadloom, Double Closet
3.46 x 3.85 ft
3rd Br (2nd)
Broadloom, Double Closet
3.34 x 3.34 ft
4th Br (2nd)
Broadloom, Double Closet
3.64 x 3.57 ft
5th Br (2nd)
Broadloom, Double Closet
3.65 x 3.03 ft
Laundry (2nd)
Ceramic Floor
3.0 x 1.0 ft
About this home
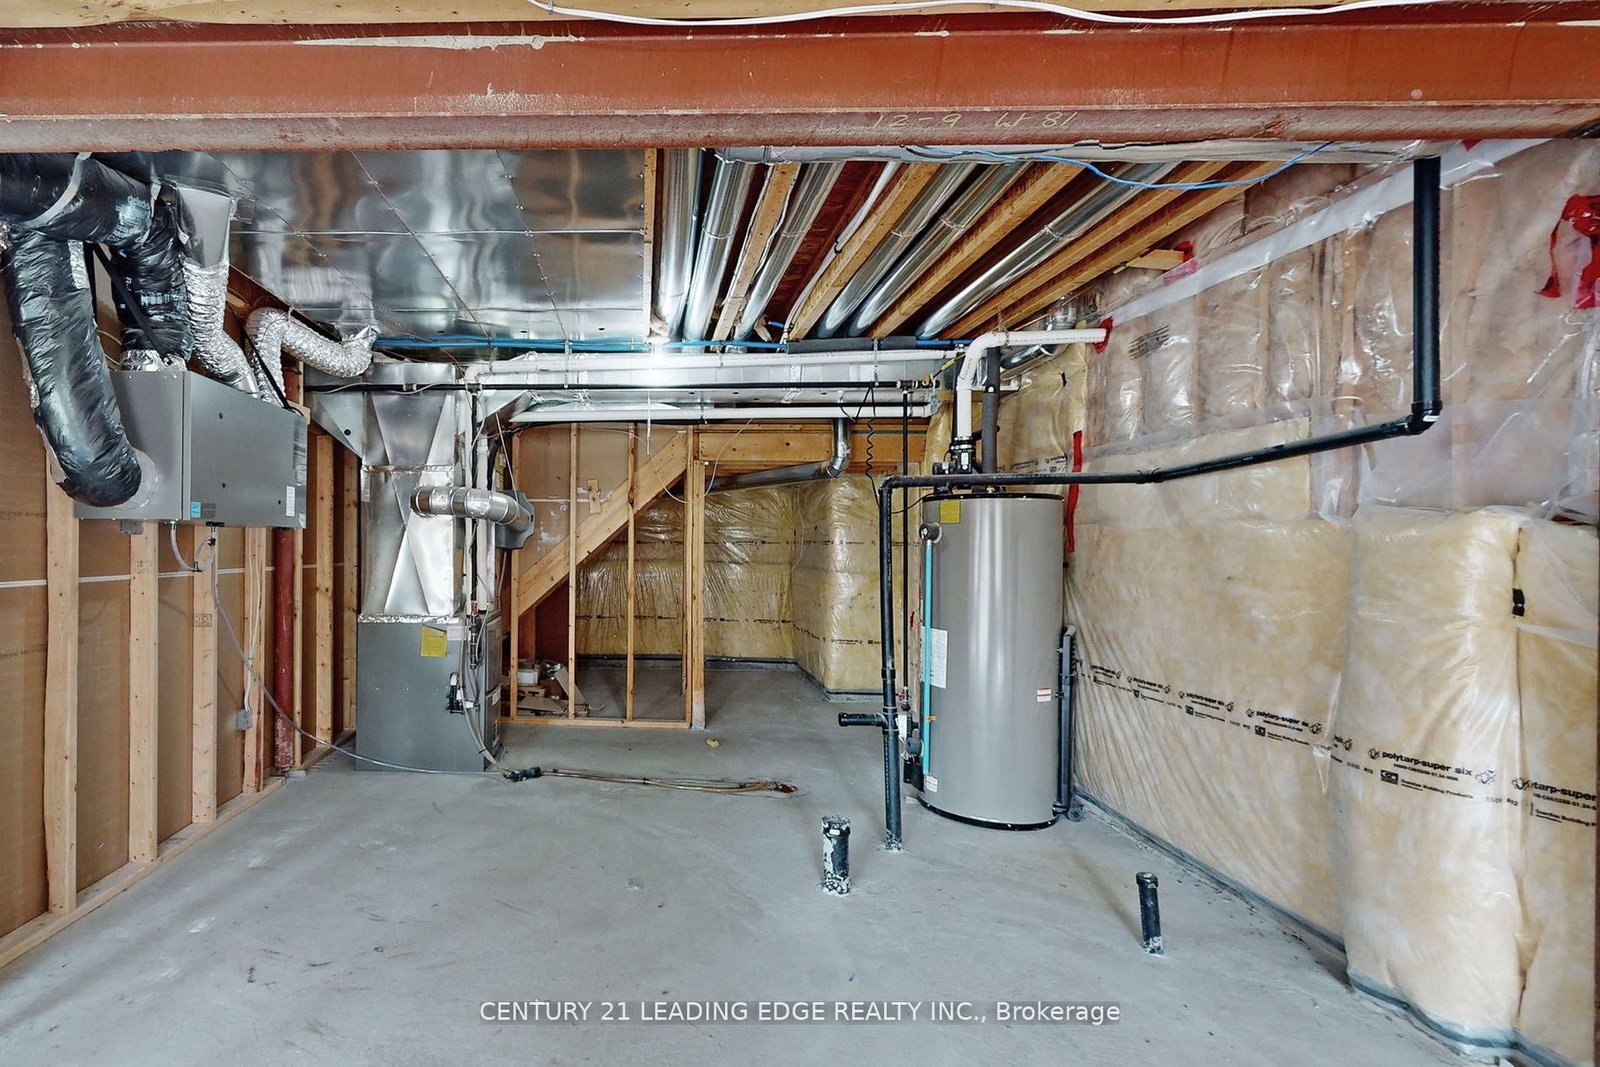
welcome to this stunning Vellore Village property directly backing to ravine & greenbelt. Over 4000 Sqft of Luxury living with 5 beds & 4 Baths. Main floor is boasting 9' ceiling high, Hardwood floors throughout,Office, formal Dining, Generous size Living room, Family room with Bow window, Fireplace over lookingPond/Ravine, Breakfast area combined with Solid Kitchen Cabinets, Centre Island & S/S appliances. 2nd Floors Boasting 5 Beds, broadloom throughout & upper level Laundry room. Primary bed combined with large walk-in closet & 5 price ensuite with soaker tub. spacious 4 bedrooms with Jack/Jill bathrooms for every 2rooms. Walkout Basement to lush green backyard backing to Ravine/Pond.
Read More
More homes for lease under $0k in Vaughan