Property type
Semi-Detached
Parking
Built-In 1 garage, 3 parking
Neighbourhood
Vellore Village
Property
Property type
Semi-Detached
Community
Vellore Village
Living (Main)
Crown Moulding, Gas Fireplace, Pot Lights
5.89 x 3.78 ft
Kitchen (Main)
Pot Lights, Stainless Steel Appl, Ceramic Back Splash
2.69 x 3.05 ft
Breakfast (Main)
Pot Lights, W/O To Deck, Tile Floor
3.2 x 3.81 ft
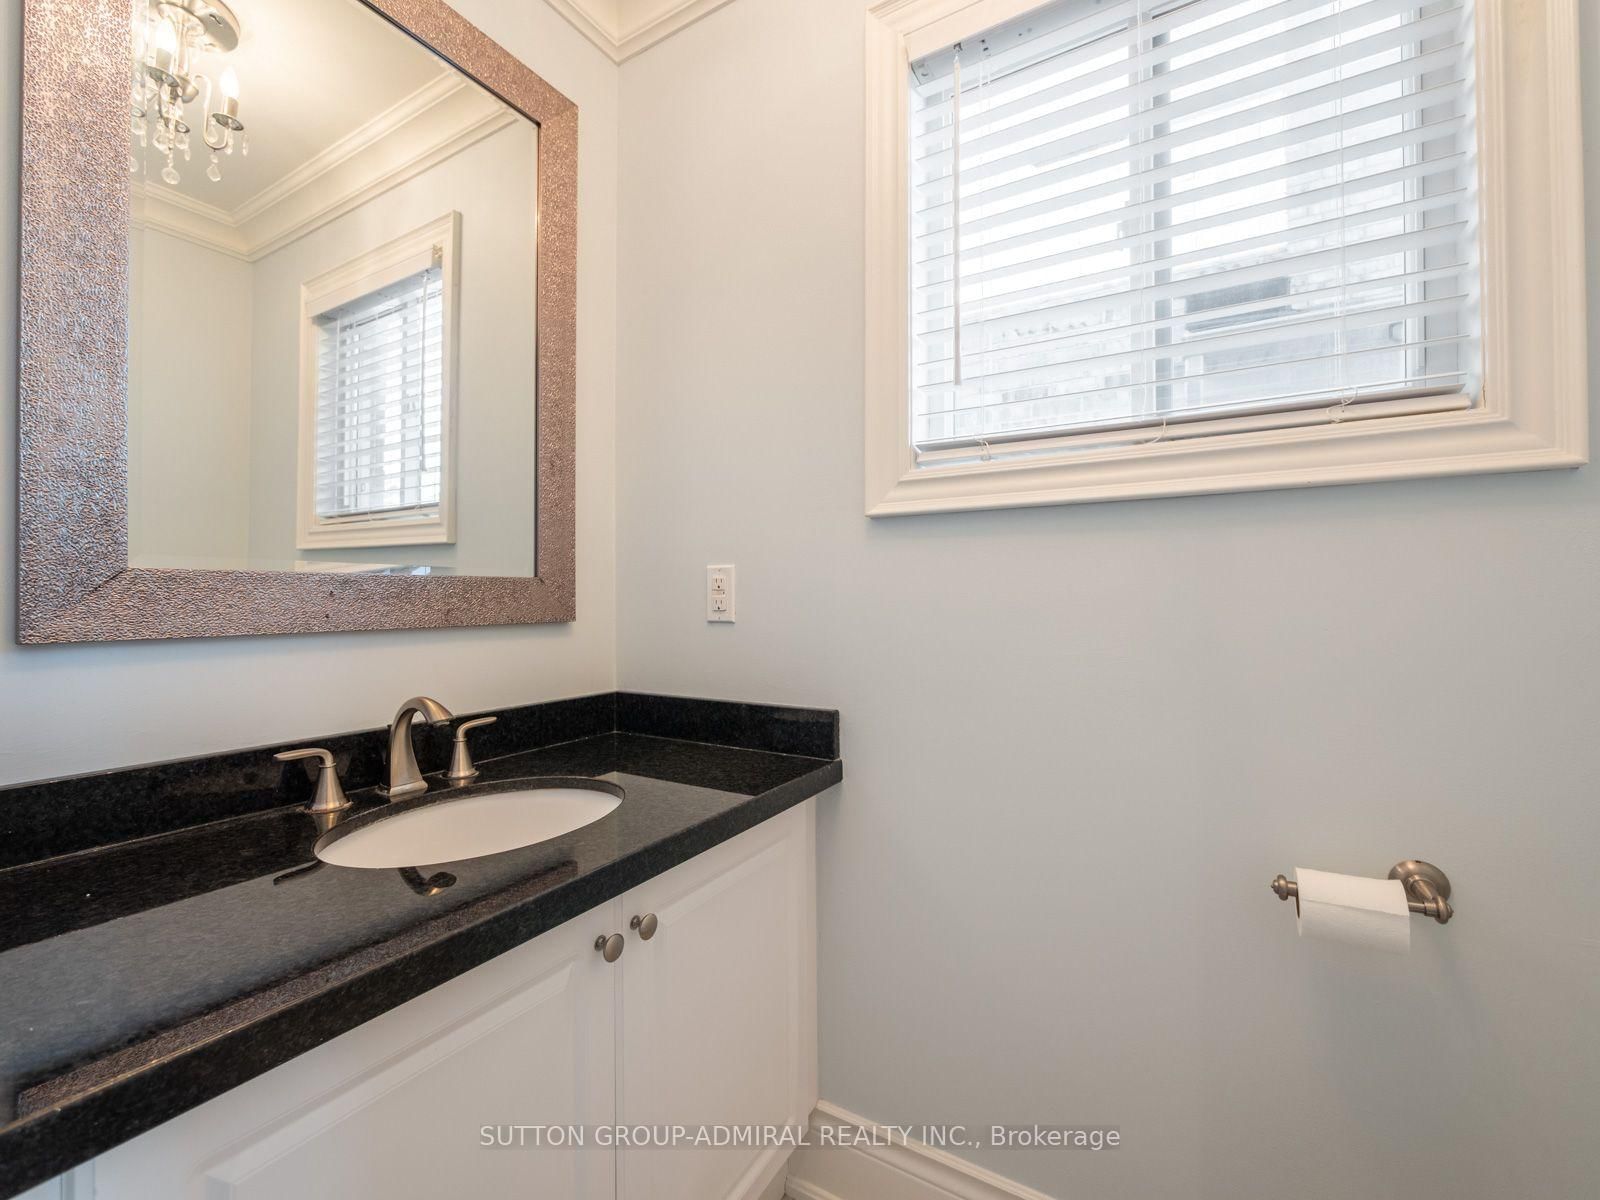
Powder Rm (Main)
2 Pc Bath, B/I Vanity, Window
1.04 x 2.01 ft
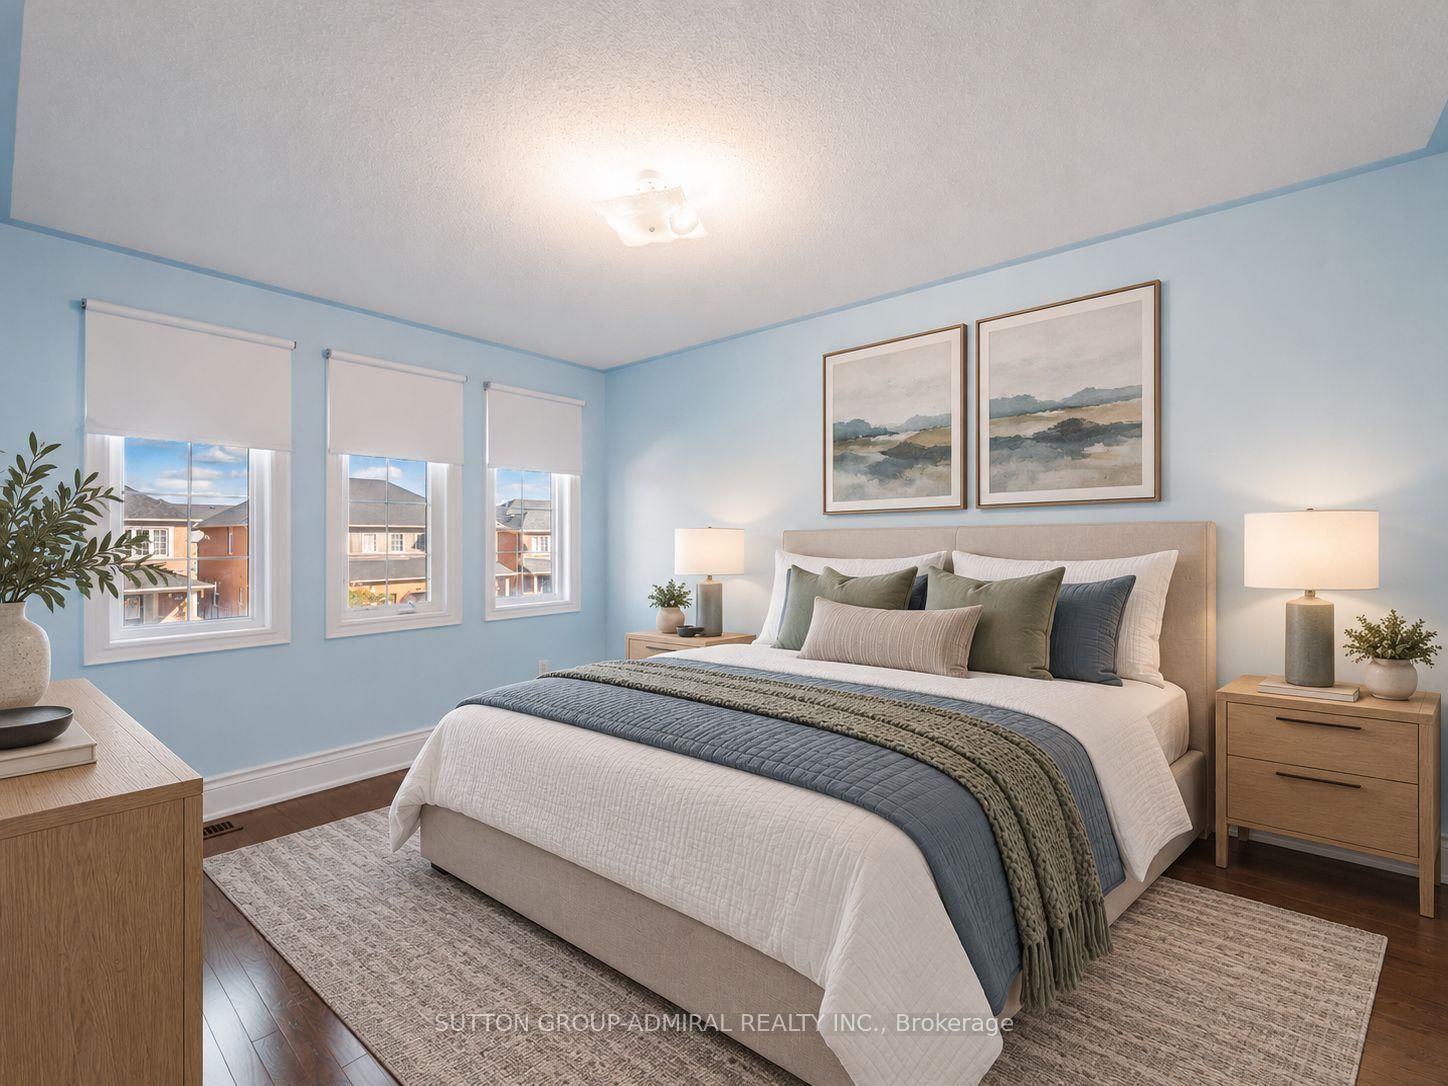
Primary (2nd)
hardwood floor, W/I Closet, 4 Pc Ensuite
3.61 x 7.11 ft
Bathroom (2nd)
Separate Shower, Soaker, B/I Vanity
2.08 x 4.55 ft
2nd Br (2nd)
hardwood floor, Large Closet, Picture Window
2.9 x 4.04 ft
3rd Br (2nd)
Picture Window, Cathedral Ceiling, Large Closet
2.9 x 3.56 ft
Bathroom (2nd)
3 Pc Bath, B/I Vanity, Tile Floor
2.9 x 2.62 ft
Rec (Bsmt)
Pot Lights, Tile Floor, Above Grade Window
3.63 x 4.88 ft
Laundry (Bsmt)
Pot Lights, Laundry Sink, Separate Rm
2.16 x 4.34 ft
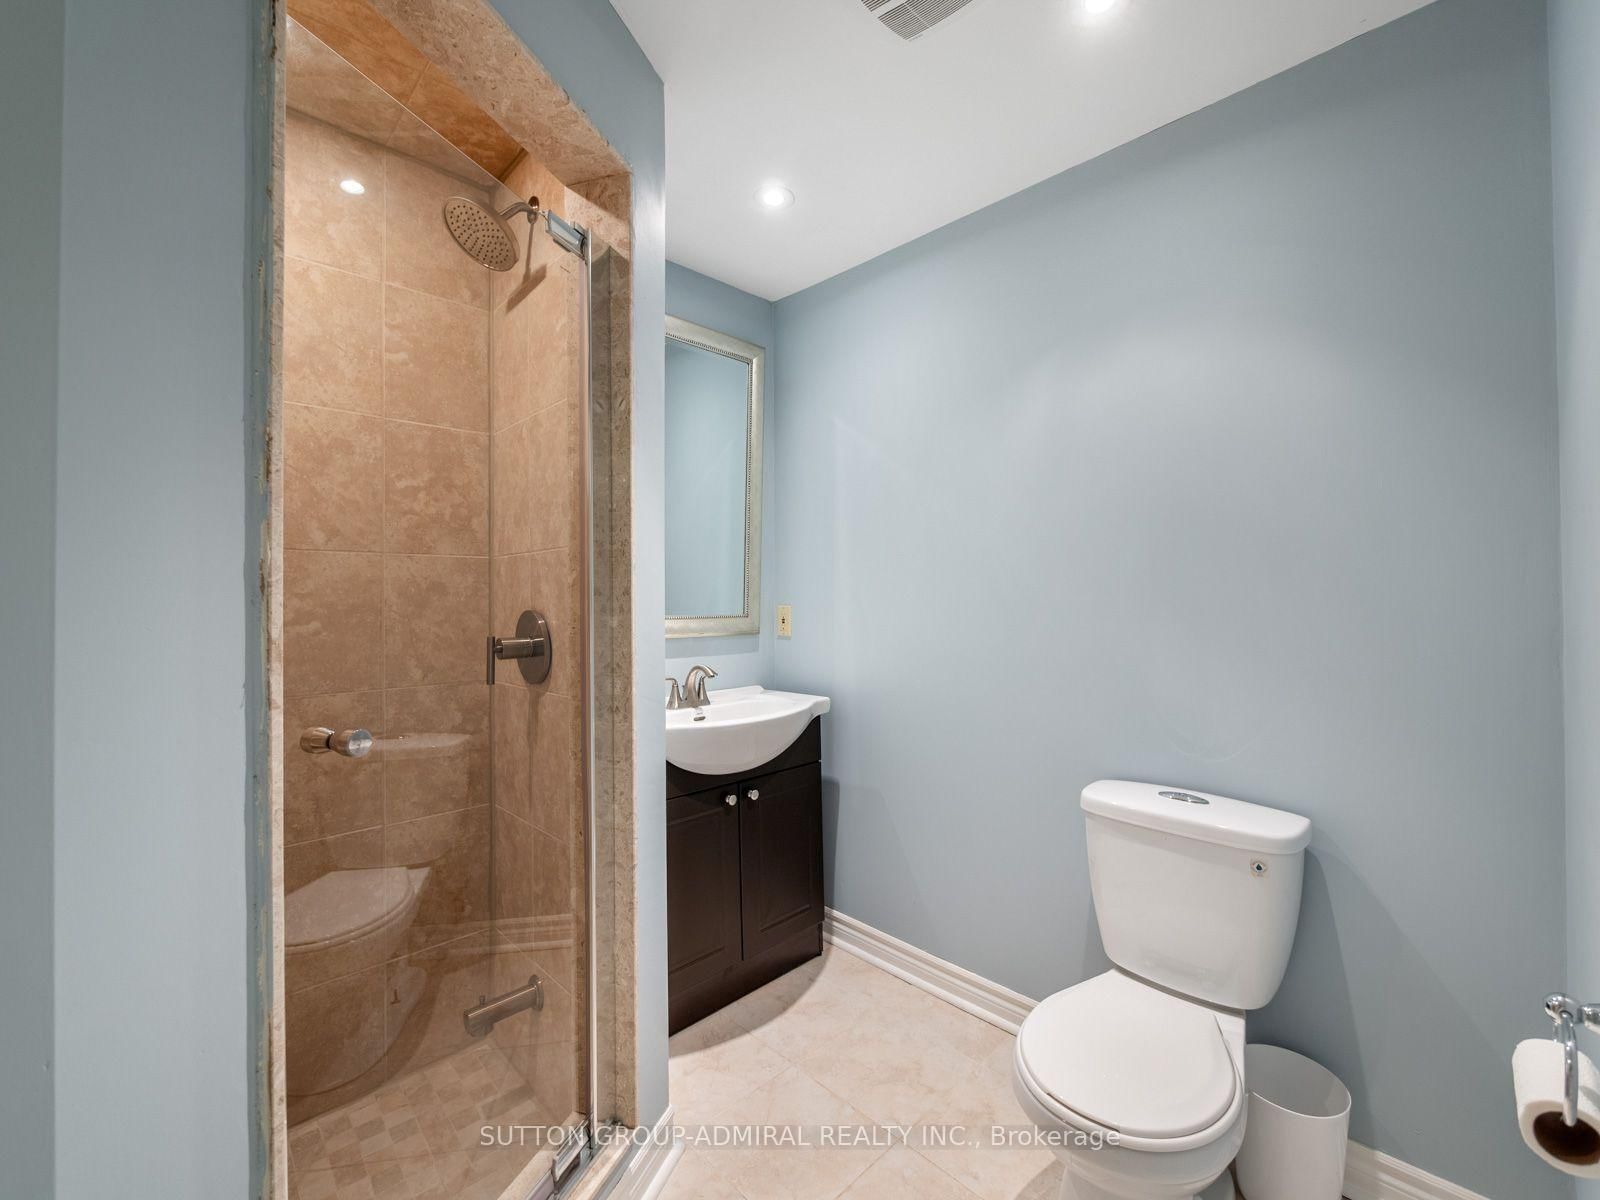
Bathroom (Bsmt)
3 Pc Bath, Separate Shower, B/I Vanity
1.98 x 2.46 ft
About this home
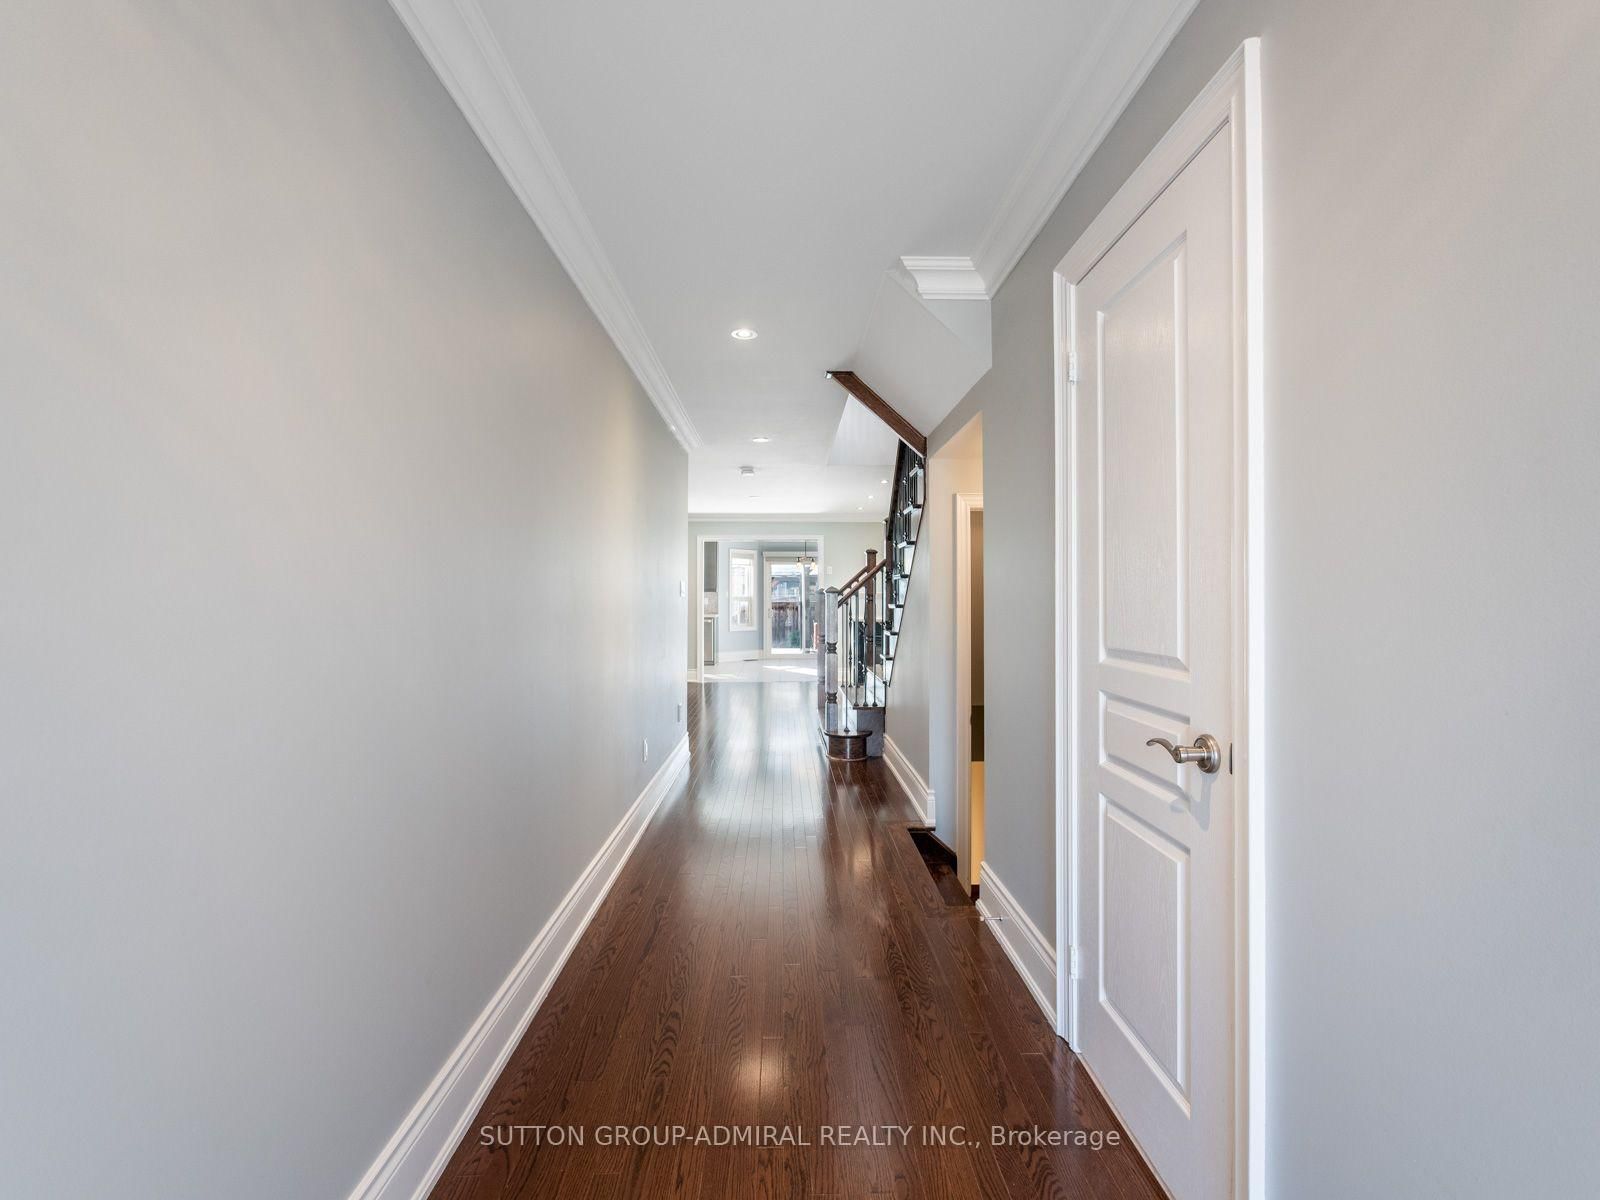
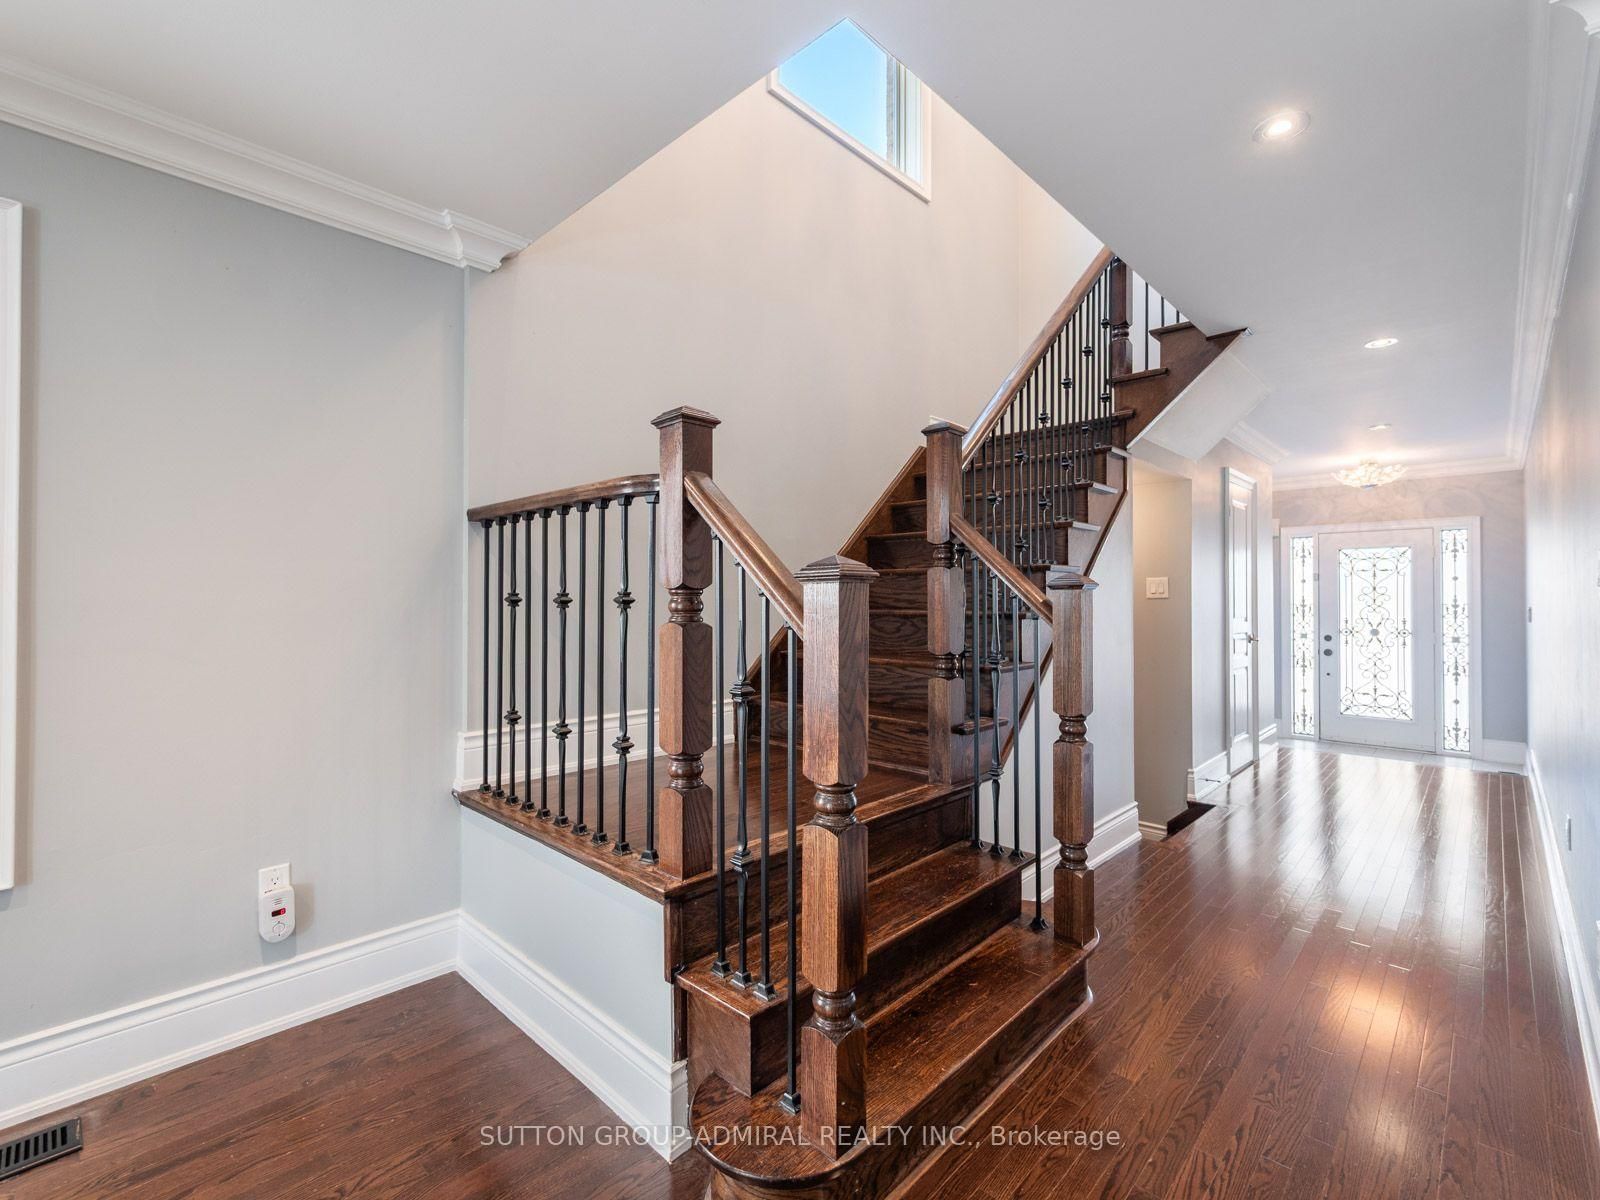
Discover spacious, renovated interiors & inviting outdoor living at 38 Orion Avenue, a move-in ready semi-detached home offering 1,789 sqft. above grade, 3 bedrooms, 4 bathrooms & parking for 3 in Vaughan's desirable Vellore Village. Hardwood flooring, pot lights & crown moulding extend across the main & second levels, while a generous living room with a gas fireplace offers space for a dining area. The modern renovated kitchen features stainless steel appliances, including a gas stove, ample cabinetry & a ceramic backsplash, with tile flooring continuing into the breakfast nook. A walkout leads to the spacious, fully fenced backyard, where a large deck & gazebo create an ideal setting for relaxing & entertaining. A convenient powder room completes the main level. Upstairs, the primary bedroom offers his-&-hers walk-in closets, large windows & a spa-like 4-piece ensuite with a separate shower, soaker tub, vanity & window. Two additional bedrooms feature large closets & picture windows, with a cathedral ceiling enhancing the front bedroom. A second 3-piece bathroom serves this level. The finished basement provides a versatile recreation room with tile flooring, pot lights & above-grade windows, complemented by a 3-piece bathroom with a frameless glass walk-in shower & a separate laundry room with a sink. Recent updates include a complete roof replacement (2024), air conditioner replacement with a new 2.5-ton indoor coil (2025), & a new furnace & humidifier (2026). The rental hot water tank was replaced in 2023. An alarm system, Nest doorbell & automatic garage door opener add everyday convenience. Enjoy nearby Hillside & Chatfield parks, plus schools including St. Mary of the Angels Catholic School, Glenn Gould PS & Johnny Lombardi PS. Shopping, restaurants, Vaughan Mills, Canada's Wonderland, Reptilia Zoo & Cortellucci Vaughan Hospital are within easy reach, with access to YRT/Viva, connections to Züm & TTC services, & Highway 400 for convenient GTA travel.
Read More
More homes for sale under $1.1M in Vaughan