Property type
Att/Row/Twnhouse
Basement
Full, Unfinished
Parking
Attached 1 garage, 2 parking
Property
Property type
Att/Row/Twnhouse
Building
Basement
Full, Unfinished
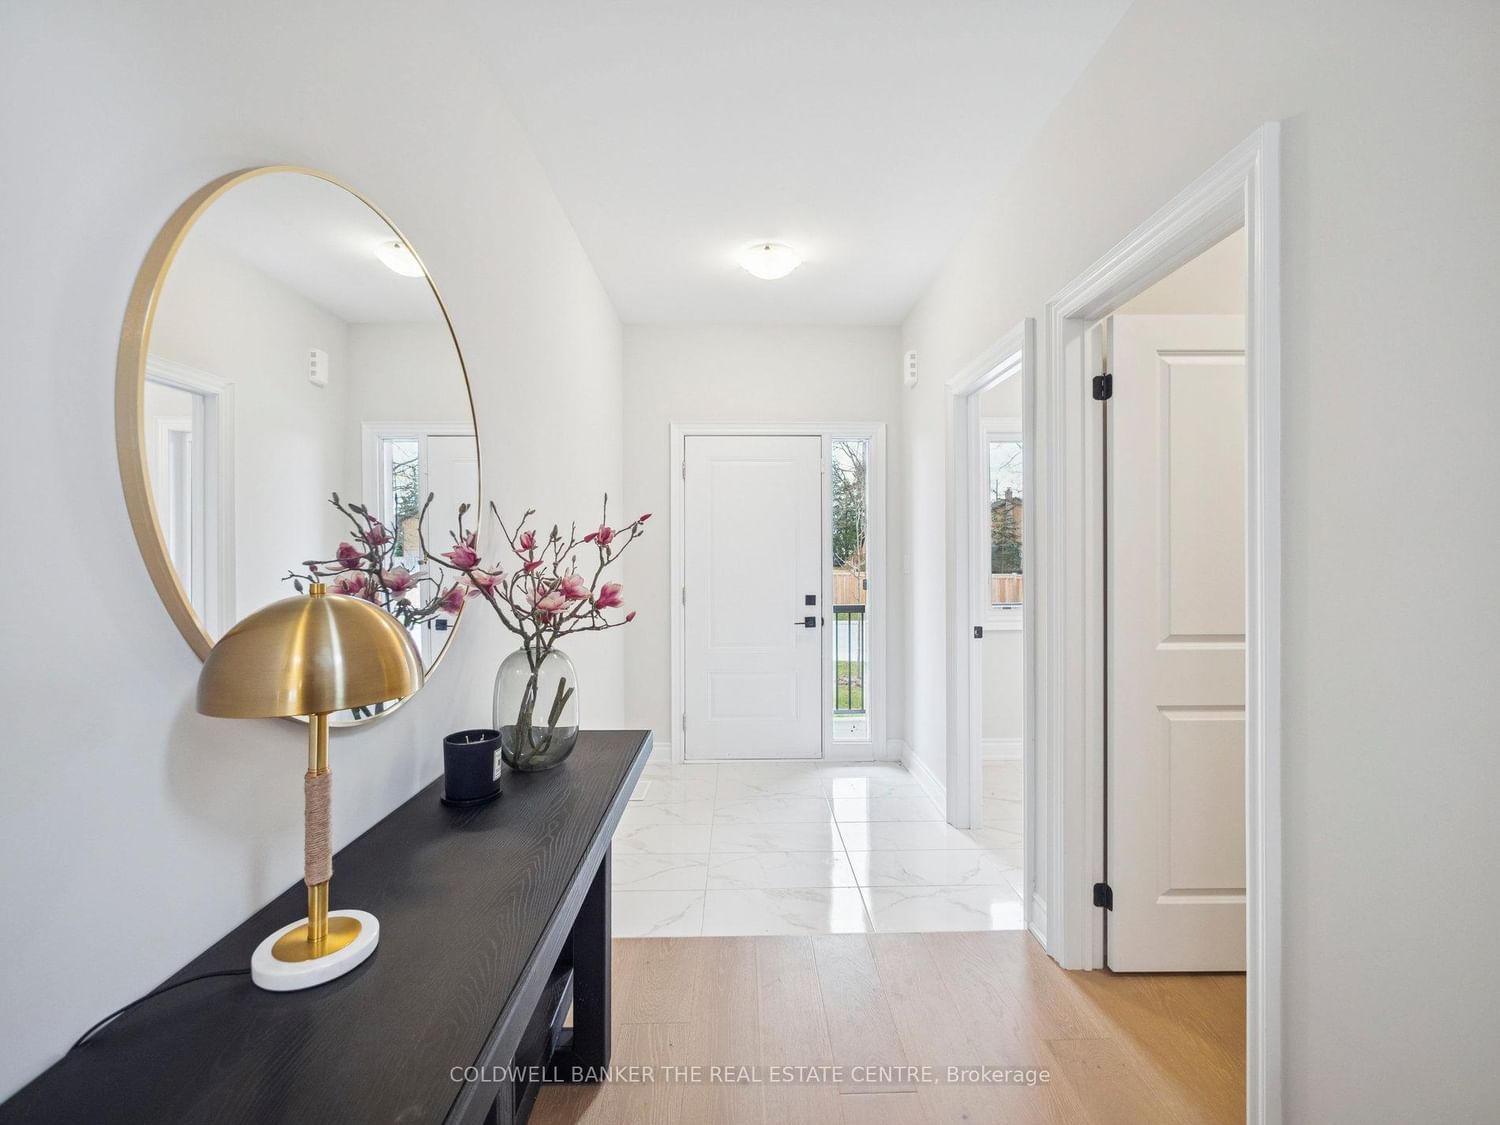
Foyer (Main)
Ceramic Floor
0.0 x 0.0 ft
Living (Main)
hardwood floor, Open Concept, Large Window
3.54 x 6.04 ft
Dining (Main)
Ceramic Floor, Open Concept, W/O To Yard
3.05 x 2.74 ft
Kitchen (Main)
Ceramic Floor, Open Concept
3.05 x 3.6 ft
Powder Rm (Main)
2 Pc Bath, Ceramic Floor
0.0 x 0.0 ft
Primary (2nd)
5 Pc Ensuite, W/I Closet, hardwood floor
3.75 x 3.69 ft
Bathroom (2nd)
5 Pc Ensuite, Ceramic Floor, Large Window
2.99 x 3.17 ft
2nd Br (2nd)
4 Pc Ensuite, hardwood floor
3.47 x 3.66 ft
3rd Br (2nd)
4 Pc Ensuite, W/I Closet, hardwood floor
3.29 x 3.66 ft
Bathroom (2nd)
4 Pc Ensuite, Ceramic Floor
0.0 x 0.0 ft
Laundry (2nd)
Ceramic Floor
0.0 x 0.0 ft
About this home
Welcome to 11 Hildred Cushing Way an impressive 1,800 square foot end-unit townhouse you wont want to miss. Professionally designed by an interior designer, this home offers a bright, open-concept main floor with a beautifully upgraded kitchen. Upstairs, youll find convenient second-floor laundry and three spacious bedrooms, all featuring nine-foot ceilings. Additional highlights include upgraded hardwood and tile throughout, a seamless glass shower in the luxurious primary ensuite, and a stained solid oak staircase. Ideally located close to schools, the hospital, walking trails, and all local amenities. Quick closing Available. Price reflects HST rebate.
Read More
More homes for sale under $900k in Uxbridge