Lot size
306.58 x 1588.58
Parking
Attached 5 garage, 15 parking
Neighbourhood
Rural Uxbridge
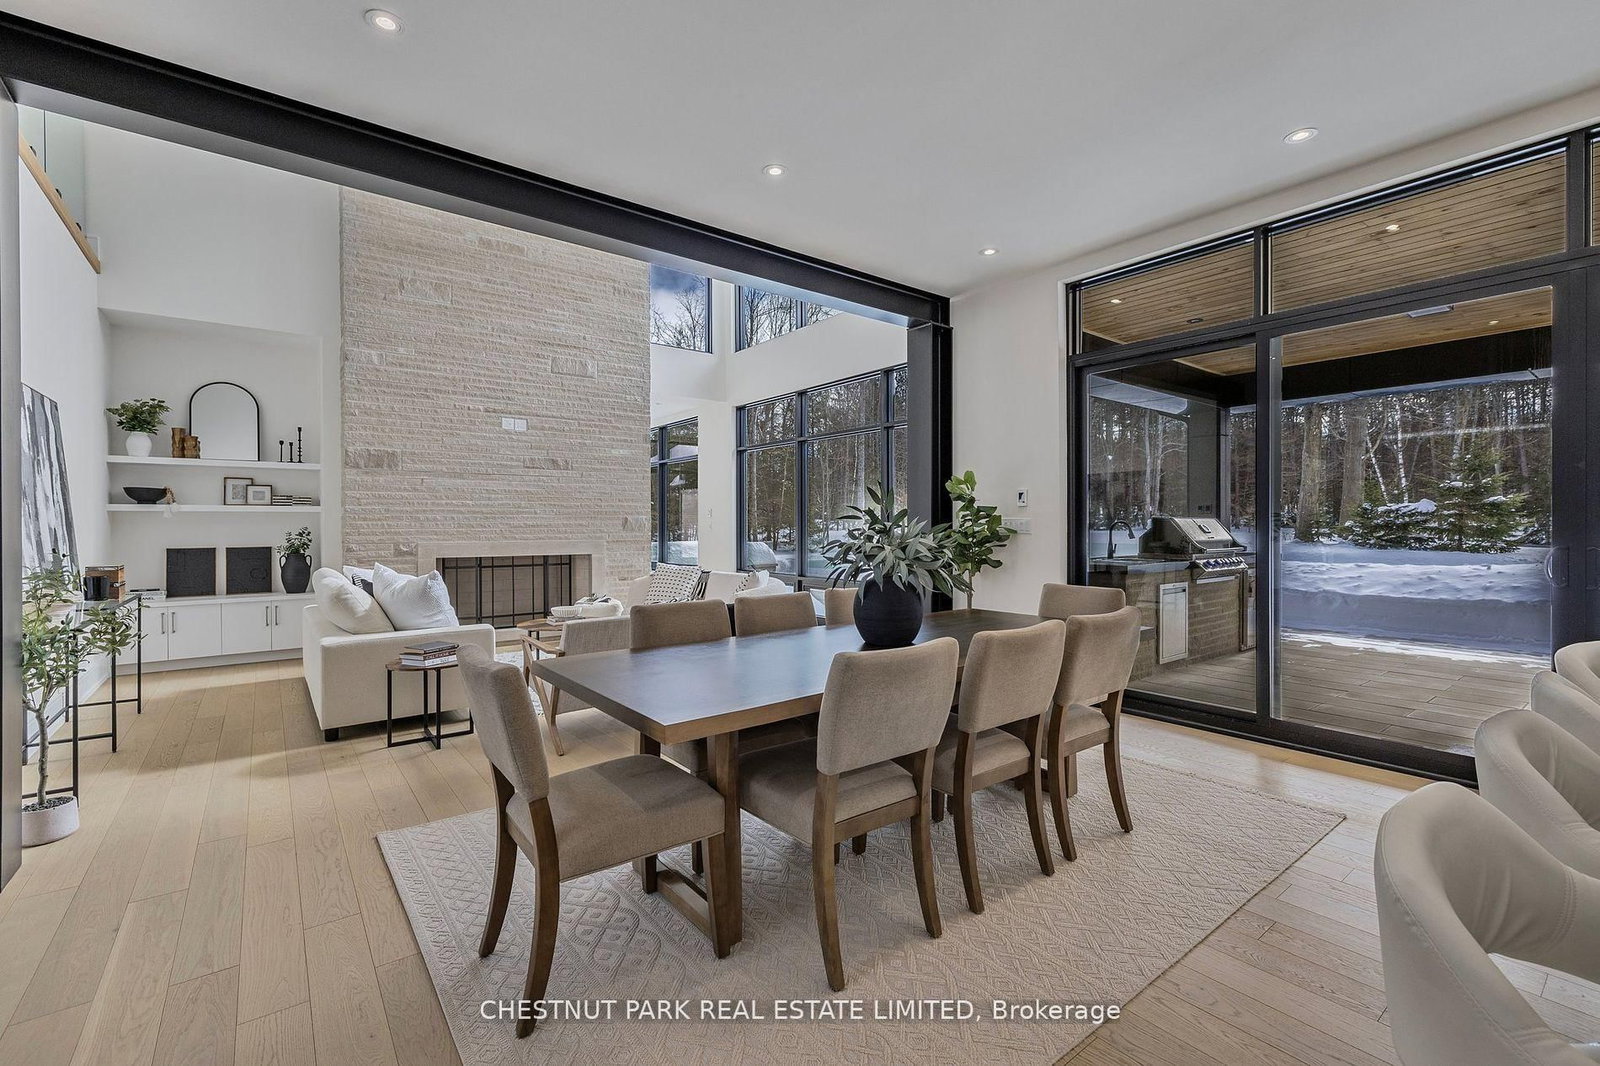
Great Rm (Main)
Heated Floor, Floating Stairs, Stone Fireplace
4.51 x 6.31 ft
Dining (Main)
Open Concept, O/Looks Backyard, hardwood floor
3.49 x 5.41 ft
Kitchen (Main)
Centre Island, Pantry, Modern Kitchen
3.33 x 5.41 ft
Family (Main)
hardwood floor, Window Flr to Ceil, O/Looks Backyard
3.78 x 3.74 ft
Office (Main)
Glass Doors, hardwood floor, Heated Floor
3.4 x 3.93 ft
Primary (Main)
W/I Closet, 5 Pc Ensuite, W/O To Deck
5.04 x 4.08 ft
Primary (2nd)
W/I Closet, 5 Pc Ensuite, W/O To Deck
4.12 x 4.72 ft
3rd Br (2nd)
B/I Closet, 3 Pc Ensuite, W/O To Deck
5.57 x 4.08 ft
4th Br (2nd)
B/I Closet, 3 Pc Ensuite, W/O To Deck
4.15 x 4.13 ft
5th Br (Lower)
B/I Closet, 3 Pc Ensuite, hardwood floor
4.49 x 4.55 ft
Rec (Lower)
Gas Fireplace, W/O To Deck, Window Flr to Ceil
11.45 x 6.36 ft
Kitchen (Lower)
Stainless Steel Appl, Centre Island, Open Concept
4.35 x 5.5 ft
About this home
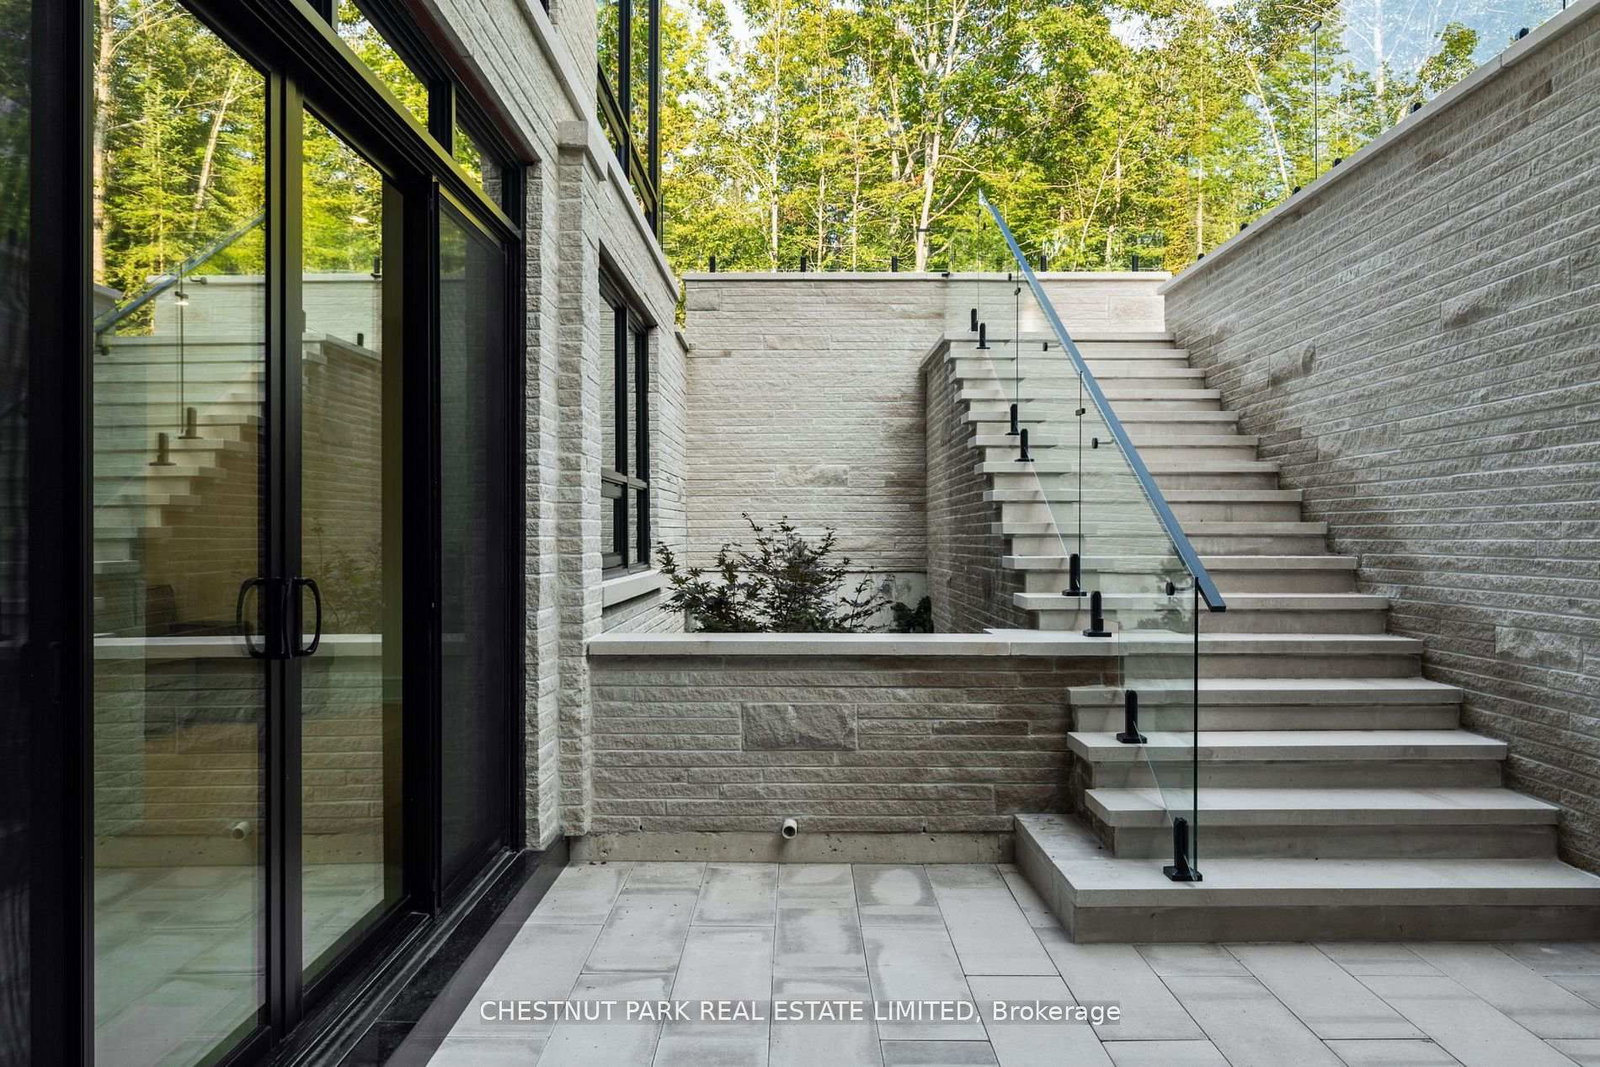
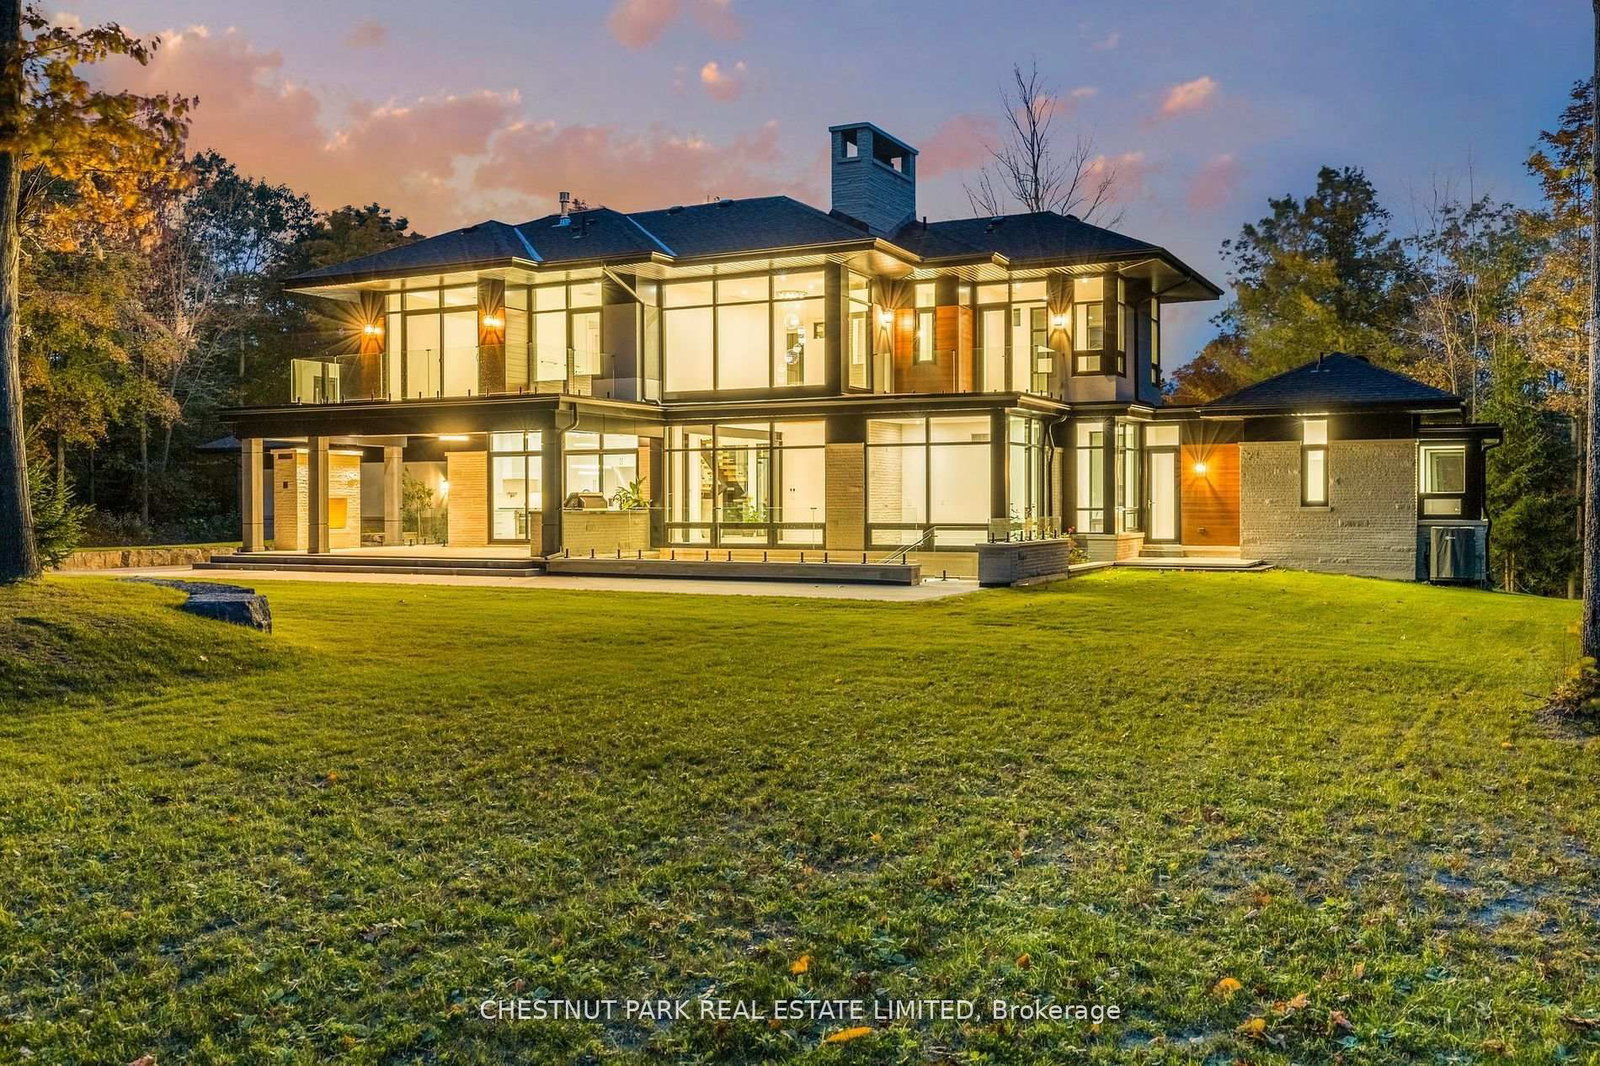
Over 11 acres - set in a premium location on a highly coveted road in Uxbridge, this contemporary modern David Small Designs masterpiece was meticulously crafted with no expense spared. A custom residence boasting 4+1 bedrooms & 6 bathrooms, the elegant facade features clean lines, organic textures, & expansive glass windows. Accentuated by rich wood tones & limestone detailing, this home blends beautifully into the breathtaking landscape. Upon entry, soaring ceilings & abundant natural light greet you. The gourmet kitchen & servery combine functionality with luxury. Two primary suites feature walk-in closets, gas fireplaces, a 5-piece ensuite, & private outdoor space. 3 more bedrooms, each with an ensuite & walk-out to decks. The lower level offers an unparalleled entertaining experience featuring a fully equipped second kitchen, recreation room & access to the outdoors. This premier resort-like property provides seamless indoor/outdoor living. Both an entertainer's dream & a private oasis, the outdoor space encompasses a large grassy yard & a stunning cabana, with a fireplace feature, an outdoor kitchen, & dining space. The estate promises leisure & luxury for friends, family, & party guests. The main house garage & second attached garage fit 5 cars. Property was previously under the Managed Forest Tax Incentive Program which the new Byers could re-apply for. Only a 45-minute drive to Toronto, this residence stands as a testament to luxury living, seamlessly fusing technology, design, & comfort for an unparalleled living experience. Recreational options are boundless with cut trails throughout the entire property. The property backs onto lush conservation land and trails, enhancing its serene, countryside appeal. Minutes away is the vibrant community of Uxbridge.
Read More
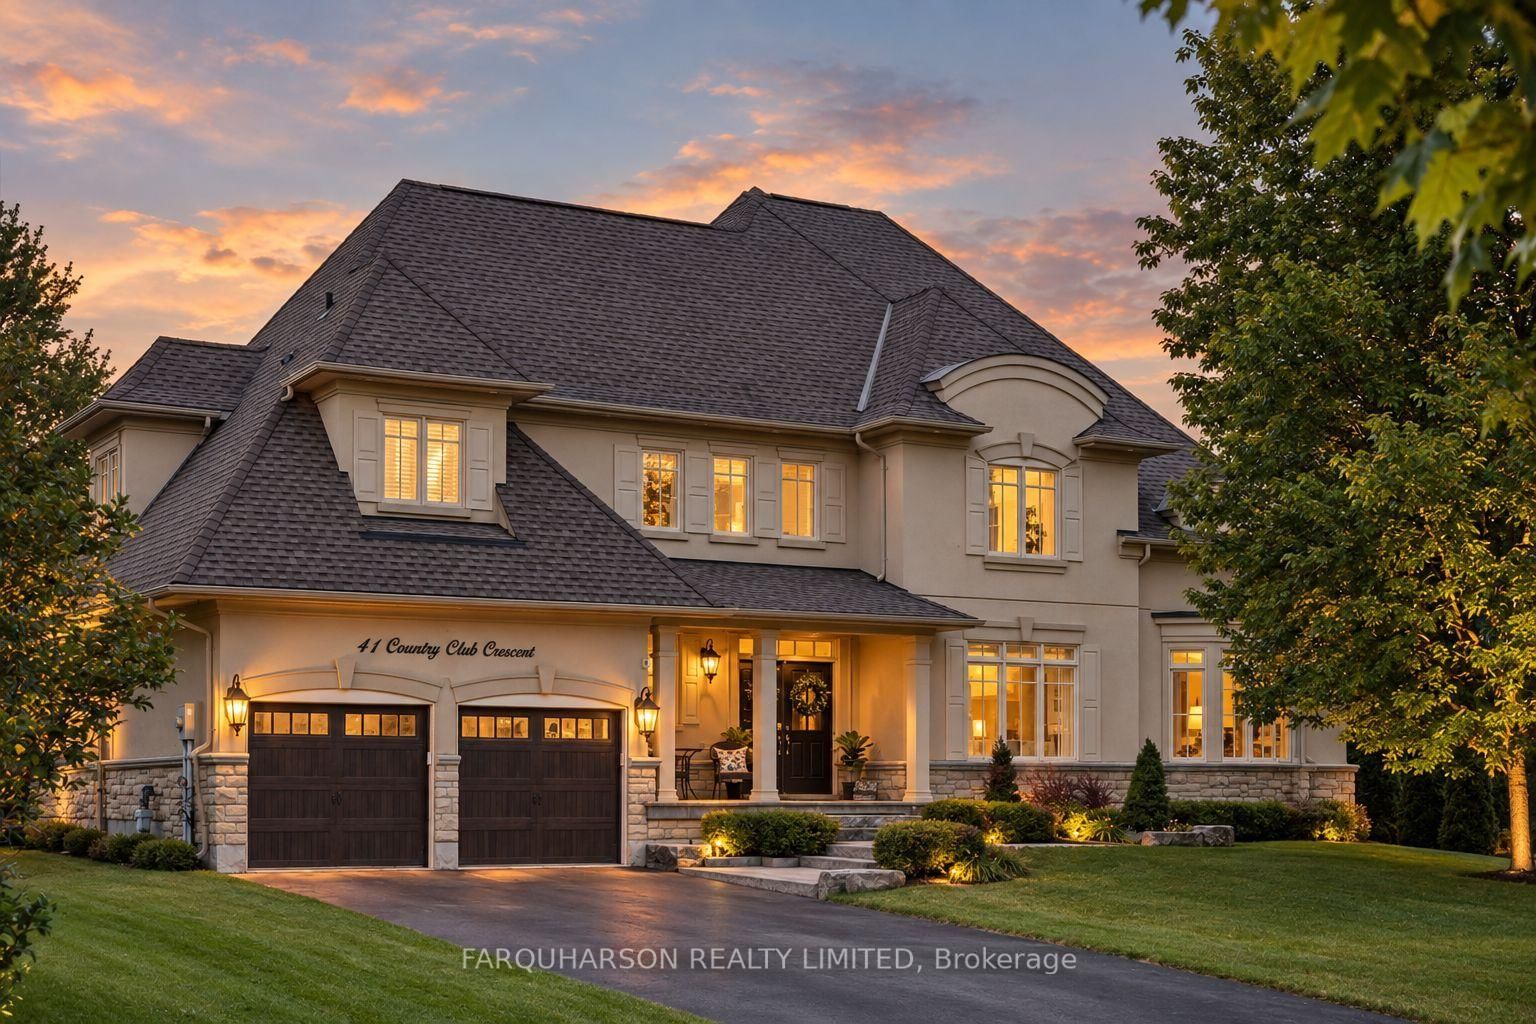
More homes for sale under $4.5M in Uxbridge