Property type
Att/Row/Twnhouse
Included utilities
Parking
Parking
Attached 2 garage, 4 parking
Neighbourhood
Vellore Village
Property
Property type
Att/Row/Twnhouse
Community
Vellore Village
Living (Main)
Pot Lights, B/I Shelves, Laminate
5.12 x 4.11 ft
Dining (Main)
Pot Lights, B/I Shelves, Laminate
3.16 x 4.29 ft
Kitchen (Main)
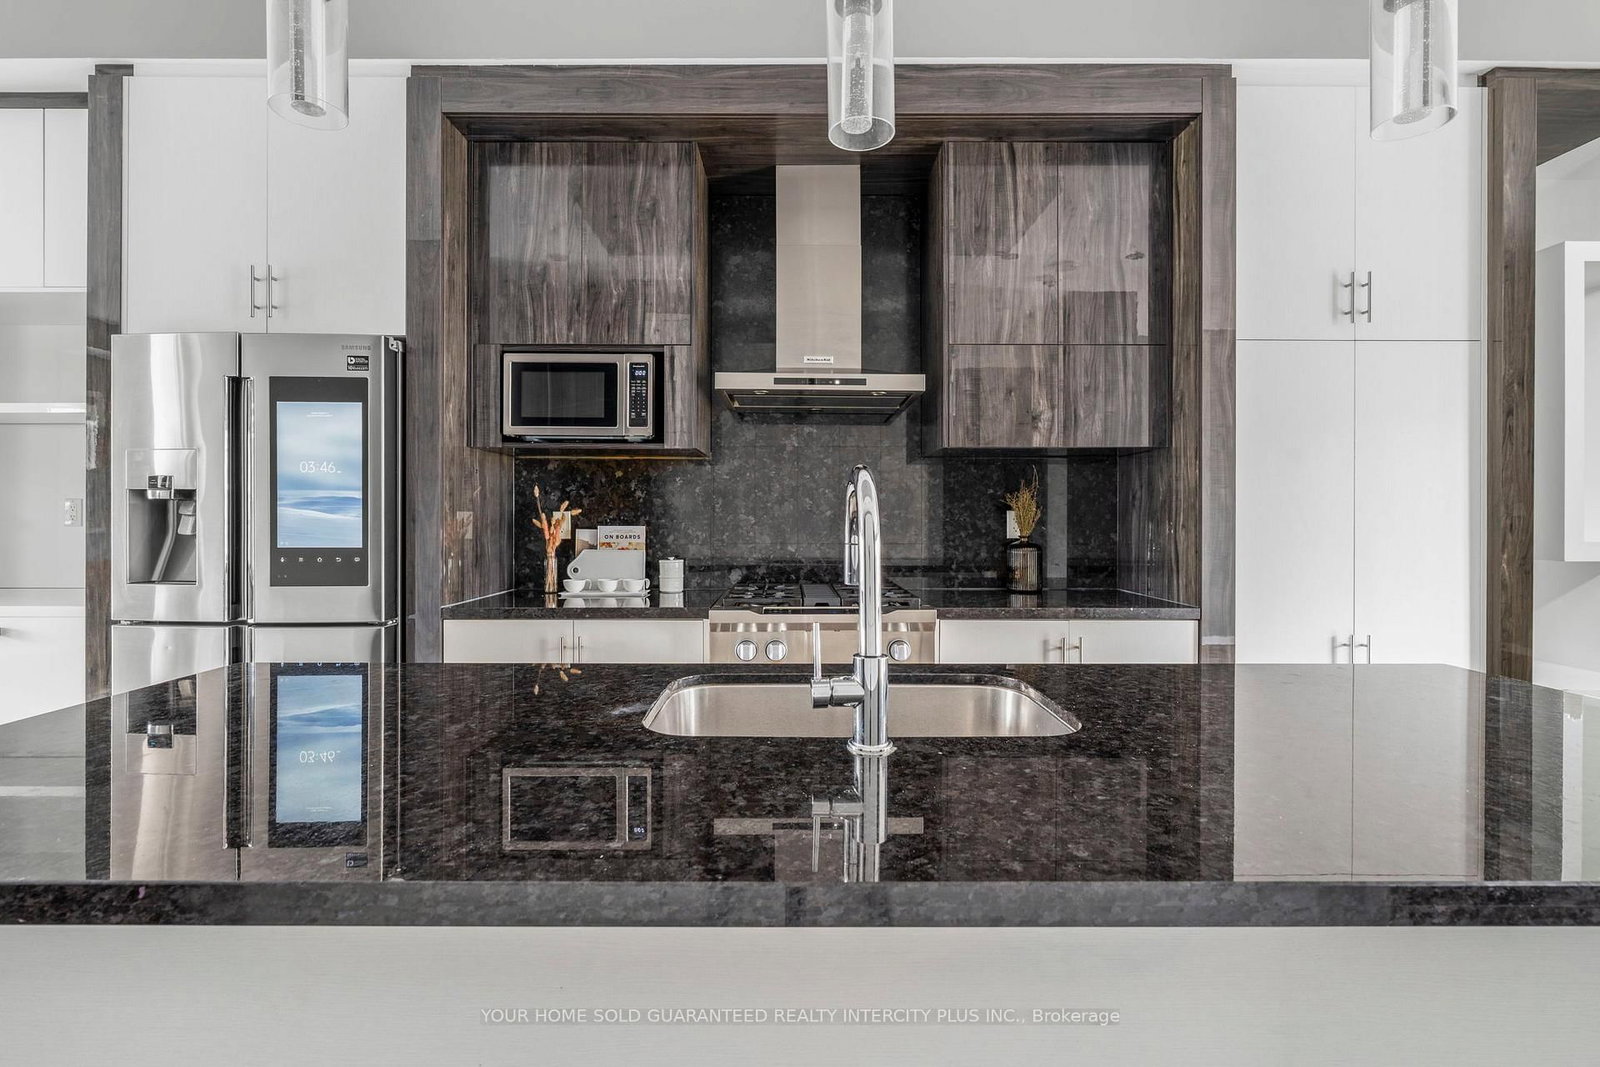
Pot Lights, Stainless Steel Appl, Laminate
3.96 x 4.57 ft
Primary (2nd)
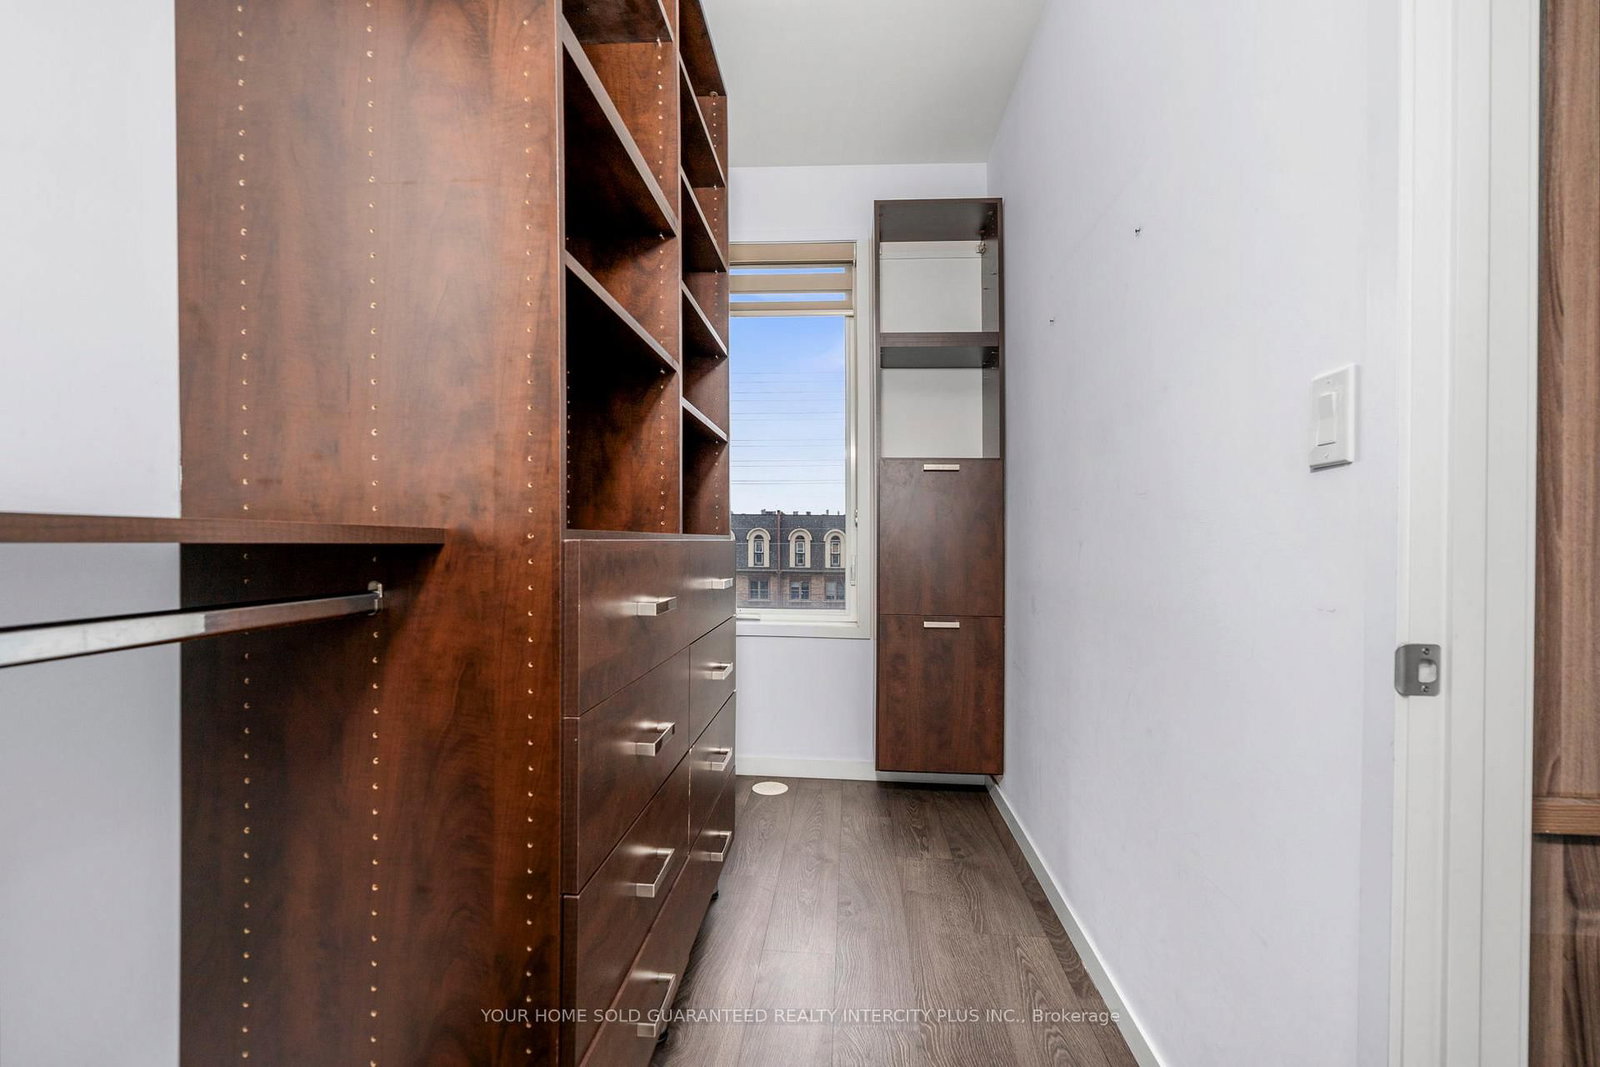
W/I Closet, 3 Pc Ensuite, Laminate
3.59 x 4.26 ft
2nd Br (2nd)
Large Closet, Laminate
2.43 x 4.54 ft
3rd Br (2nd)
W/I Closet, Laminate
2.59 x 2.74 ft
Laundry (2nd)
Ceramic Floor
0.0 x 0.0 ft
Rec (Lower)
Walk-Out, Laminate
2.74 x 3.81 ft
About this home
Welcome to 3910 Major Mackenzie Drive! A beautifully upgraded 3+1 bedroom, 4-bathroom turnkey end-unit home in the highly sought-after Vellore Village, featuring over $200K in custom upgrades. The main floor features wide-plank flooring, beautiful custom cabinetry, drop ceilings, pot lighting, and custom blinds throughout. At the heart of the home is a well-appointed kitchen with high-end appliances, including a KitchenAid gas range, 4-door Samsung Family Hub refrigerator, and stunning waterfall granite countertops, perfect for everyday living and entertaining. The living room offers a spacious setting, complete with concealed lighting, gas fireplace and sleek, tailored built-in shelving that brings warmth, elegance, and functionality to the space. A beautifully crafted dining storage cabinet featuring clean lines, generous storage, and integrated LED lighting. Four generously sized bedrooms with custom closets and upgraded bathrooms, provide flexible space for families, guests, or a home office. Thoughtfully designed for modern living, the home features a practical layout complemented by quality, upscale finishes throughout. Ideally located just minutes from major highways, top-rated schools, parks, shopping, transit, and essential amenities.
Read More
More homes for lease under $0k in Vaughan