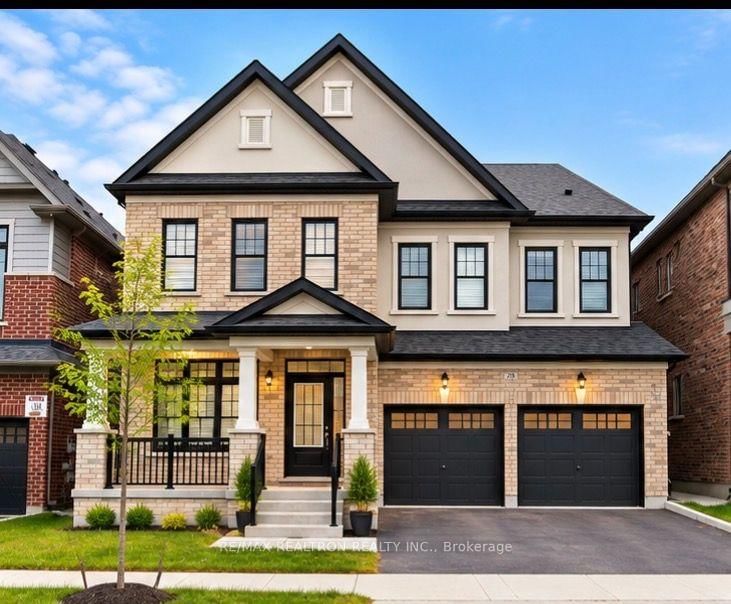
Parking
Attached 2 garage, 4 parking
Property
Municipality
Bradford West Gwillimbury
Living (Main)
Combined W/Dining, hardwood floor
6.26 x 4.54 ft
Dining (Main)
Combined W/Living, hardwood floor, Window
6.26 x 4.54 ft
Family (Main)
Fireplace, hardwood floor, Open Concept
6.0 x 4.56 ft
Kitchen (Main)
Open Concept, Centre Island, B/I Appliances
2.6 x 5.6 ft
Breakfast (Main)
Combined W/Kitchen, W/O To Deck, Ceramic Floor
5.35 x 3.1 ft
Br (Main)
4 Pc Ensuite, Closet, Large Window
3.36 x 2.7 ft
Primary (2nd)
5 Pc Ensuite, His/Hers Closets, Large Window
4.56 x 4.4 ft
2nd Br (2nd)
hardwood floor, 4 Pc Bath, B/I Closet
3.66 x 3.35 ft
3rd Br (2nd)
hardwood floor, B/I Closet, 4 Pc Bath
4.5 x 3.66 ft
4th Br (2nd)
4 Pc Bath, hardwood floor, W/I Closet
4.26 x 3.65 ft
5th Br (2nd)
hardwood floor, 4 Pc Bath, W/I Closet
3.36 x 3.4 ft
About this home
Welcome to this exceptional, approximately 3,600 sq. ft. luxury residence, offering the perfect elegance, comfort,features 6 spacious bedrooms and beautifully designed living spaces, including 5 bedrooms on the upper level and one on main-floor bedroom with access to a full bathroom-ideal for guests, seniors, or multigenerational living. formal living and dining rooms,a spacious family room featuring a cozy gas fireplace.open-concept gourmet kitchen,with premium built-in appliances, server twards the dining oom, Large walk in pantry, an oversized centre island, a generous space for family gatherings. Walk out directly from the kitchen to a beautiful deck overlooking the peaceful ravine and picturesque natural surroundings.Walk out basement with breathtaking ravine-backed backyard, providing a tranquil setting, beautiful views, and an exceptional outdoor living experience. A rare opportunity to own an extraordinary home surrounded by nature!
Read More
More homes for sale under $1.2M in Bradford West Gwillimbury